Real estate on your terms®
$870,000
active
1728 Lake Bonavista Drive Southeast
Calgary
,
AB
T2J3B5
Key Details
- MLS® Number:
- A2308588
- Community:
- Lake Bonavista
- Building Type:
- House
- Interior Size:
- 1527 square feet
- Bedrooms:
- 3
- Parking:
- 2
- Parking Features:
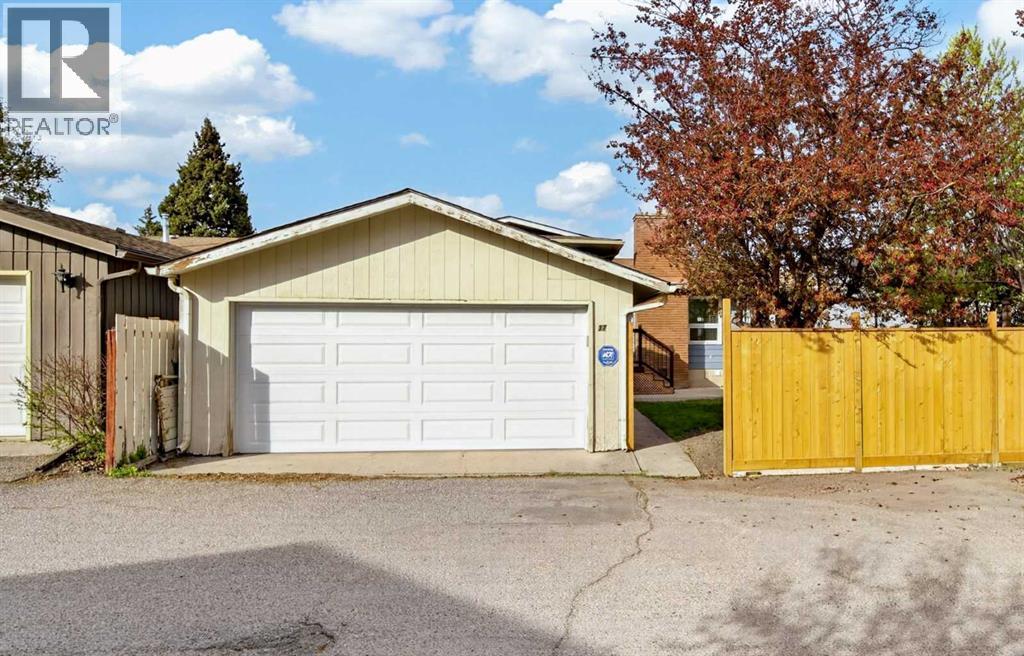
- Detached Garage
- Lot Size:
- 468.0 square meters

Property Description
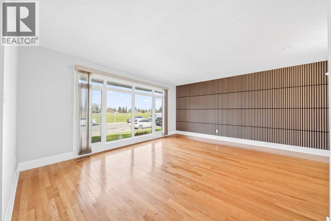
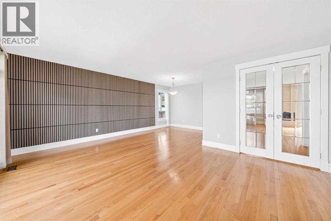
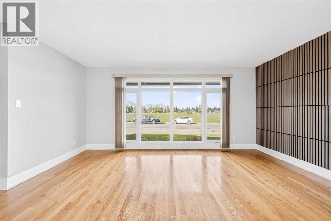
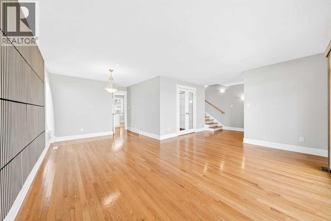
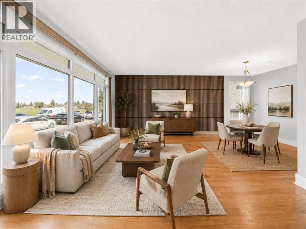
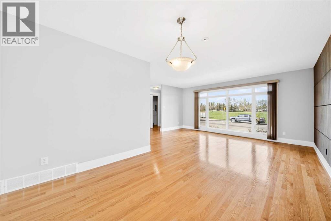
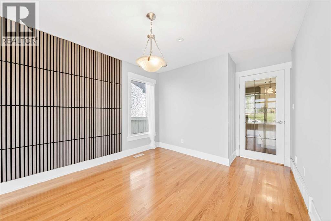
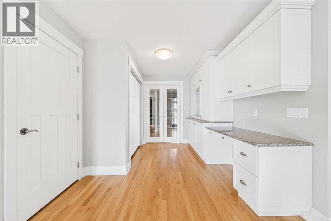
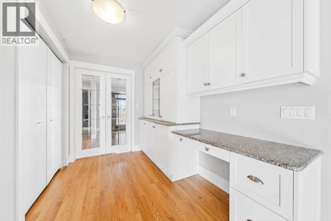
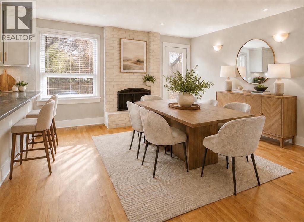
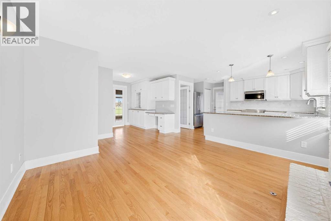
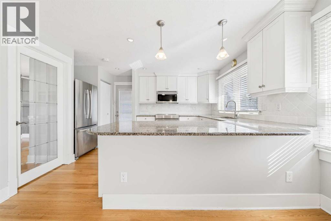
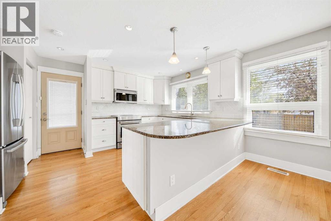
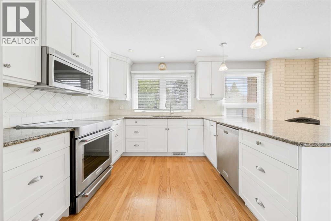
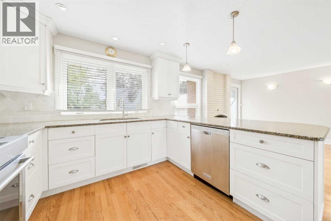
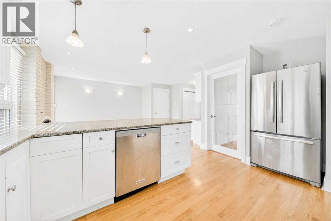
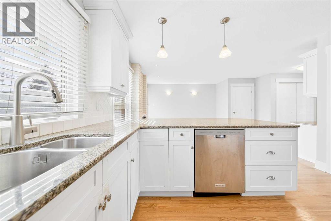
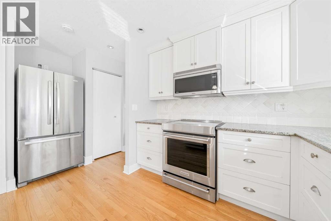
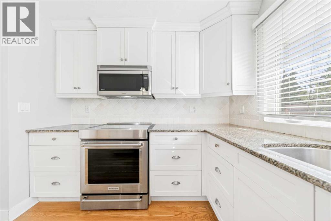
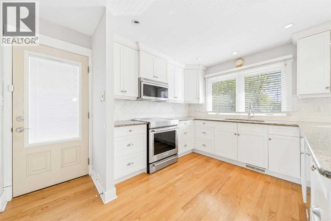
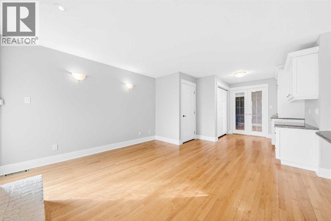
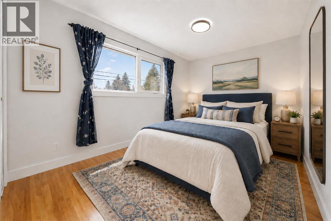
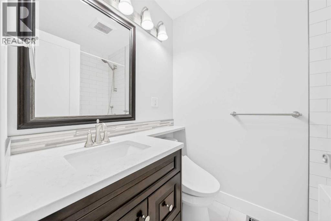
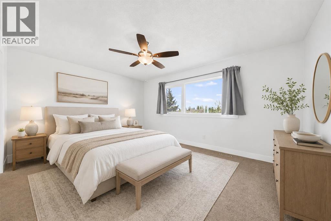
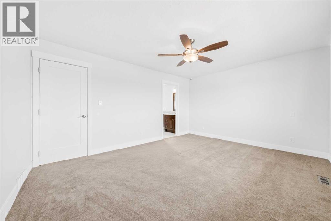
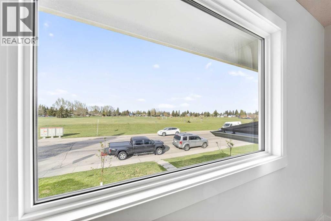
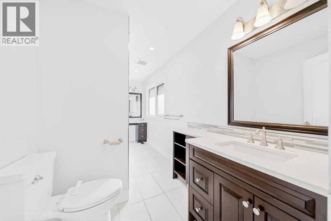
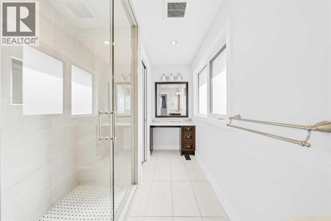
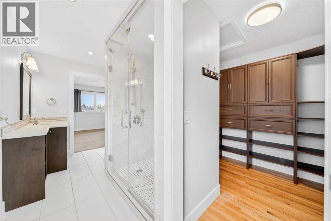
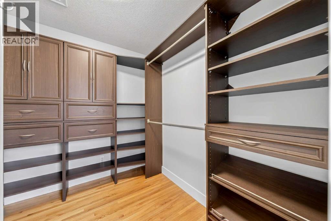
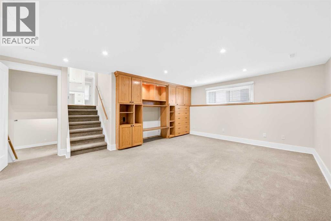
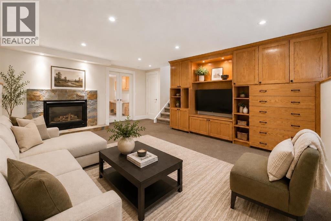
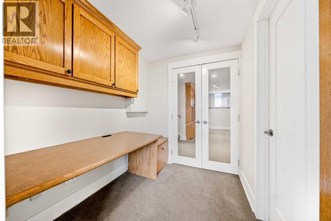
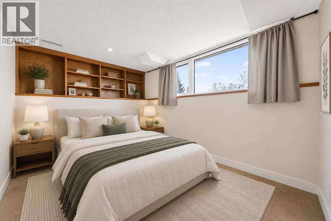
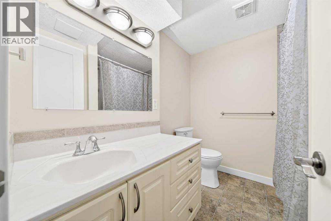
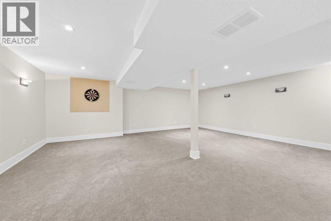
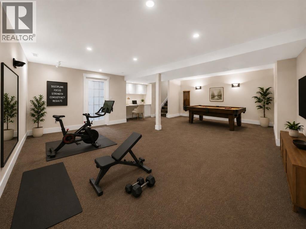
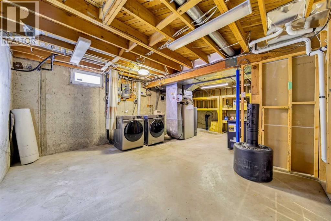
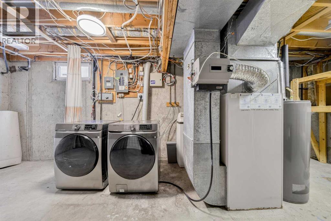
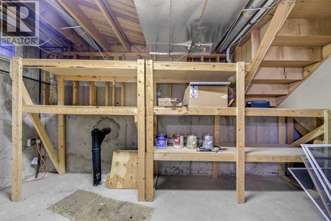
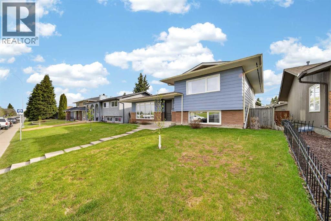
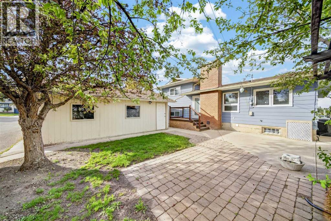
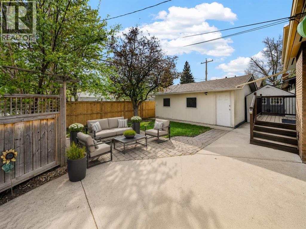
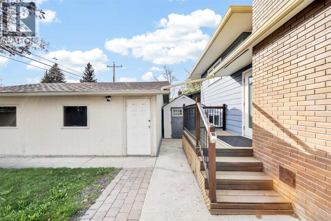
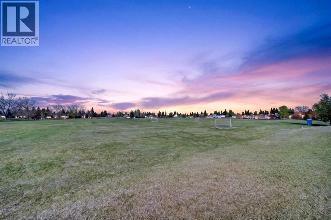
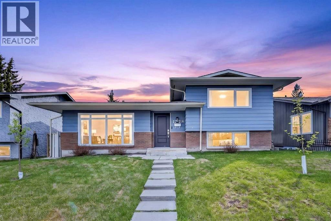
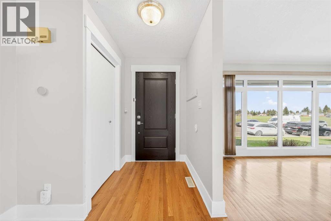
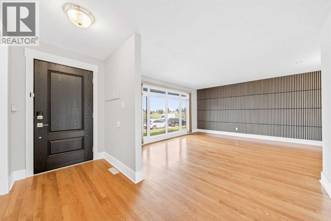
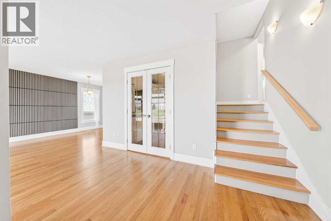
Welcome to 1728 Lake Bonavista Drive SE—an exceptional opportunity to own a spacious, extensively updated home in one of Calgary’s most established and sought-after lake communities.Offering over 1,500 sq.ft. above grade and nearly 2,300+ sq.ft. of total developed living space, this well-designed 4-level split combines functionality, comfort, and long-term livability. Lovingly maintained and continuously improved, the home has seen meaningful upgrades since 2023, including a fully refreshed front yard, all windows replaced with energy-efficient triple-pane units, a new hot water tank, and a new front entry door—enhancing both efficiency and curb appeal.Situated within a School/Playground zone and facing open green space, this home enjoys an open outlook in one of Lake Bonavista's most established family neighbourhoods. The main level has been opened up to create a bright and connected living space, featuring a kitchen with generous cabinetry and modern appliances, flowing into a spacious dining area with a cozy fireplace. The front living room captures unobstructed views of the green space and is filled with natural morning light.Upstairs, you’ll find two generous bedrooms, including a thoughtfully designed primary retreat with a renovated ensuite and a fully enclosed walk-in closet—an uncommon feature at this price point in Lake Bonavista. An updated main bath and additional bedroom complete the upper level. The lower level offers a third bedroom, full bath, and family room—ideal for guests, teens, or multi-generational living. The fully developed basement, complete with soundproofing, provides excellent flexibility for a gym, media space, or playroom, along with abundant storage.The sunny south-facing backyard and large double detached garage add to the home’s everyday practicality and enjoyment.What truly elevates this property is the lifestyle it offers. Lake Bonavista is Calgary’s premier lake community, known for its mature trees, strong sense of comm unity, and exceptional year-round amenities. Residents enjoy private lake access with swimming, paddleboarding, skating, and fishing, along with tennis courts, parks, and community events throughout the year. Fish Creek Park is just minutes away, offering endless outdoor recreation.This home has been a place of pride, growth, and wonderful memories for its owners—offering a warm, uplifting atmosphere that’s immediately felt the moment you arrive.Move-in ready and full of potential, this is a rare opportunity to secure not just a home, but a lifestyle defined by comfort, community, and lasting value. Some photos have been virtually staged to illustrate furnishing possibilities and the home's potential layout. (id:53430)
Building
- Property Type:
- House
- Building Type:
- House
- Style:
- 4 Level
- Year Built:
- 1972
- Bedrooms:
- 3
- Bathrooms (total):
- 3.0
- Basement:
- Finished, Full
Finished Areas
- Interior Size (Total):
- 1527 square feet
- Above Grade:
- 1527 square feet
Interior
- Flooring:
- Hardwood, Carpeted, Ceramic Tile
- Appliances:
- Washer, Refrigerator, Dishwasher, Stove, Dryer, Microwave, Window Coverings, Garage door opener
Parking
- Spaces:
- 2
- Features:
- Detached Garage
Lot / Land
- Lot Size:
- 468.0 square meters
- Frontage:
- 30.47 meters
- Lot Features:
- See remarks, No Animal Home, No Smoking Home
Exterior
- Exterior Features:
- Brick, Metal
- Construction:
- Wood frame
- Foundation:
- Poured Concrete
- Fencing:
- Fence
Utilities & Mechanical
- Heating:
- Forced air, Natural gas
- Cooling:
- None
Comfort & Security
- Fireplace(s):
- 2
Fees & Dates
- Property Taxes:
- $5,481
- Tax Year:
- 2025
- Last Modified:
- 08/06/2026 03:30:01 PM
- Status Change:
- 08/06/2026 03:21:27 PM
Association / Ownership
- Common Interest:
- Freehold
Room Dimensions
| Room | Level | Size |
|---|---|---|
| Primary Bedroom | Second level | 12.00 Ft x 15.42 Ft |
| Other | Second level | 8.00 Ft x 7.75 Ft |
| 4pc Bathroom | Lower level | 7.00 Ft x 7.75 Ft |
| Bedroom | Lower level | 8.75 Ft x 12.08 Ft |
| Great room | Lower level | 19.58 Ft x 14.92 Ft |
| Other | Lower level | 7.33 Ft x 6.50 Ft |
| Recreational, Games room | Basement | 21.83 Ft x 22.67 Ft |
| Furnace | Basement | 15.17 Ft x 23.08 Ft |
| Dining room | Main level | 9.83 Ft x 10.08 Ft |
| Family room | Main level | 22.42 Ft x 13.25 Ft |
| Kitchen | Main level | 14.92 Ft x 10.67 Ft |
| Living room | Main level | 12.92 Ft x 16.33 Ft |
| 3pc Bathroom | Second level | 15.33 Ft x 6.50 Ft |
| 4pc Bathroom | Second level | 6.92 Ft x 4.92 Ft |
| Bedroom | Second level | 9.33 Ft x 15.42 Ft |
Location
Data is supplied by Pillar 9 MLS® System. Pillar 9 is the owner of the copyright in its MLS® System. Data is deemed reliable but is not guaranteed accurate by Pillar 9.
The trademarks MLS®, Multiple Listing Service® and the associated logos are owned by The Canadian Real Estate Association (CREA) and identify the quality of services provided by real estate professionals who are members of CREA. Used under license.