Real estate on your terms®
$990,000
active
235 Lake Rosen Crescent Southeast
Calgary
,
AB
T2J3L9
Key Details
- MLS® Number:
- A2306126
- Community:
- Lake Bonavista
- Building Type:
- House
- Interior Size:
- 1258 square feet
- Bedrooms:
- 5
- Parking:
- 2
- Parking Features:
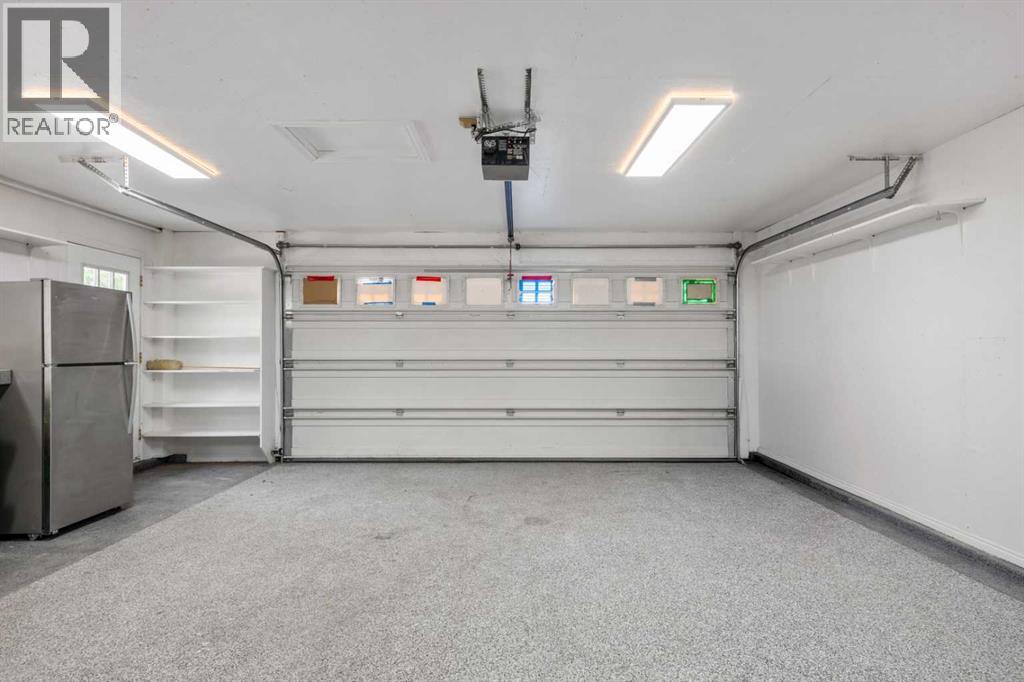
- Detached Garage, Garage, Heated Garage
- Lot Size:
- 657.0 square meters

Property Description
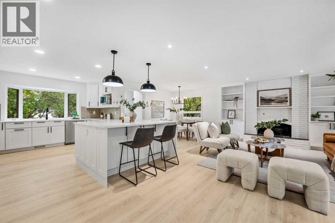
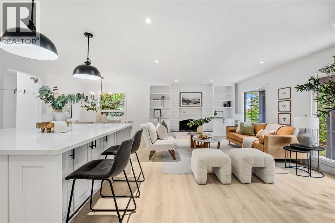
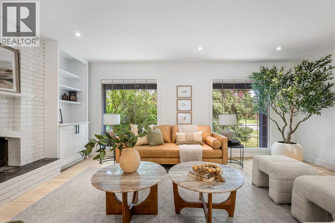
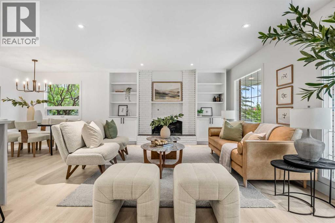
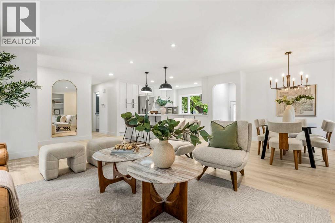
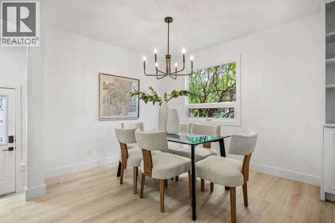
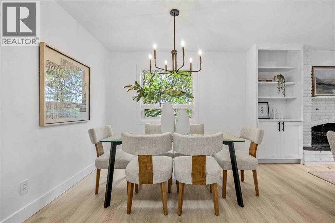
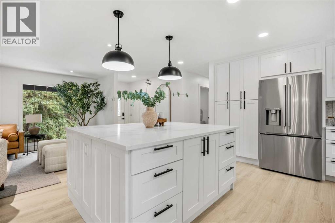
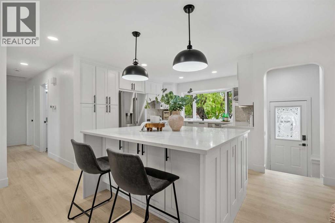
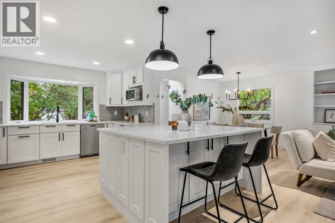
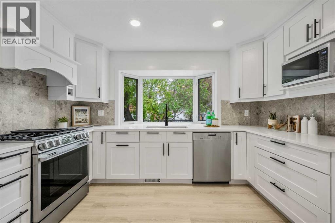
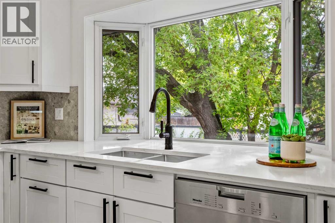
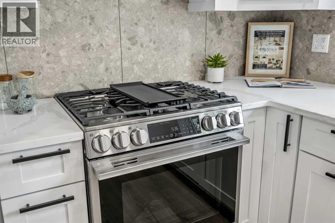
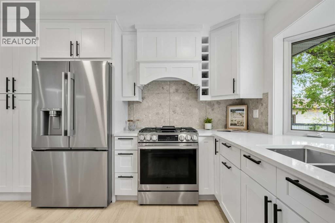
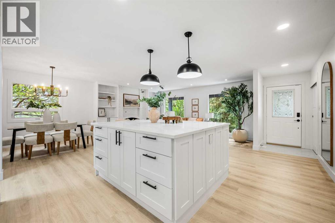
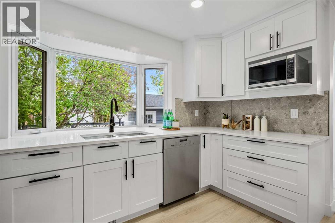
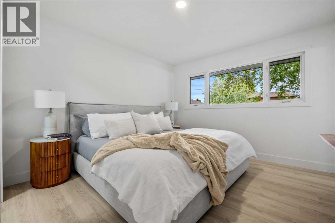
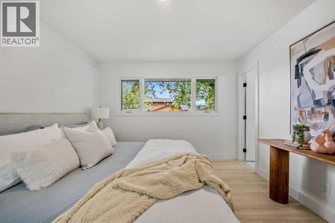
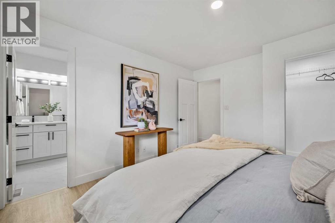
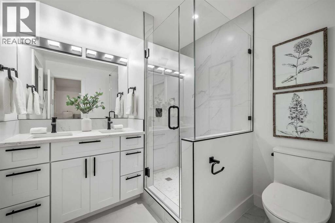

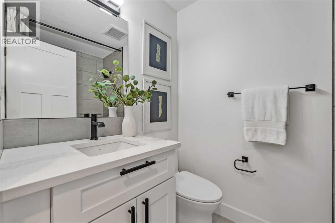
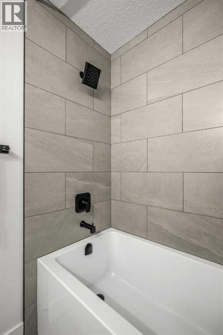
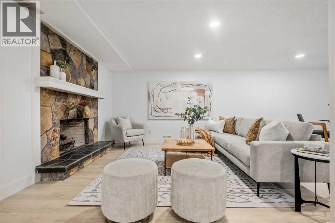
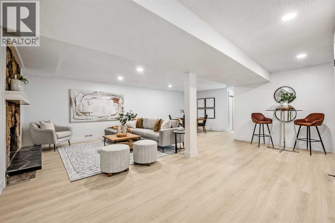
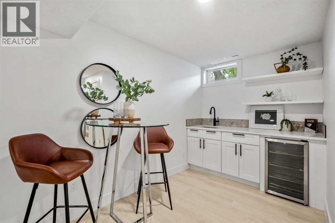
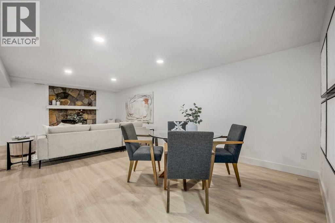
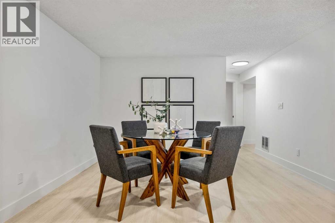
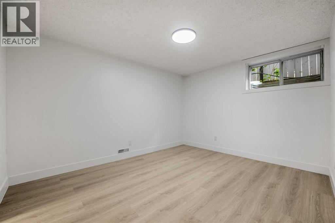
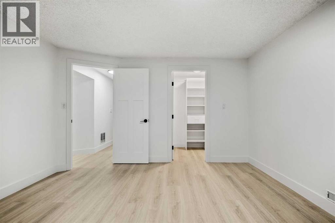
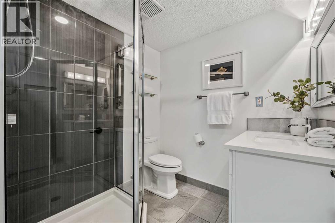
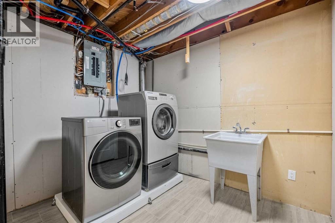
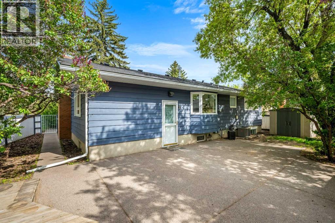
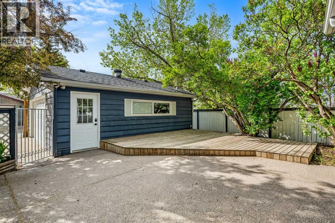
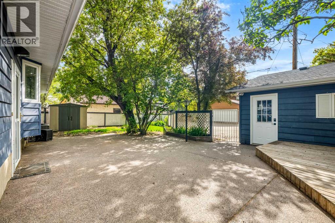
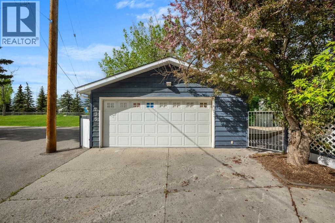
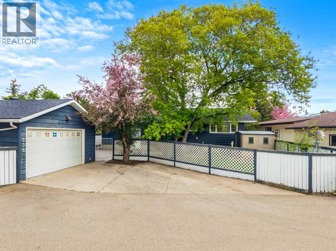
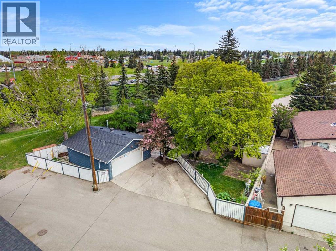
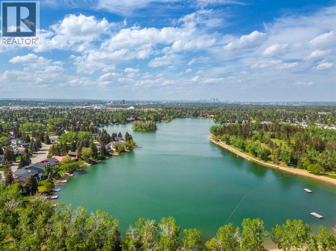
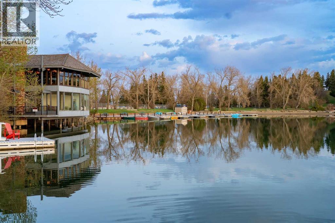
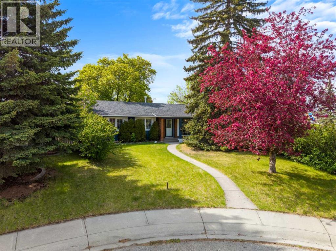
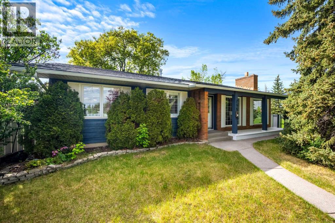
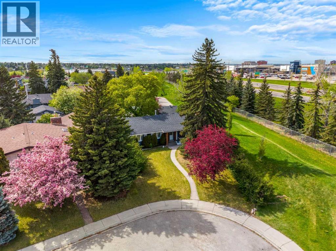
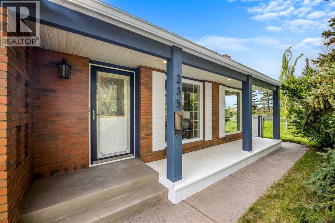
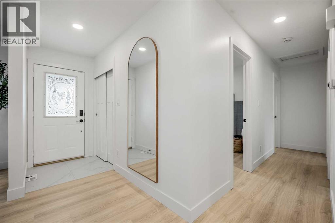
Located on the quiet, tree-lined setting of Lake Rosen Crescent in the prestigious community of Lake Bonavista, this beautifully updated 3+2 bedroom bungalow offers over 2,500 sq ft of refined living space on a large 7000 SQ.FT end lot with a sun-filled west-facing backyard.Blending timeless elegance with modern sophistication, the home showcases wide-plank luxury vinyl flooring, oversized windows, and an abundance of natural light throughout. The chef-inspired kitchen is designed for both everyday living and entertaining, featuring custom cabinetry, imported quartz countertops, stainless steel appliances, a gas range, an oversized island with seating, and designer lighting.The open-concept main floor flows seamlessly into spacious living and dining areas anchored by a wood-burning fireplace with custom built-ins. The primary suite offers a private retreat with a spa-inspired ensuite complete with dual vanities and an oversized tiled walk-in shower.The fully developed lower level is built for entertaining, featuring a conversation lounge with gas fireplace, media area, wet bar, and games space. Two additional bright bedrooms and a full bathroom provide excellent accommodation for family or guests, complemented by a walk-in laundry room with sink and ample storage.The oversized 24 x 22 insulated, heated garage is a standout—offering exceptional space for vehicles, hobbies, and a full workbench setup. Outdoors, enjoy a private, maturely treed end lot or relax in the sunny backyard designed for entertaining.Ideally located within walking distance to the lake, parks, schools, and Southcentre Mall, residents enjoy year-round amenities including swimming, skating, fishing, and sledding. A rare opportunity in one of Calgary’s most sought-after lake communities. Be sure to explore the immersive 3D virtual tour. (id:53430)
Building
- Property Type:
- House
- Building Type:
- House
- Style:
- Bungalow
- Year Built:
- 1973
- Stories:
- 1.0
- Bedrooms:
- 5
- Bathrooms (total):
- 3.0
- Basement:
- Finished, Full
Finished Areas
- Interior Size (Total):
- 1258 square feet
- Above Grade:
- 1258 square feet
Interior
- Flooring:
- Vinyl Plank
- Appliances:
- Washer, Refrigerator, Gas stove(s), Dishwasher, Dryer, Microwave, Window Coverings
Parking
- Spaces:
- 2
- Features:
- Detached Garage, Garage, Heated Garage
Lot / Land
- Lot Size:
- 657.0 square meters
- Frontage:
- 14.3 meters
- Lot Features:
- Back lane, No Animal Home, No Smoking Home, Level
Exterior
- Exterior Features:
- Wood siding
- Construction:
- Wood frame
- Foundation:
- Poured Concrete
- Fencing:
- Fence
Utilities & Mechanical
- Heating:
- Forced air, Natural gas
- Cooling:
- Central air conditioning
Comfort & Security
- Fireplace(s):
- 2
Fees & Dates
- Property Taxes:
- $5,611
- Tax Year:
- 2025
- Last Modified:
- 08/14/2026 09:10:01 PM
- Status Change:
- 08/14/2026 09:01:57 PM
Association / Ownership
- Common Interest:
- Freehold
Room Dimensions
| Room | Level | Size |
|---|---|---|
| 4pc Bathroom | Main level | - |
| 4pc Bathroom | Main level | - |
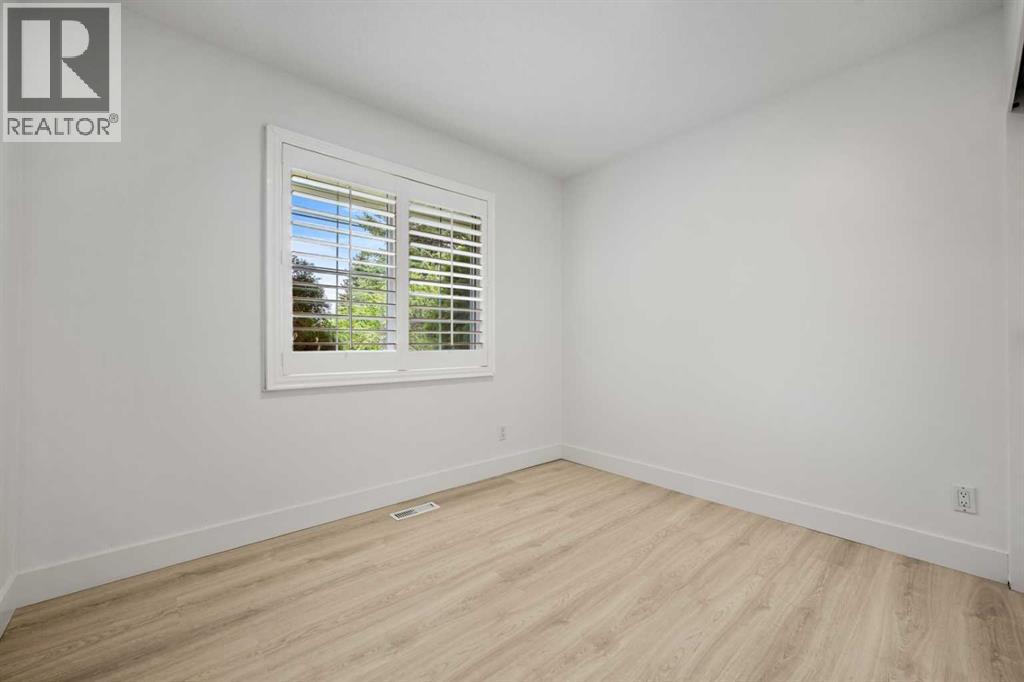
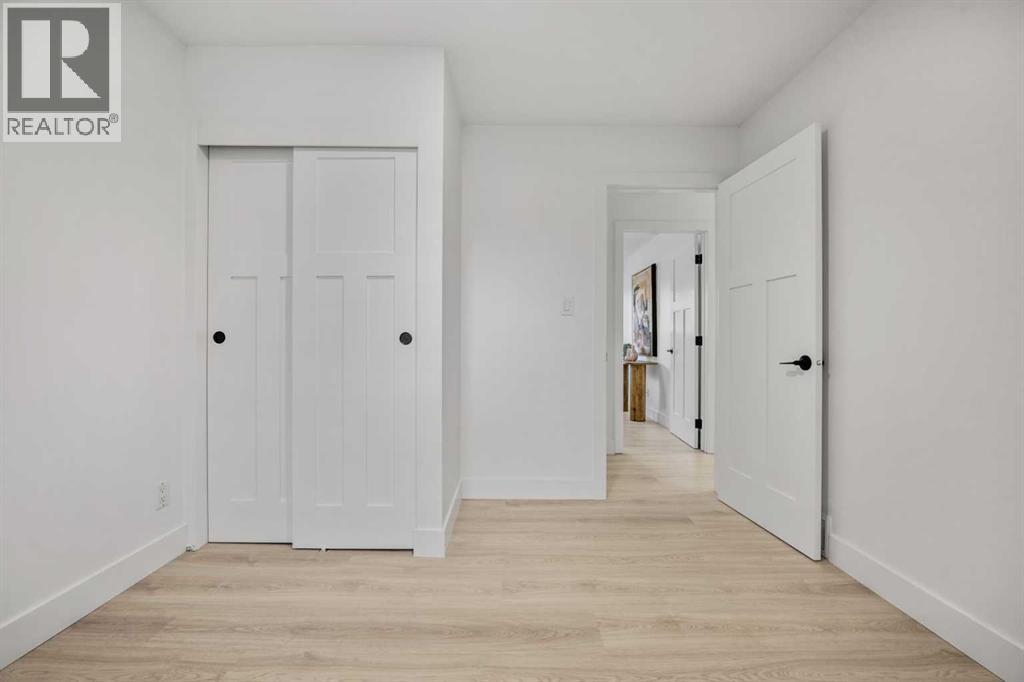
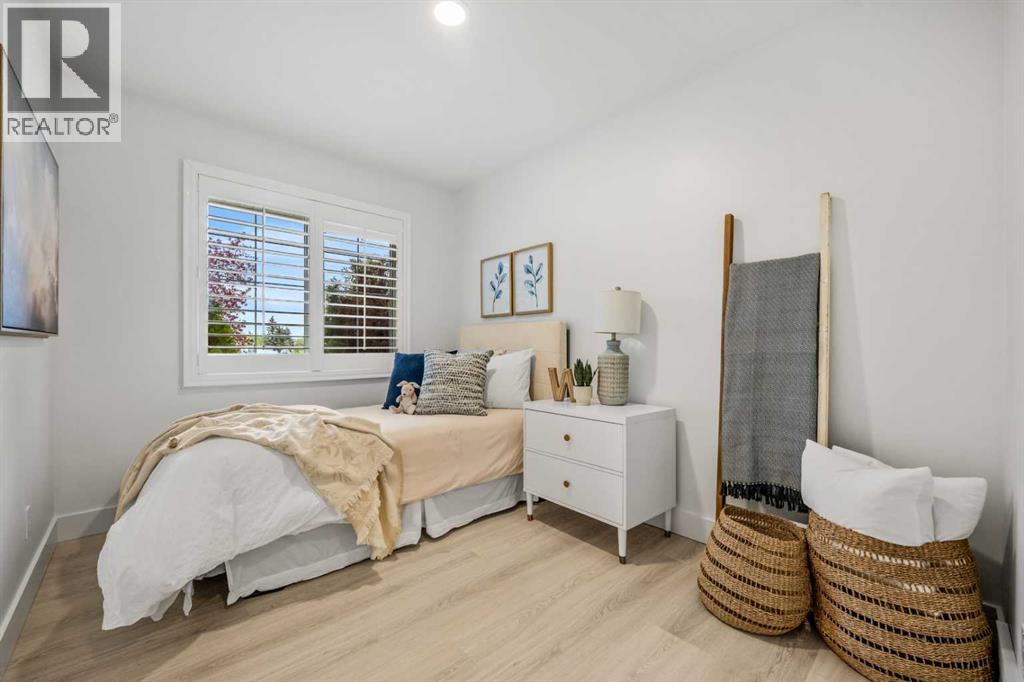
| Bedroom | Main level | 8.00 Ft x 10.50 Ft |
| Bedroom | Main level | 9.92 Ft x 10.50 Ft |
| Dining room | Main level | 12.92 Ft x 9.25 Ft |
| Kitchen | Main level | 12.00 Ft x 13.08 Ft |
| Living room | Main level | 23.00 Ft x 13.75 Ft |
| Primary Bedroom | Main level | 11.25 Ft x 12.75 Ft |
| 3pc Bathroom | Basement | - |
| Bedroom | Basement | 9.92 Ft x 12.67 Ft |
| Bedroom | Basement | 12.75 Ft x 12.58 Ft |
| Laundry room | Basement | 9.00 Ft x 9.75 Ft |
| Recreational, Games room | Basement | 24.67 Ft x 22.50 Ft |
| Furnace | Basement | 8.83 Ft x 3.08 Ft |
Location
Data is supplied by Pillar 9 MLS® System. Pillar 9 is the owner of the copyright in its MLS® System. Data is deemed reliable but is not guaranteed accurate by Pillar 9.
The trademarks MLS®, Multiple Listing Service® and the associated logos are owned by The Canadian Real Estate Association (CREA) and identify the quality of services provided by real estate professionals who are members of CREA. Used under license.