Real estate on your terms®
$739,000
active
508 78 Avenue Southwest
Calgary
,
AB
T2V0T4
Key Details
- MLS® Number:
- A2337372
- Community:
- Kingsland
- Building Type:
- House
- Interior Size:
- 1610 square feet
- Bedrooms:
- 4
- Parking:
- 2
- Parking Features:
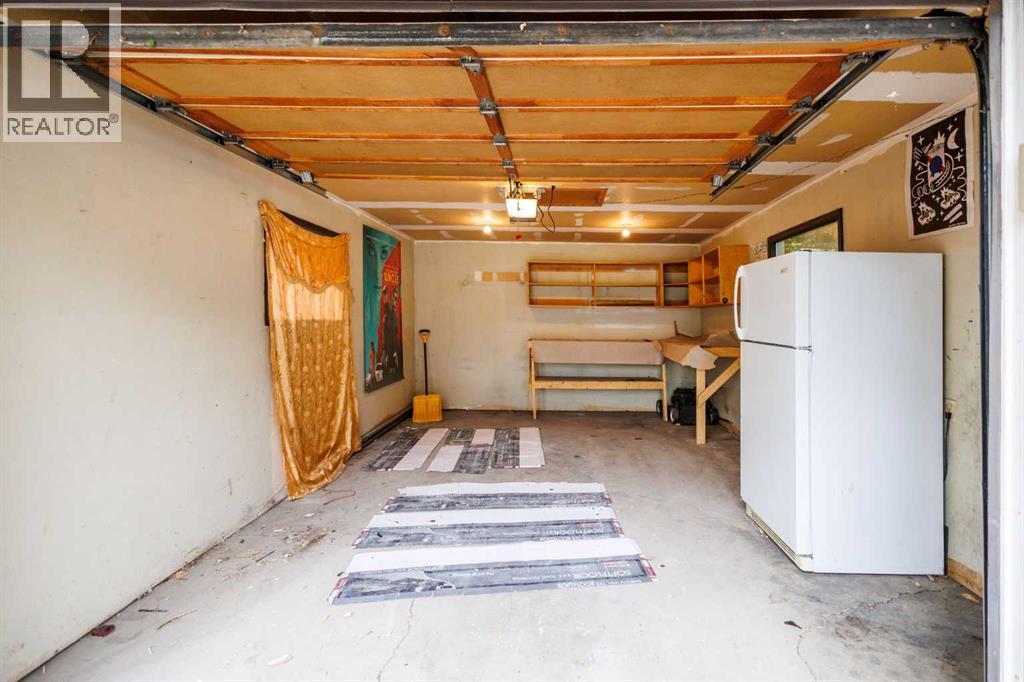
- Detached Garage
- Lot Size:
- 34175.42 square feet

Property Description
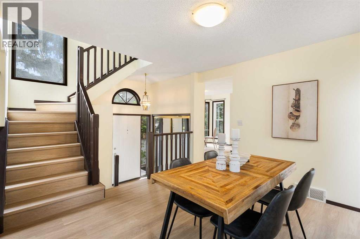
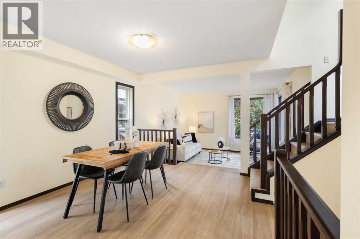
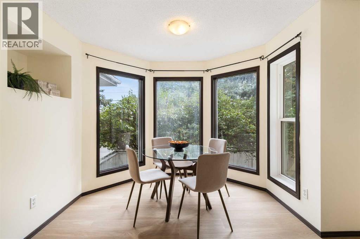
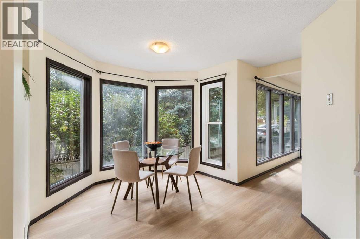
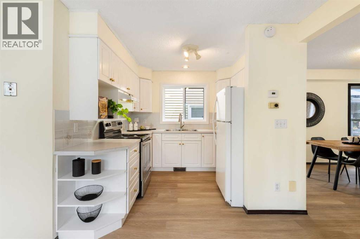
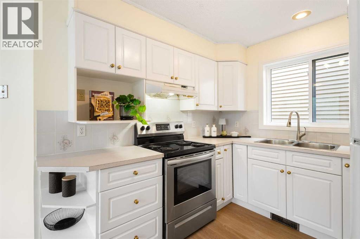
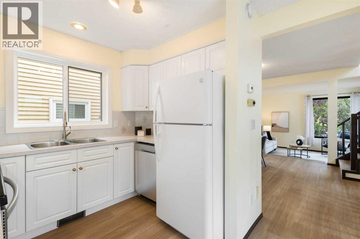
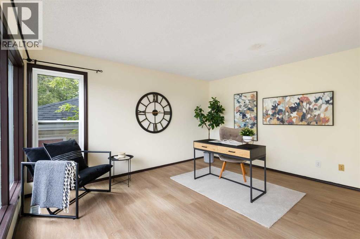
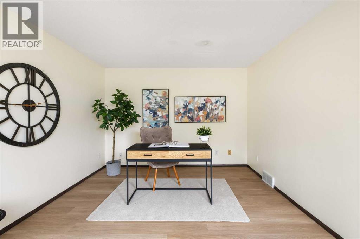
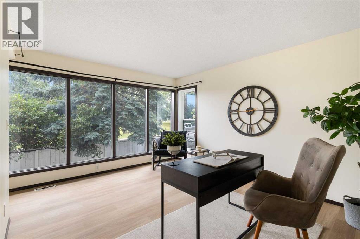
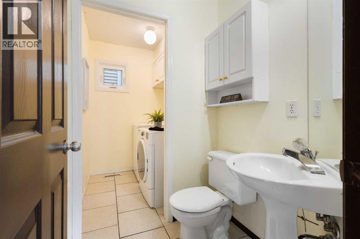
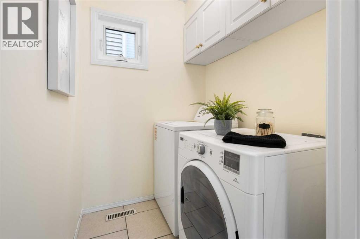
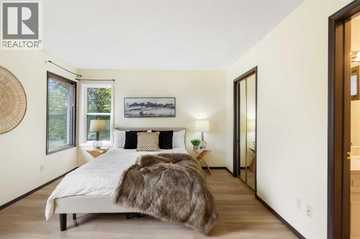
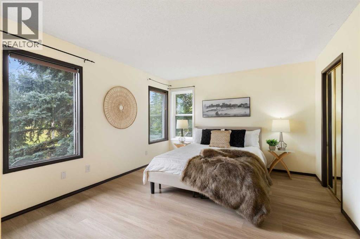
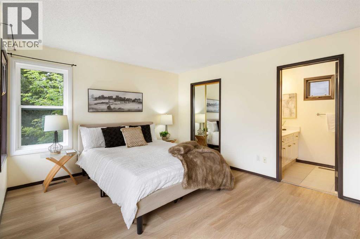
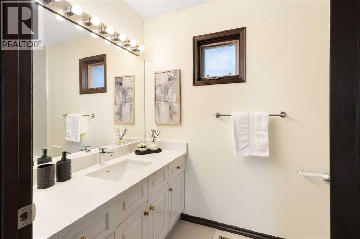
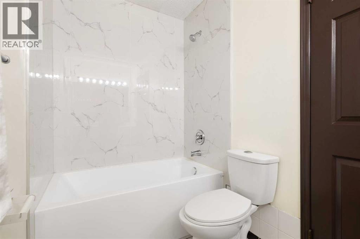
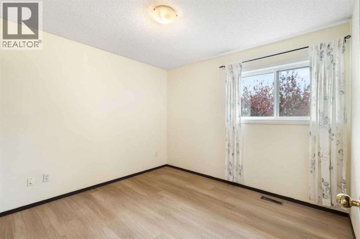
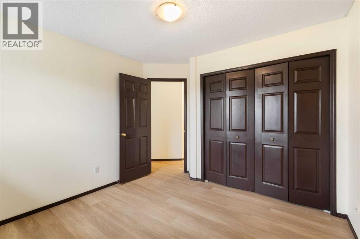
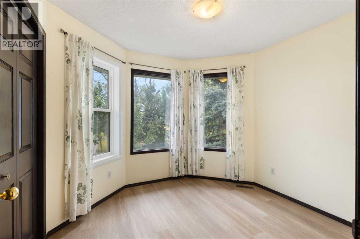
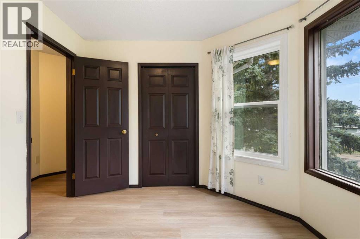
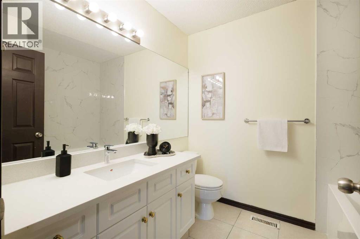
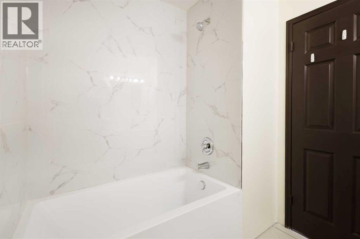
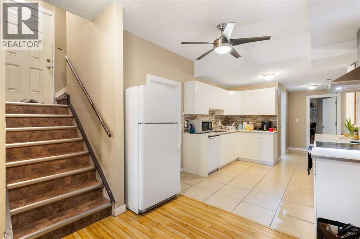
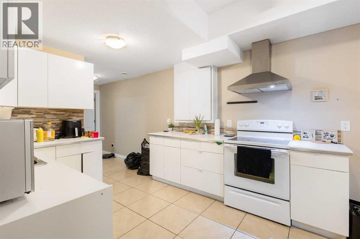
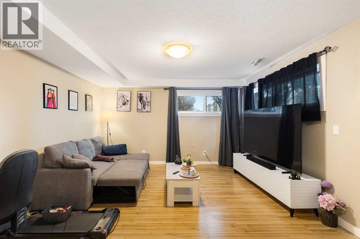
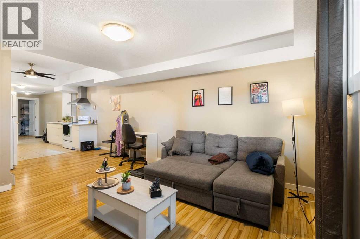
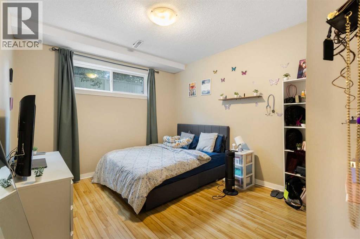
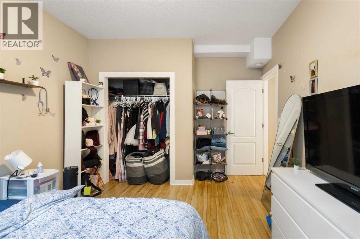
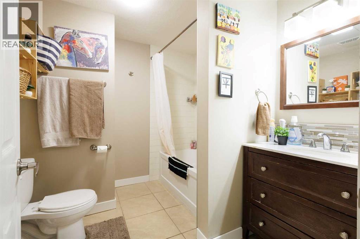
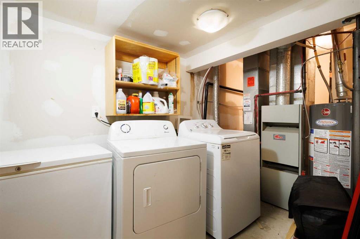
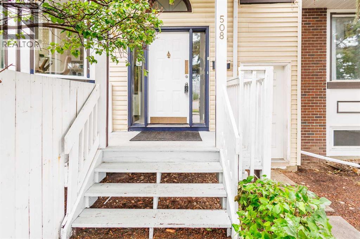
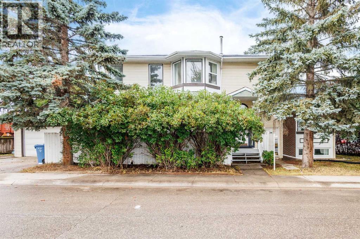
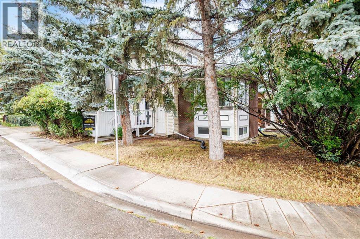
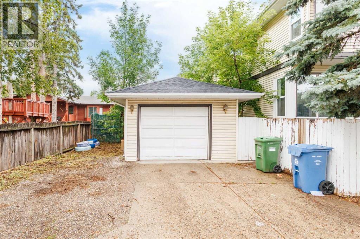
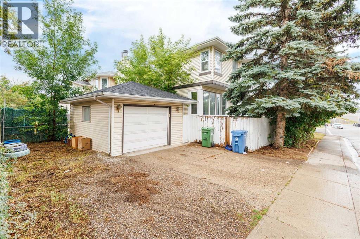
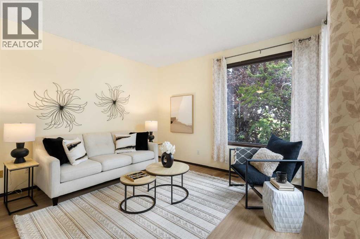
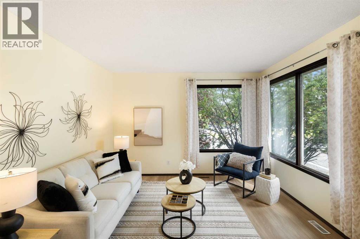
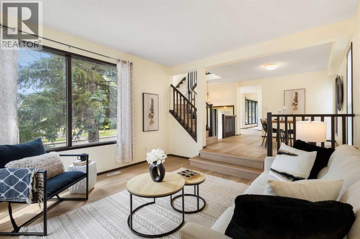
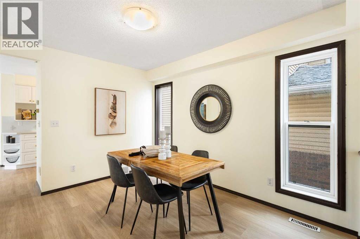
Welcome to this updated two-story home with a LEGAL BASEMENT SUITE in the desirable community of Kingsland. Recent upgrades include Fresh Paint, new LVP flooring, a new Bathtub, and a new Bathroom countertop. Featuring 4 Bedrooms and 3.5 Bathrooms, this property is ideal for growing families, multi-generational living, or buyers seeking a mortgage helper. The main floor offers a bright Kitchen with a breakfast nook and bay window, a formal Dining area, a spacious living room, and a versatile flex room—perfect for an office, games room, or family room. A laundry area and powder room complete this level. Upstairs, you’ll find 3 Bedrooms and a 4-piece Bathroom. The Primary Bedroom includes a private Ensuite and walk-in closet. The Legal basement suite features a separate entrance, full Kitchen with dishwasher, spacious Living area, 1 Bedroom, a 4-piece Bathroom, and separate Laundry. A single detached Garage completes the property. Conveniently located near shopping, parks, schools, Heritage LRT Station, and just a short drive from downtown Calgary. An excellent opportunity for homeowners and investors! (id:53430)
Building
- Property Type:
- House
- Building Type:
- House
- Year Built:
- 1989
- Stories:
- 2.0
- Bedrooms:
- 4
- Bathrooms (total):
- 3.0
- Basement:
- Finished, Full, Separate entrance, Suite
Finished Areas
- Interior Size (Total):
- 1610 square feet
- Above Grade:
- 1610 square feet
Interior
- Flooring:
- Ceramic Tile, Vinyl Plank
- Appliances:
- Washer, Refrigerator, Oven - Electric, Dishwasher, Dryer, Hood Fan, Window Coverings, Garage door opener, Washer & Dryer
Parking
- Spaces:
- 2
- Features:
- Detached Garage
Lot / Land
- Lot Size:
- 34175.42 square feet
- Frontage:
- 9.8 meters
- Lot Features:
- PVC window, No Animal Home, No Smoking Home
Exterior
- Exterior Features:
- Vinyl siding
- Construction:
- Wood frame
- Foundation:
- Poured Concrete
- Fencing:
- Not fenced
Utilities & Mechanical
- Heating:
- Forced air, Natural gas
- Cooling:
- None
Fees & Dates
- Property Taxes:
- $4,419
- Tax Year:
- 2026
- Last Modified:
- 08/14/2026 02:55:16 AM
- Status Change:
- 08/14/2026 02:46:08 AM
Association / Ownership
- Common Interest:
- Freehold
Room Dimensions
| Room | Level | Size |
|---|---|---|
| Living room | Main level | 13.42 Ft x 13.25 Ft |
| Kitchen | Main level | 8.92 Ft x 8.83 Ft |
| Dining room | Main level | 11.75 Ft x 7.75 Ft |
| Foyer | Main level | 5.67 Ft x 6.33 Ft |
| Den | Main level | 11.42 Ft x 14.25 Ft |
| Breakfast | Main level | 8.50 Ft x 9.75 Ft |
| Laundry room | Main level | 10.25 Ft x 4.75 Ft |
| Primary Bedroom | Second level | 11.92 Ft x 13.83 Ft |
| 4pc Bathroom | Second level | 4.92 Ft x 9.58 Ft |
| Bedroom | Second level | 10.00 Ft x 9.33 Ft |
| Bedroom | Second level | 10.08 Ft x 10.58 Ft |
| 4pc Bathroom | Second level | 7.83 Ft x 6.92 Ft |
| Furnace | Basement | 16.92 Ft x 6.50 Ft |
| Bedroom | Basement | 11.08 Ft x 13.92 Ft |
| Living room | Basement | 12.92 Ft x 13.50 Ft |
| Other | Basement | 11.67 Ft x 10.08 Ft |
| 4pc Bathroom | Basement | 7.67 Ft x 8.58 Ft |
Location
Data is supplied by Pillar 9 MLS® System. Pillar 9 is the owner of the copyright in its MLS® System. Data is deemed reliable but is not guaranteed accurate by Pillar 9.
The trademarks MLS®, Multiple Listing Service® and the associated logos are owned by The Canadian Real Estate Association (CREA) and identify the quality of services provided by real estate professionals who are members of CREA. Used under license.