Real estate on your terms®
$105,000
active
605 67 Avenue Southwest
Calgary
,
AB
T2V0M3
Key Details
- MLS® Number:
- A2316843
- Community:
- Kingsland
- Building Type:
- Apartment
- Interior Size:
- 501 square feet
- Bedrooms:
- 1
- Parking:
- 1
- Parking Features:
- Other
- Attached:
- Yes

Property Description
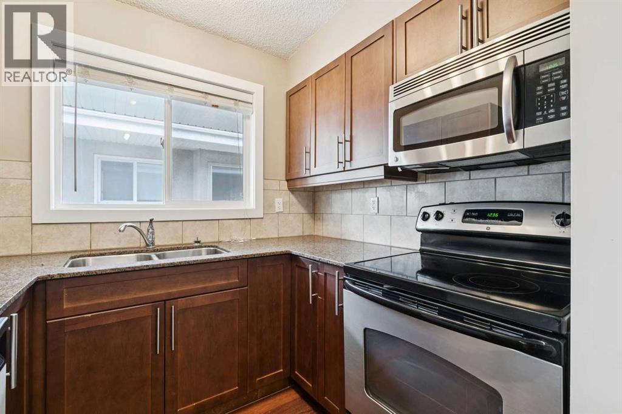
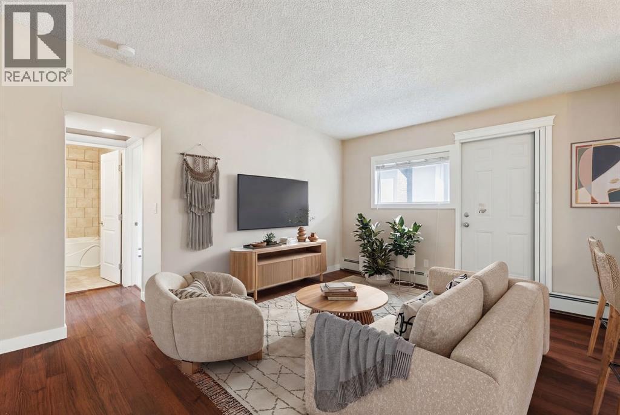
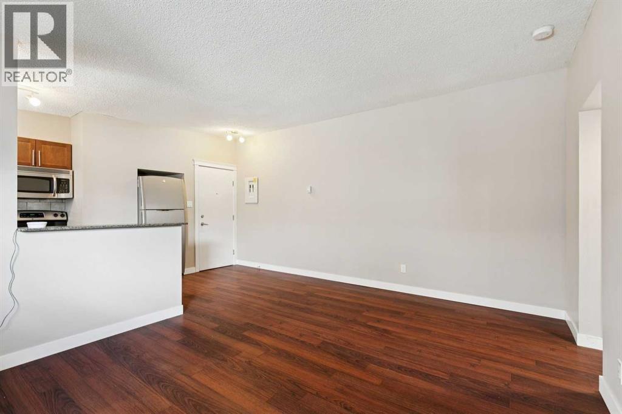
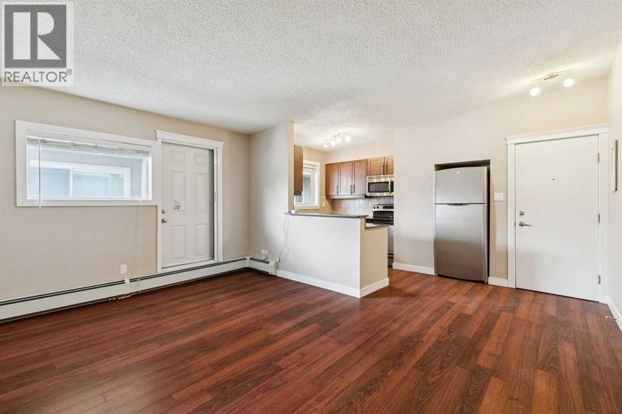
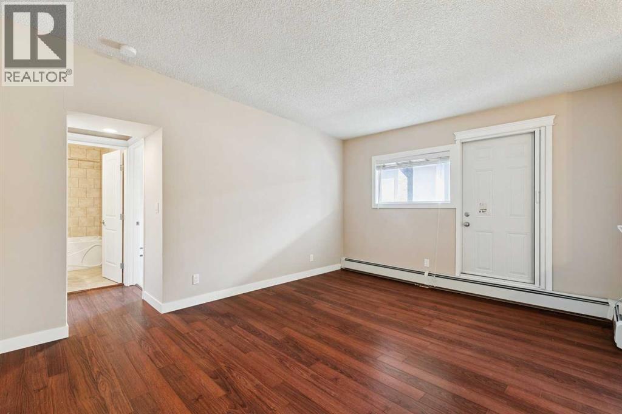
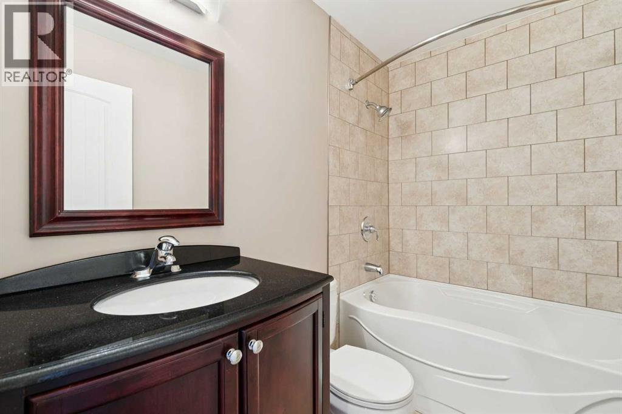
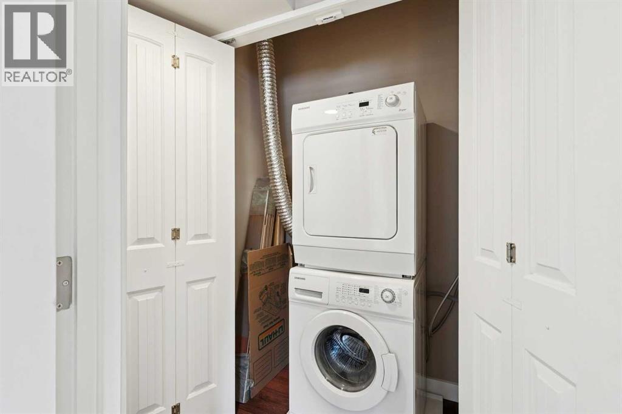
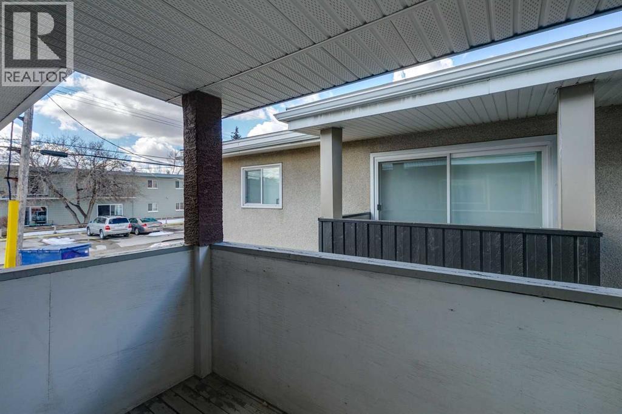
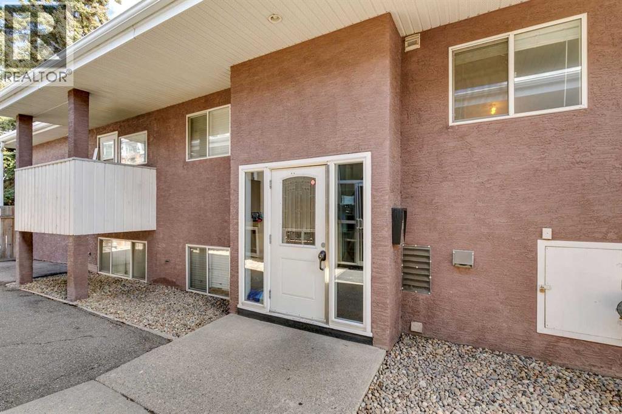
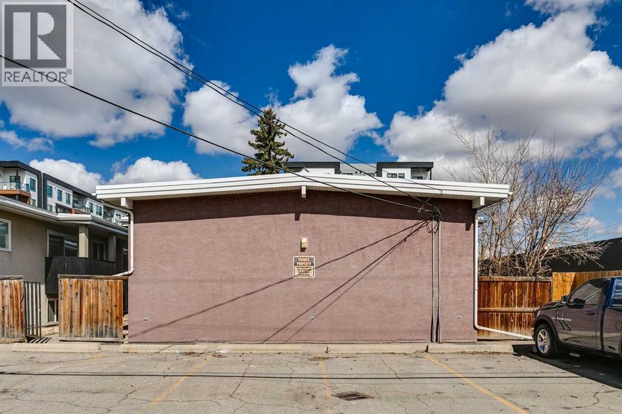
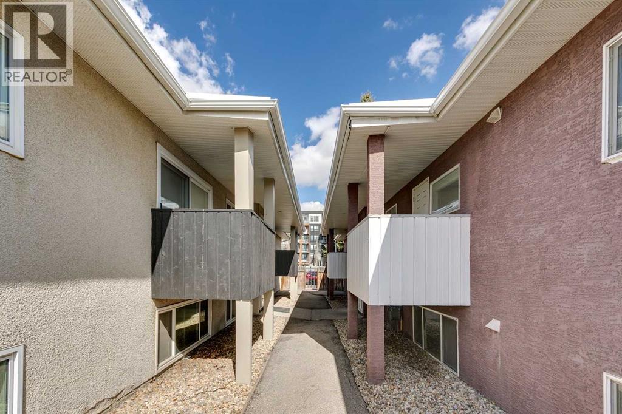
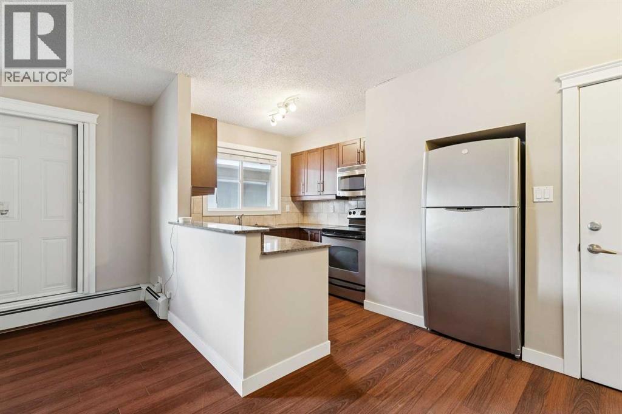
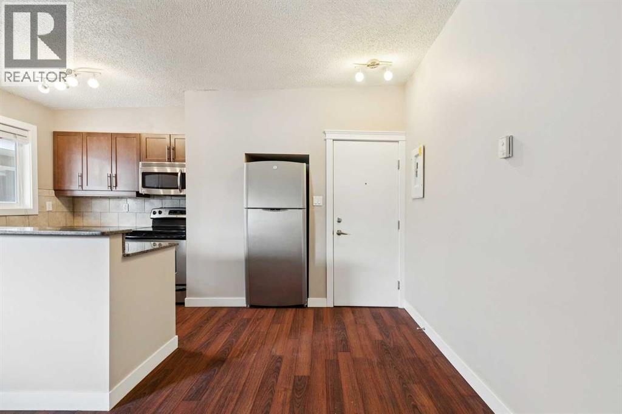
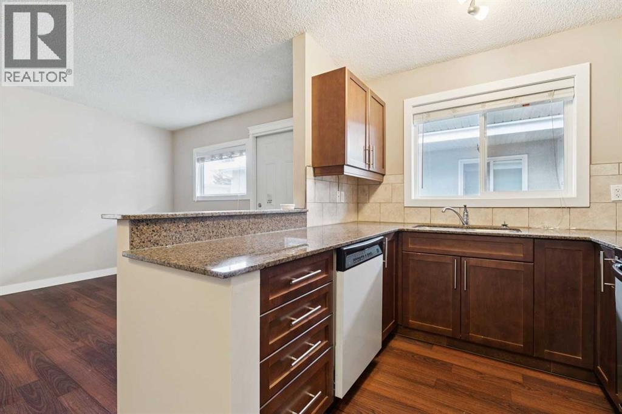
Welcome to this wonderful 1-bedroom, 1-bathroom condo located in the desirable community of Kingsland. Situated on the second floor with a bright west-facing exposure, this home offers both comfort and convenience. The kitchen is well appointed with dark cabinetry, granite countertops, stainless steel appliances, and an over-the-range microwave. The spacious living area provides plenty of room to relax or entertain, with space for a small dining table. The bathroom continues the upscale feel with granite counters and modern, neutral finishes. You’ll also appreciate the convenience of a full-size stackable washer and dryer in-suite. Parking stalls are located at the rear of the building. If needed, there is ample street parking available along 67th Avenue. Don’t miss out—call today to book your private viewing! (id:53430)
Building
- Property Type:
- Apartment
- Building Type:
- Apartment
- Year Built:
- 1975
- Stories:
- 2.0
- Bedrooms:
- 1
- Bathrooms (total):
- 1.0
- Basement:
- None
Finished Areas
- Interior Size (Total):
- 501 square feet
- Above Grade:
- 501 square feet
Interior
- Flooring:
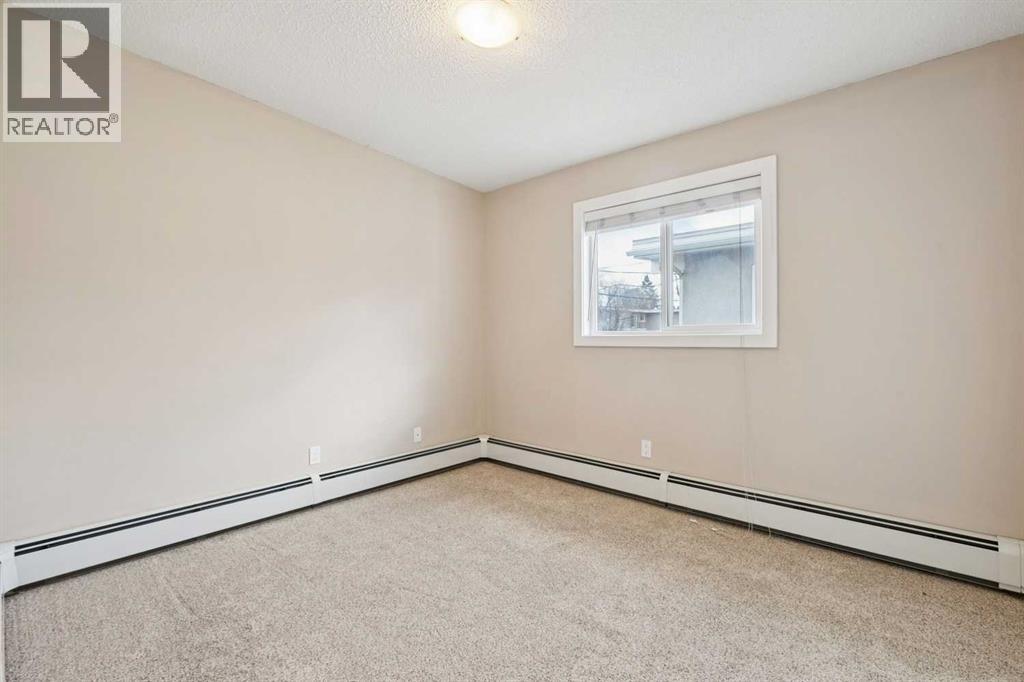
- Laminate, Carpeted, Ceramic Tile
- Appliances:
- Refrigerator, Dishwasher, Stove, Microwave Range Hood Combo, Washer/Dryer Stack-Up
Parking
- Spaces:
- 1
- Features:
- Other
Lot / Land
- Lot Features:
- See remarks
Exterior
- Exterior Features:
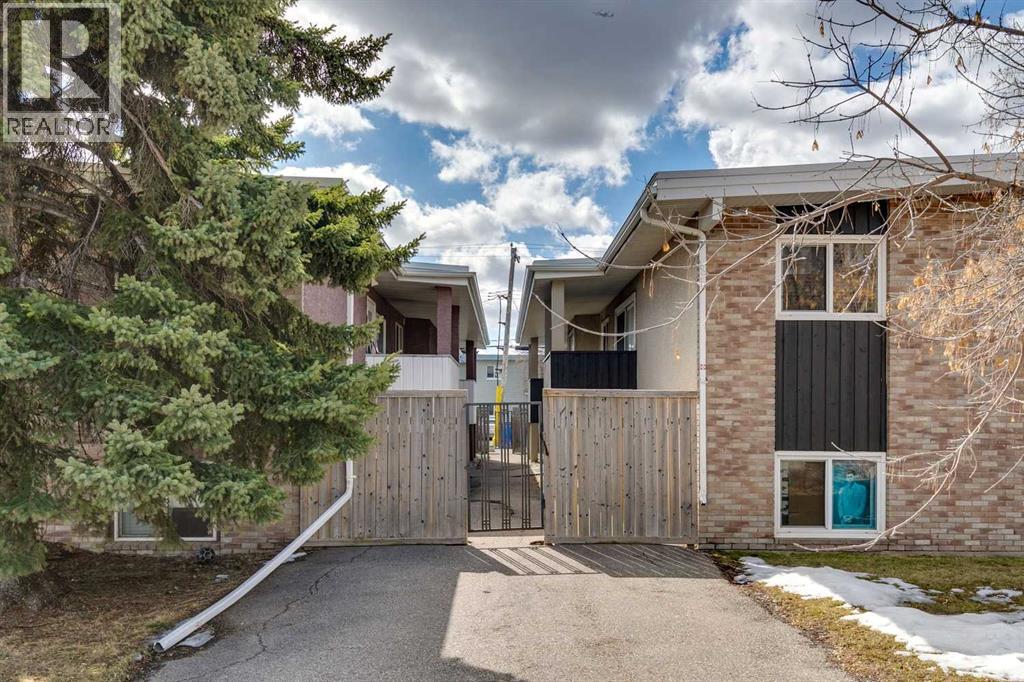
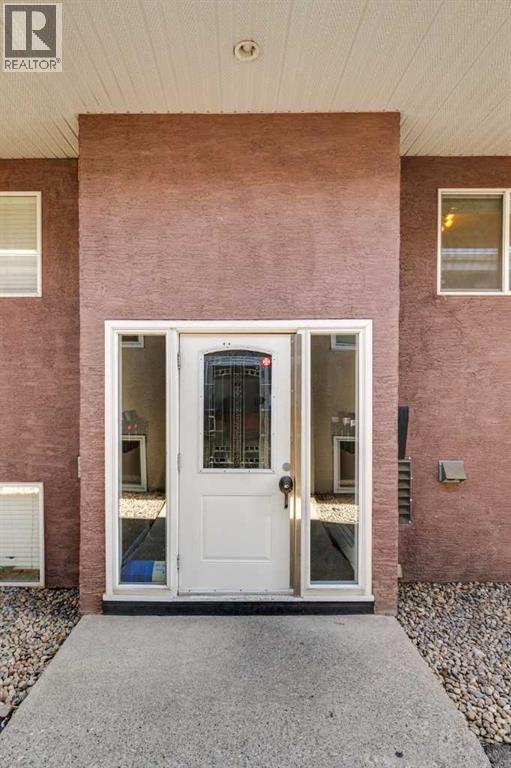
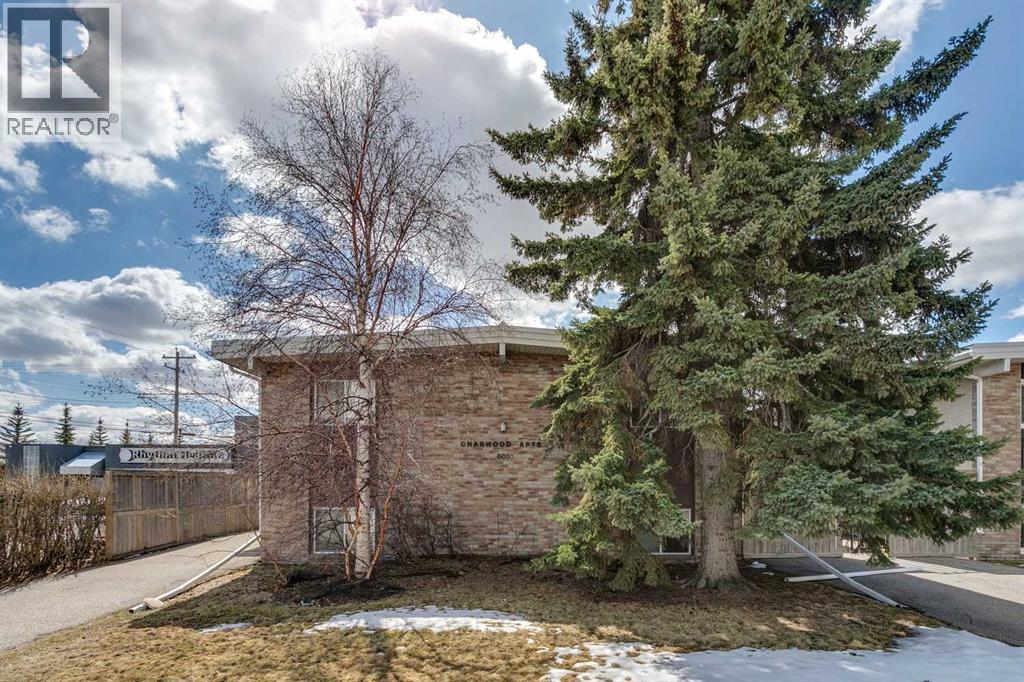
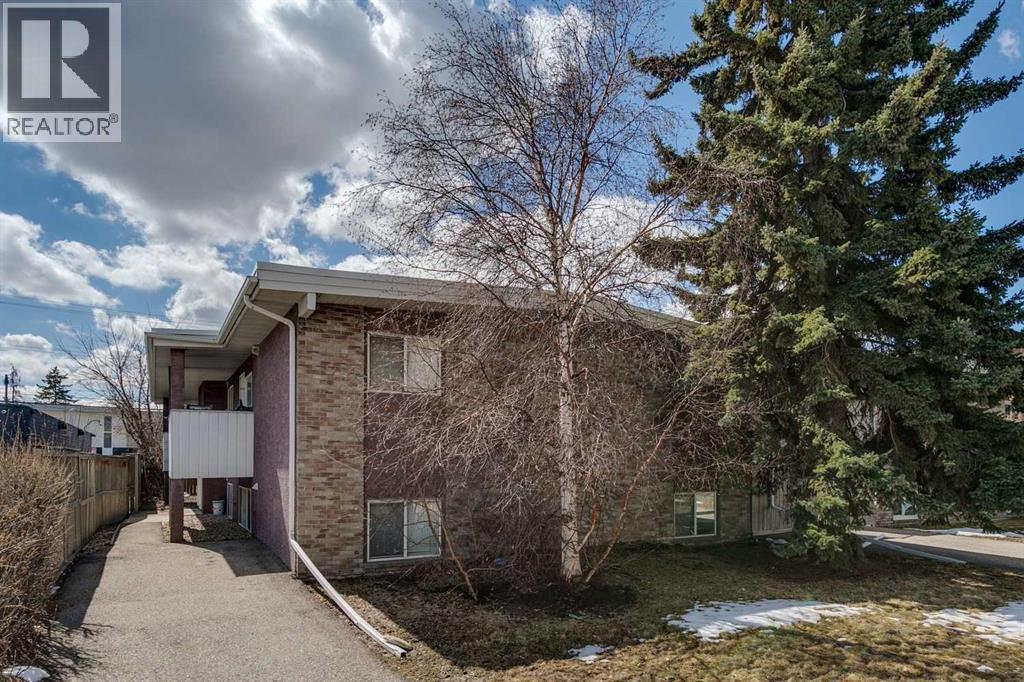
- Brick, Stucco
- Construction:
- Wood frame
- Foundation:
- Poured Concrete
Utilities & Mechanical
- Heating:
- Baseboard heaters, Natural gas
- Cooling:
- None
Fees & Dates
- Property Taxes:
- $1,013
- Tax Year:
- 2025
- HOA/Condo Fee:
- $594
- Last Modified:
- 08/06/2026 11:00:01 PM
- Status Change:
- 08/06/2026 10:58:19 PM
Association / Ownership
- Association:
- 3X3 Management
- Fee:
- $594 / Monthly
- Common Interest:
- Condo/Strata
Room Dimensions
| Room | Level | Size |
|---|---|---|
| Kitchen | Main level | 8.33 Ft x 15.33 Ft |
| Living room | Main level | 11.67 Ft x 15.33 Ft |
| Laundry room | Main level | 4.67 Ft x 2.08 Ft |
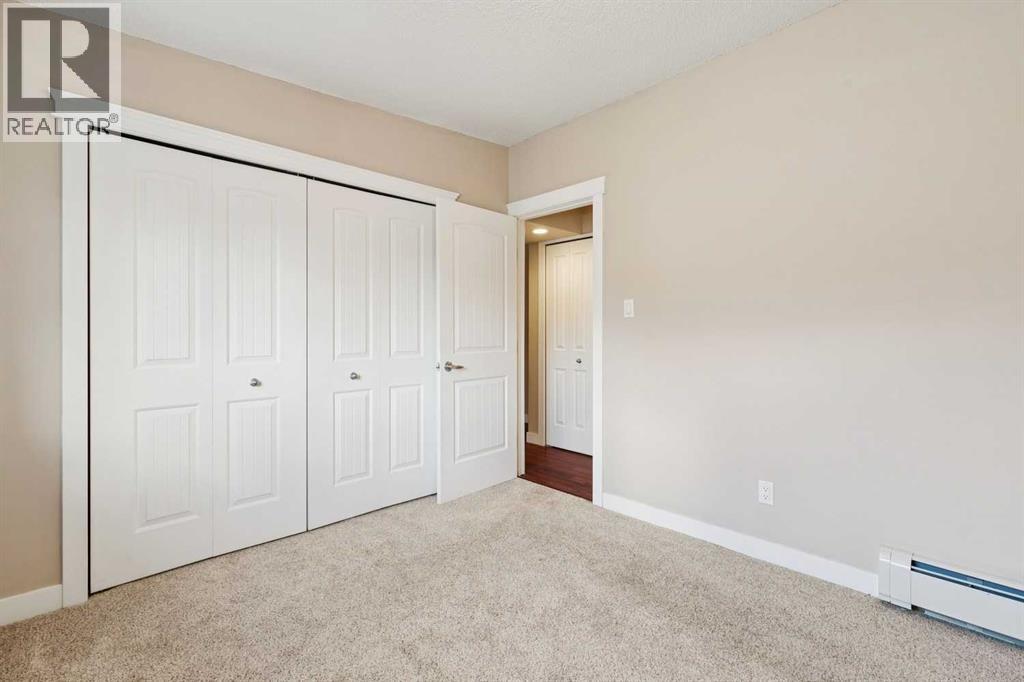
| Primary Bedroom | Main level | 11.00 Ft x 10.00 Ft |
| 4pc Bathroom | Main level | 7.75 Ft x 4.92 Ft |
Location
Data is supplied by Pillar 9 MLS® System. Pillar 9 is the owner of the copyright in its MLS® System. Data is deemed reliable but is not guaranteed accurate by Pillar 9.
The trademarks MLS®, Multiple Listing Service® and the associated logos are owned by The Canadian Real Estate Association (CREA) and identify the quality of services provided by real estate professionals who are members of CREA. Used under license.