Real estate on your terms®
$849,000
active
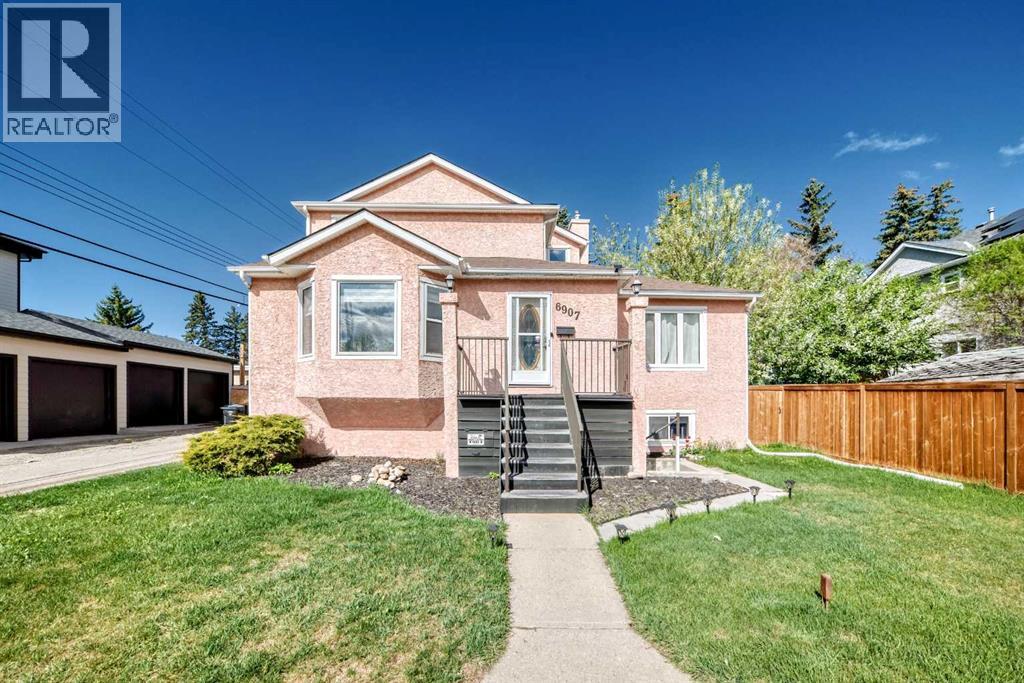
6907 6 Street Southwest
Calgary
,
AB
T2V5H8
Key Details
- MLS® Number:
- A2312283
- Community:
- Kingsland
- Building Type:
- House
- Interior Size:
- 2010 square feet
- Bedrooms:
- 6
- Parking:
- 4
- Parking Features:
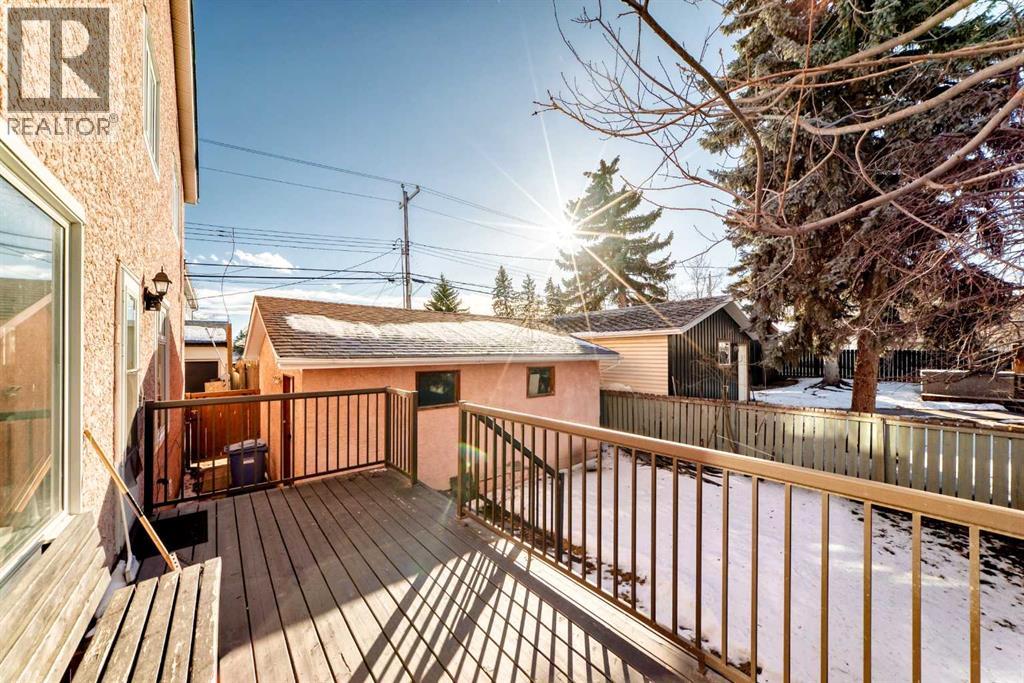
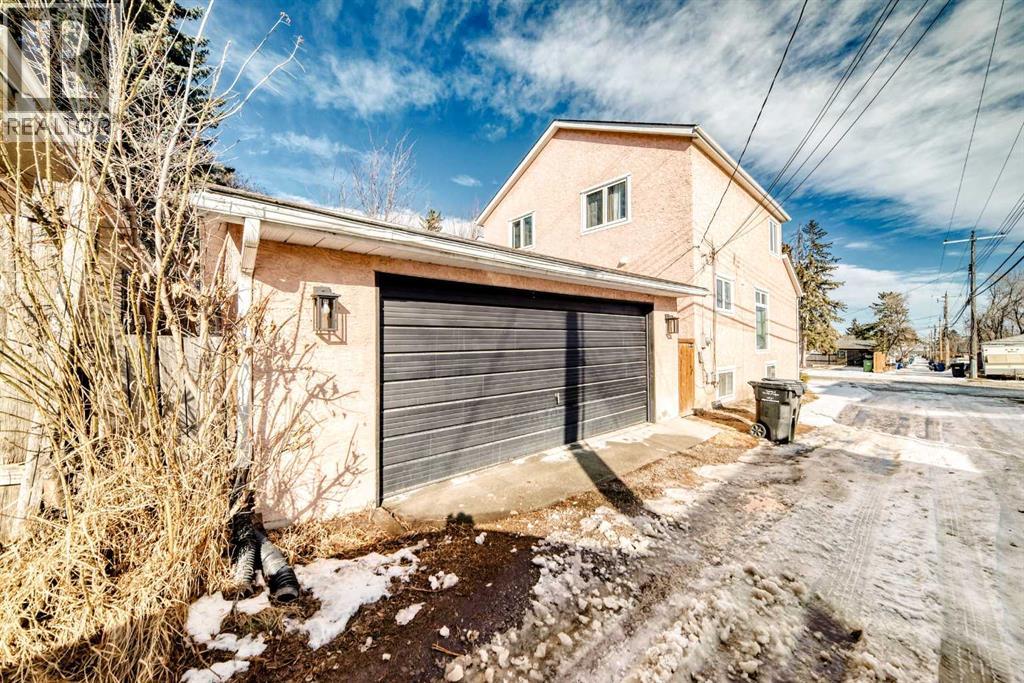
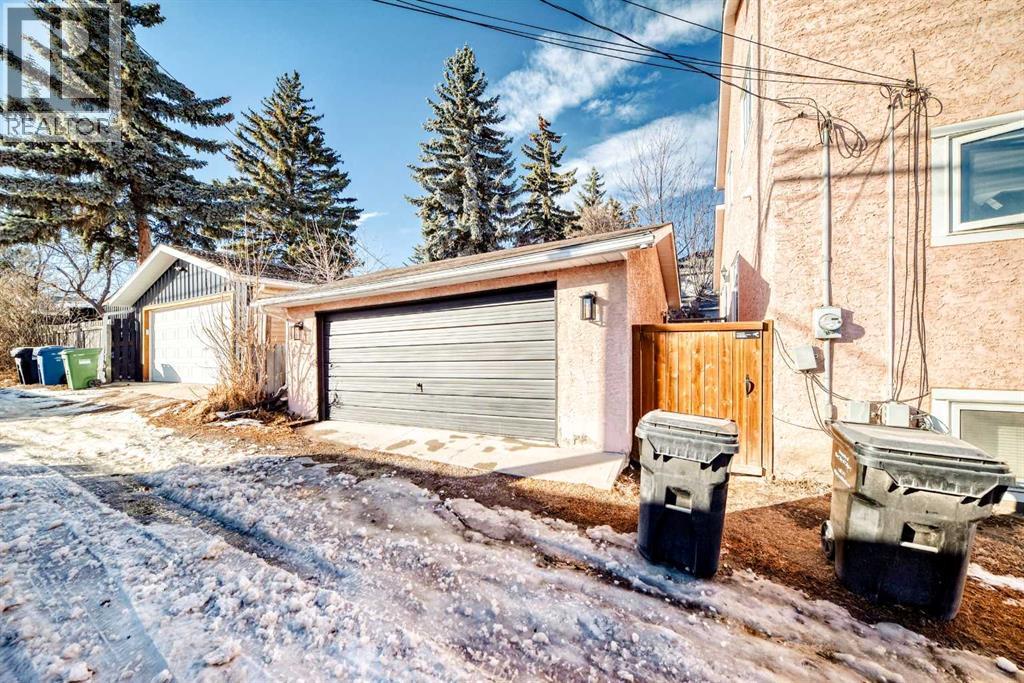
- Detached Garage
- Lot Size:
- 3530.0 square feet

Property Description
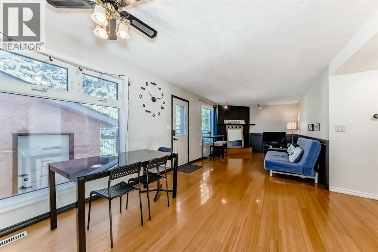
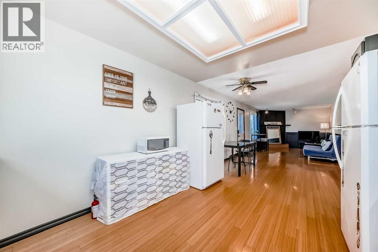
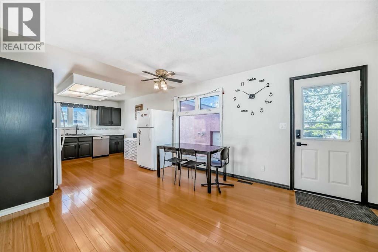
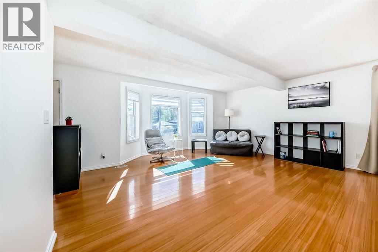
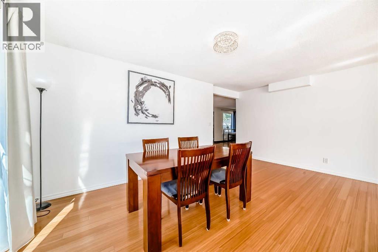
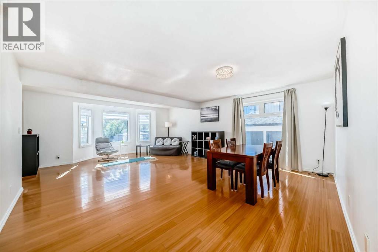
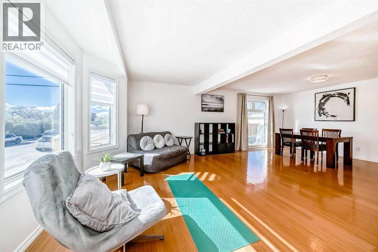
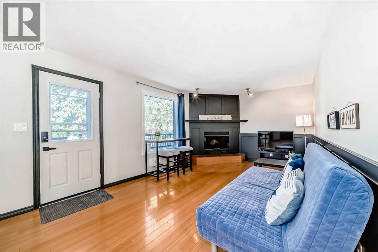
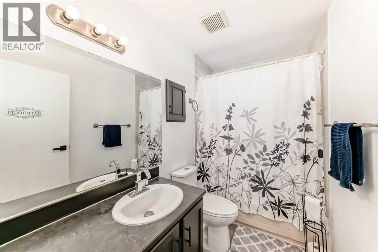
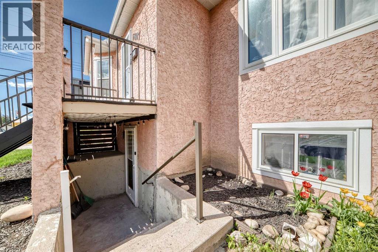
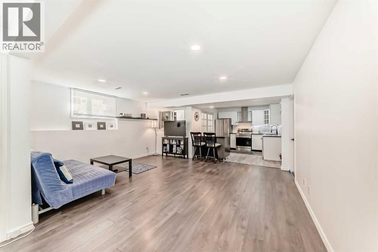
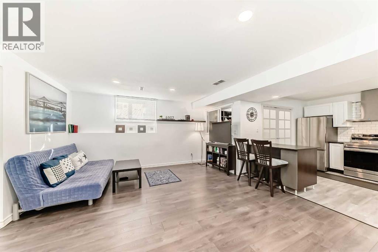
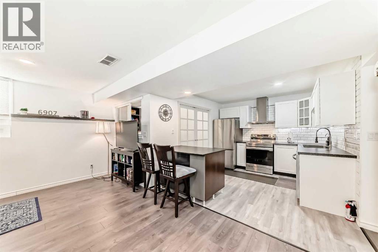
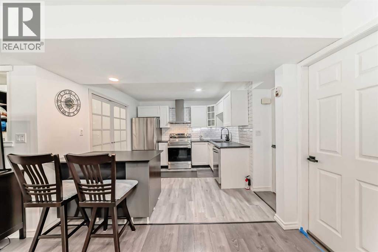
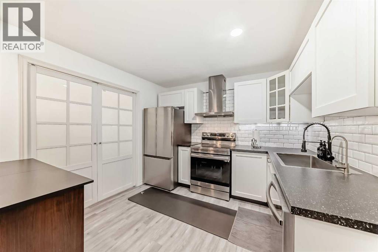
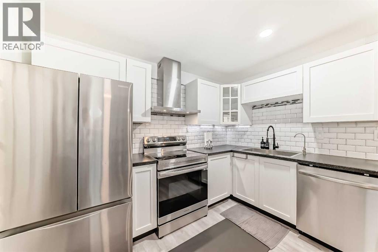
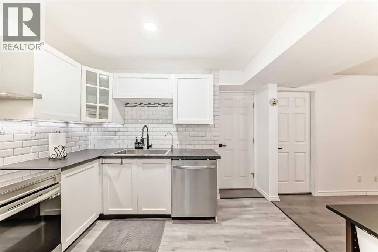
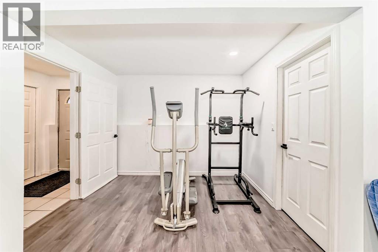
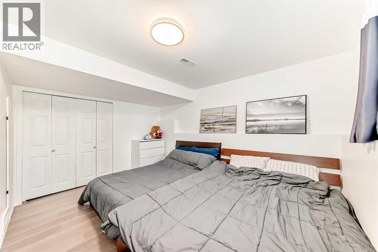
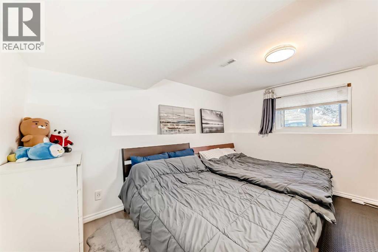
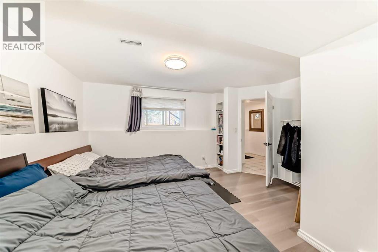
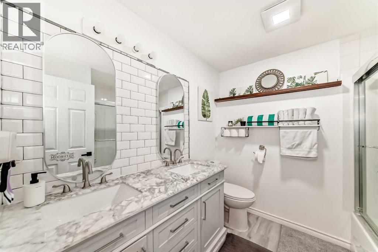
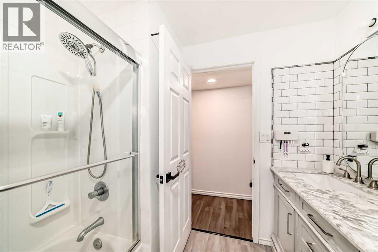
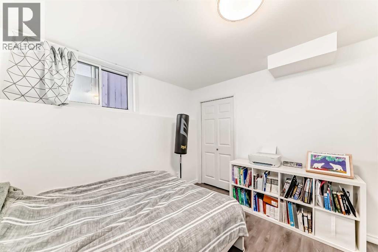
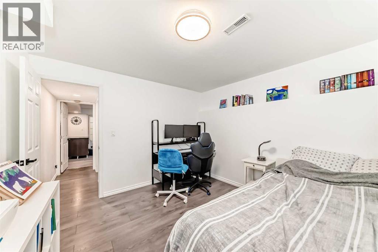
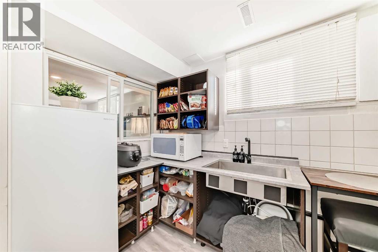
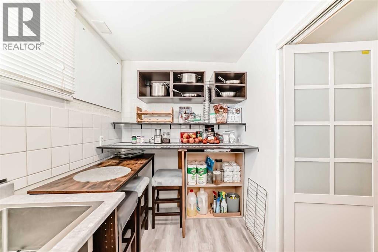
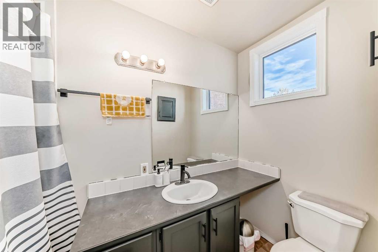
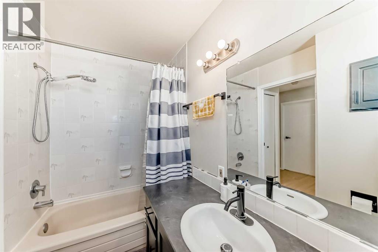
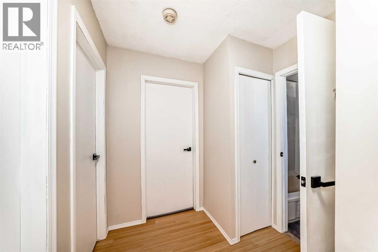
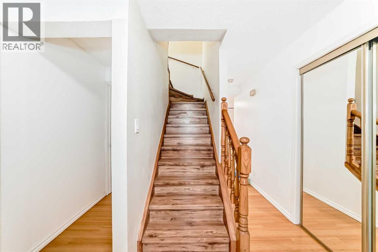
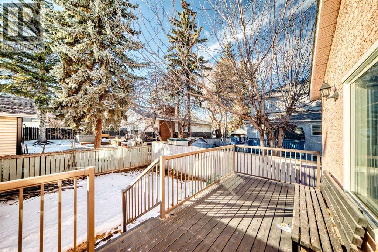
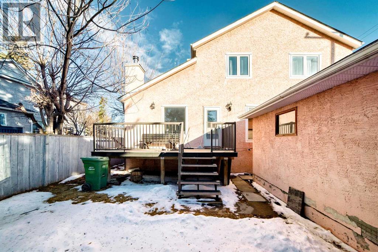
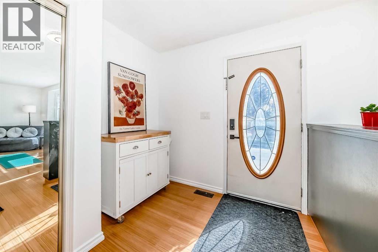
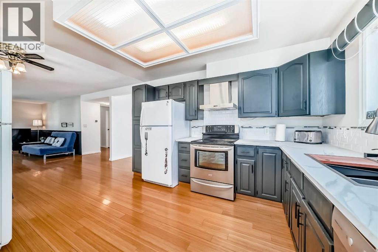
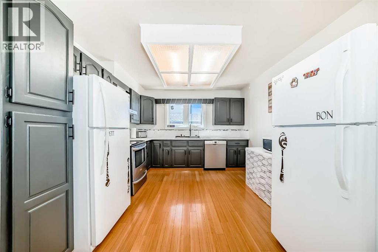
Welcome to this beautifully maintained and extensively updated 2-storey home in Kingsland, offering over 3,250 SqFt of total living space and exceptional income potential! The main floor has been thoughtfully redesigned to remove a bedroom, creating an expansive and bright living area perfect for family life. The upper levels feature 3 bedrooms, while the fully renovated 2-bedroom basement suite (illegal) serves as a fantastic mortgage helper, with a total projected income. Extensive upgrades throughout include fresh interior paint, updated bathrooms, and a modernized kitchen with a new sink, backsplash, and vent hood. The basement is completely transformed with a brand-new kitchen, bathroom, laminate flooring, smooth ceilings, LED recessed lighting, and all-new appliances. Major high-value improvements feature a New Water Heater (2026), New Roof, New Windows, New A/C with Google thermostat, Radon Mitigation System, and complete Poly-B plumbing replacement. Perfectly located minutes from Chinook Mall, Rockyview Hospital, schools, and major routes. This move-in-ready property is a rare find for both savvy investors and families seeking extra space. Call today to book a showing! (id:53430)
Building
- Property Type:
- House
- Building Type:
- House
- Year Built:
- 1989
- Stories:
- 2.0
- Bedrooms:
- 6
- Bathrooms (total):
- 3.0
- Basement:
- Finished, Full, Separate entrance, Suite
Finished Areas
- Interior Size (Total):
- 2010 square feet
- Above Grade:
- 2010 square feet
Interior
- Flooring:
- Carpeted, Ceramic Tile
- Appliances:
- Refrigerator, Dishwasher, Stove, Microwave, Hood Fan, Window Coverings, Washer & Dryer
Parking
- Spaces:
- 4
- Features:
- Detached Garage
Lot / Land
- Lot Size:
- 3530.0 square feet
- Frontage:
- 14.42 meters
- Lot Features:
- No Smoking Home
Exterior
- Exterior Features:
- Stucco
- Construction:
- Wood frame
- Foundation:
- Poured Concrete
- Fencing:
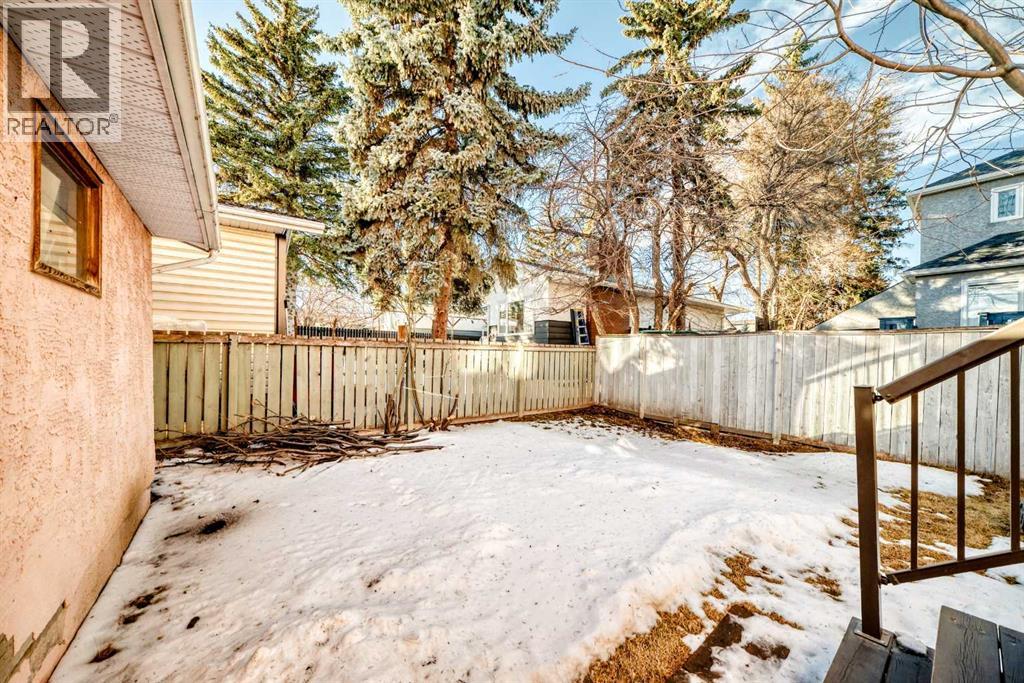
- Fence
Utilities & Mechanical
- Heating:
- Forced air
- Cooling:
- Central air conditioning
Comfort & Security
- Fireplace(s):
- 1
Fees & Dates
- Property Taxes:
- $4,703
- Tax Year:
- 2025
- Last Modified:
- 05/21/2026 12:30:58 PM
- Status Change:
- 05/21/2026 12:20:23 PM
Association / Ownership
- Common Interest:
- Freehold
Room Dimensions
| Room | Level | Size |
|---|---|---|
| Other | Main level | 9.42 Ft x 11.25 Ft |
| Bedroom | Main level | 11.67 Ft x 11.50 Ft |
| 4pc Bathroom | Main level | 8.92 Ft x 5.00 Ft |
| Dining room | Main level | 9.92 Ft x 17.42 Ft |
| Kitchen | Main level | 17.83 Ft x 10.92 Ft |
| 4pc Bathroom | Second level | 5.00 Ft x 8.92 Ft |
| Bedroom | Second level | 12.25 Ft x 8.92 Ft |
| Bedroom | Second level | 13.25 Ft x 12.58 Ft |
| Primary Bedroom | Second level | 12.67 Ft x 12.92 Ft |
| Other | Second level | 7.42 Ft x 5.92 Ft |
| Family room | Basement | 14.00 Ft x 16.92 Ft |
| Other | Basement | 10.00 Ft x 7.17 Ft |
| Storage | Basement | 7.17 Ft x 6.92 Ft |
| Other | Basement | 7.08 Ft x 7.58 Ft |
| Bedroom | Basement | 13.83 Ft x 14.50 Ft |
| Kitchen | Basement | 10.17 Ft x 11.25 Ft |
| Laundry room | Basement | 10.58 Ft x 6.08 Ft |
| 5pc Bathroom | Basement | 7.00 Ft x 7.50 Ft |
| Bedroom | Basement | 12.17 Ft x 12.08 Ft |
| Living room | Main level | 14.17 Ft x 17.33 Ft |
Location
Data is supplied by Pillar 9 MLS® System. Pillar 9 is the owner of the copyright in its MLS® System. Data is deemed reliable but is not guaranteed accurate by Pillar 9.
The trademarks MLS®, Multiple Listing Service® and the associated logos are owned by The Canadian Real Estate Association (CREA) and identify the quality of services provided by real estate professionals who are members of CREA. Used under license.