Real estate on your terms®
$649,900
active
7304 5 Street Southwest
Calgary
,
AB
T2Y1B1
Key Details
- MLS® Number:
- A2309693
- Community:
- Kingsland
- Building Type:
- House
- Interior Size:
- 1001 square feet
- Bedrooms:
- 4
- Parking:
- 4
- Parking Features:
- Detached Garage
- Lot Size:
- 515.0 square meters

Property Description
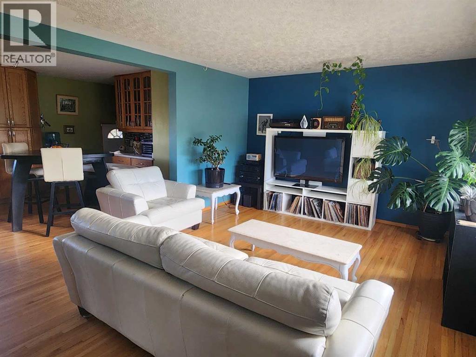
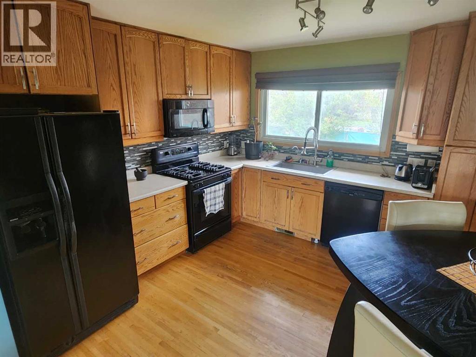
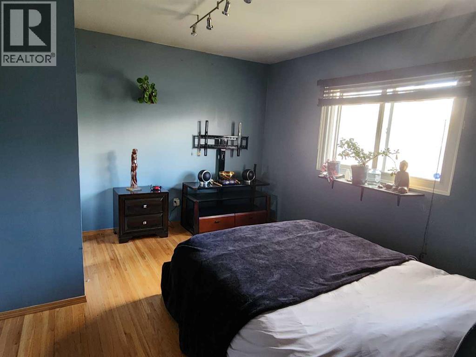
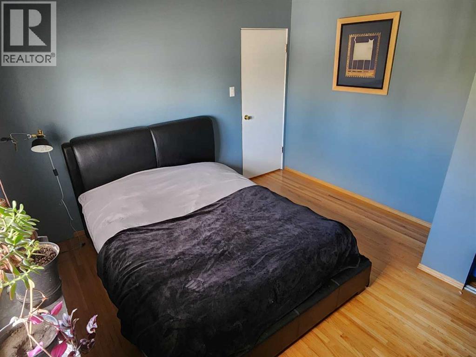
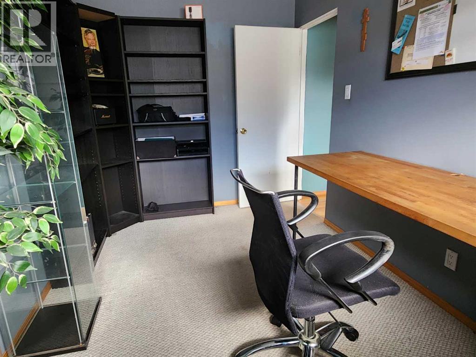
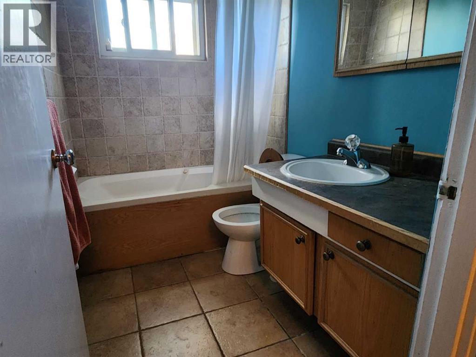
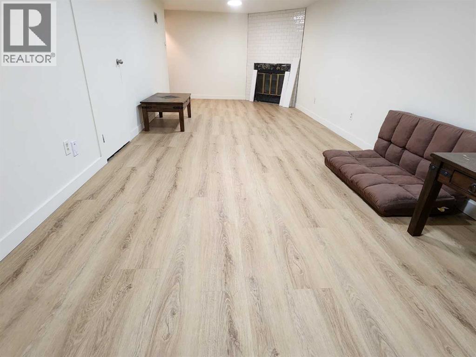
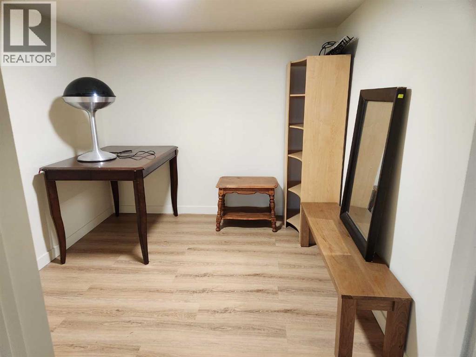
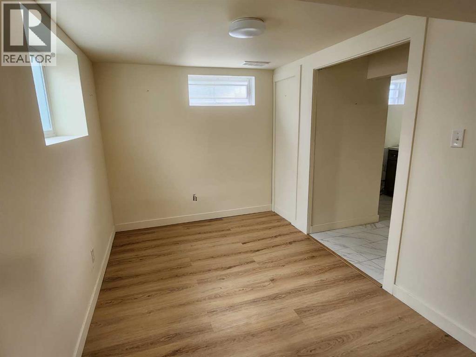
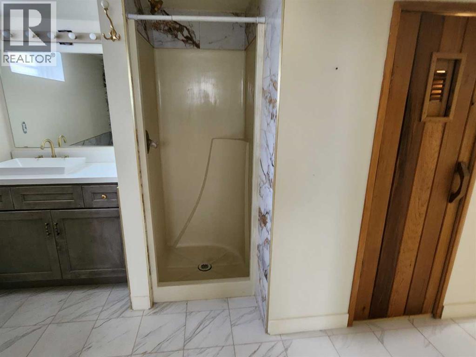
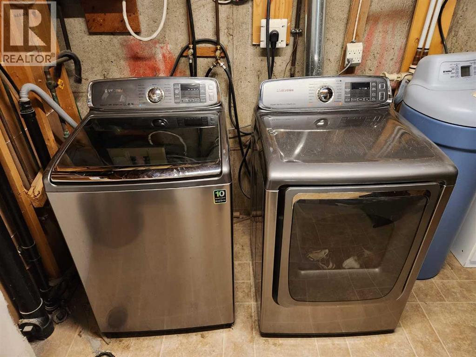
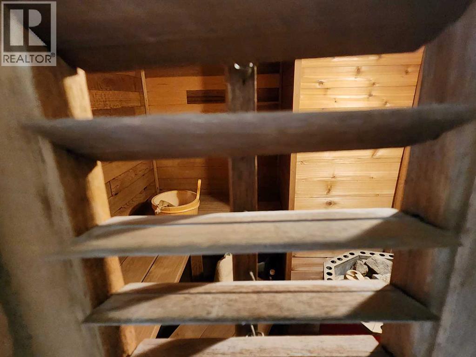
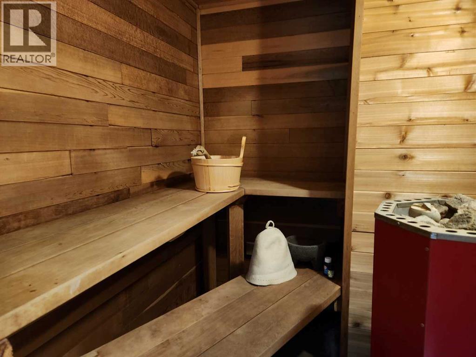
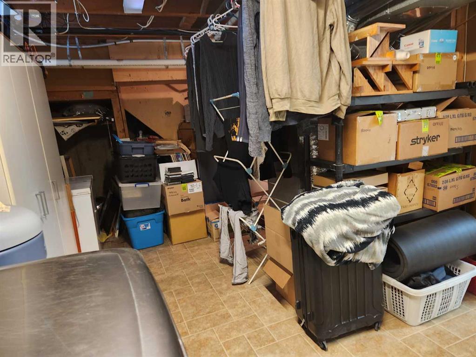
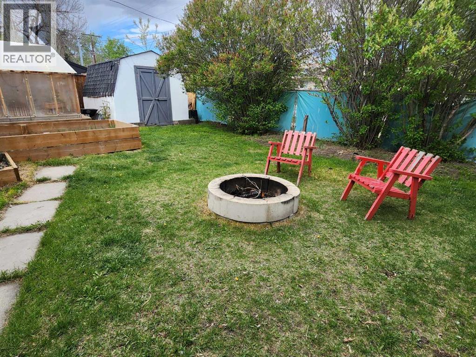
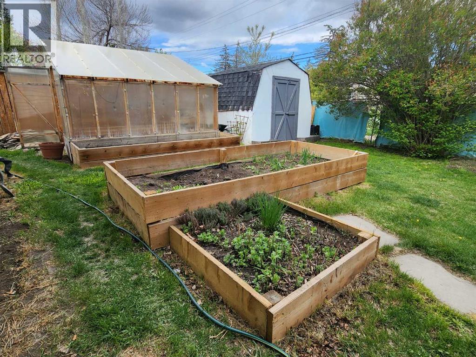
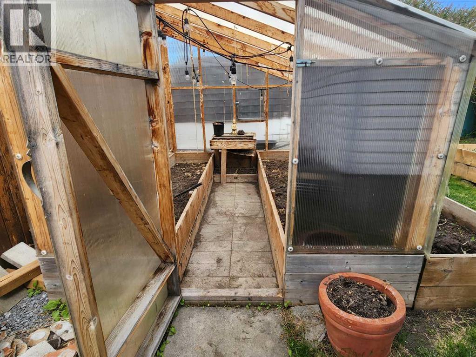
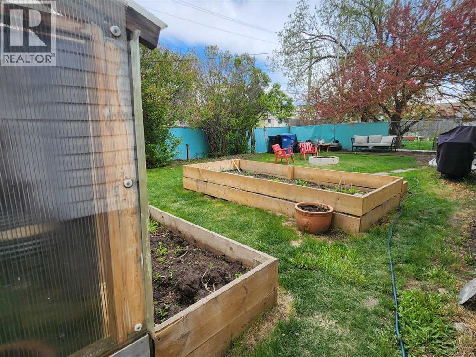
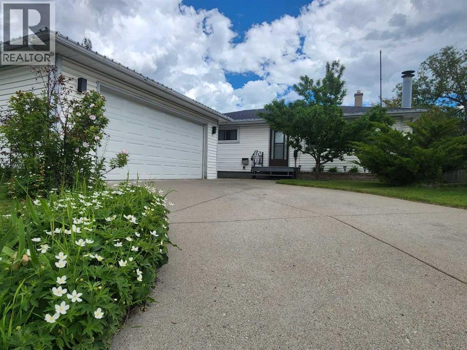
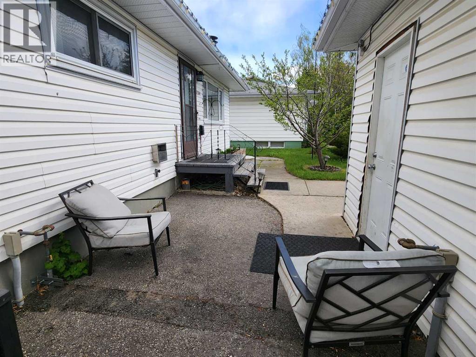
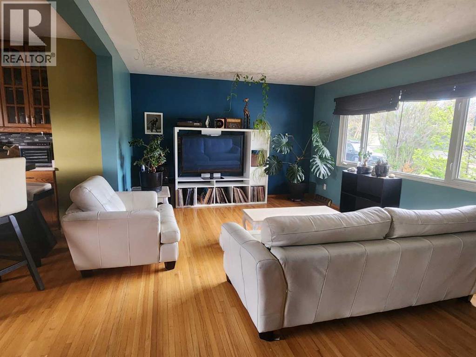
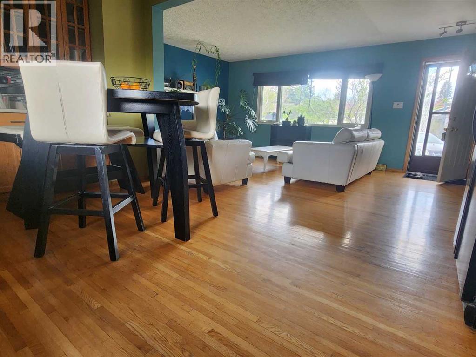
Price reduced $30,000. This property is located on a very quiet neighborhood of Kingsland. Three bedrooms up with a four-piece. bathroom. The main floor features an open concept layout, original hardwood floors, and charming eat in kitchen. The basement is finished with a rec room, bedroom, den and with a three-piece bathroom and huge storage space in the laundry room and a SAUNA. Out back, the yard is a good size and fenced. The garage is insulated and drywalled. Call today for your private viewing! (id:53430)
Building
- Property Type:
- House
- Building Type:
- House
- Style:
- Bungalow
- Year Built:
- 1957
- Stories:
- 1.0
- Bedrooms:
- 4
- Bathrooms (total):
- 2.0
- Basement:
- Finished, Full
Finished Areas
- Interior Size (Total):
- 1001 square feet
- Above Grade:
- 1001 square feet
Interior
- Flooring:
- Hardwood, Carpeted, Linoleum
- Appliances:
- Refrigerator, Water purifier, Gas stove(s), Dishwasher, Freezer, Garburator, Microwave Range Hood Combo, Washer & Dryer
Parking
- Spaces:
- 4
- Features:
- Detached Garage
Lot / Land
- Lot Size:
- 515.0 square meters
- Frontage:
- 5.12 meters
- Lot Features:
- No Smoking Home, Gas BBQ Hookup
Exterior
- Exterior Features:
- Vinyl siding
- Construction:
- Wood frame
- Foundation:
- Poured Concrete
- Fencing:
- Fence
Utilities & Mechanical
- Heating:
- Forced air, Natural gas
- Cooling:
- None
Comfort & Security
- Fireplace(s):
- 1
Fees & Dates
- Property Taxes:
- $4,202
- Tax Year:
- 2025
- Last Modified:
- 08/16/2026 05:20:00 AM
- Status Change:
- 08/16/2026 05:15:06 AM
Association / Ownership
- Common Interest:
- Freehold
Room Dimensions
| Room | Level | Size |
|---|---|---|
| Primary Bedroom | Main level | 11.42 Ft x 12.92 Ft |
| Bedroom | Main level | 7.92 Ft x 12.42 Ft |
| Bedroom | Main level | 9.00 Ft x 9.75 Ft |
| Family room | Main level | 17.75 Ft x 12.33 Ft |
| Eat in kitchen | Main level | 12.75 Ft x 11.75 Ft |
| 4pc Bathroom | Main level | 8.42 Ft x 4.92 Ft |
| Bedroom | Basement | 7.83 Ft x 11.75 Ft |
| Den | Basement | 10.83 Ft x 9.08 Ft |
| Recreational, Games room | Basement | 10.58 Ft x 28.25 Ft |
| Laundry room | Basement | 16.83 Ft x 12.58 Ft |
| 3pc Bathroom | Basement | 6.58 Ft x 7.25 Ft |
Location
Data is supplied by Pillar 9 MLS® System. Pillar 9 is the owner of the copyright in its MLS® System. Data is deemed reliable but is not guaranteed accurate by Pillar 9.
The trademarks MLS®, Multiple Listing Service® and the associated logos are owned by The Canadian Real Estate Association (CREA) and identify the quality of services provided by real estate professionals who are members of CREA. Used under license.