Real estate on your terms®
$634,900
active
55 Kelvin Place Southwest
Calgary
,
AB
T2V2L2
Key Details
- MLS® Number:
- A2309252
- Community:
- Kingsland
- Building Type:
- House
- Interior Size:
- 1207 square feet
- Bedrooms:
- 4
- Parking:
- 4
- Parking Features:
- Detached Garage
- Lot Size:
- 797.0 square meters

Property Description
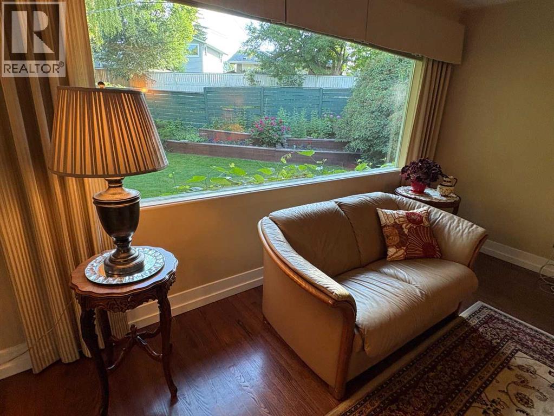
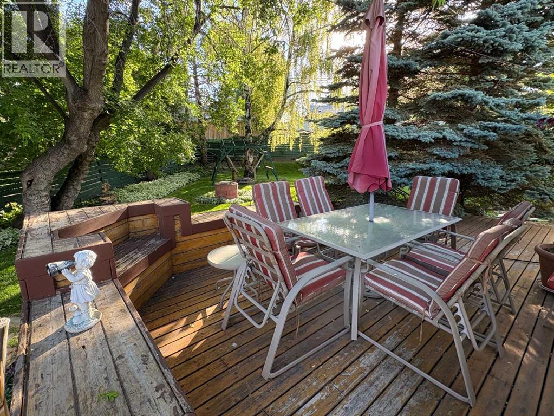
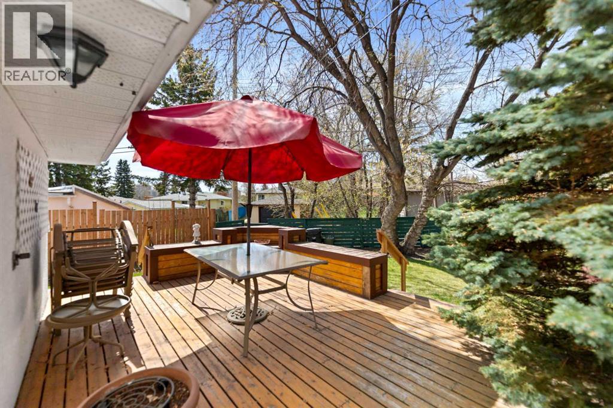
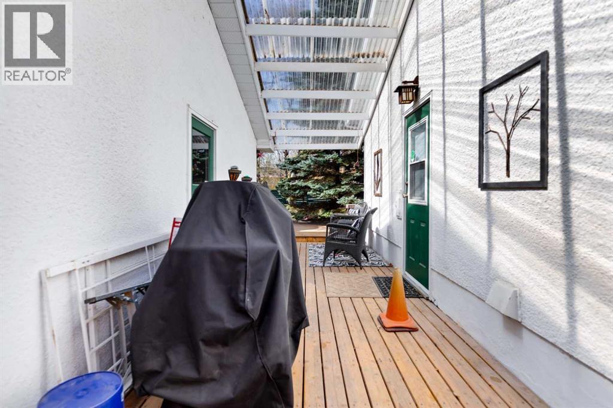
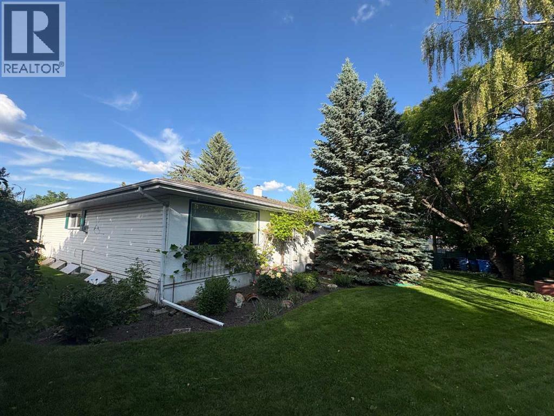
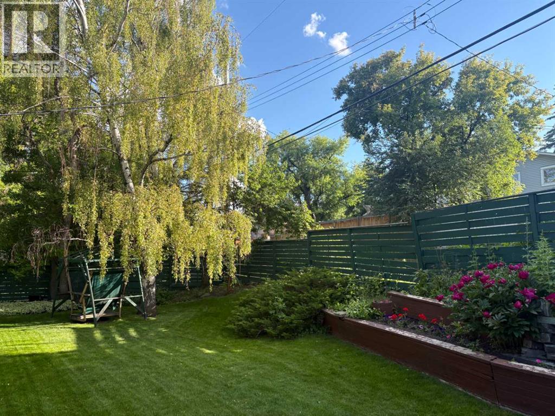
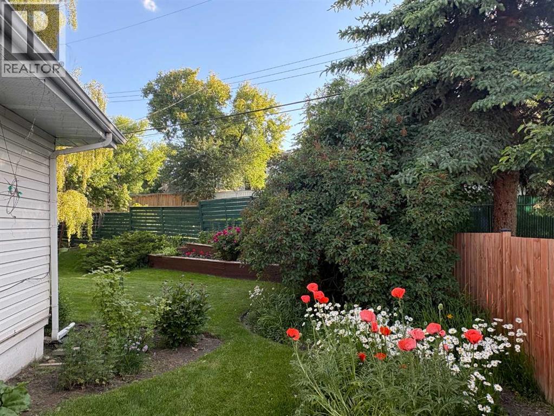
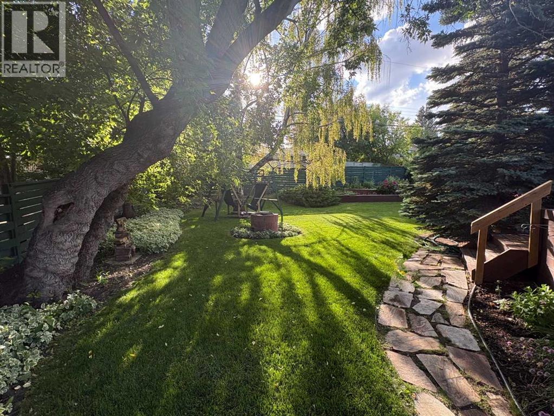
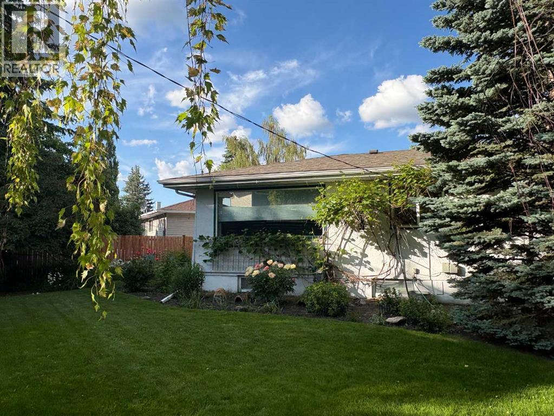
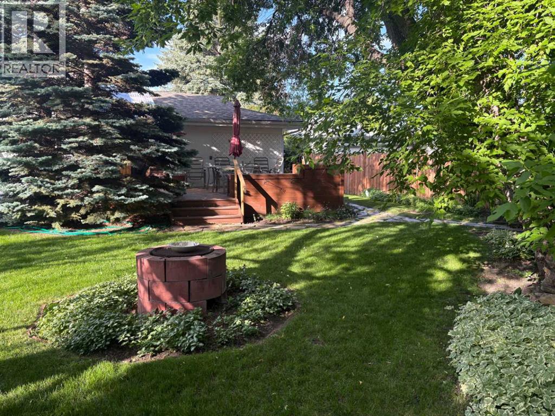
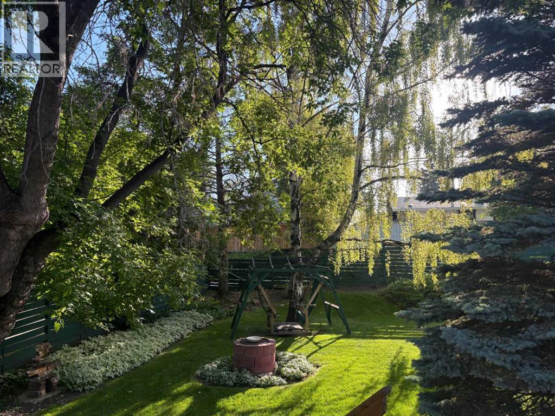
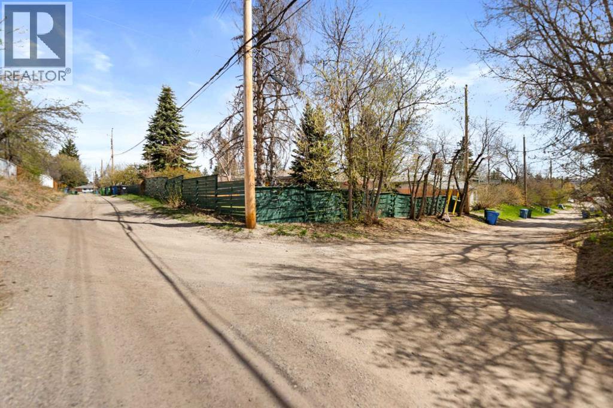
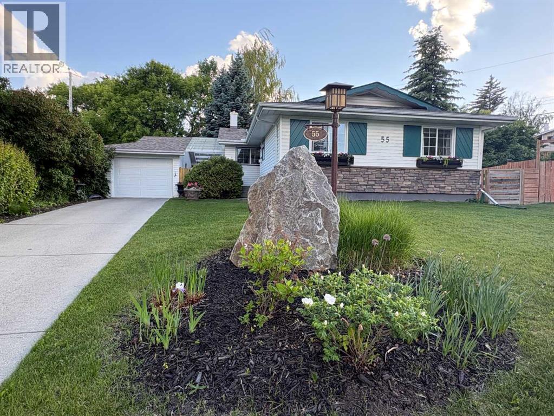
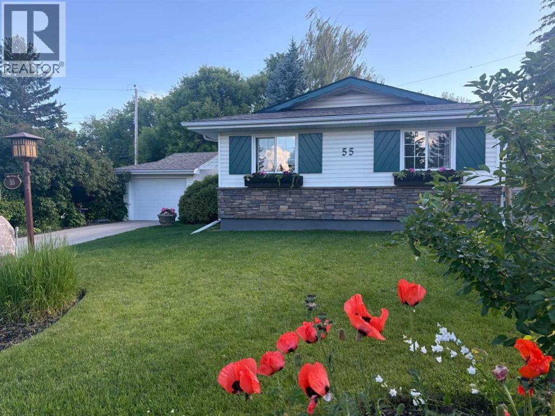
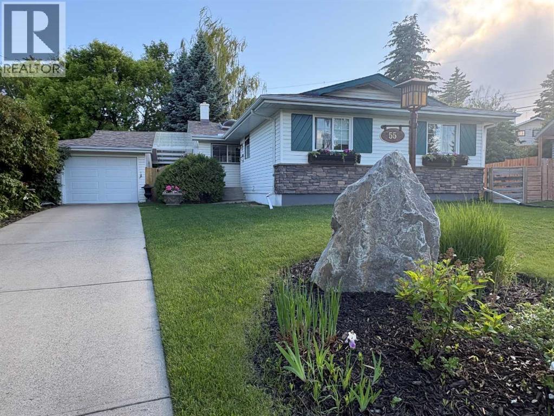
Discover this meticulously maintained BUNGALOW nestled in a quiet location on a MASSIVE 8,579 SQ. FT. (797 SQM) PIE-SHAPED LOT in the desirable community of KINGSLAND. This home boasts exceptional CURB APPEAL and a PRIVATE BACKYARD SANCTUARY with MATURE TREES, complemented by the rare advantage of TWO BACK ALLEYS and a long front concrete driveway capable of accommodating a SINGLE GARAGE plus TANDEM PARKING for two vehicles or an RV. The location offers UNBEATABLE CONNECTIVITY, situated within WALKING DISTANCE TO BUS AND LRT STATIONS and in close proximity to ROCKYVIEW GENERAL HOSPITAL. Families will appreciate being near TOP-TIER DESIGNATED SCHOOLS, including CHINOOK PARK, HENRY WISE WOOD, and ST. AUGUSTINE, while outdoor enthusiasts are just minutes from GLENMORE LANDING, HERITAGE PARK, and the GLENMORE RESERVOIR PATHWAYS. Offering an INCREDIBLE OPPORTUNITY to live in one of Calgary’s most ESTABLISHED NEIGHBORHOODS where PRIDE OF OWNERSHIP is evident, this property is a rare find that combines size, soul, and a central location. (id:53430)
Building
- Property Type:
- House
- Building Type:
- House
- Style:
- Bungalow
- Year Built:
- 1957
- Stories:
- 1.0
- Bedrooms:
- 4
- Bathrooms (total):
- 2.0
- Basement:
- Finished, Full
Finished Areas
- Interior Size (Total):
- 1207 square feet
- Above Grade:
- 1207 square feet
Interior
- Flooring:
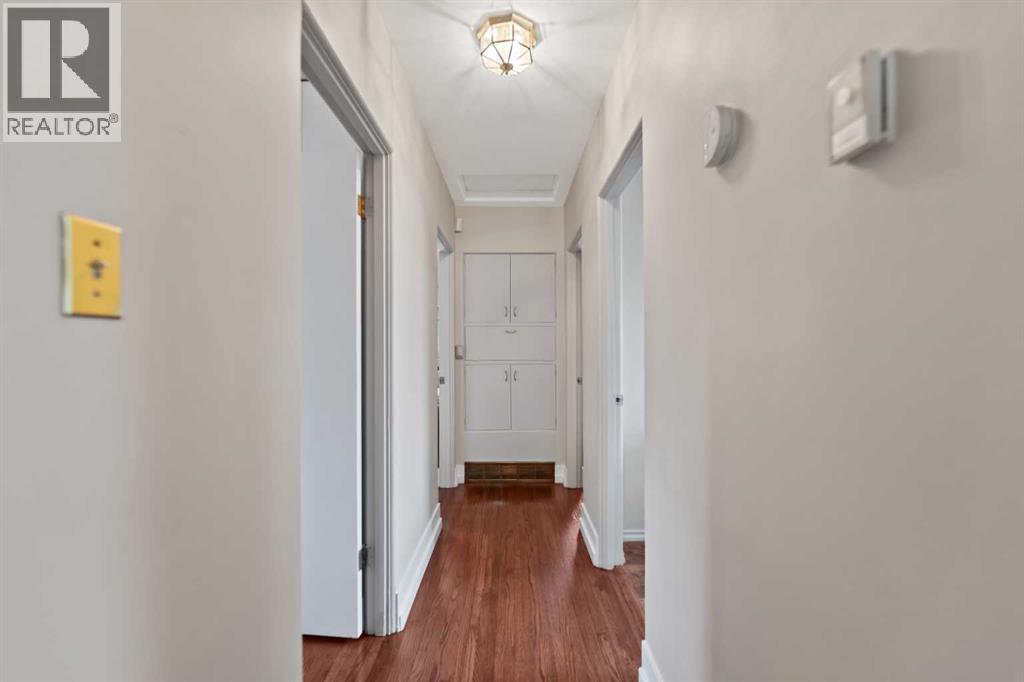
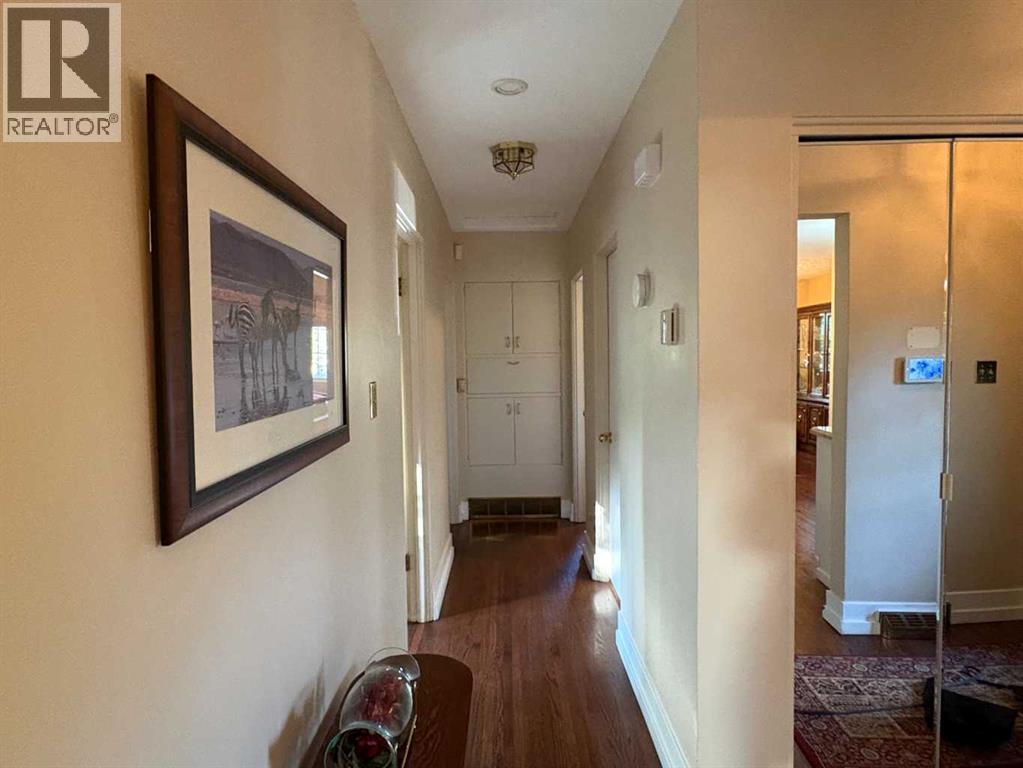
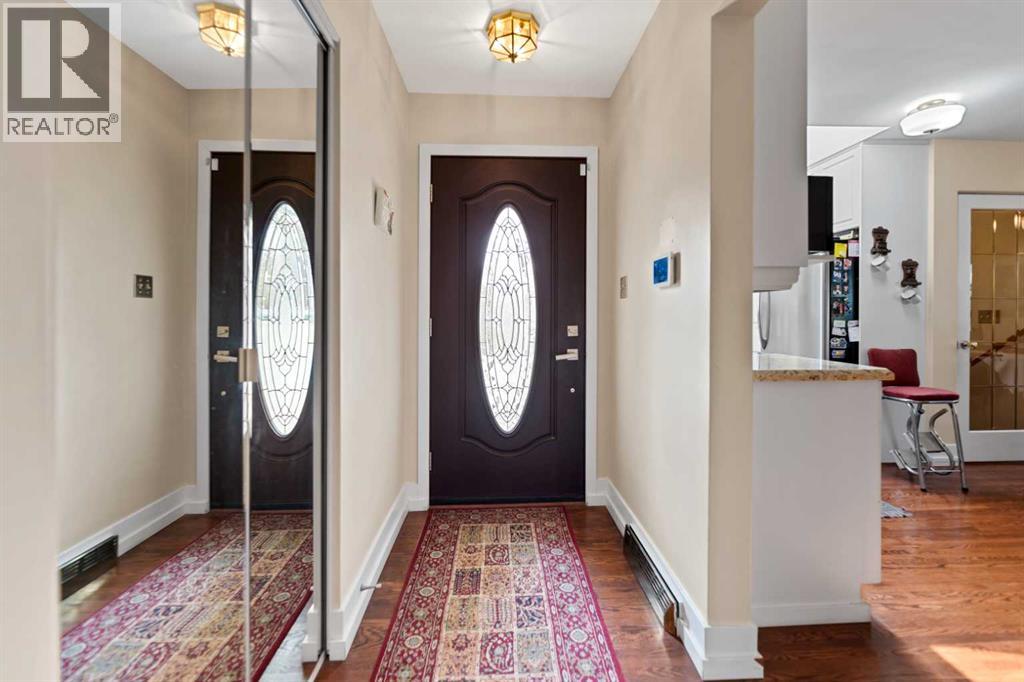
- Hardwood, Carpeted
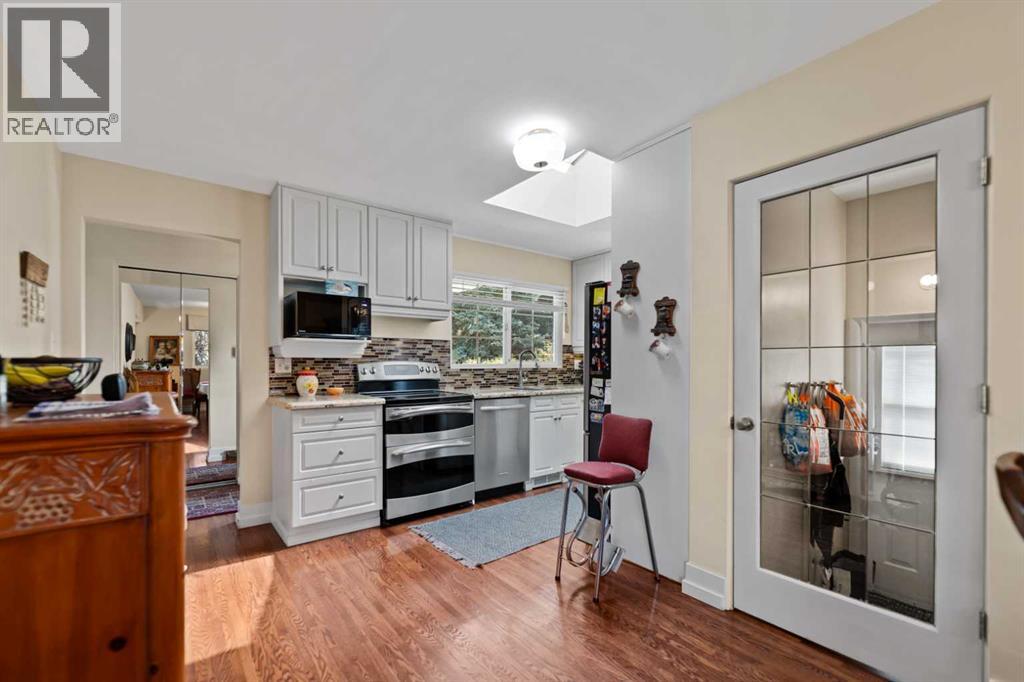
- Appliances:
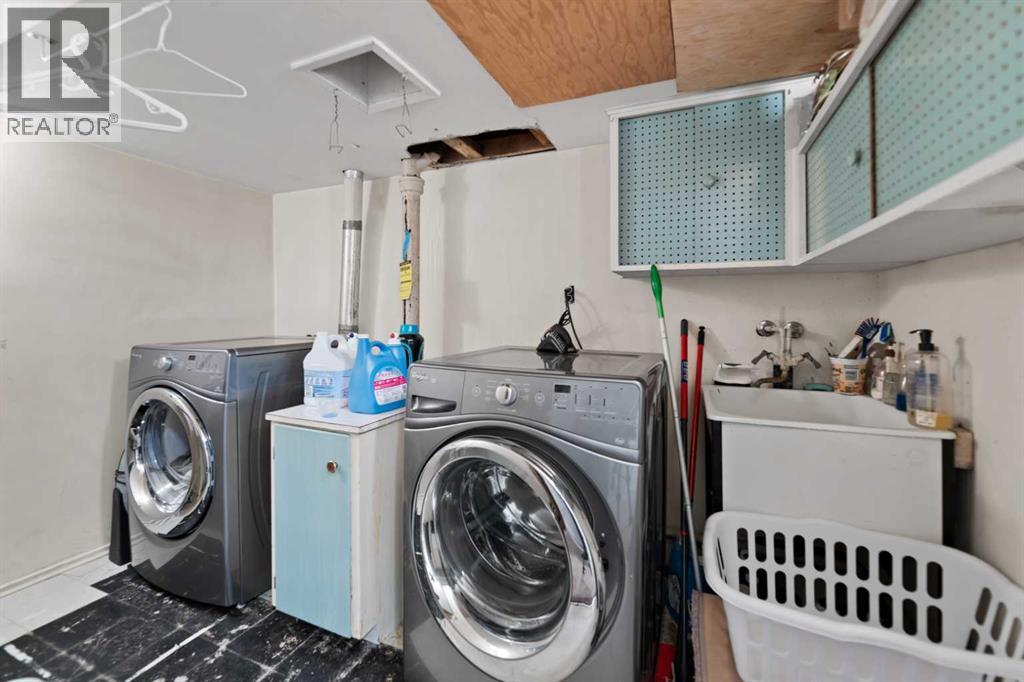
- Washer, Refrigerator, Range - Electric, Dishwasher, Dryer, Window Coverings, Garage door opener
Parking
- Spaces:
- 4
- Features:
- Detached Garage
Lot / Land
- Lot Size:
- 797.0 square meters
- Frontage:
- 13.16 meters
- Lot Features:
- Cul-de-sac, Back lane, No Animal Home, No Smoking Home
Exterior
- Foundation:
- Poured Concrete
- Fencing:
- Fence
Utilities & Mechanical
- Heating:
- Forced air
- Cooling:
- None
Fees & Dates
- Property Taxes:
- $4,480
- Tax Year:
- 2025
- Last Modified:
- 08/04/2026 08:50:00 PM
- Status Change:
- 08/04/2026 08:42:54 PM
Association / Ownership
- Common Interest:
- Freehold
Room Dimensions
| Room | Level | Size |
|---|---|---|
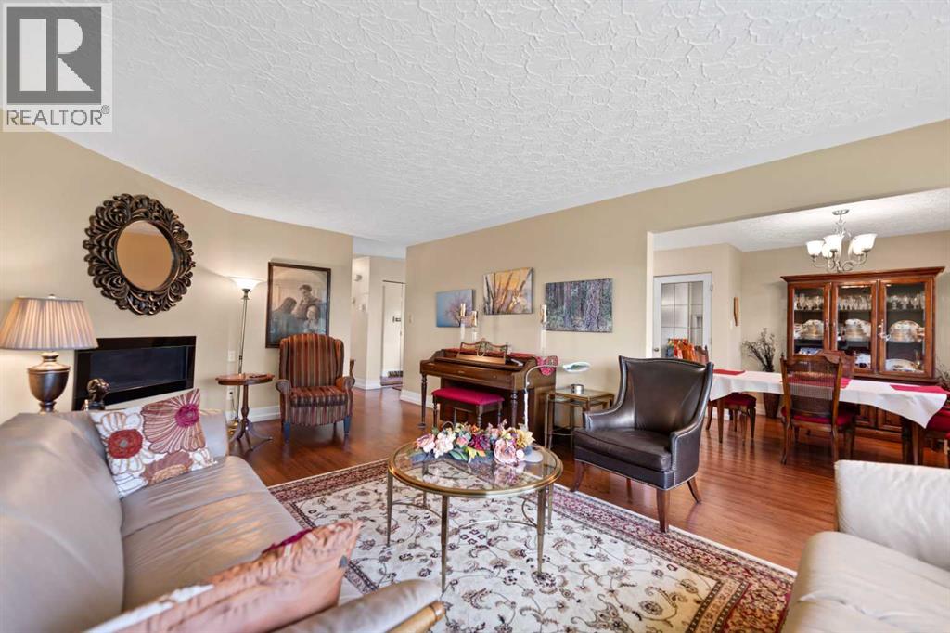
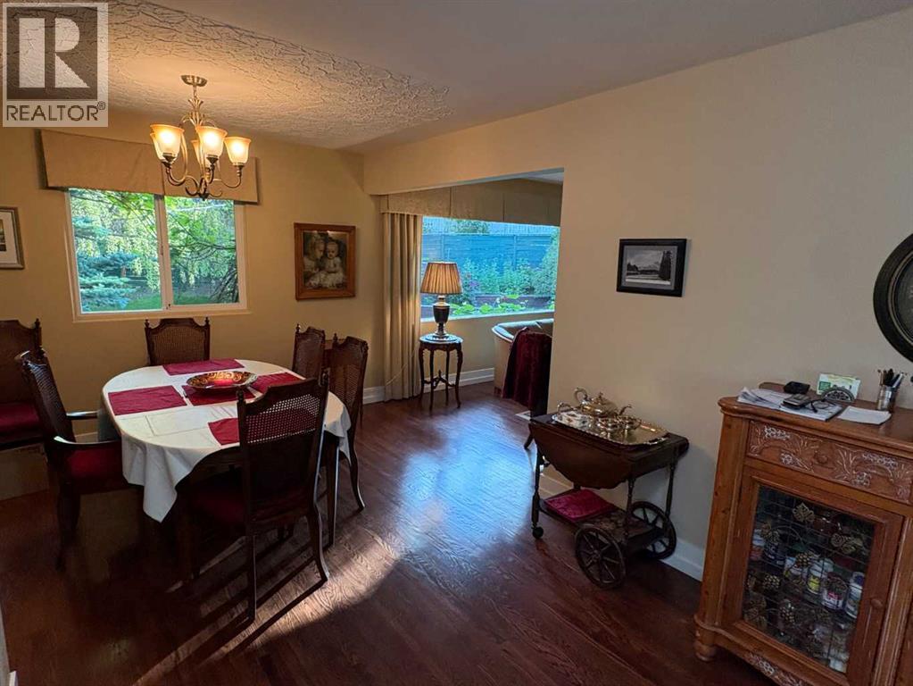
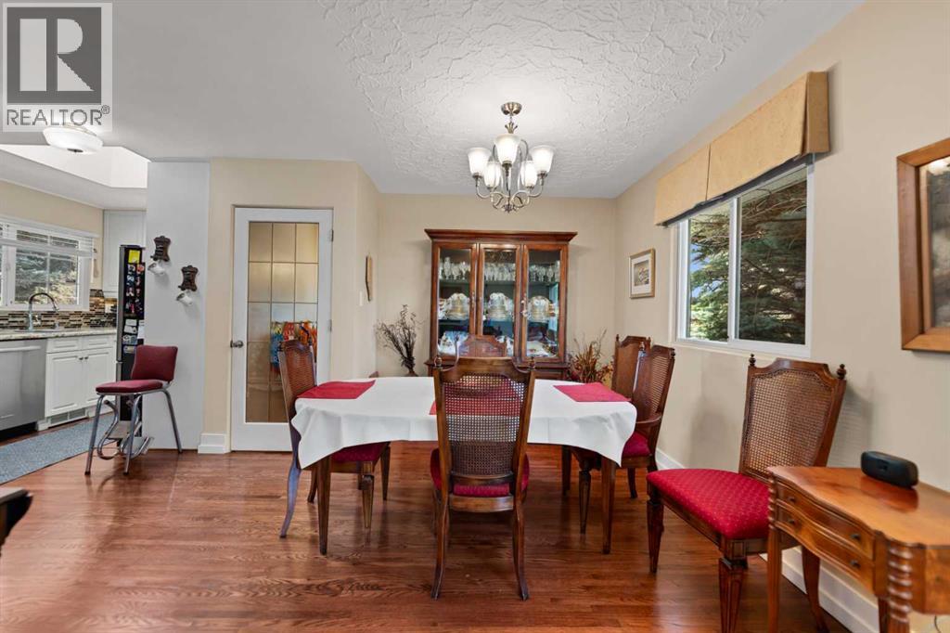
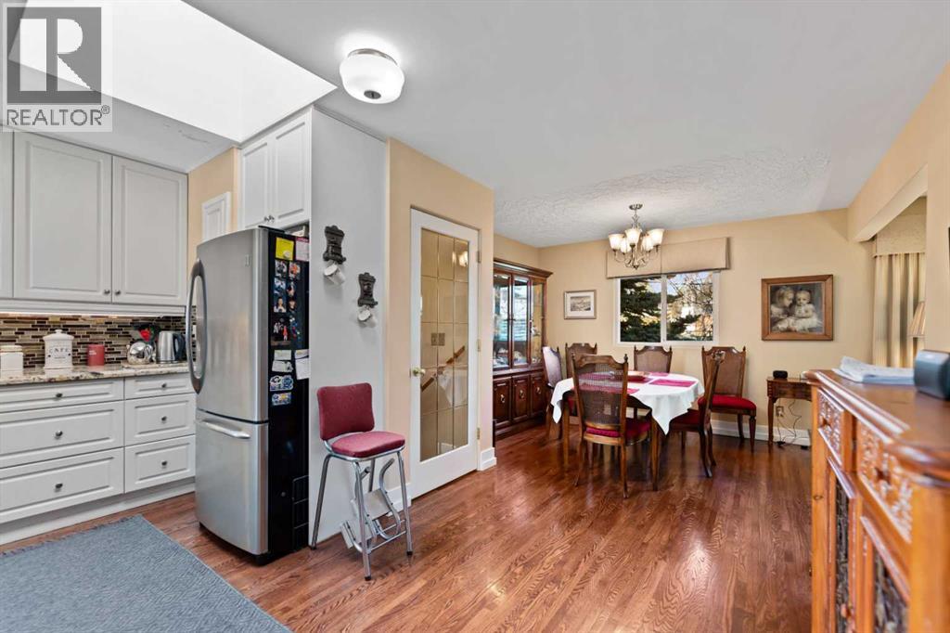
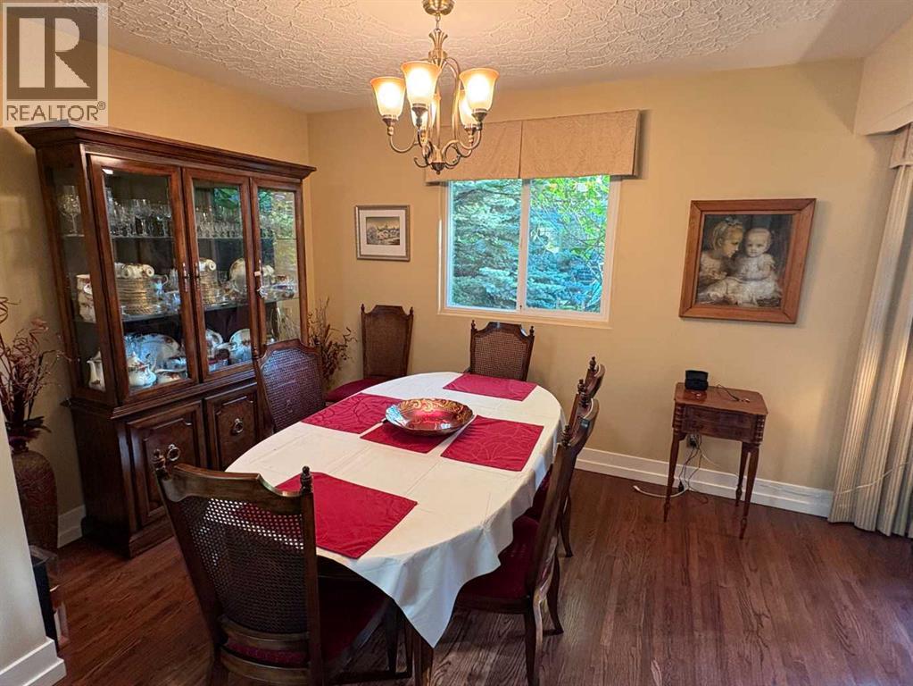
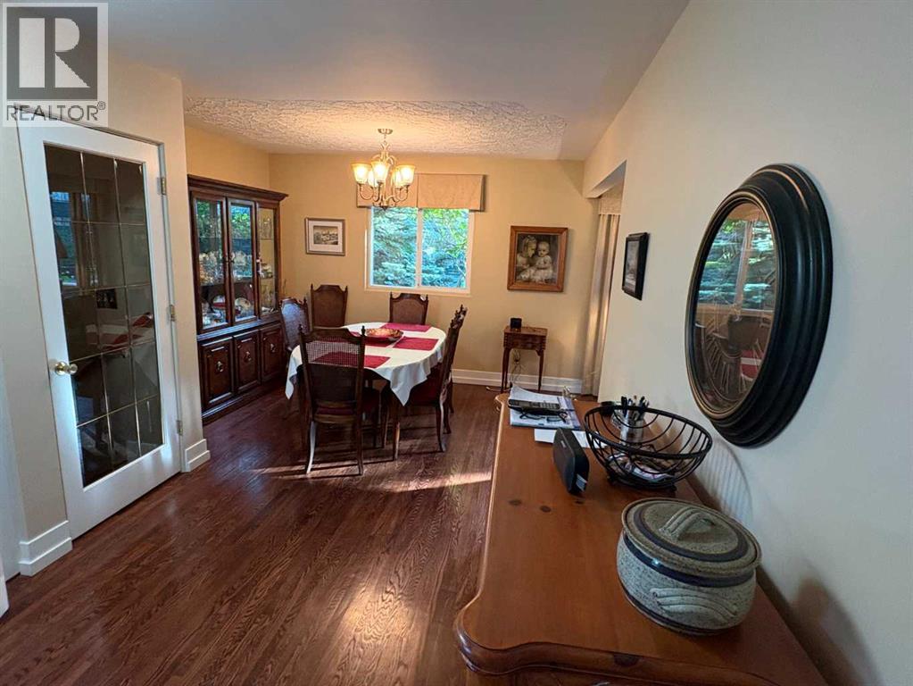
| Dining room | Main level | 11.33 Ft x 12.25 Ft |
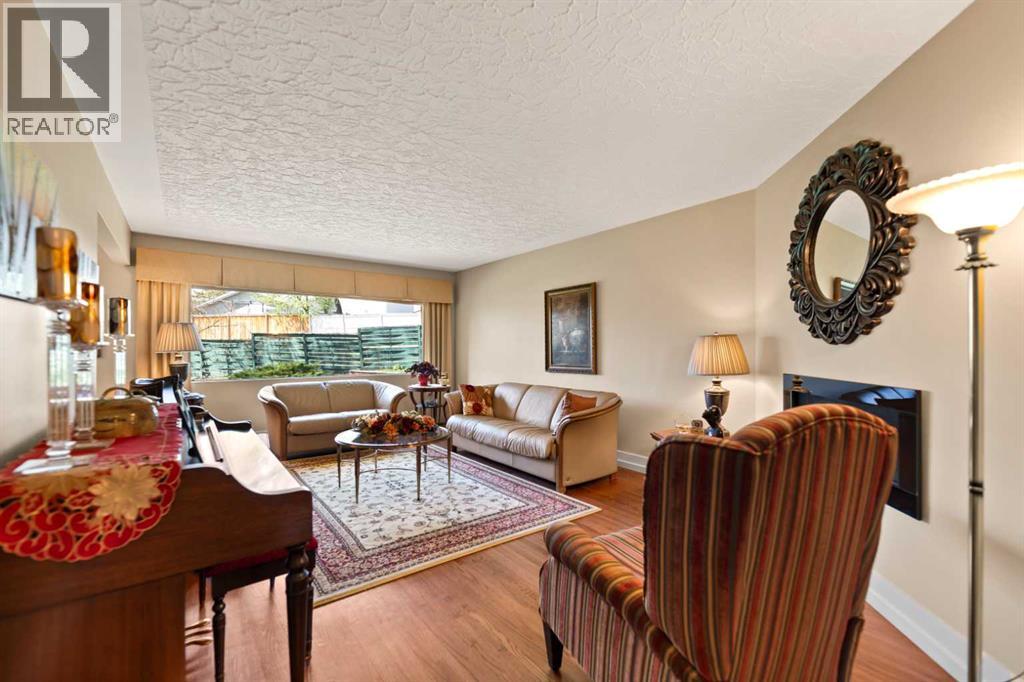
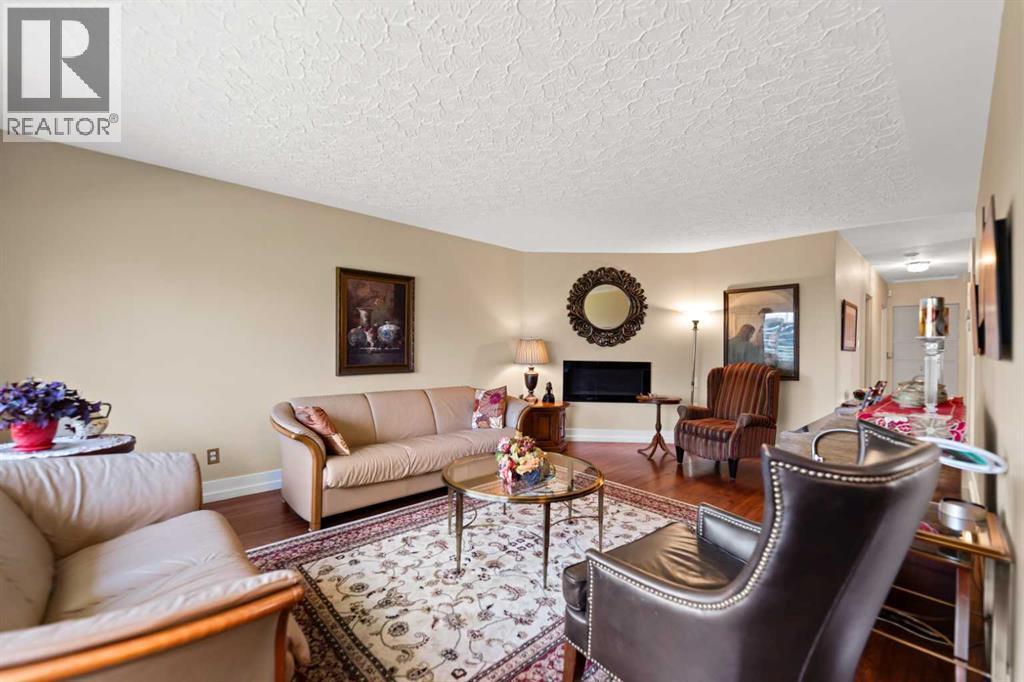
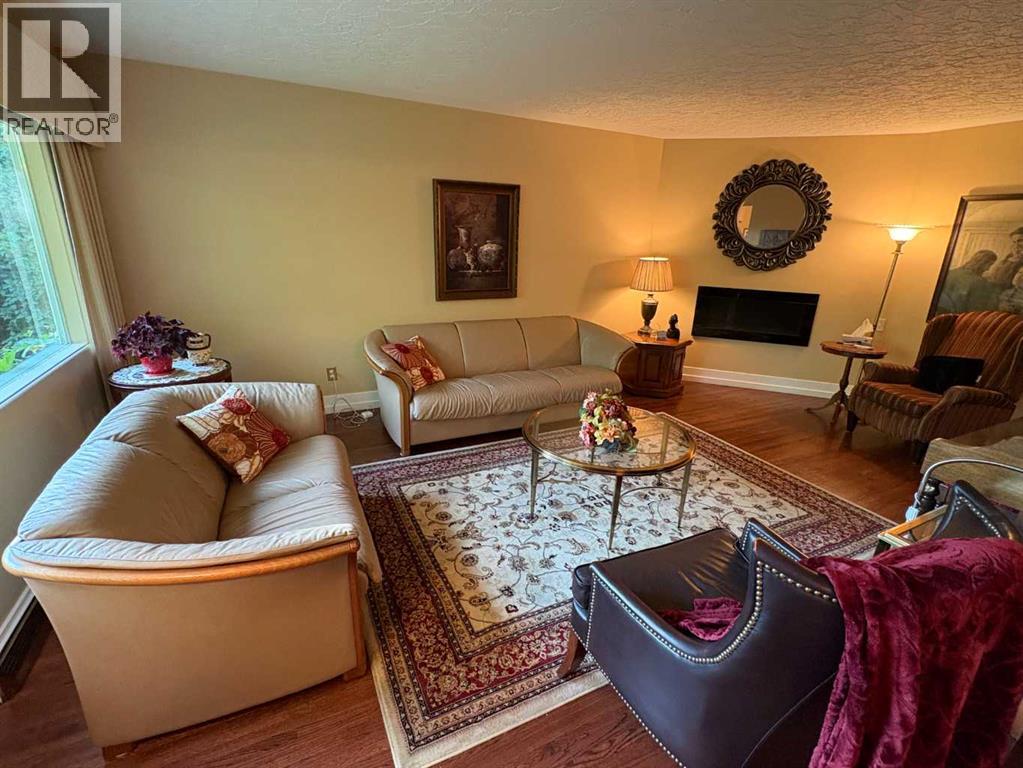
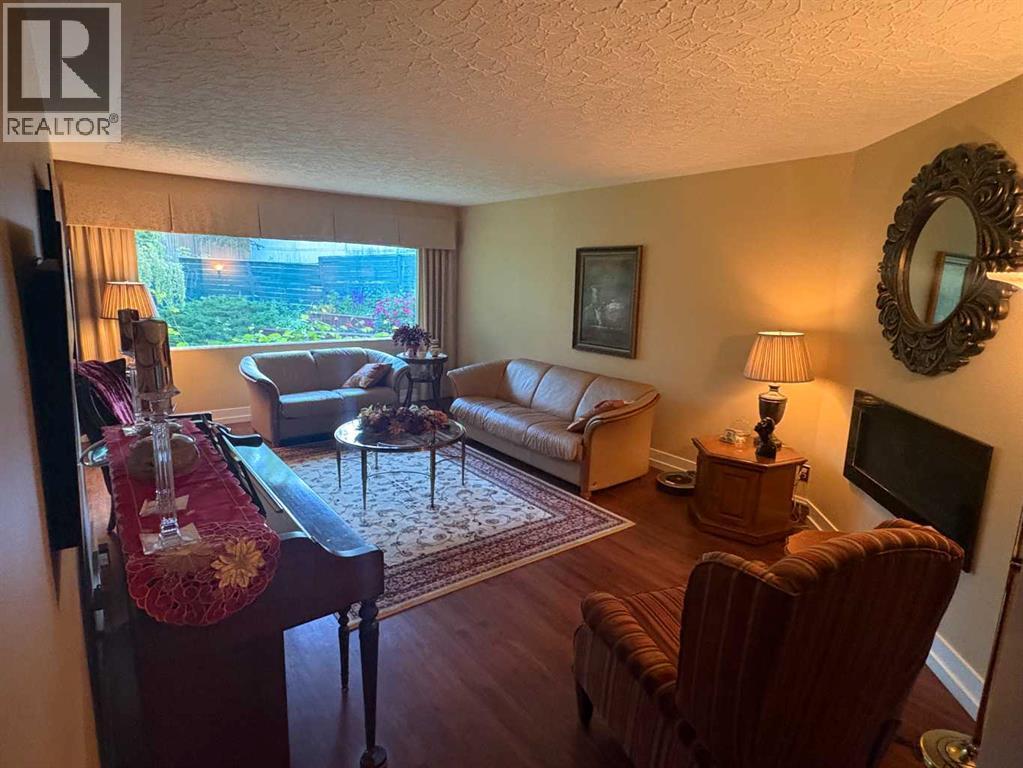
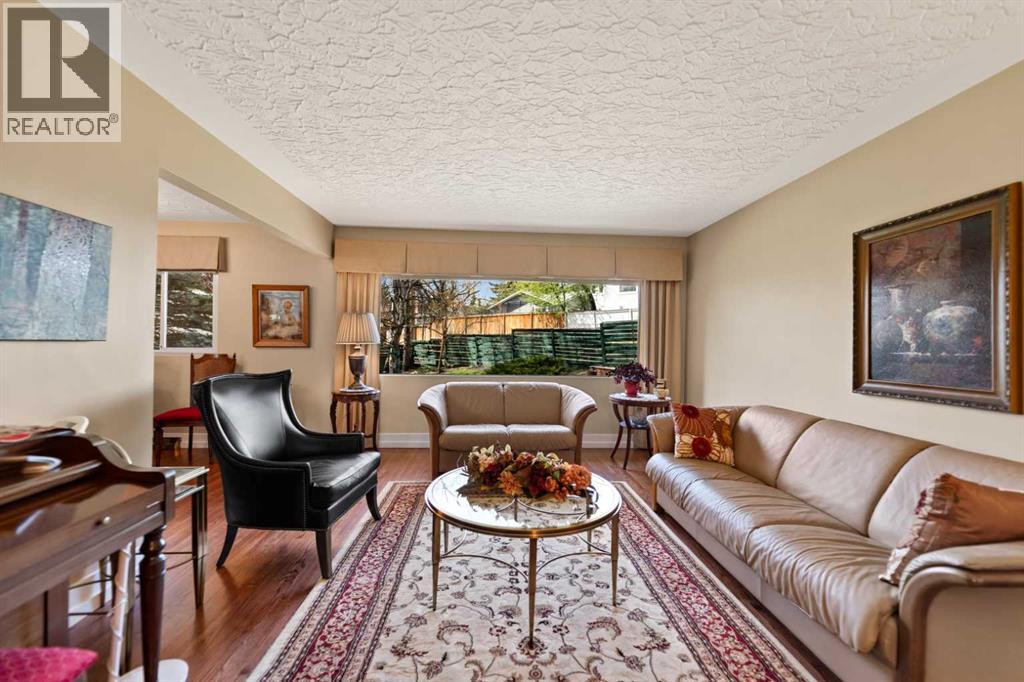
| Living room | Main level | 13.08 Ft x 20.25 Ft |
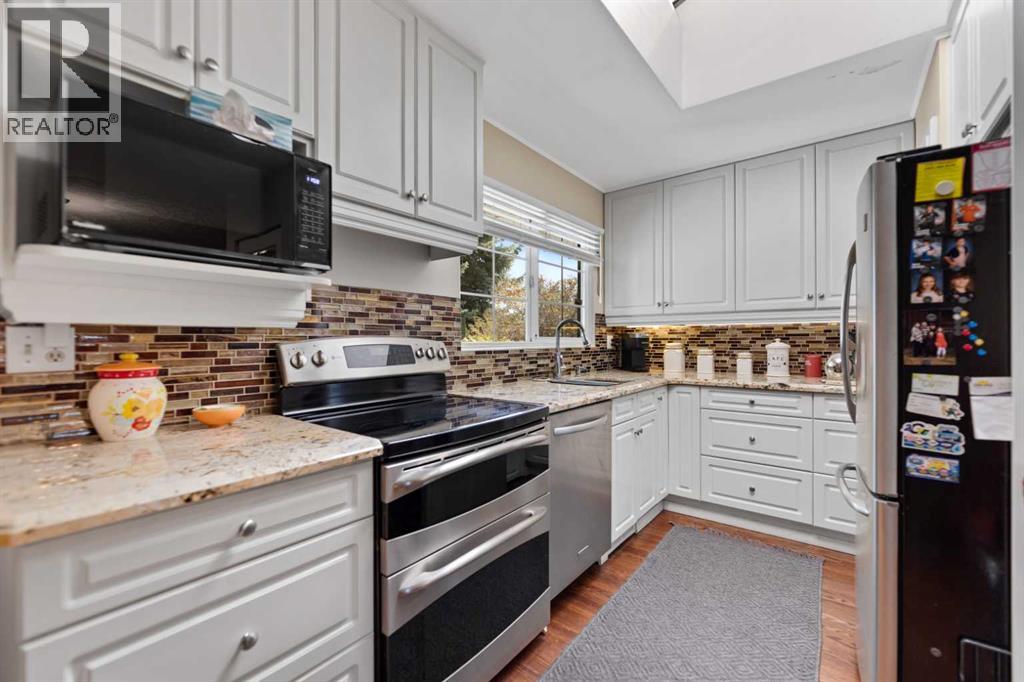
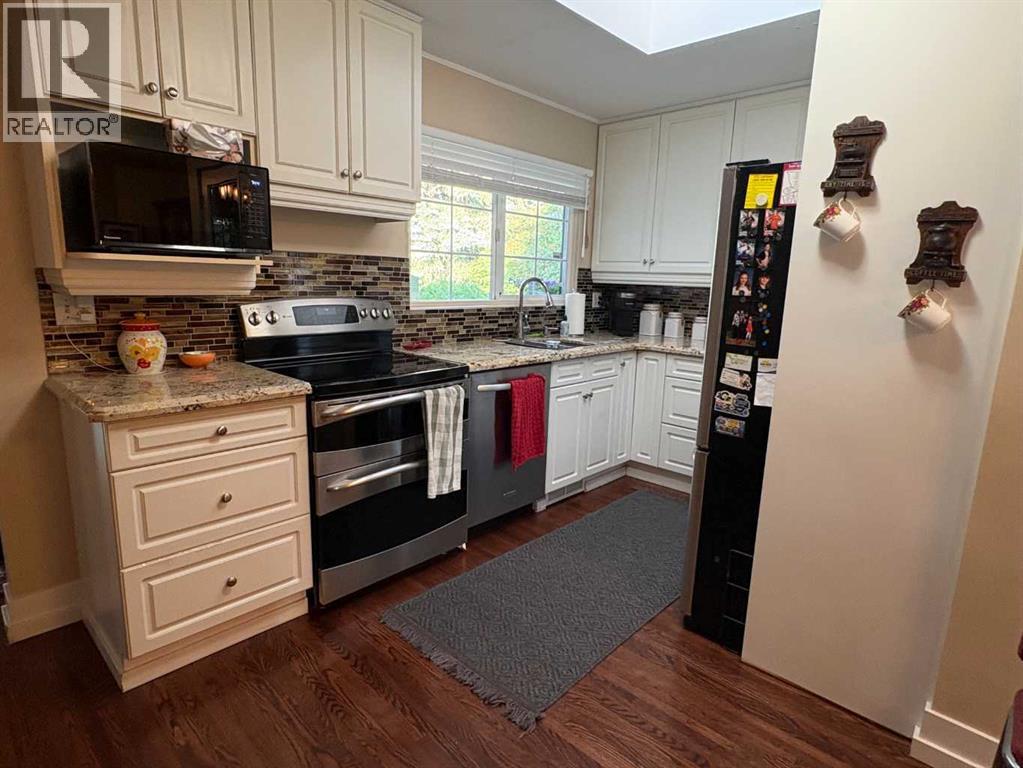
| Kitchen | Main level | 8.08 Ft x 15.25 Ft |
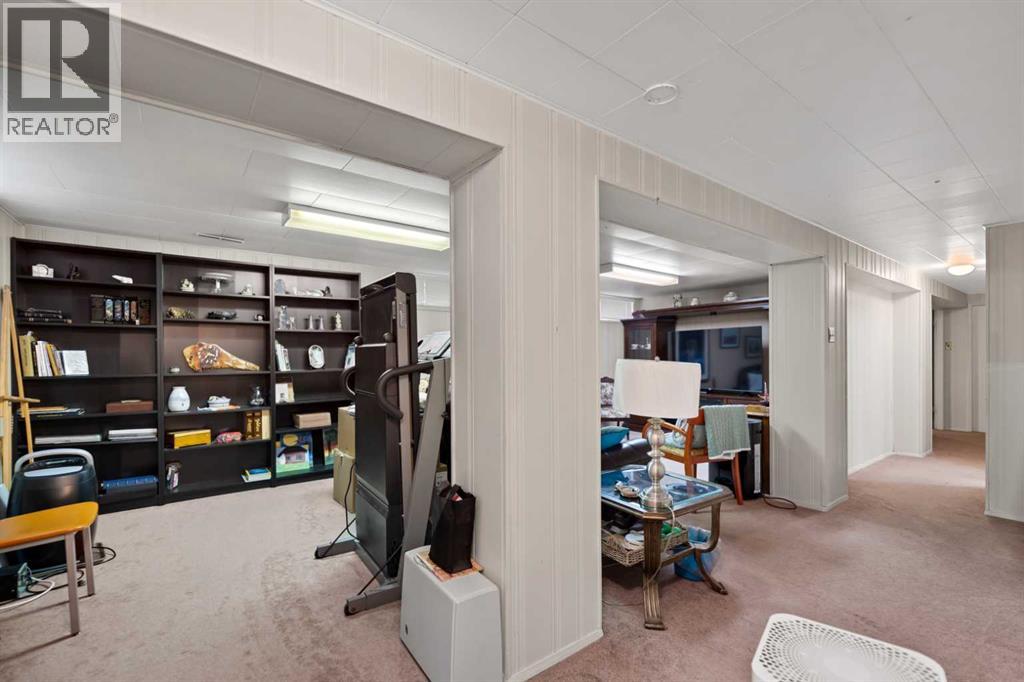
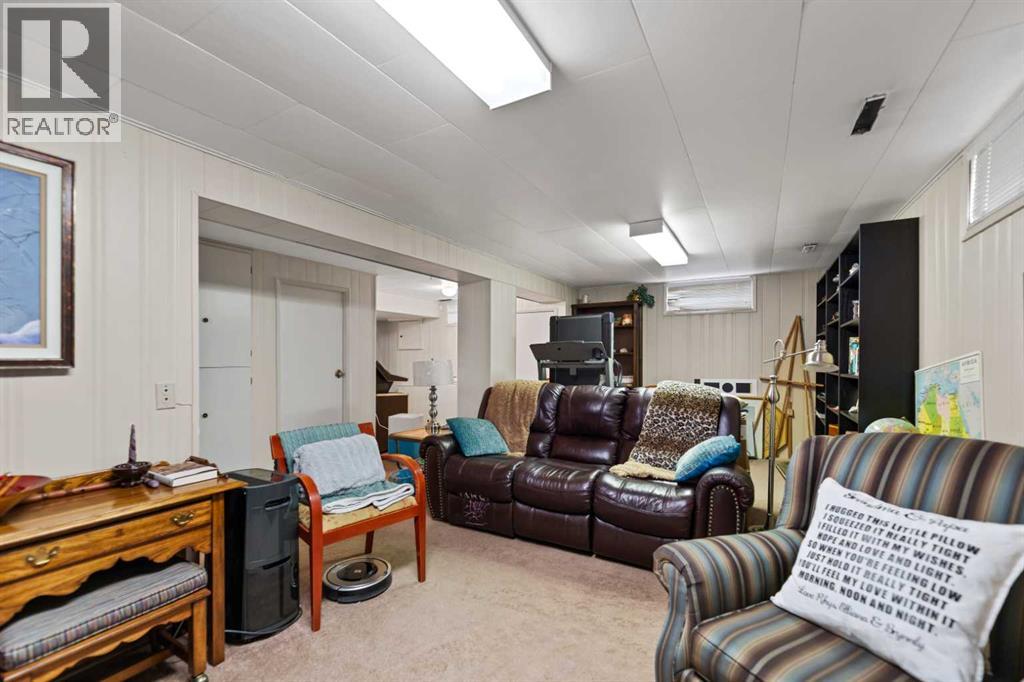
| Recreational, Games room | Basement | 10.08 Ft x 23.92 Ft |
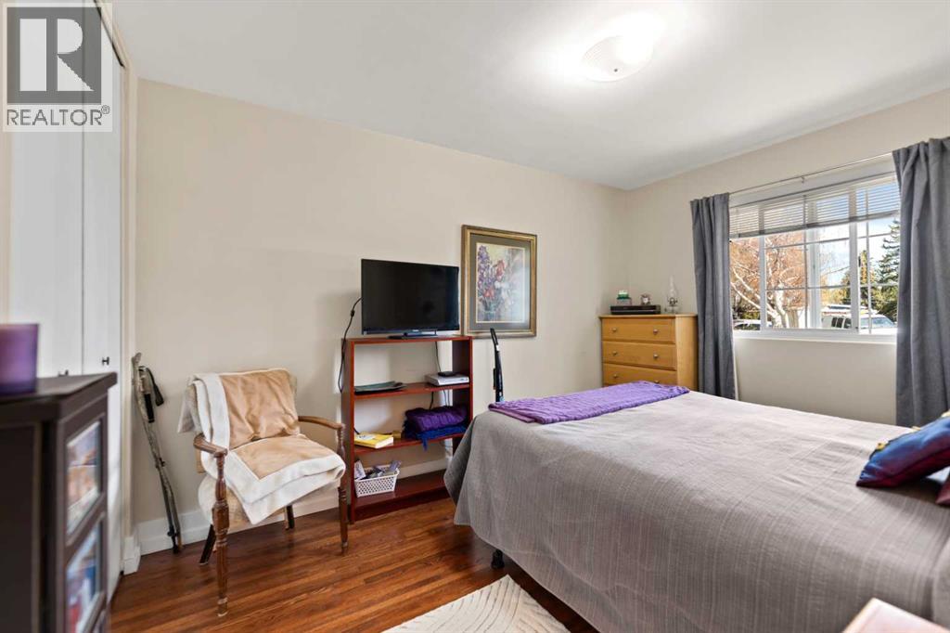
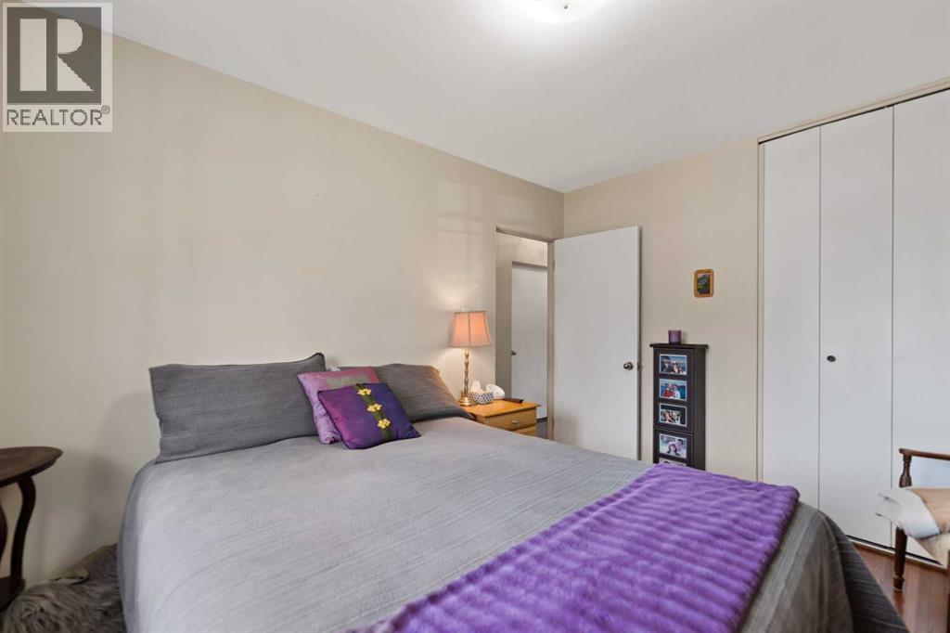
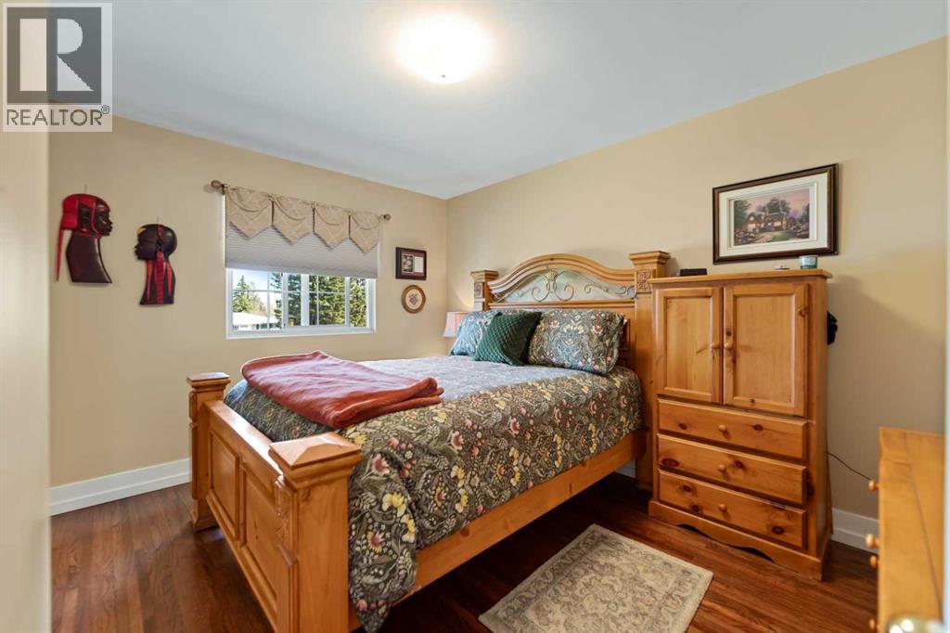
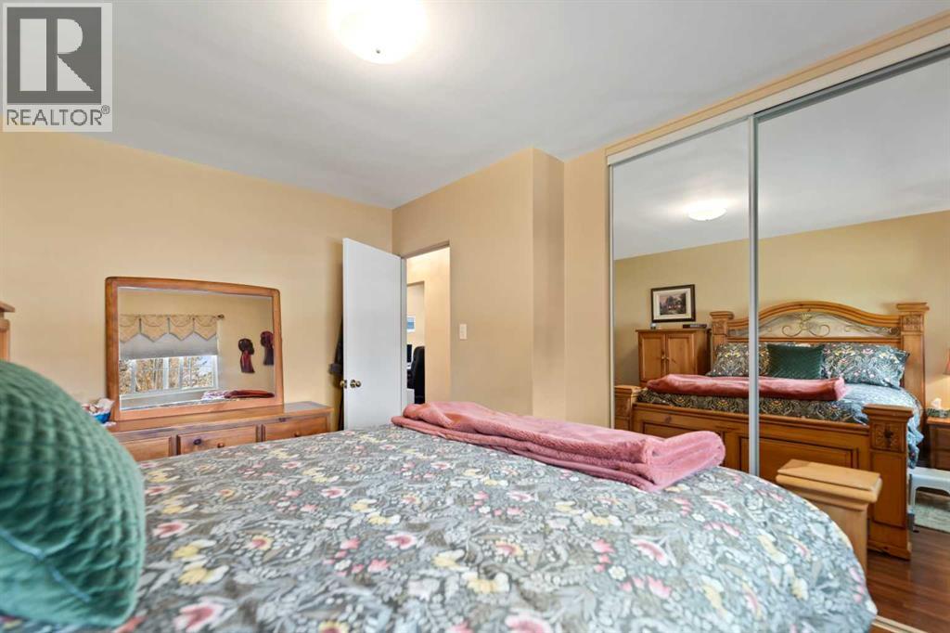
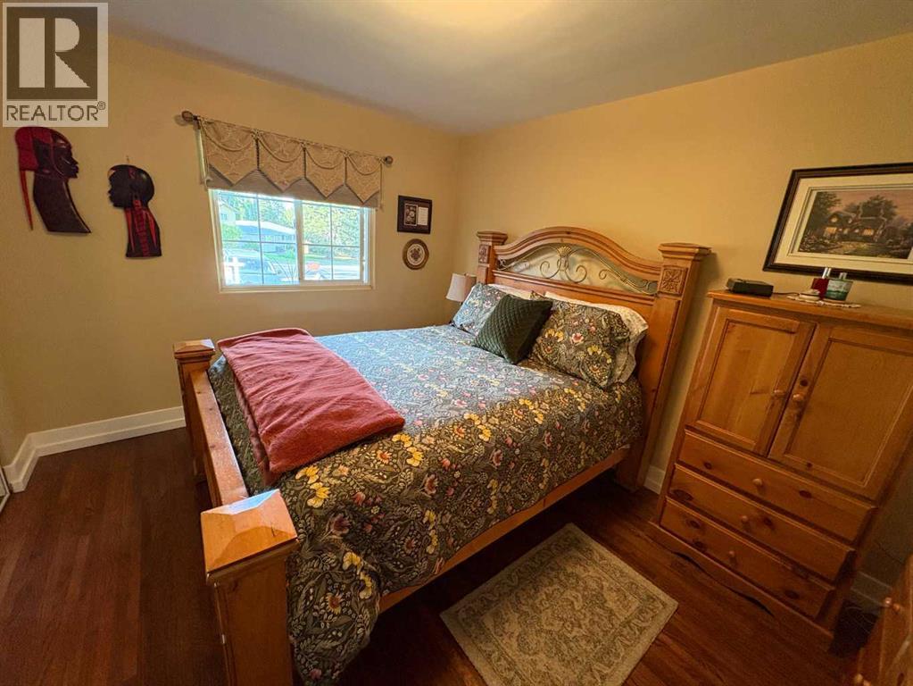
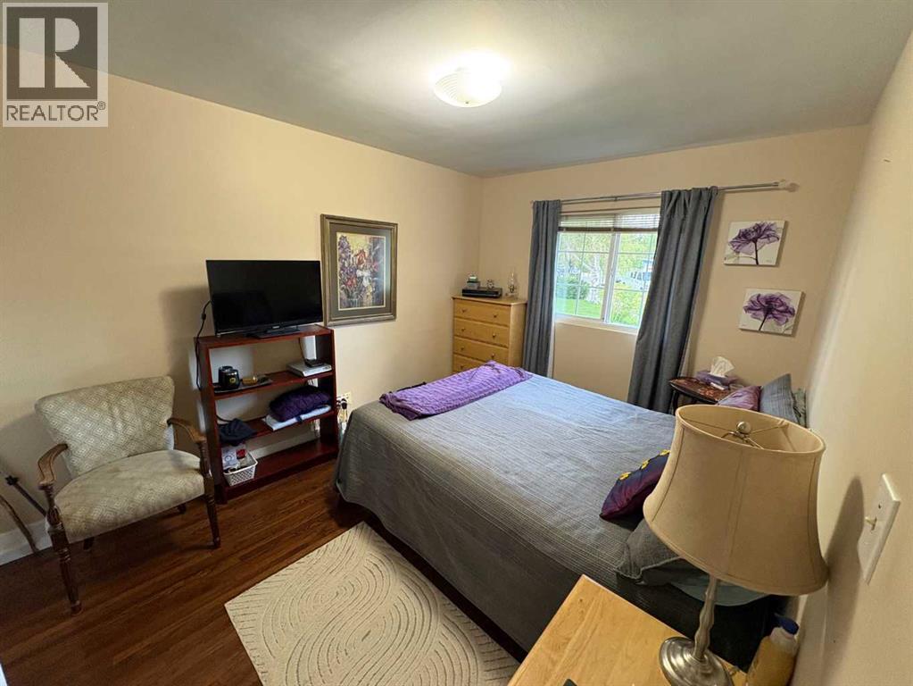
| Primary Bedroom | Main level | 10.42 Ft x 12.58 Ft |
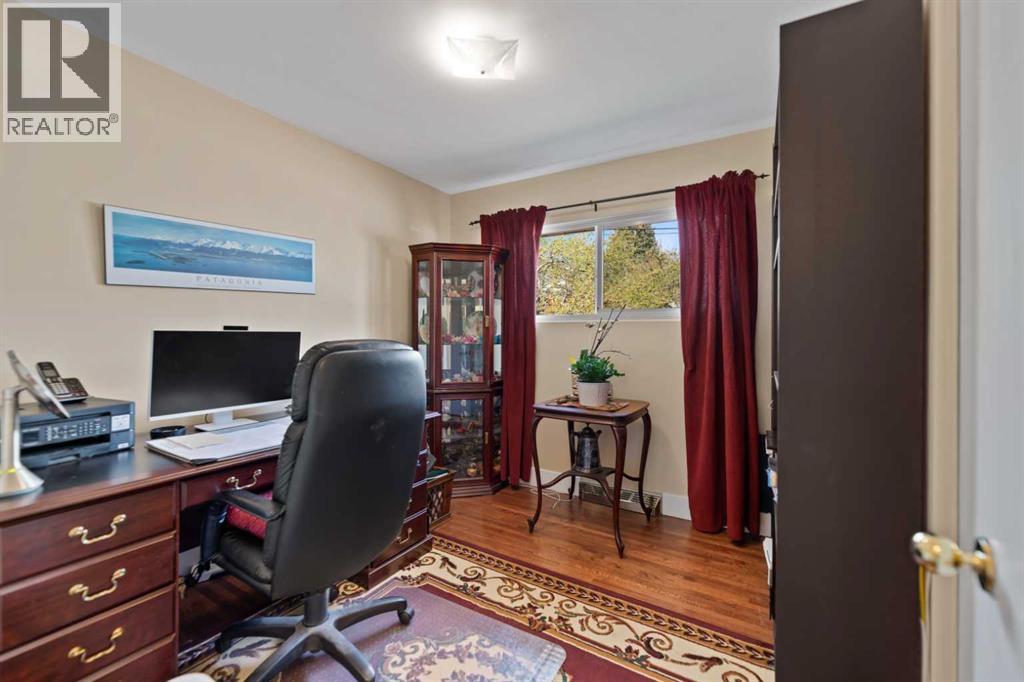
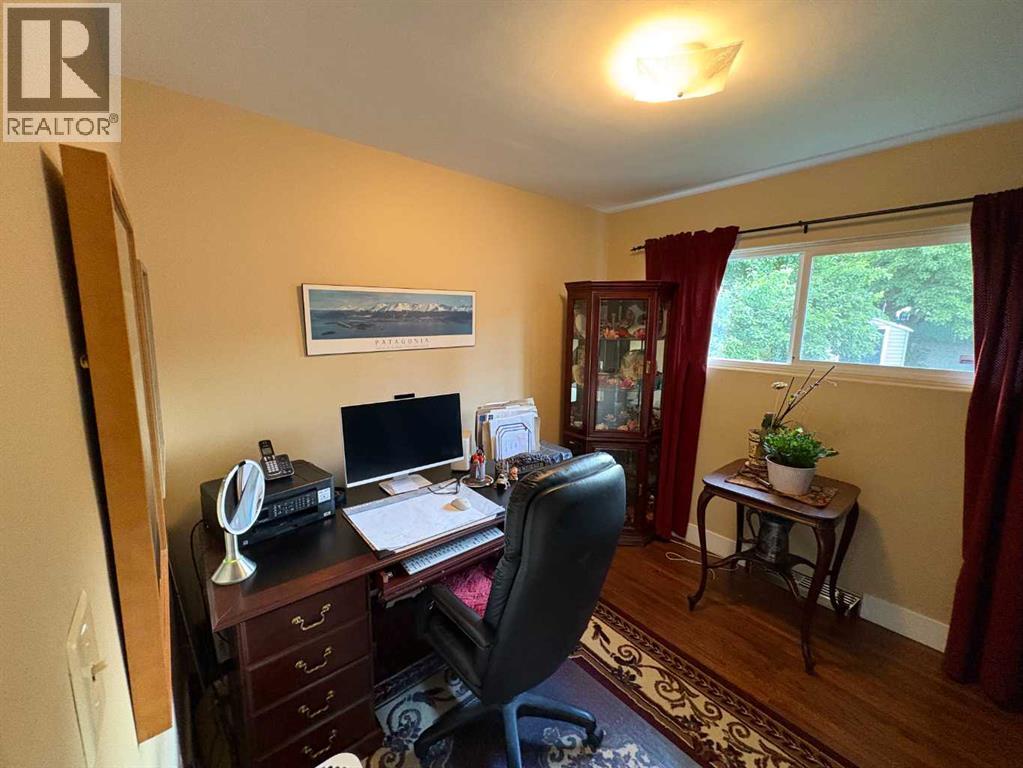
| Bedroom | Main level | 9.00 Ft x 9.42 Ft |
| Bedroom | Main level | 9.50 Ft x 12.67 Ft |
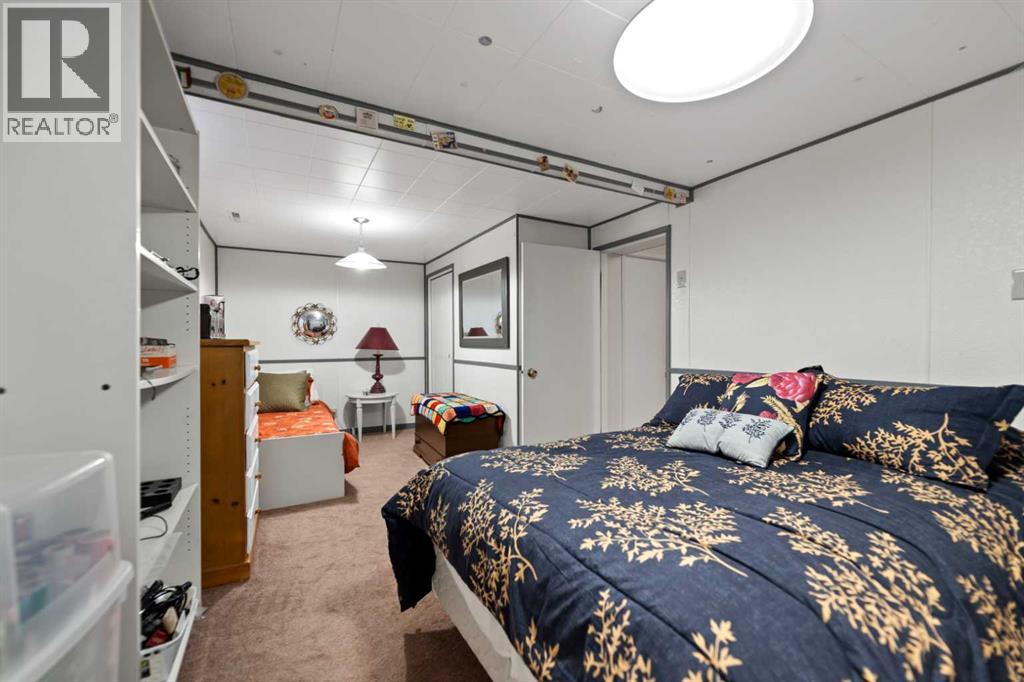
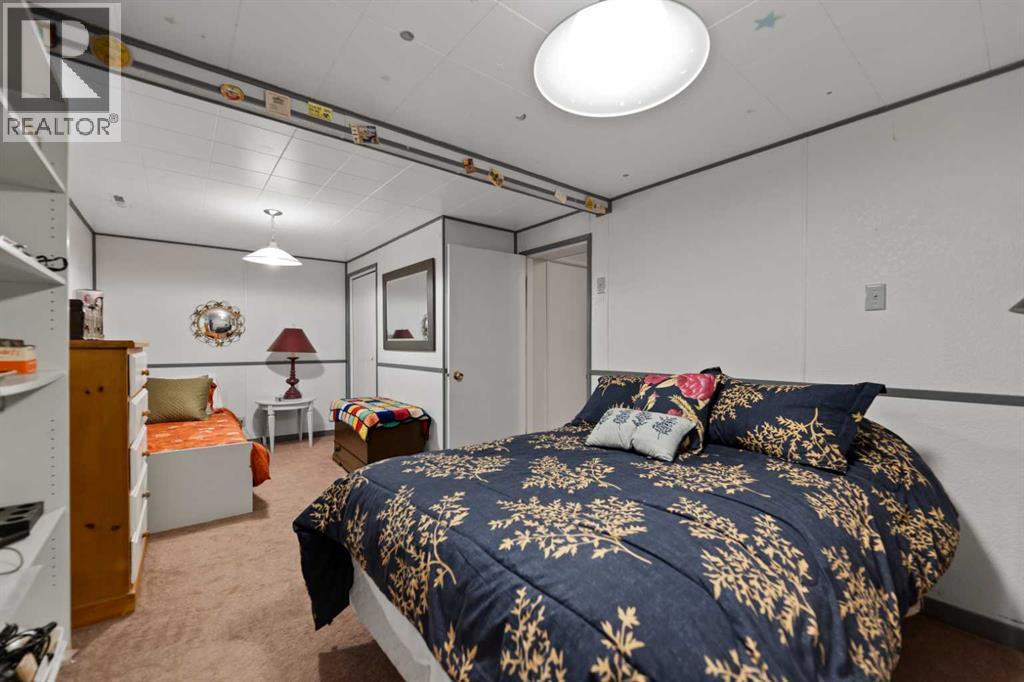
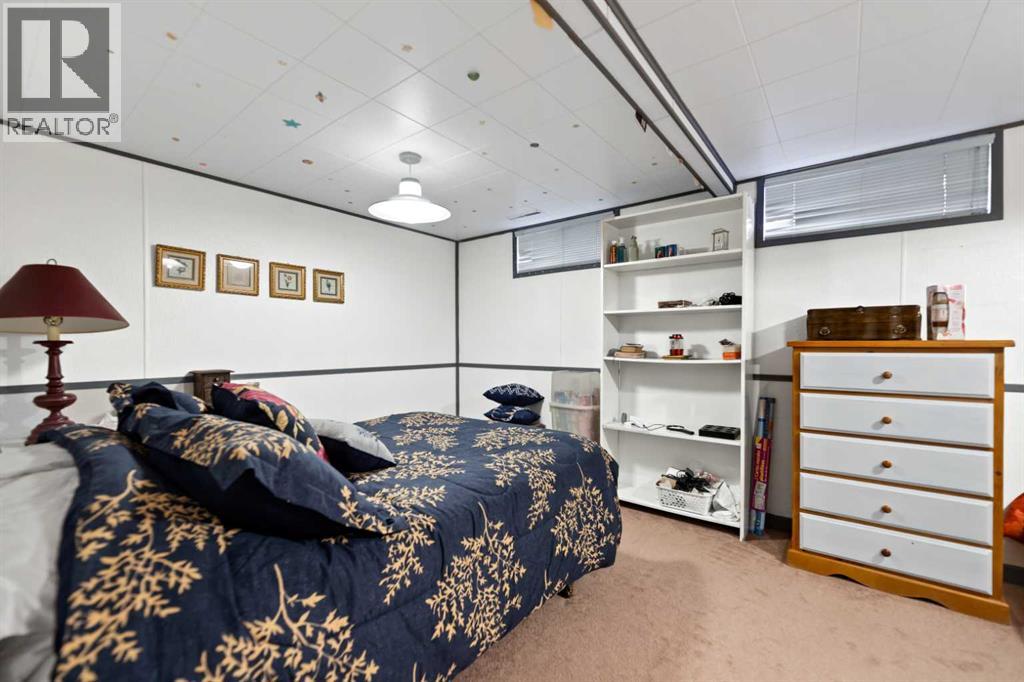
| Bedroom | Basement | 10.08 Ft x 19.58 Ft |
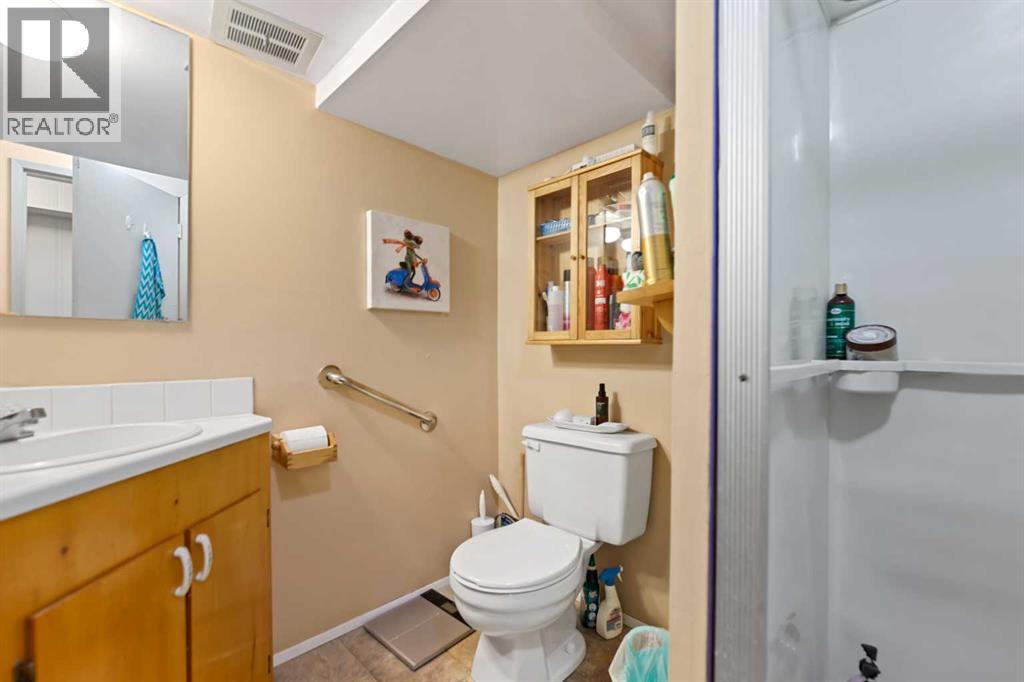
| 3pc Bathroom | Basement | - |
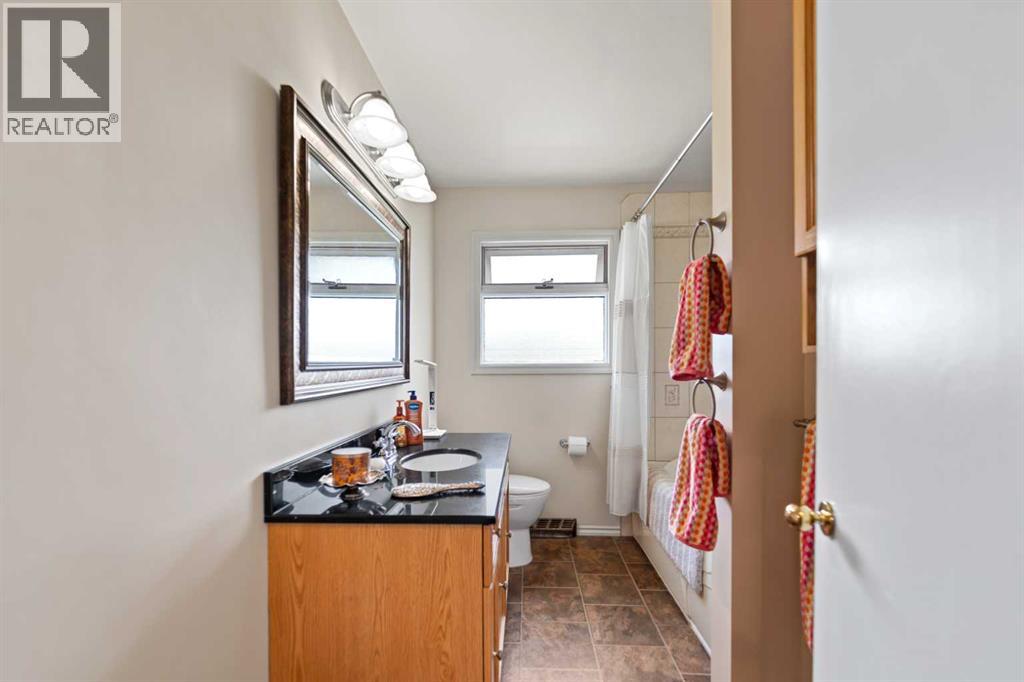
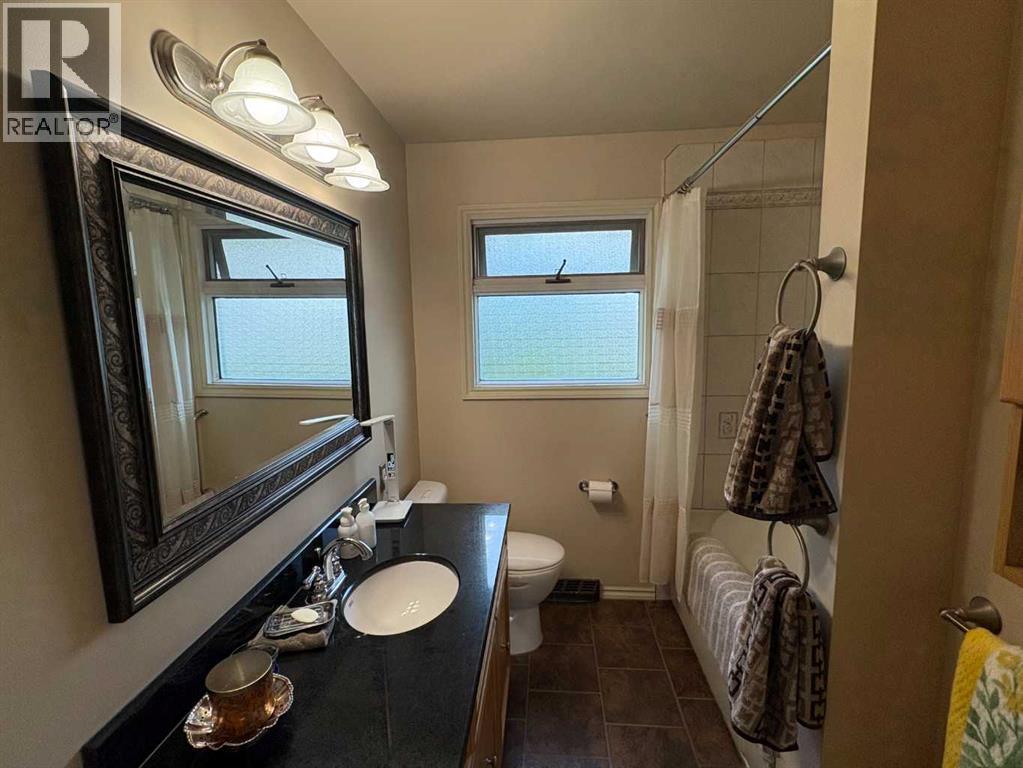
| 4pc Bathroom | Main level | - |
Location
Data is supplied by Pillar 9 MLS® System. Pillar 9 is the owner of the copyright in its MLS® System. Data is deemed reliable but is not guaranteed accurate by Pillar 9.
The trademarks MLS®, Multiple Listing Service® and the associated logos are owned by The Canadian Real Estate Association (CREA) and identify the quality of services provided by real estate professionals who are members of CREA. Used under license.