Real estate on your terms®
$325,000
active
611 67 Avenue Southwest
Calgary
,
AB
T2V0M3
Key Details
- MLS® Number:
- A2257546
- Community:
- Kingsland
- Building Type:
- Apartment
- Interior Size:
- 1278 square feet
- Bedrooms:
- 3
- Parking:
- 1
- Parking Features:
- Underground
- Attached:
- Yes

Property Description
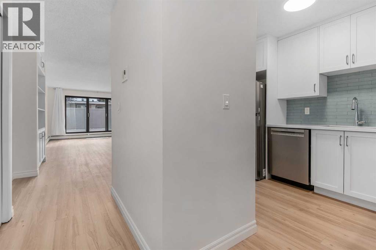
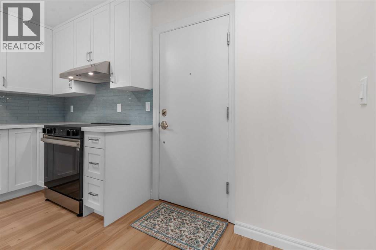
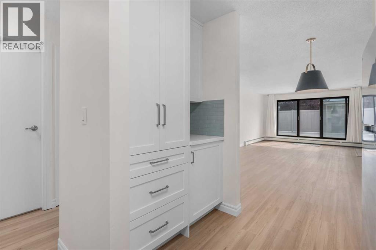
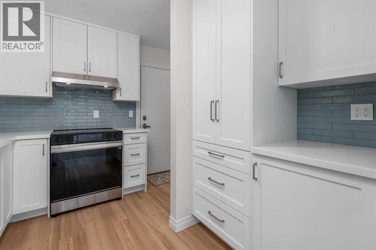
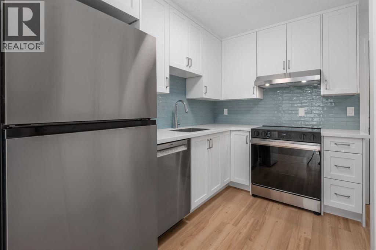
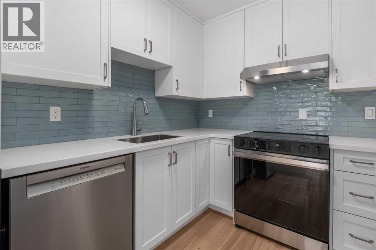
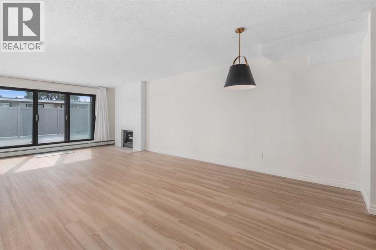
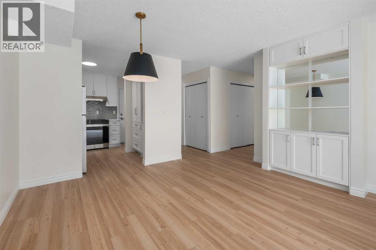
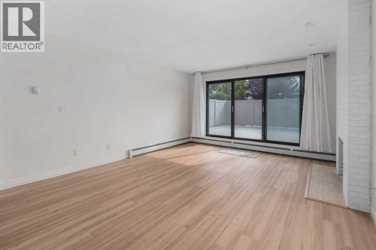
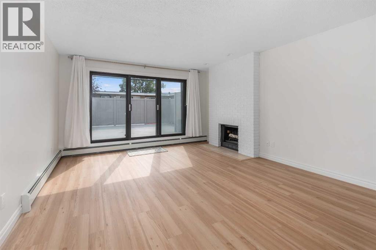
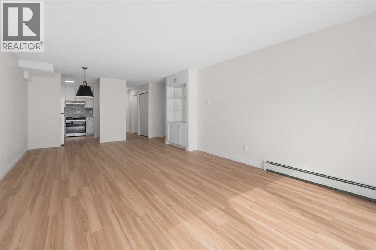
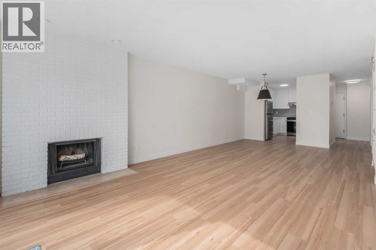
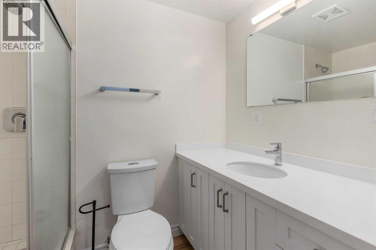
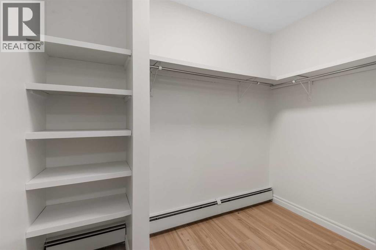
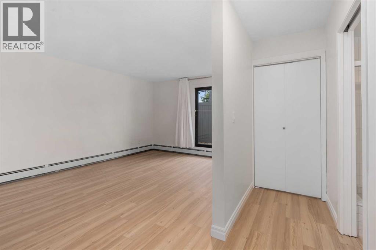
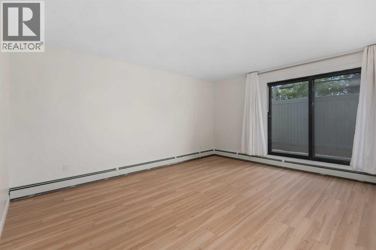
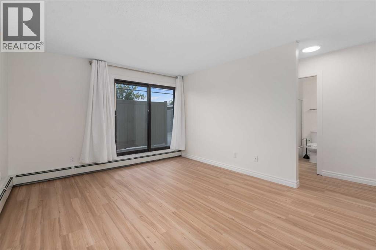
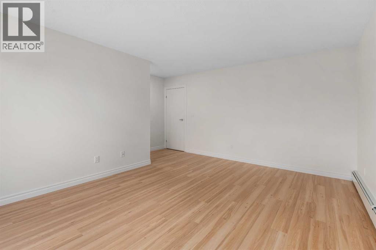
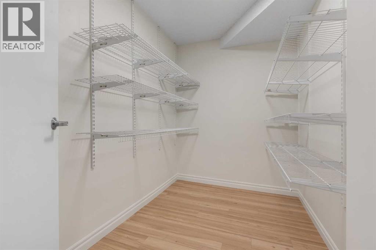
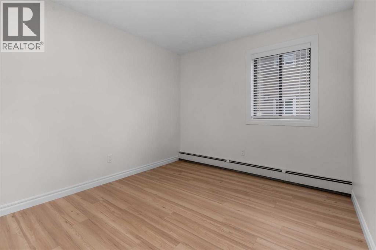
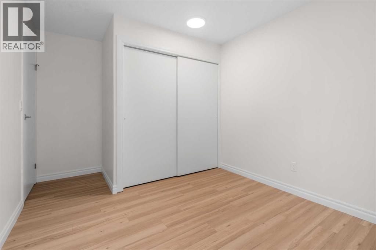
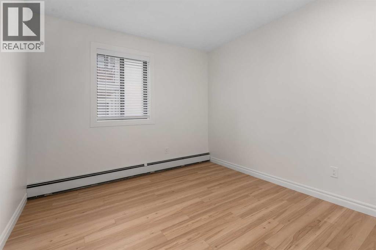
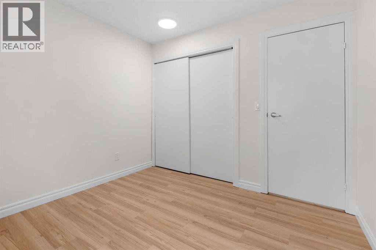
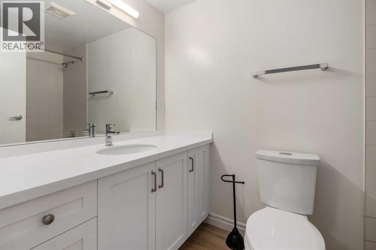
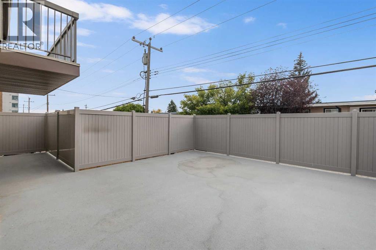
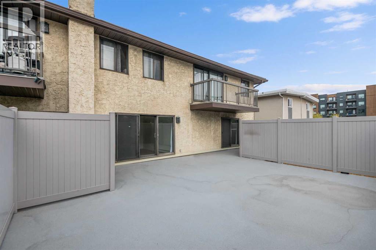
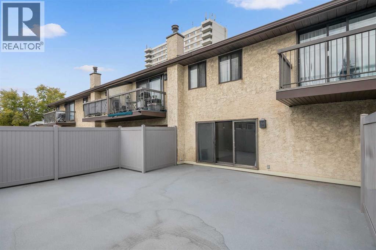
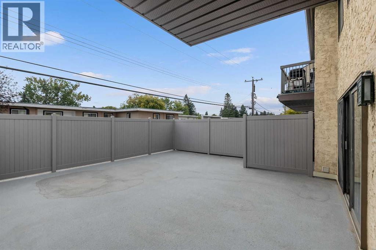
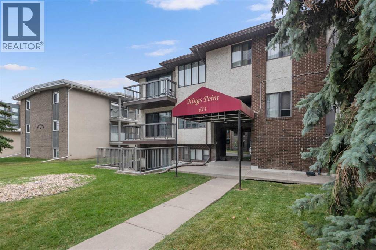
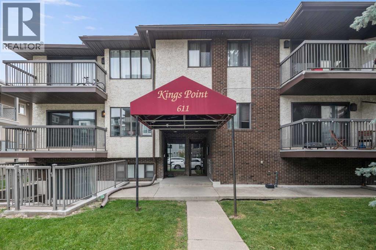
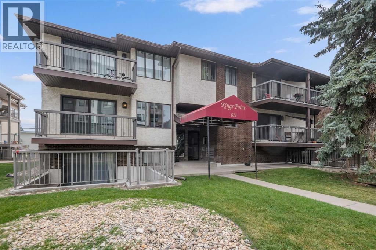
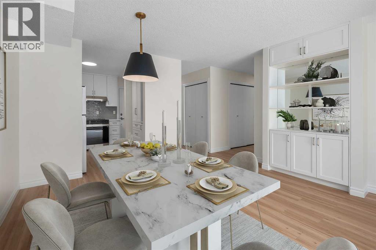
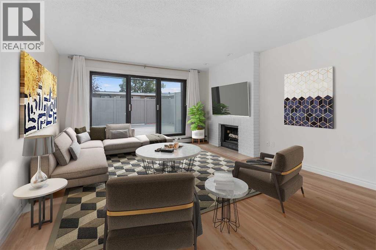
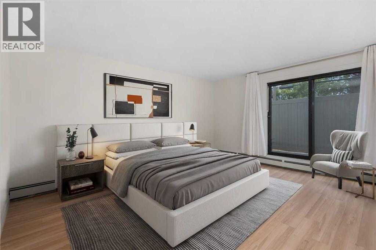
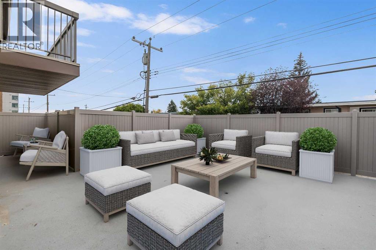
Exquisitely fully renovated corner unit in Kingsland. This spacious three-bedroom, two-bathroom condo offers a rare combination of size, style, and location. Recently transformed with modern finishes, high-quality fixtures, and brand-new appliances from Maytag and Bosch, the home delivers both comfort and sophistication across 1,278 sq. ft. of living space.Inside, the bright and functional layout is designed for everyday living and entertaining. The updated kitchen seamlessly connects to the dining and living areas, while large windows flood the home with natural light. A true highlight is the incredibly spacious private patio – an outdoor retreat that feels like an extension of your living room.The generously sized bedrooms offer flexibility for family, guests, or a home office, while the modern bathrooms bring a touch of luxury. Convenience is built in with in-suite laundry and secure underground parking in a well-maintained building that provides peace of mind.Perfectly situated in Kingsland, this home is just steps from Chinook Centre for endless shopping, dining, and entertainment. The Chinook C-Train Station is within walking distance, making public transit a breeze. You’re only 10 minutes to downtown, 5 minutes to Rockyview Hospital, and have quick access to MacLeod Trail and Glenmore Trail for excellent commuting connections.With its size, upgrades, and unbeatable outdoor space, this home stands out as a rare find in today’s market. (id:53430)
Building
- Property Type:
- Apartment
- Building Type:
- Apartment
- Year Built:
- 1981
- Stories:
- 3.0
- Bedrooms:
- 3
- Bathrooms (total):
- 2.0
Finished Areas
- Interior Size (Total):
- 1278 square feet
- Above Grade:
- 1278 square feet
Interior
- Flooring:
- Laminate
- Appliances:
- Refrigerator, Dishwasher, Stove, Washer & Dryer
Parking
- Spaces:
- 1
- Features:
- Underground
Lot / Land
- Lot Features:
- No Animal Home, No Smoking Home
Exterior
- Exterior Features:
- Brick, Stucco
Utilities & Mechanical
- Heating:
- Hot Water
- Cooling:
- None
Comfort & Security
- Fireplace(s):
- 1
Fees & Dates
- Property Taxes:
- $1,504
- Tax Year:
- 2025
- HOA/Condo Fee:
- $847
- Last Modified:
- 07/10/2026 12:25:02 PM
- Status Change:
- 07/10/2026 12:15:17 PM
Association / Ownership
- Fee:
- $847 / Monthly
- Common Interest:
- Condo/Strata
Room Dimensions
| Room | Level | Size |
|---|---|---|
| Living room | Main level | 13.58 Ft x 15.50 Ft |
| Kitchen | Main level | 9.25 Ft x 10.17 Ft |
| Dining room | Main level | 10.00 Ft x 13.58 Ft |
| Laundry room | Main level | 3.17 Ft x 5.50 Ft |
| Primary Bedroom | Main level | 15.42 Ft x 15.50 Ft |
| Bedroom | Main level | 9.58 Ft x 13.67 Ft |
| Bedroom | Main level | 9.75 Ft x 9.75 Ft |
| 3pc Bathroom | Main level | 4.92 Ft x 7.17 Ft |
| 4pc Bathroom | Main level | 4.92 Ft x 8.08 Ft |
Location
Data is supplied by Pillar 9 MLS® System. Pillar 9 is the owner of the copyright in its MLS® System. Data is deemed reliable but is not guaranteed accurate by Pillar 9.
The trademarks MLS®, Multiple Listing Service® and the associated logos are owned by The Canadian Real Estate Association (CREA) and identify the quality of services provided by real estate professionals who are members of CREA. Used under license.