Real estate on your terms®
$395,000
active
43 Kinlea Common Northwest
Calgary
,
AB
T3R0S2
Key Details
- MLS® Number:
- A2336432
- Community:
- Kincora
- Building Type:
- Row / Townhouse
- Interior Size:
- 1347 square feet
- Bedrooms:
- 2
- Parking:
- 3
- Parking Features:
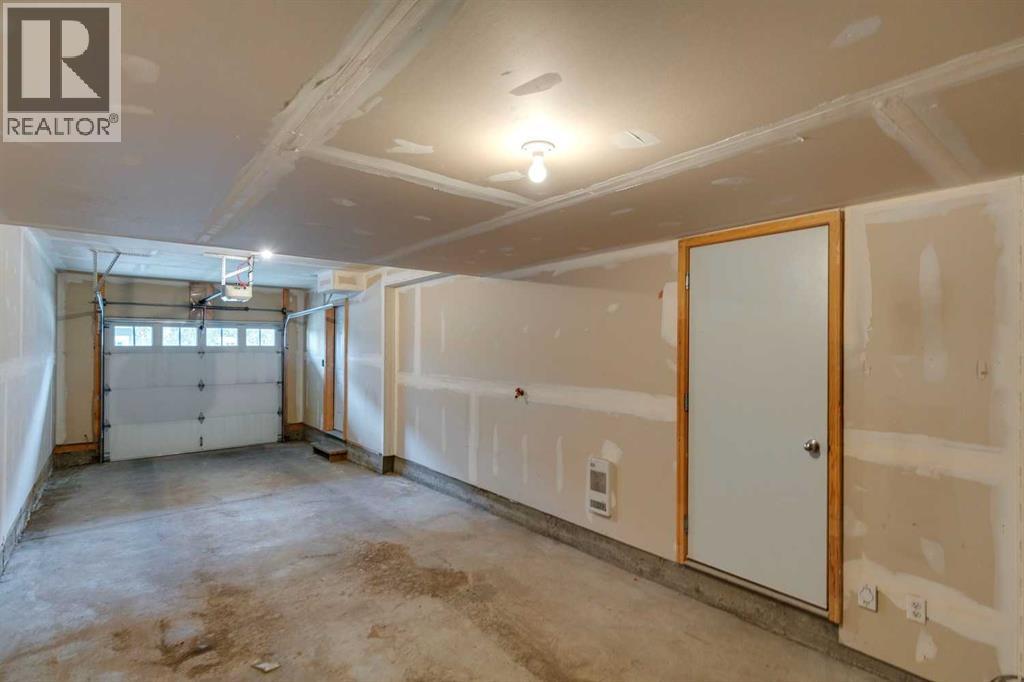
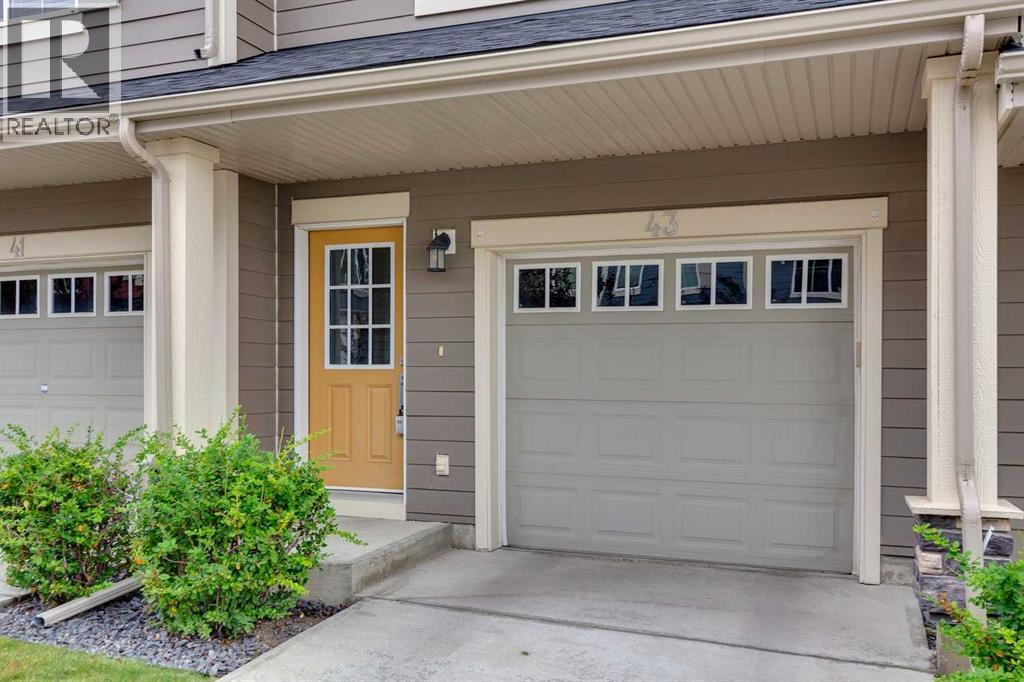
- Attached Garage, Tandem
- Lot Size:
- 123.0 square meters
- Attached:
- Yes

Property Description
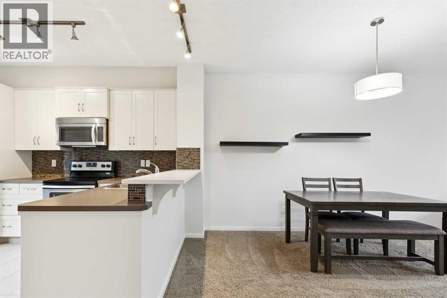
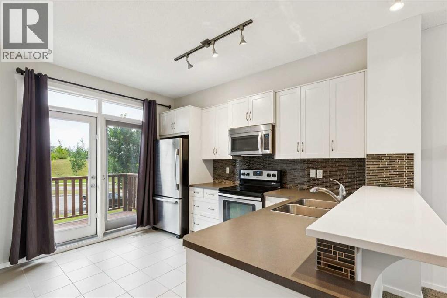
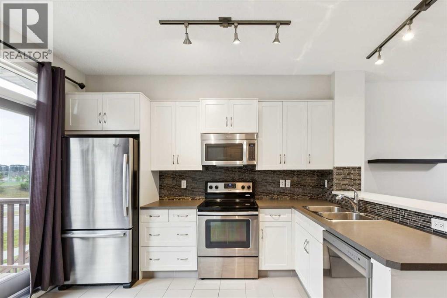
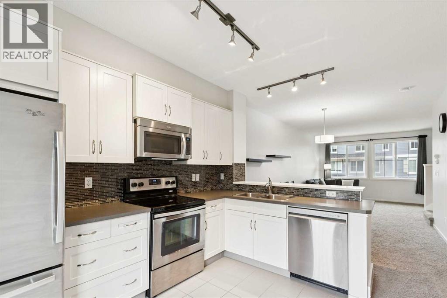
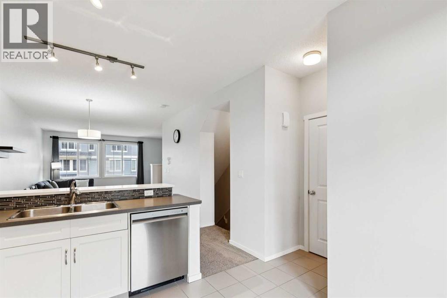
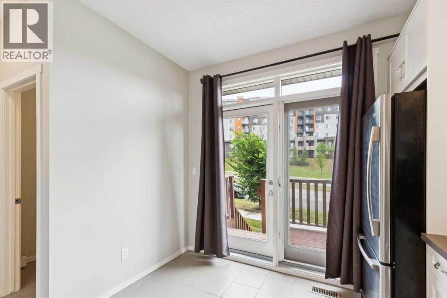
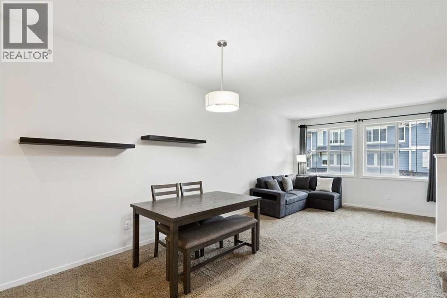
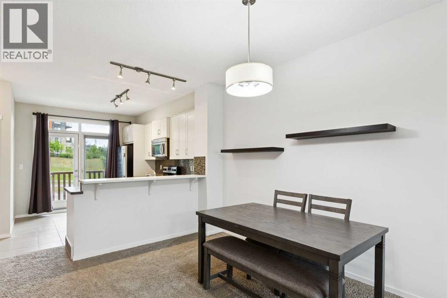
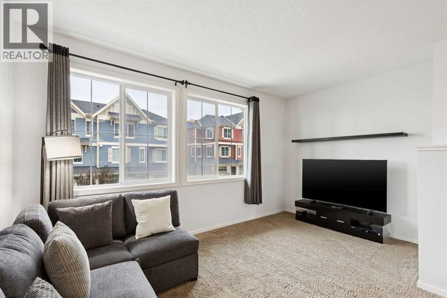
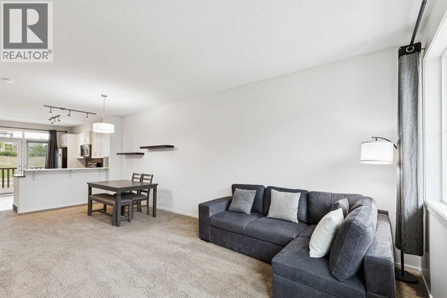
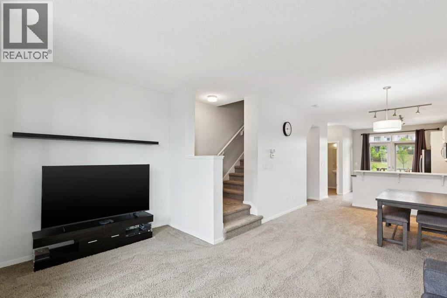
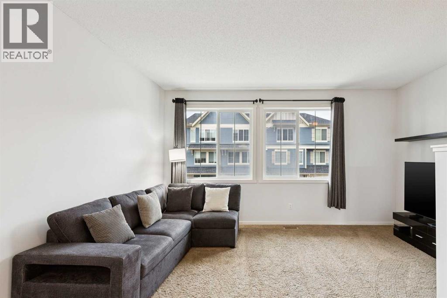
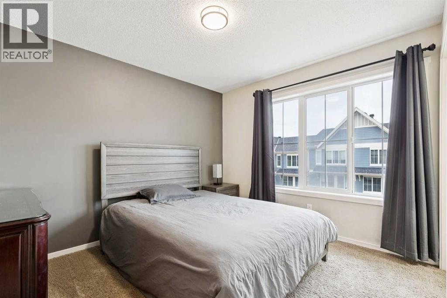
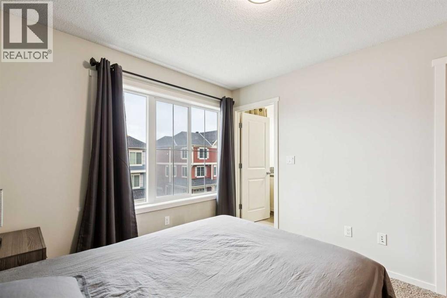
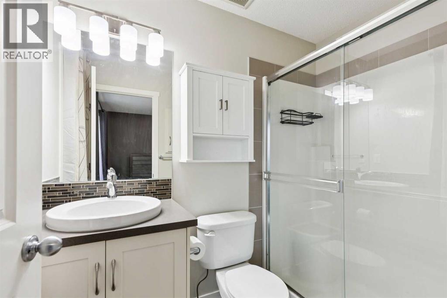
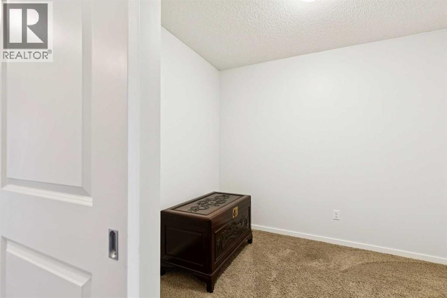
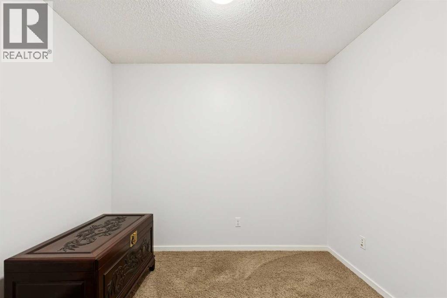
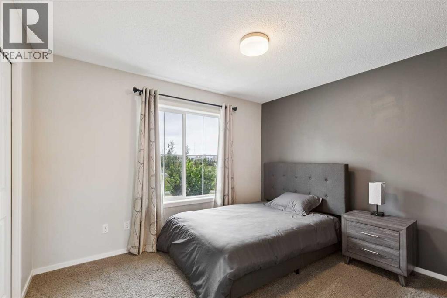
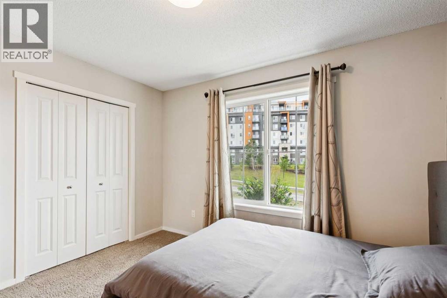
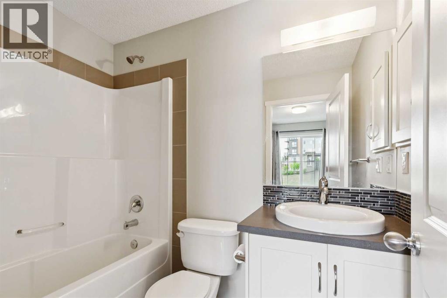
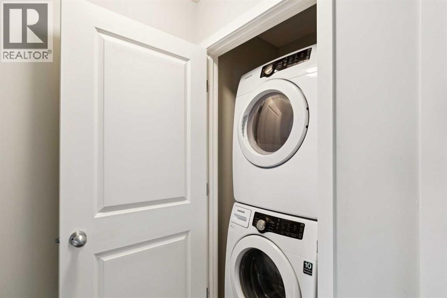
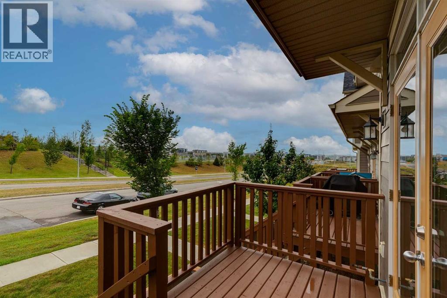
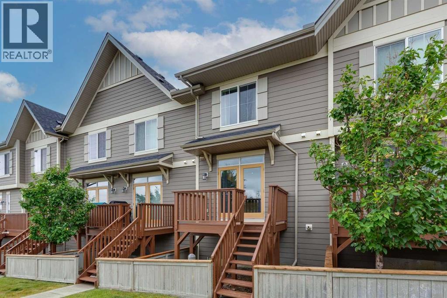
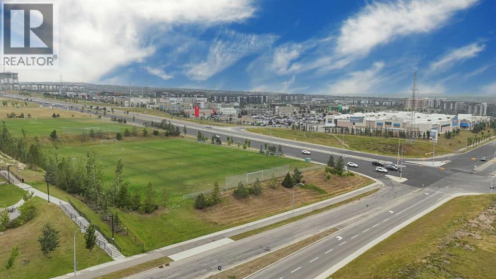
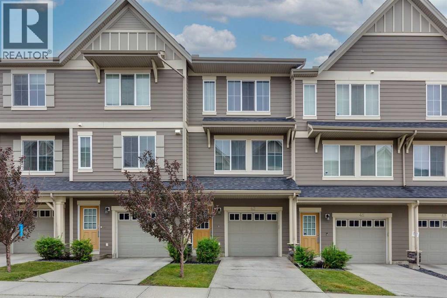
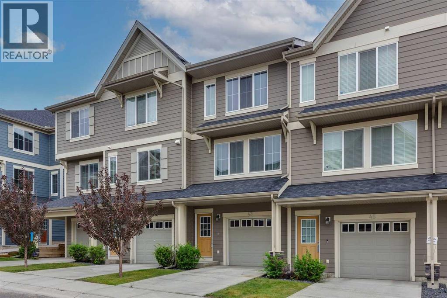
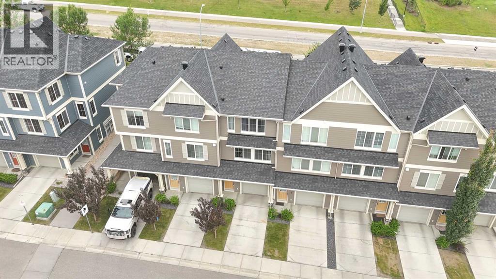
Discover this move in ready townhouse the highly sought-after community of Kincora. The kitchen is equipped with extended height custom cabinets, stainless steel appliances, a full height glass tile mosaic backsplash and a raised breakfast bar. A set of double patio doors in the kitchen provides access to west facing deck. The spacious living room and dining area are perfect for relaxing and entertaining. The master bedroom offers ample closet space and a 3 piece ensuite with an oversized shower stall. Second bedroom features own ensuite. Flexible den may be used as home office. Upper floor washer and dryer, and a tandem garage with plenty of storage space. Enjoy the convenience of being close to Creekside and Beacon Hill shopping and quick access to the Rocky Mountains. (id:53430)
Building
- Property Type:
- Row / Townhouse
- Building Type:
- Row / Townhouse
- Year Built:
- 2013
- Stories:
- 2.0
- Bedrooms:
- 2
- Bathrooms (total):
- 3.5 (1 half)
- Basement:
- None
Finished Areas
- Interior Size (Total):
- 1347 square feet
- Above Grade:
- 1347 square feet
Interior
- Flooring:
- Tile, Carpeted
- Appliances:
- Washer, Refrigerator, Dishwasher, Stove, Dryer, Microwave Range Hood Combo, Window Coverings
Parking
- Spaces:
- 3
- Features:
- Attached Garage, Tandem
Lot / Land
- Lot Size:
- 123.0 square meters
- Frontage:
- 4.93 meters
- Lot Features:
- PVC window, No neighbours behind, No Smoking Home, Level
Exterior
- Exterior Features:
- Wood siding
- Construction:
- Wood frame
- Foundation:
- Poured Concrete
- Fencing:
- Not fenced
Utilities & Mechanical
- Heating:
- Forced air
- Cooling:
- None
Fees & Dates
- Property Taxes:
- $2,889
- Tax Year:
- 2026
- HOA/Condo Fee:
- $433
- Last Modified:
- 08/15/2026 04:05:22 AM
- Status Change:
- 08/15/2026 03:57:17 AM
Association / Ownership
- Association:
- Magnum York Property
- Fee:
- $433 / Monthly
- Common Interest:
- Freehold
Room Dimensions
| Room | Level | Size |
|---|---|---|
| Living room | Main level | 13.58 Ft x 15.42 Ft |
| Dining room | Main level | 7.58 Ft x 9.83 Ft |
| Other | Main level | 10.00 Ft x 13.00 Ft |
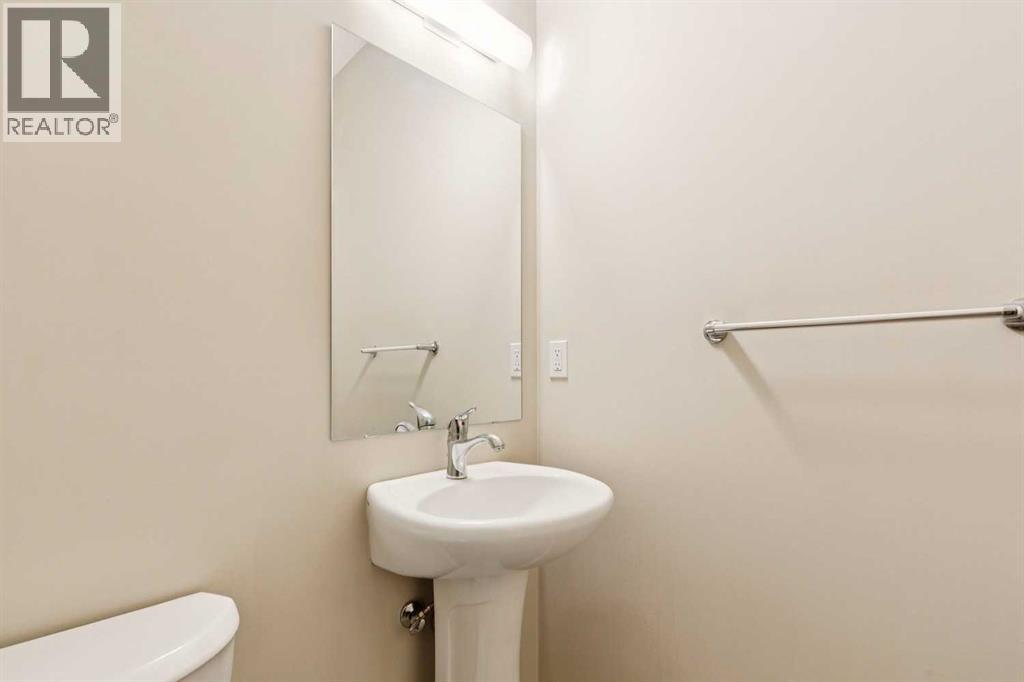
| 2pc Bathroom | Main level | 5.00 Ft x 5.08 Ft |
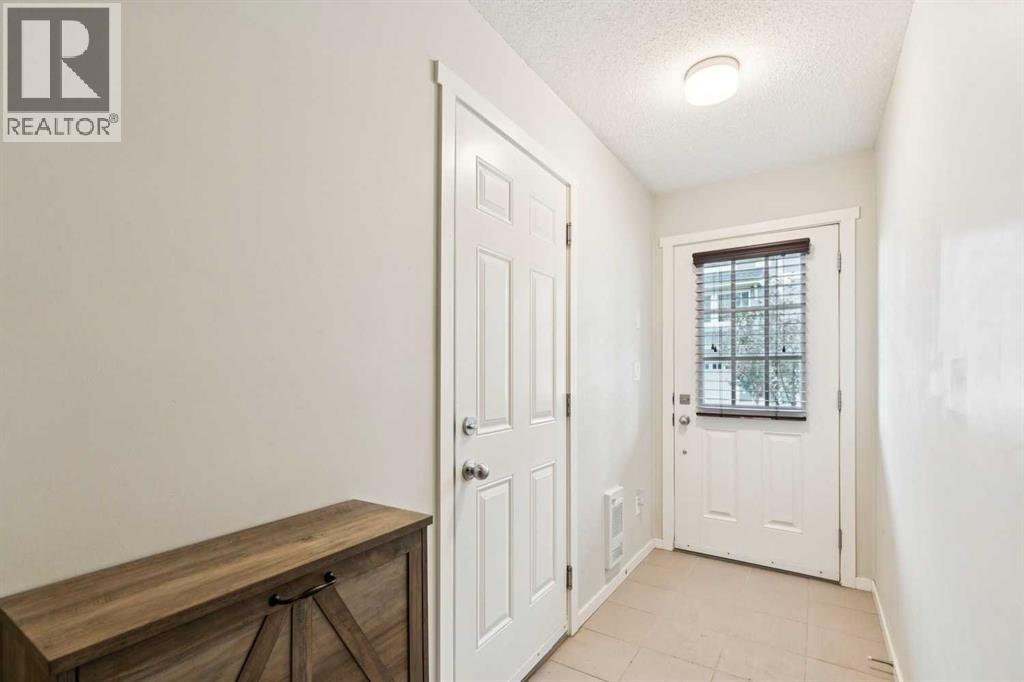
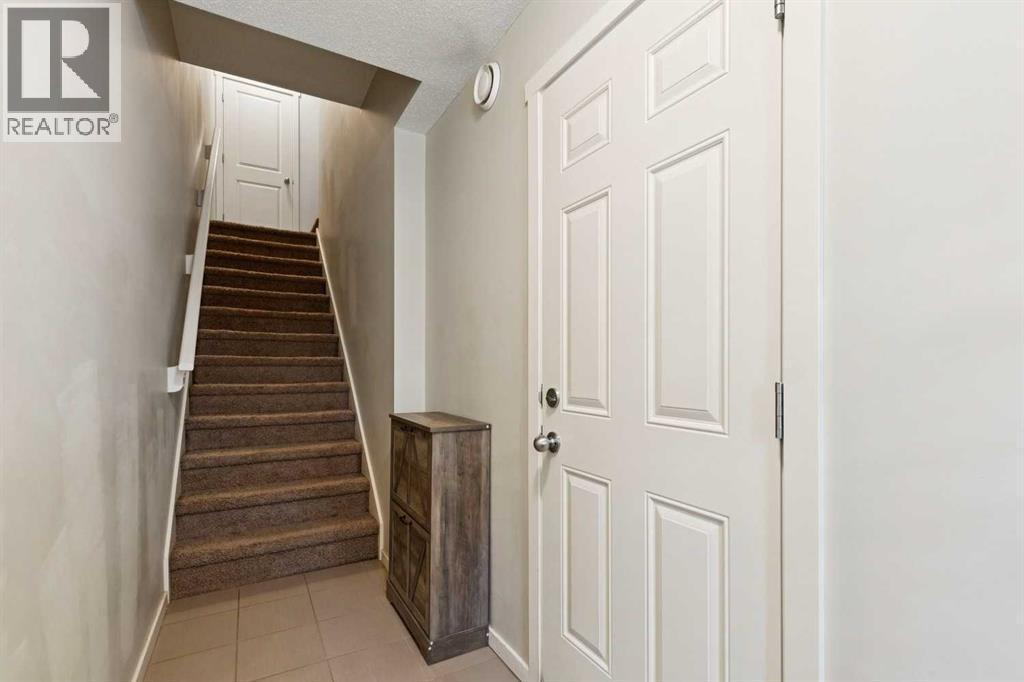
| Foyer | Main level | 4.00 Ft x 10.92 Ft |
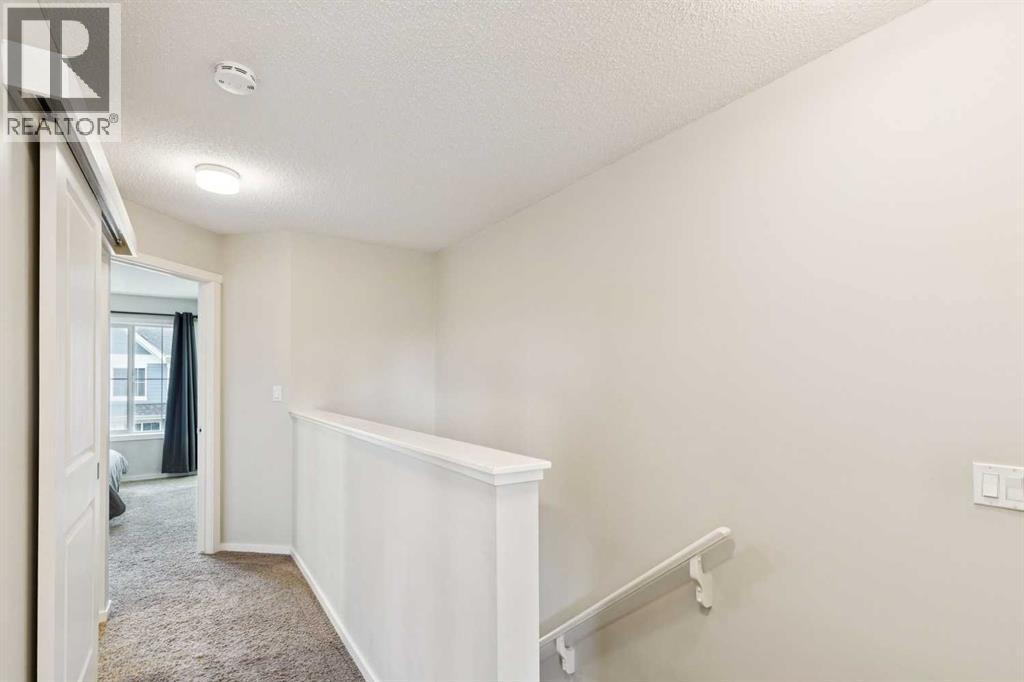
| Primary Bedroom | Third level | 9.92 Ft x 11.58 Ft |
| 4pc Bathroom | Third level | 4.92 Ft x 7.83 Ft |
| Bedroom | Third level | 10.08 Ft x 11.08 Ft |
| 3pc Bathroom | Third level | 4.92 Ft x 7.83 Ft |
| Den | Third level | 7.83 Ft x 9.25 Ft |
| Laundry room | Third level | 2.92 Ft x 3.50 Ft |
| Other | Third level | 3.42 Ft x 6.67 Ft |
| Other | Third level | 4.67 Ft x 5.00 Ft |
Location
Data is supplied by Pillar 9 MLS® System. Pillar 9 is the owner of the copyright in its MLS® System. Data is deemed reliable but is not guaranteed accurate by Pillar 9.
The trademarks MLS®, Multiple Listing Service® and the associated logos are owned by The Canadian Real Estate Association (CREA) and identify the quality of services provided by real estate professionals who are members of CREA. Used under license.