Real estate on your terms®
$410,000
active
48 Kinlea Common Northwest
Calgary
,
AB
T3R0S2
Key Details
- MLS® Number:
- A2324454
- Community:
- Kincora
- Building Type:
- Row / Townhouse
- Interior Size:
- 1380 square feet
- Bedrooms:
- 2
- Parking:
- 3
- Parking Features:
- Attached Garage, Parking Pad
- Attached:
- Yes

Property Description
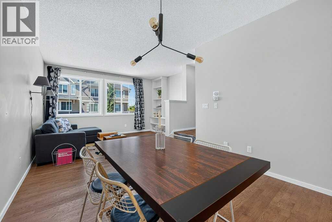
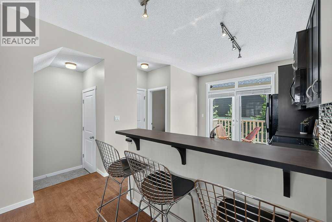
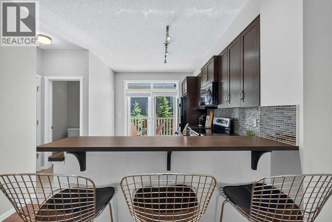
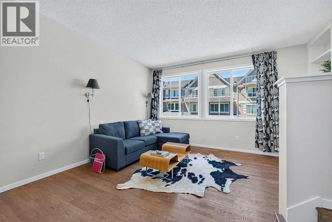
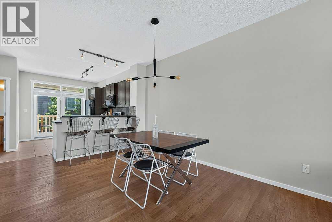
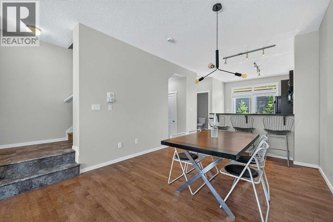
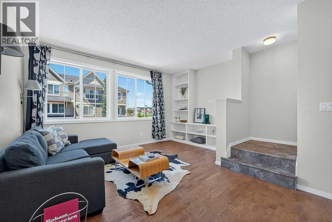
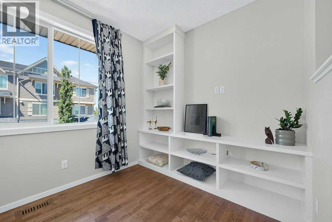
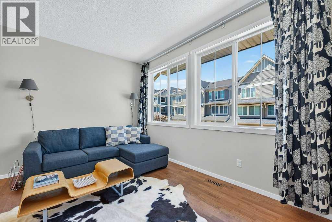
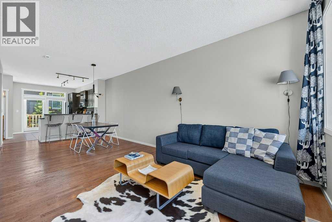
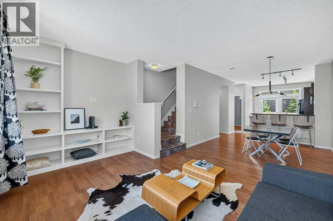
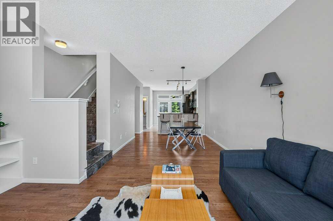
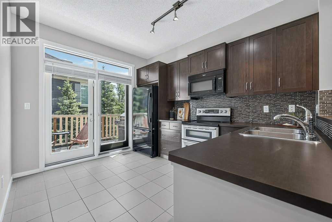
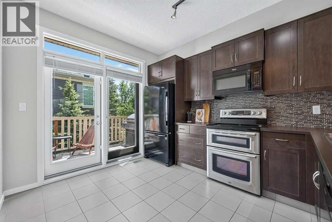
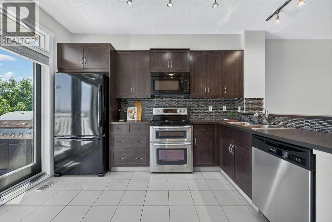
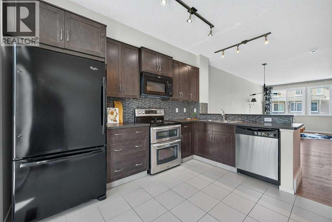
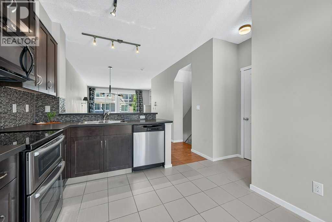
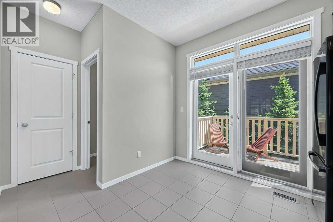
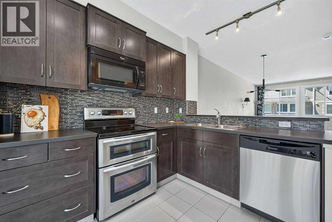
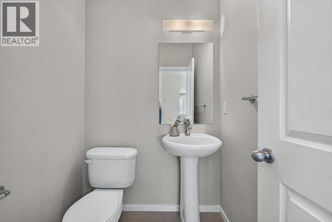
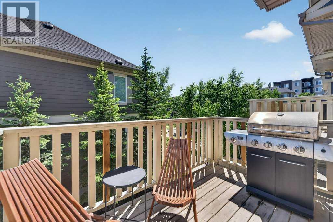
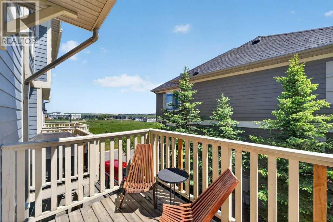
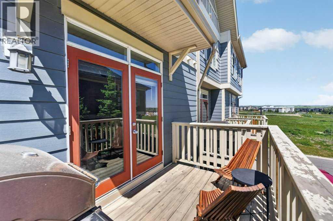
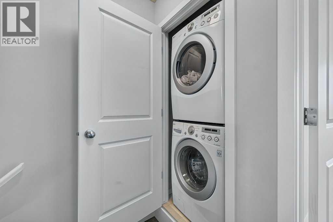
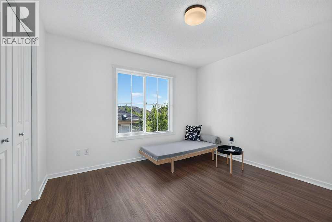
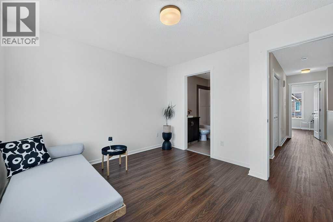
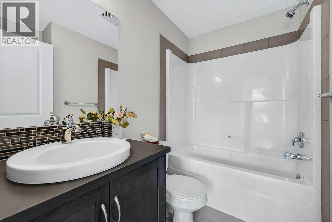
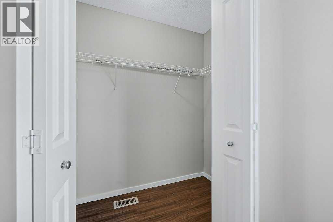
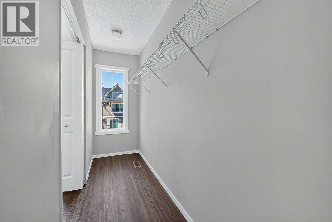
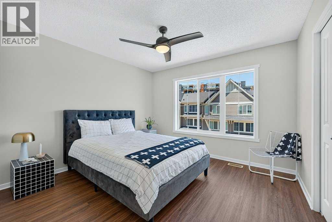
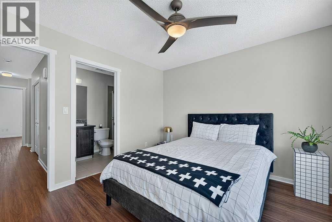
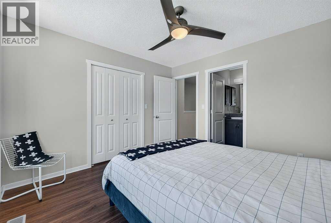
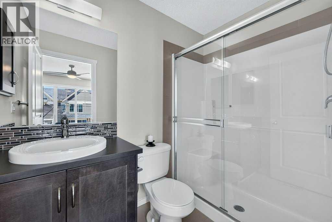
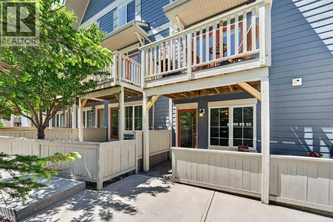
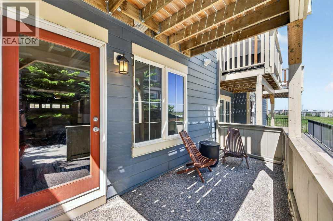
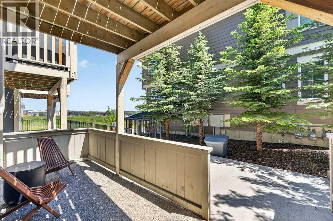
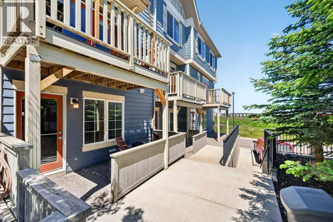
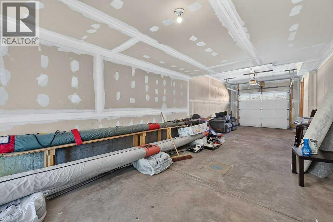
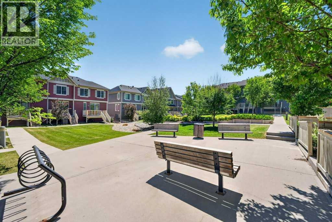

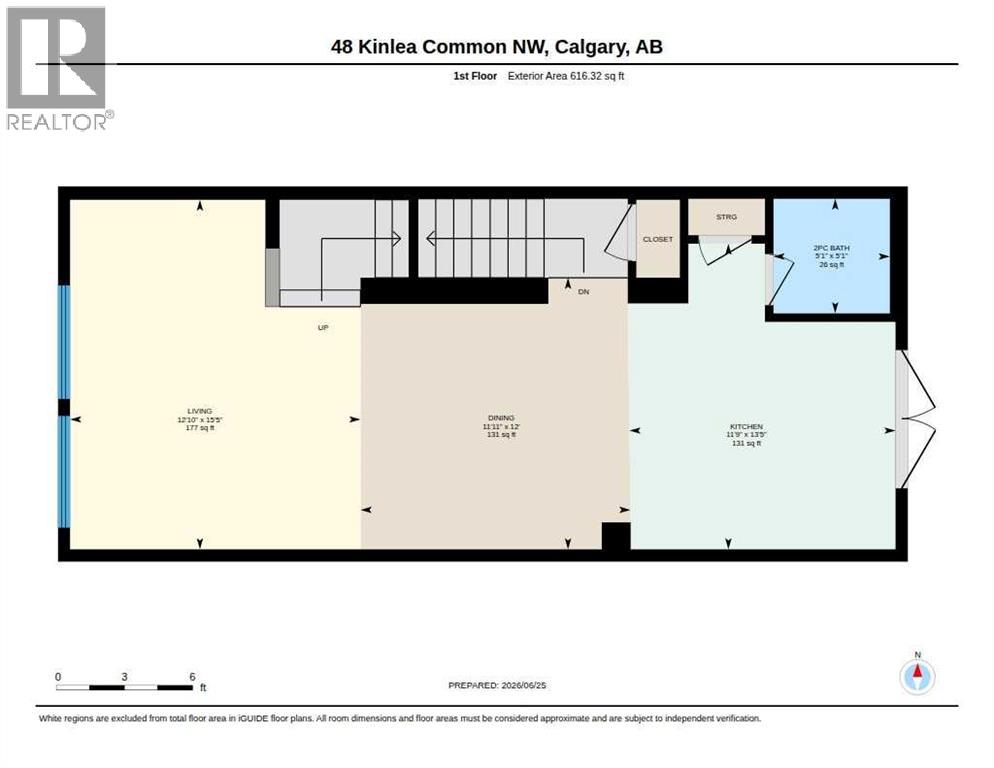
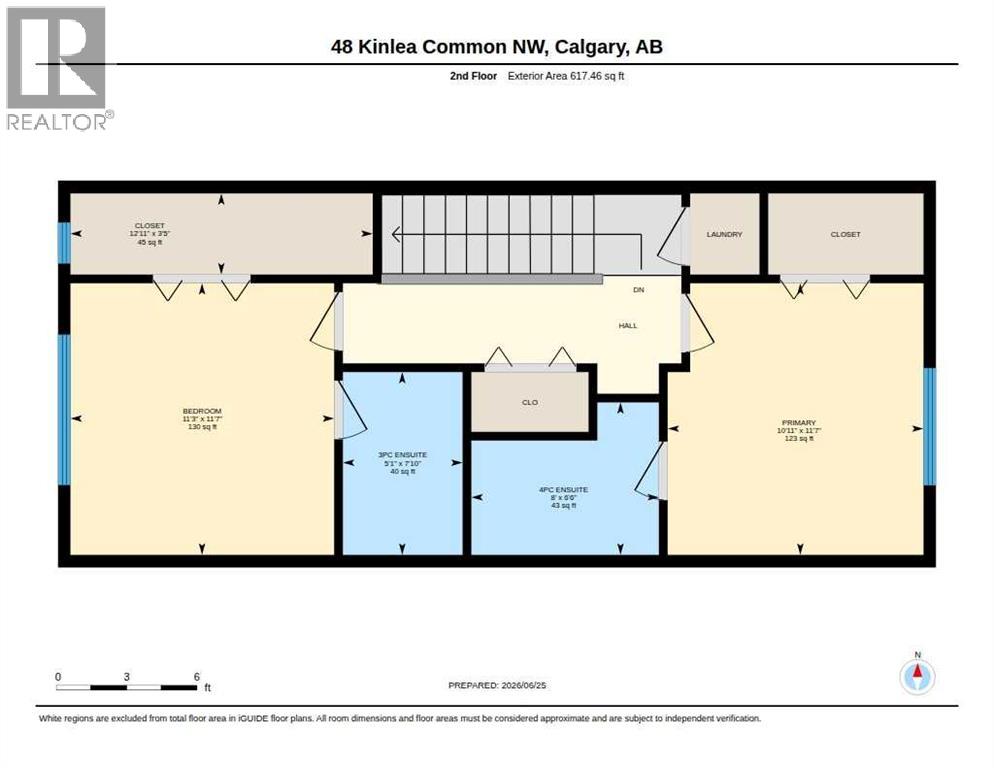
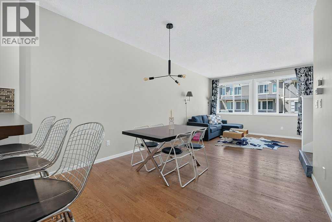
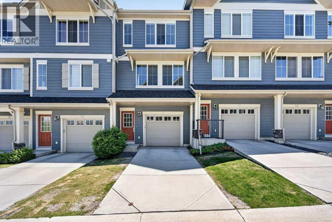
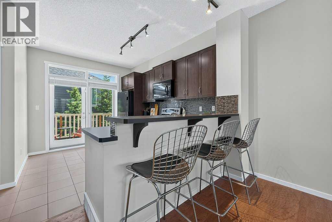
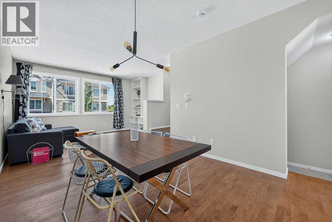
Welcome to this rare find in Kincora, offering a bright, open floor plan, great condition throughout, and a highly functional layout designed for comfortable everyday living.The main floor features large windows that fill the home with natural light, along with an open living and dining area that offers plenty of space to relax or entertain. The kitchen is smartly laid out with upgraded appliances, ample storage, and a practical design that makes the most of the space. A convenient main floor powder room adds everyday function for guests and family alike.Upstairs, you’ll find two generous bedrooms, each with its own private ensuite, making this an ideal setup for roommates, guests, or anyone wanting extra privacy. Top floor laundry adds another layer of convenience right where you need it.The double garage provides excellent flexibility with room for two vehicles, extra storage, or the option to create a home gym or workspace. A front parking spot adds even more convenience.Close to parks, pathways, shopping, restaurants, and major routes, this well kept home is a fantastic opportunity in a great northwest Calgary location. Be sure to check out the 3D tour, and contact your favourite Realtor to book a private showing. (id:53430)
Building
- Property Type:
- Row / Townhouse
- Building Type:
- Row / Townhouse
- Year Built:
- 2013
- Stories:
- 3.0
- Bedrooms:
- 2
- Bathrooms (total):
- 3.5 (1 half)
- Basement:
- None
Finished Areas
- Interior Size (Total):
- 1380 square feet
- Above Grade:
- 1380 square feet
Interior
- Flooring:
- Carpeted, Other, Ceramic Tile, Vinyl
- Appliances:
- Refrigerator, Oven - Electric, Dishwasher, Microwave Range Hood Combo, Garage door opener, Washer/Dryer Stack-Up
Parking
- Spaces:
- 3
- Features:
- Attached Garage, Parking Pad
Lot / Land
- Lot Features:
- PVC window, Parking
Exterior
- Exterior Features:
- Composite Siding
- Construction:
- Wood frame
- Foundation:
- Poured Concrete
- Fencing:
- Not fenced
Utilities & Mechanical
- Heating:
- Forced air
- Cooling:
- None
Views & Waterfront
- View:
- View
Fees & Dates
- Property Taxes:
- $2,889
- Tax Year:
- 2026
- HOA/Condo Fee:
- $433
- Last Modified:
- 08/11/2026 11:30:01 PM
- Status Change:
- 08/11/2026 11:23:41 PM
Association / Ownership
- Fee:
- $433 / Monthly
- Common Interest:
- Condo/Strata
Room Dimensions
| Room | Level | Size |
|---|---|---|
| 2pc Bathroom | Second level | 5.08 Ft x 5.08 Ft |
| Dining room | Second level | 11.92 Ft x 12.00 Ft |
| Kitchen | Second level | 11.75 Ft x 13.42 Ft |
| Living room | Second level | 12.83 Ft x 15.42 Ft |
| 3pc Bathroom | Third level | 5.08 Ft x 7.83 Ft |
| 4pc Bathroom | Third level | 8.00 Ft x 6.50 Ft |
| Bedroom | Third level | 11.25 Ft x 11.58 Ft |
| Primary Bedroom | Third level | 10.92 Ft x 11.58 Ft |
Location
Data is supplied by Pillar 9 MLS® System. Pillar 9 is the owner of the copyright in its MLS® System. Data is deemed reliable but is not guaranteed accurate by Pillar 9.
The trademarks MLS®, Multiple Listing Service® and the associated logos are owned by The Canadian Real Estate Association (CREA) and identify the quality of services provided by real estate professionals who are members of CREA. Used under license.