Real estate on your terms®
$299,900
active
402 Kincora Glen Road Northwest
Calgary
,
AB
T3R0V2
Key Details
- MLS® Number:
- A2323448
- Community:
- Kincora
- Building Type:
- Apartment
- Interior Size:
- 882 square feet
- Bedrooms:
- 2
- Parking:
- 1
- Parking Features:
- Garage, Underground, Heated Garage
- Attached:
- Yes

Property Description
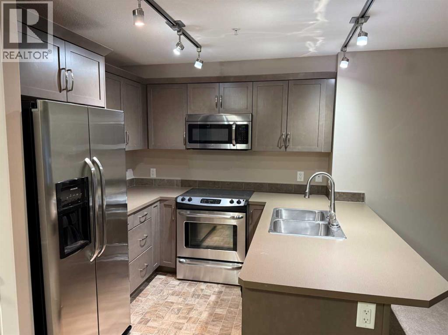
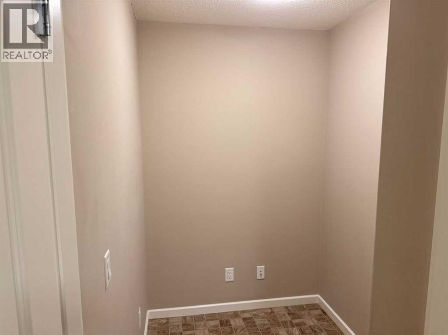
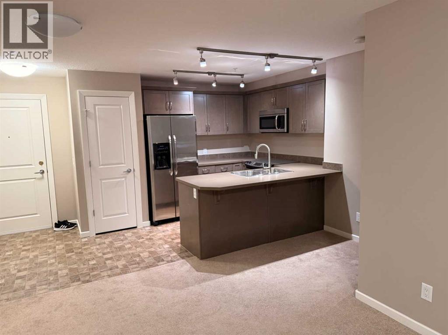
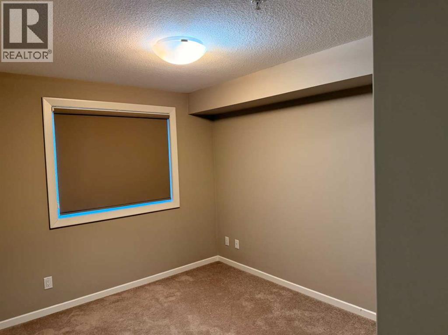
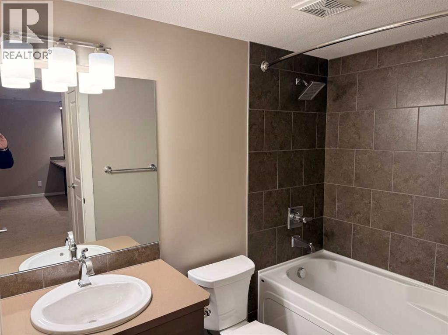
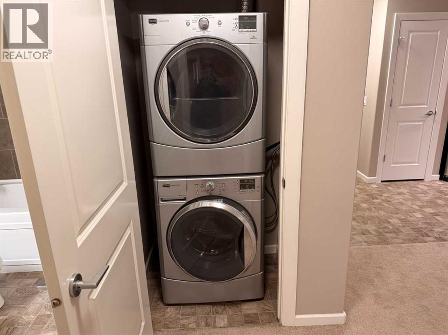
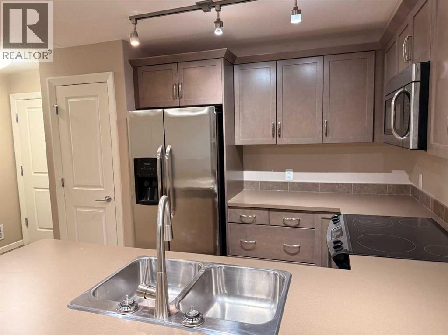
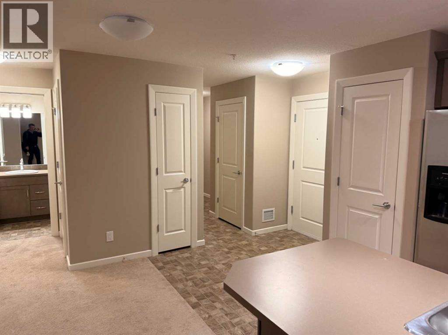
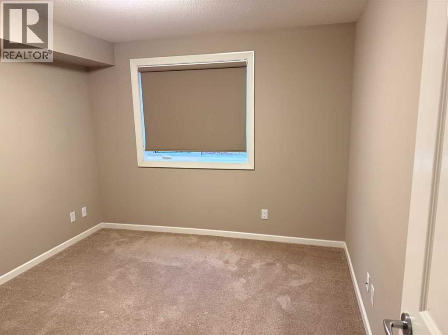
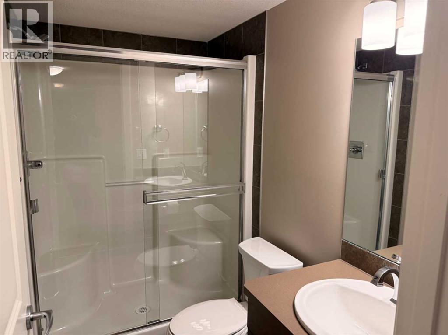
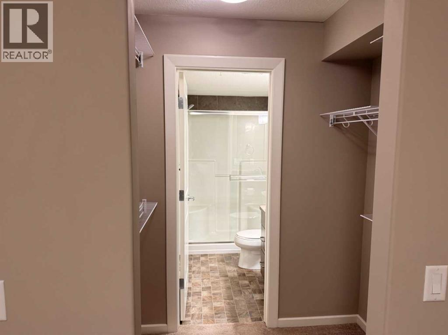
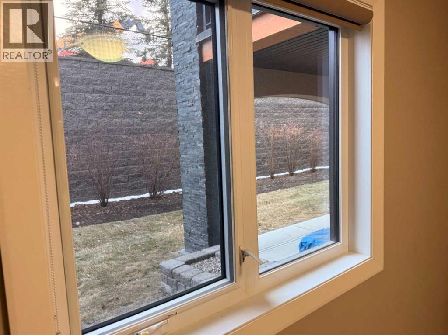
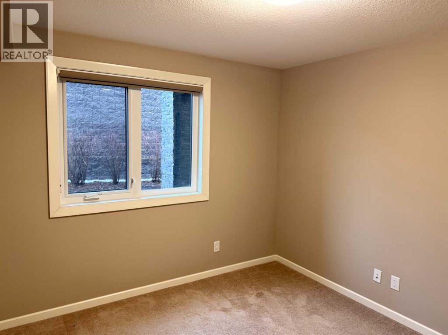
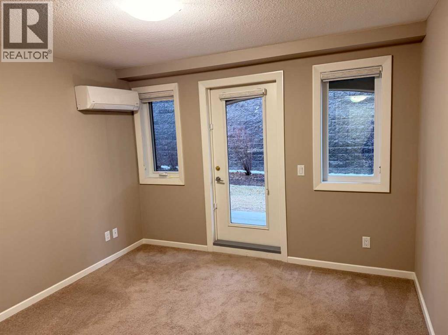
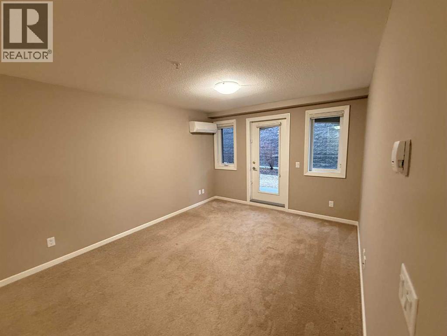
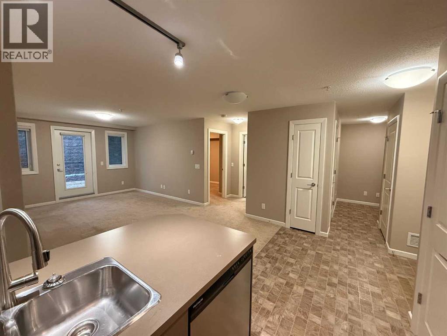
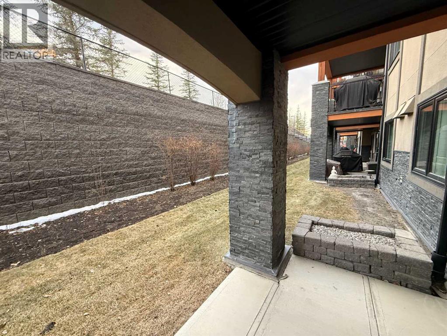
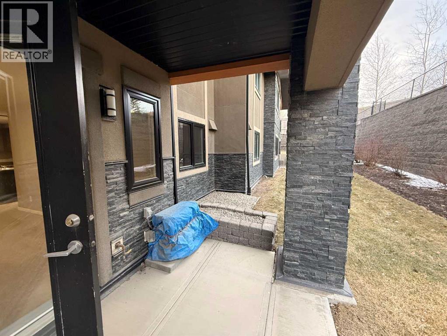
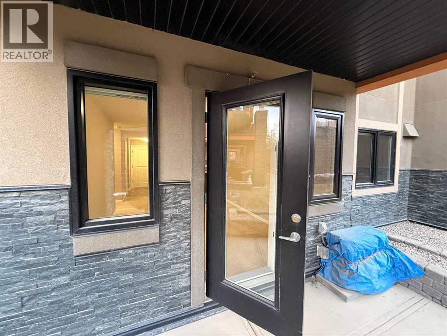
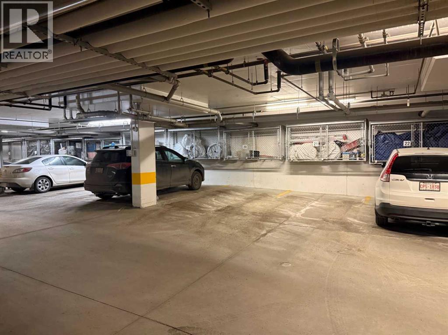
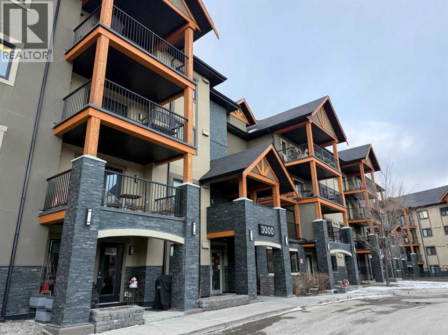
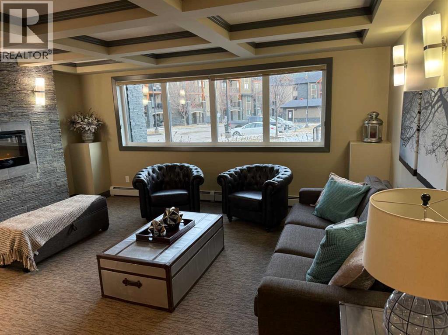
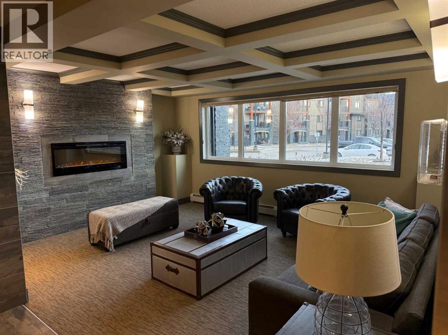
Pet-friendly main floor 2 bedroom 2 bathroom plus den/flex unit nestled in the quiet and desirable kincora summit, a well-managed complex within one of nw calgary’s most amenity-rich communities. this bright open-concept layout features a spacious kitchen with stainless steel appliances, maple shaker cabinetry, ample counter space, and an extended eating ledge open to the living room, complete with its own a/c unit for year-round comfort. the garden door leads to a covered patio, perfect for morning coffee or evening relaxation. the primary bedroom offers a generous layout with a walk-through closet leading to a private ensuite bathroom, while the second bedroom is located on the opposite side of the unit, ideal for roommates or guests. a versatile den/flex space provides excellent options for a home office, fitness area, or additional storage. a full 4-piece bathroom and in-suite laundry complete the interior. this unit includes one heated underground parking stall with extra storage conveniently located directly in front of the parking space, plus a dedicated bike storage area. enjoy quick access to yyc airport, symons valley road, shaganappi trail, and stoney trail, with nearby shopping and services at creekside, beacon hill, and sage hill, as well as parks, pathways, transit, and everyday conveniences just minutes away. an excellent opportunity for first-time buyers, downsizers, or investors seeking comfort, functionality, and location. (id:53430)
Building
- Property Type:
- Apartment
- Building Type:
- Apartment
- Year Built:
- 2013
- Stories:
- 4.0
- Bedrooms:
- 2
- Bathrooms (total):
- 2.0
- Basement:
- None
Finished Areas
- Interior Size (Total):
- 882 square feet
- Above Grade:
- 882 square feet
Interior
- Flooring:
- Carpeted, Linoleum
- Appliances:
- None
Parking
- Spaces:
- 1
- Features:
- Garage, Underground, Heated Garage
Lot / Land
- Lot Features:
- Closet Organizers, Gas BBQ Hookup, Parking
Exterior
- Foundation:
- Poured Concrete
Utilities & Mechanical
- Heating:
- Natural gas
- Cooling:
- See Remarks
Comfort & Security
- Fireplace(s):
- 1
- Security:
- Alarm system
Fees & Dates
- Property Taxes:
- $2,141
- Tax Year:
- 2026
- HOA/Condo Fee:
- $448
- Last Modified:
- 07/22/2026 03:50:02 PM
- Status Change:
- 07/22/2026 03:43:05 PM
Association / Ownership
- Fee:
- $448 / Yearly
- Common Interest:
- Condo/Strata
Room Dimensions
| Room | Level | Size |
|---|---|---|
| Kitchen | Main level | 8.00 Ft x 8.75 Ft |
| Living room | Main level | 11.08 Ft x 13.25 Ft |
| 3pc Bathroom | Main level | 4.75 Ft x 7.50 Ft |
| 4pc Bathroom | Main level | 8.17 Ft x 5.00 Ft |
| Primary Bedroom | Main level | 11.25 Ft x 10.33 Ft |
| Bedroom | Main level | 9.75 Ft x 9.75 Ft |
| Laundry room | Main level | 3.17 Ft x 3.08 Ft |
Location
Data is supplied by Pillar 9 MLS® System. Pillar 9 is the owner of the copyright in its MLS® System. Data is deemed reliable but is not guaranteed accurate by Pillar 9.
The trademarks MLS®, Multiple Listing Service® and the associated logos are owned by The Canadian Real Estate Association (CREA) and identify the quality of services provided by real estate professionals who are members of CREA. Used under license.