Real estate on your terms®
$769,000
active
22 Kincora Heights Northwest
Calgary
,
AB
T3R1N3
Key Details
- MLS® Number:
- A2311151
- Community:
- Kincora
- Building Type:
- House
- Interior Size:
- 2084 square feet
- Bedrooms:
- 4
- Parking:
- 2
- Parking Features:
- Attached Garage
- Lot Size:
- 392.0 square meters

Property Description
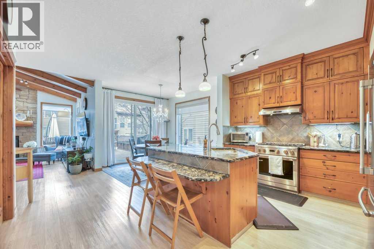
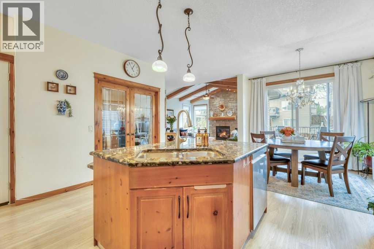
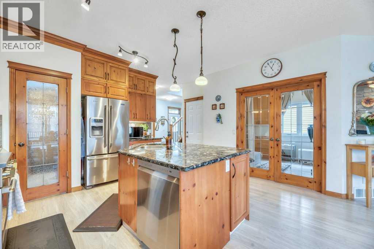
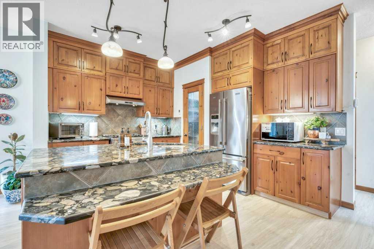
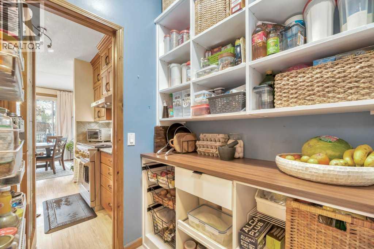
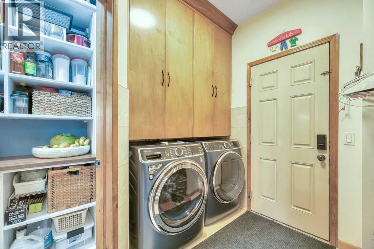
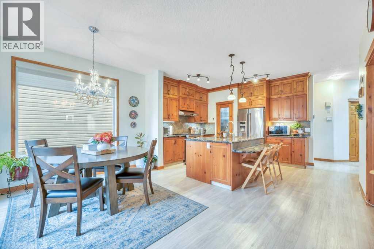
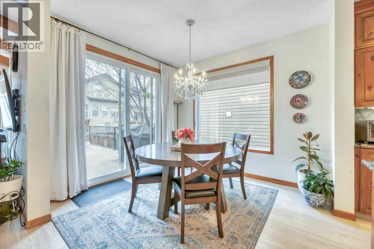
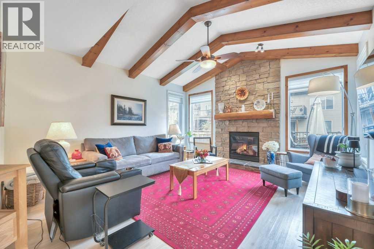
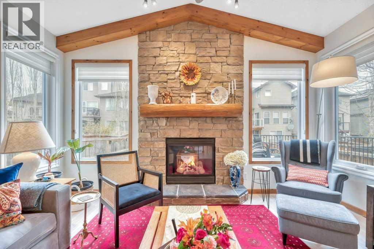
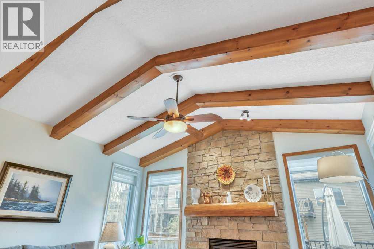
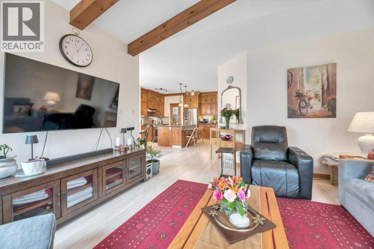
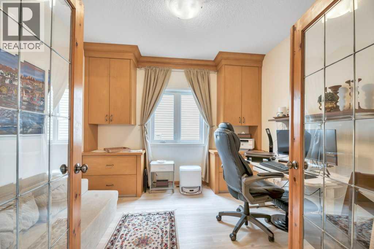
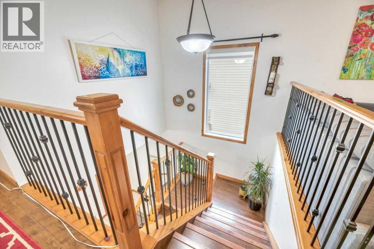
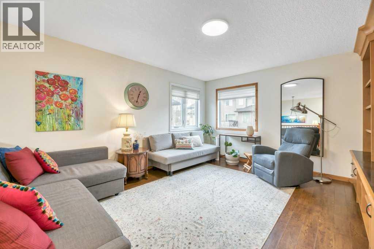
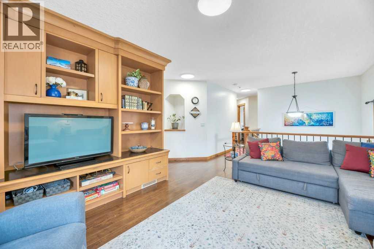
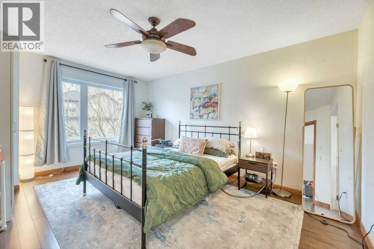
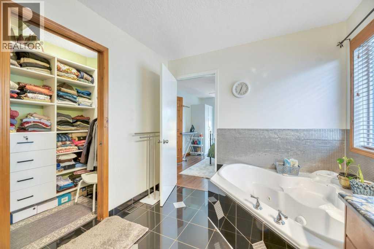
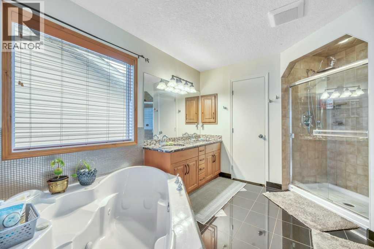
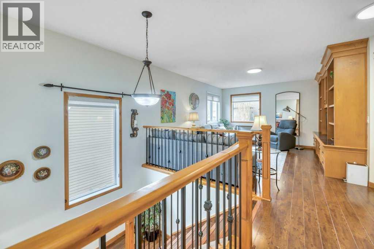
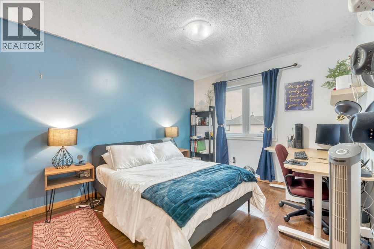
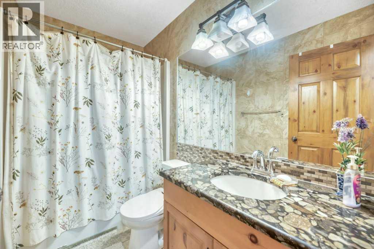
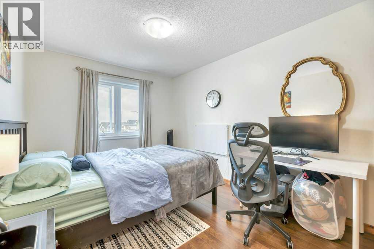
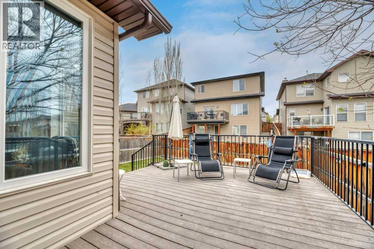
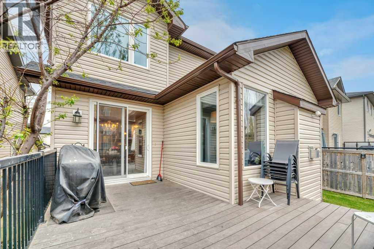
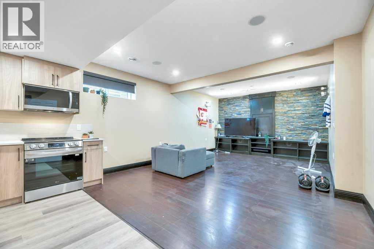
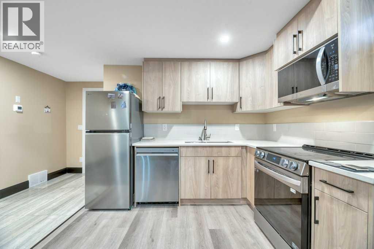
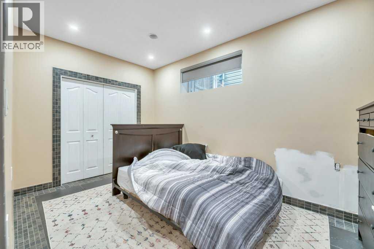
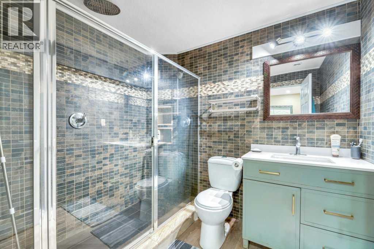
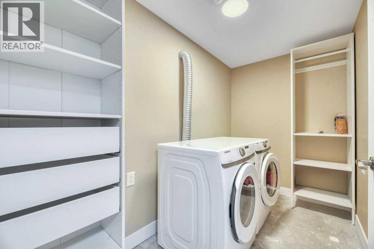
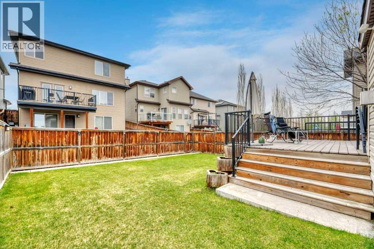
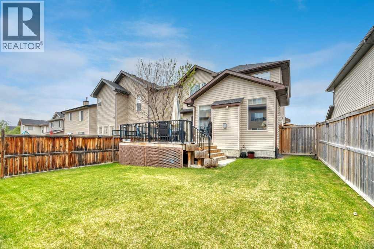
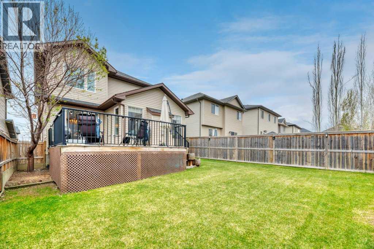
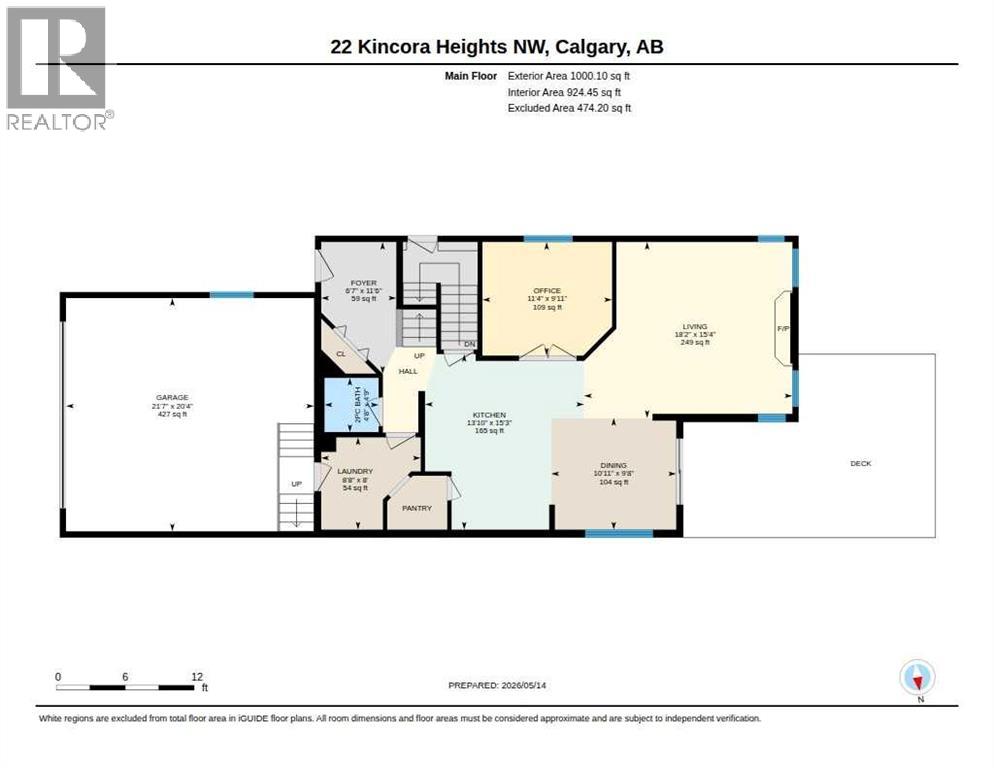
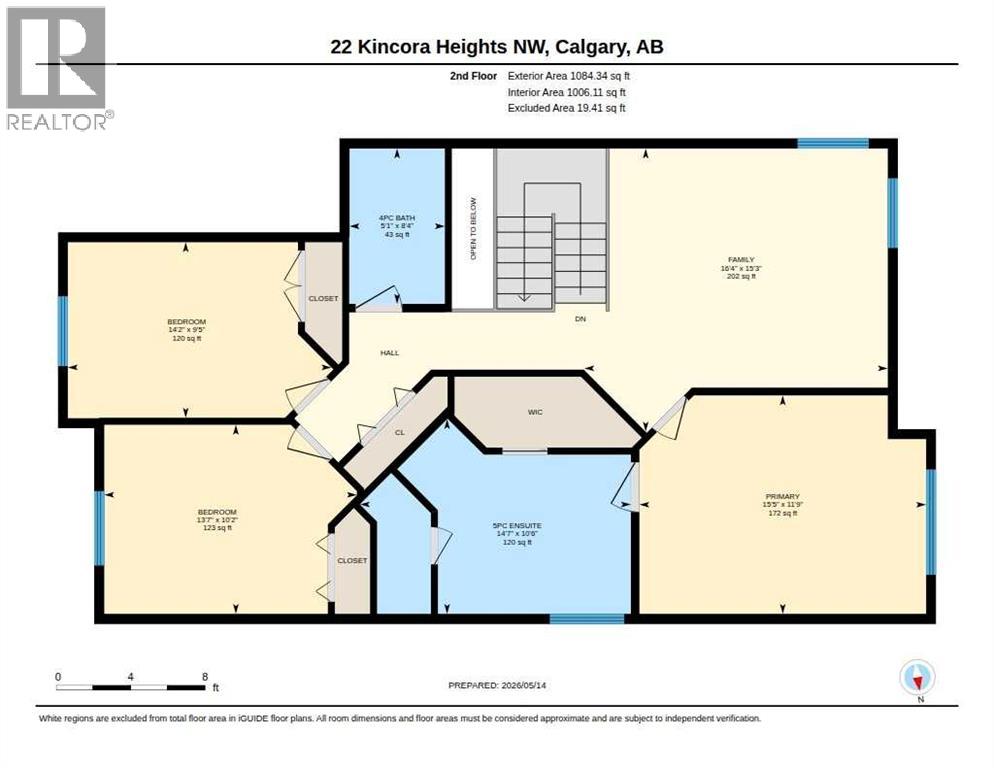
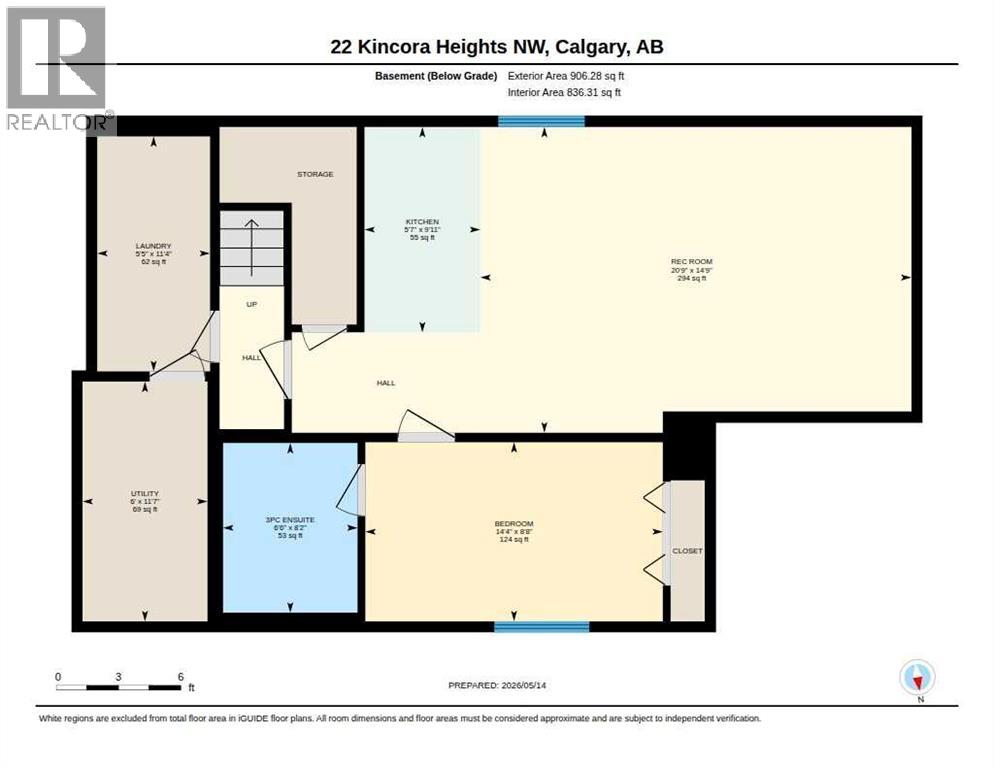
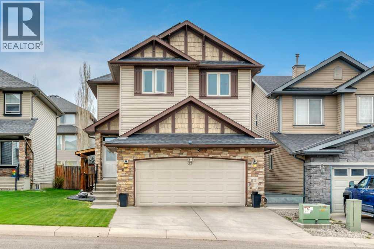
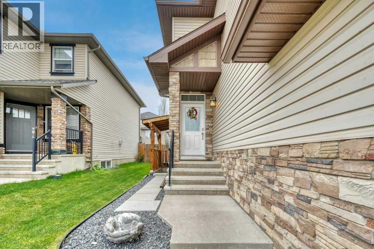
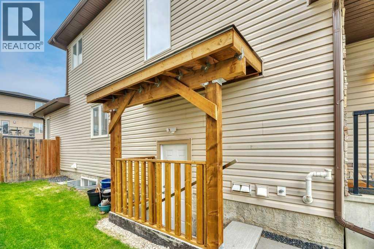
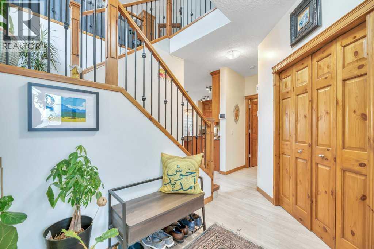
OPEN HOUSE SUN Aug. 16 from 2:30-4:30pm. Proudly maintained and extensively renovated, detached single family home in the desirable community of Kincora. Beautiful open layout on main floor, inviting warm tones, updated laminated flooring throughout this home. Open concept kitchen features stainless steel appliances including a high end gas cook top & granite counter tops. Pantry features renovated California Closet space. The main floor is ideal for both entertaining and everyday living, also includes a versatile den/home office. Welcoming vaulted living room with chalet-style beams and a cozy fireplace. Updated windows and patio door from dining area leads to a large deck. The upper level offers 3 good sized bedrooms, also a bonus room with built-ins. From the master bedroom there is a beautiful 5 piece ensuite, including a jetted tub and large walk-in shower. Another 4 piece bathroom is also located on the second floor. The fully developed basement legal suite has it's own separate side entrance. Includes a spacious 1 bedroom with a 3pc ensuite. Open concept kitchen with all appliances included. Good sized living room and separate laundry area. The exterior renovations are siding, shingles and solar panels all in 2025. Many more renovations inside and outside this lovely home. Additional info sheet on renovations can be provided. Awesome location with Beacon Hill Shopping Centre, Creekside just 2 Minutes away. Book your appointment today! (id:53430)
Building
- Property Type:
- House
- Building Type:
- House
- Year Built:
- 2006
- Stories:
- 2.0
- Bedrooms:
- 4
- Bathrooms (total):
- 4.5 (1 half)
- Basement:
- Finished, Full, Separate entrance, Suite
Finished Areas
- Interior Size (Total):
- 2084 square feet
- Above Grade:
- 2084 square feet
Interior
- Flooring:
- Laminate, Ceramic Tile
- Appliances:
- Refrigerator, Gas stove(s), Dishwasher, Microwave, Window Coverings, Washer & Dryer
Parking
- Spaces:
- 2
- Features:
- Attached Garage
Lot / Land
- Lot Size:
- 392.0 square meters
- Frontage:
- 3.11 meters
- Lot Features:
- No Animal Home, No Smoking Home
Exterior
- Exterior Features:
- Stone, Wood siding, Vinyl siding
- Foundation:
- Poured Concrete
- Fencing:
- Fence
Utilities & Mechanical
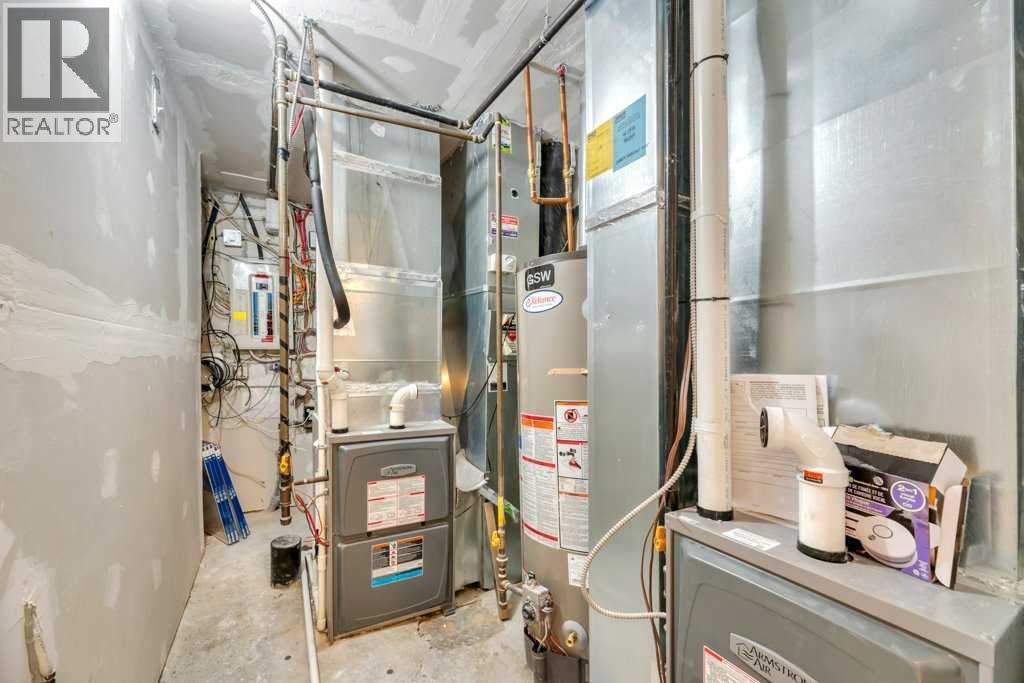
- Heating:
- Forced air, Natural gas
- Cooling:
- Central air conditioning
Comfort & Security
- Fireplace(s):
- 1
Fees & Dates
- Property Taxes:
- $4,743
- Tax Year:
- 2025
- Last Modified:
- 08/11/2026 12:30:01 AM
- Status Change:
- 08/11/2026 12:26:03 AM
Association / Ownership
- Common Interest:
- Freehold
Room Dimensions
| Room | Level | Size |
|---|---|---|
| 2pc Bathroom | Main level | 4.67 Ft x 4.75 Ft |
| Dining room | Main level | 10.75 Ft x 9.67 Ft |
| Kitchen | Main level | 13.83 Ft x 15.25 Ft |
| Living room | Main level | 15.17 Ft x 18.17 Ft |
| Den | Main level | 9.92 Ft x 11.33 Ft |
| Primary Bedroom | Second level | 11.75 Ft x 15.42 Ft |
| Bedroom | Second level | 9.33 Ft x 14.17 Ft |
| Bedroom | Second level | 10.17 Ft x 13.50 Ft |
| Bonus Room | Second level | 15.25 Ft x 16.33 Ft |
| 4pc Bathroom | Second level | 5.08 Ft x 8.33 Ft |
| 5pc Bathroom | Second level | 14.58 Ft x 10.50 Ft |
| Kitchen | Unknown | 5.58 Ft x 9.92 Ft |
| Bedroom | Unknown | 8.67 Ft x 14.33 Ft |
| Living room | Unknown | 14.75 Ft x 20.75 Ft |
| 3pc Bathroom | Unknown | 6.50 Ft x 8.17 Ft |
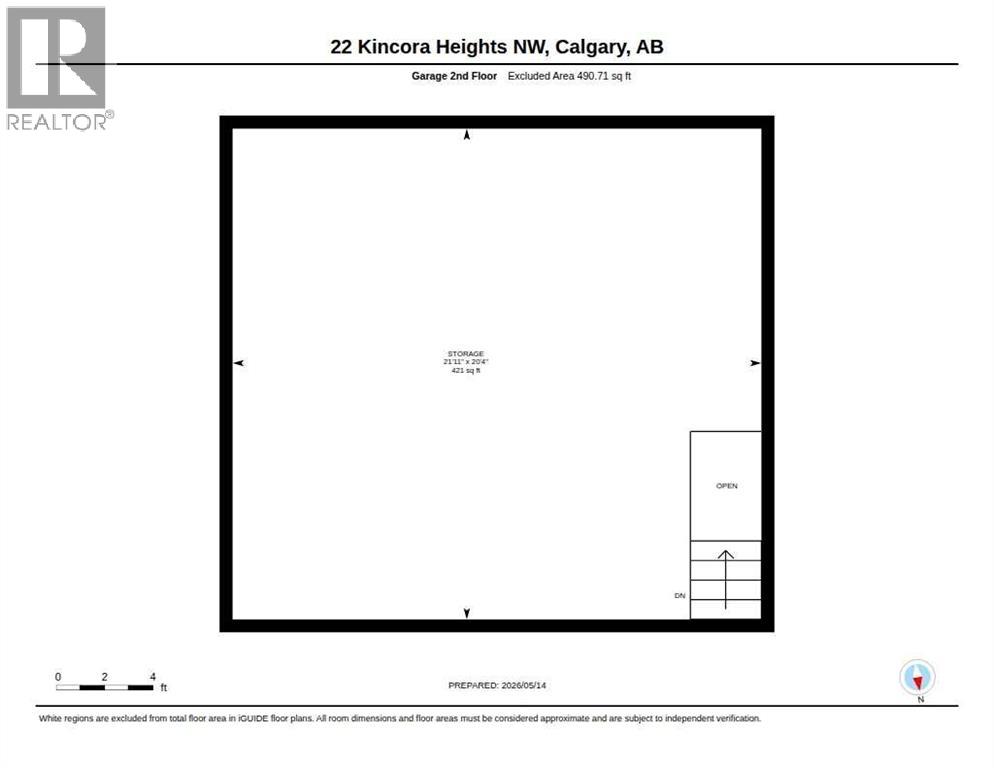
| Storage | Main level | 21.92 Ft x 20.33 Ft |
Location
Data is supplied by Pillar 9 MLS® System. Pillar 9 is the owner of the copyright in its MLS® System. Data is deemed reliable but is not guaranteed accurate by Pillar 9.
The trademarks MLS®, Multiple Listing Service® and the associated logos are owned by The Canadian Real Estate Association (CREA) and identify the quality of services provided by real estate professionals who are members of CREA. Used under license.