Real estate on your terms®
$236,900
active
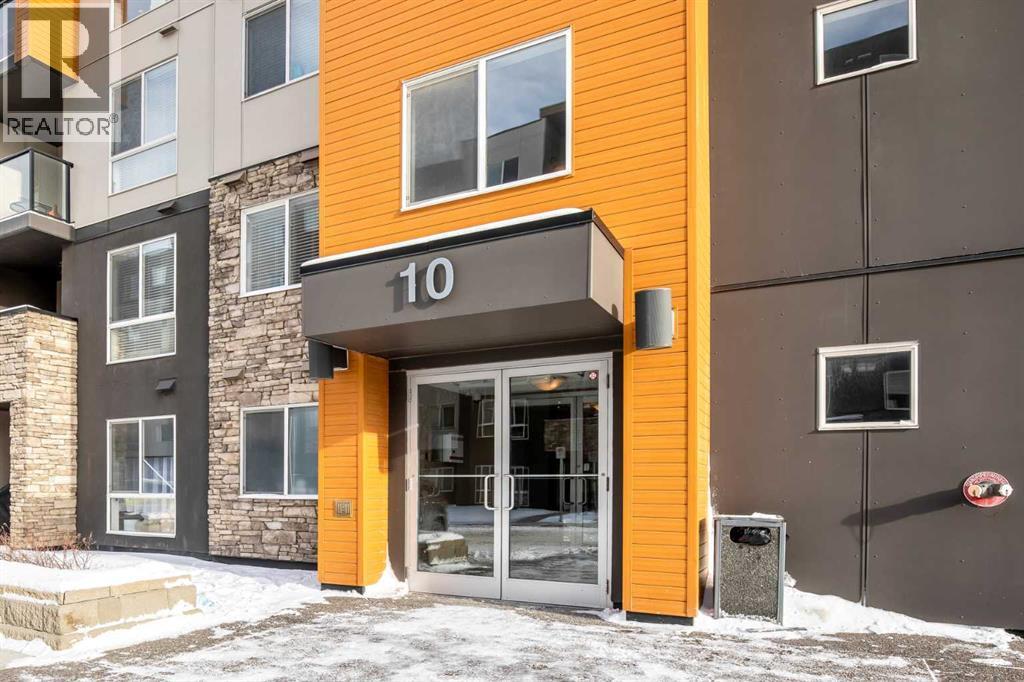
10 Kincora Glen Park Northwest
Calgary
,
AB
T3R1R9
Key Details
- MLS® Number:
- A2287308
- Community:
- Kincora
- Building Type:
- Apartment
- Interior Size:
- 538 square feet
- Bedrooms:
- 2
- Parking:
- 1
- Parking Features:
- Underground
- Attached:
- Yes

Property Description
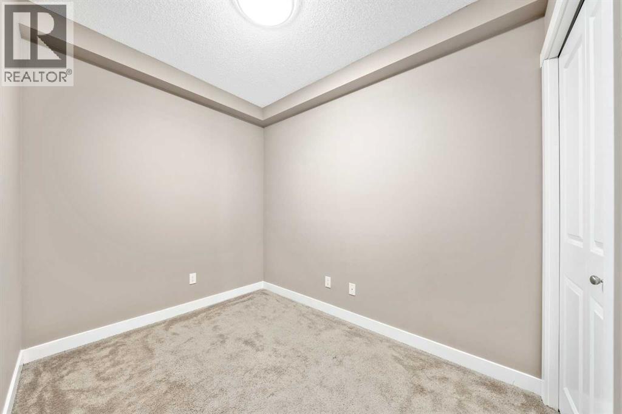
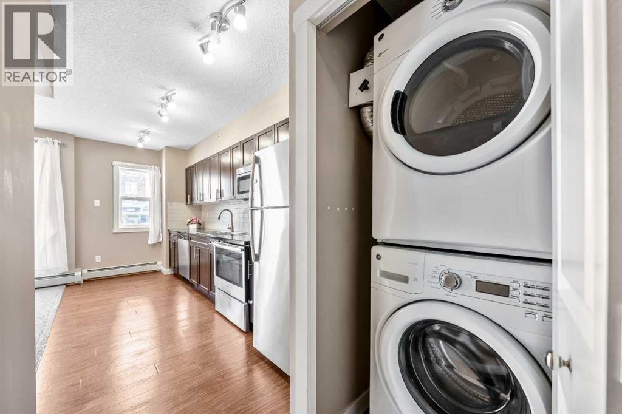
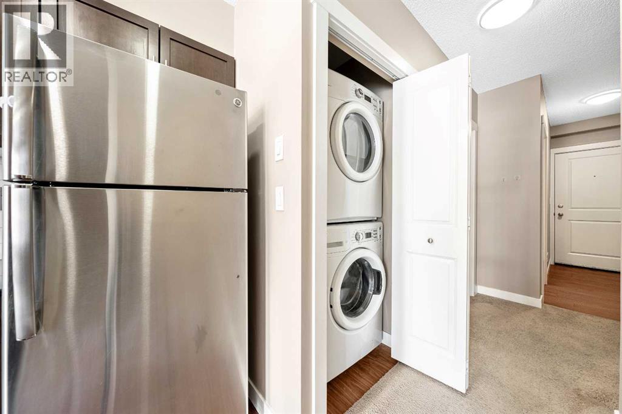
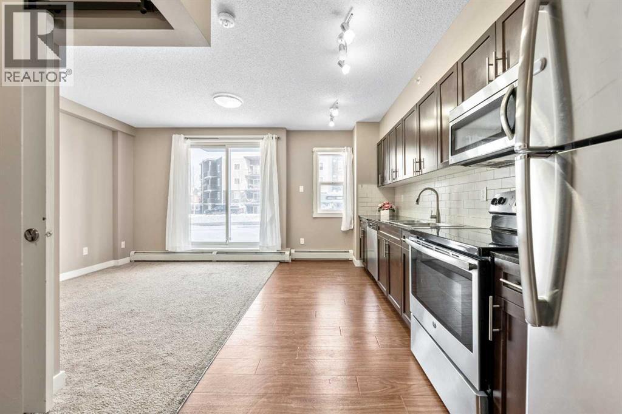
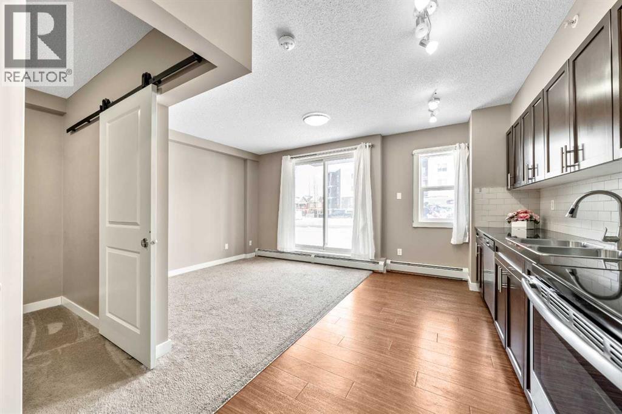
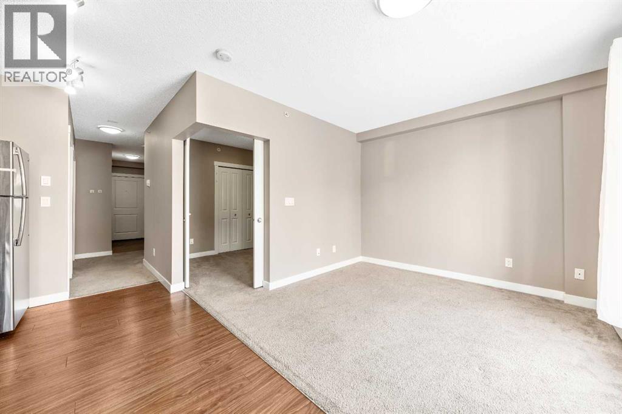
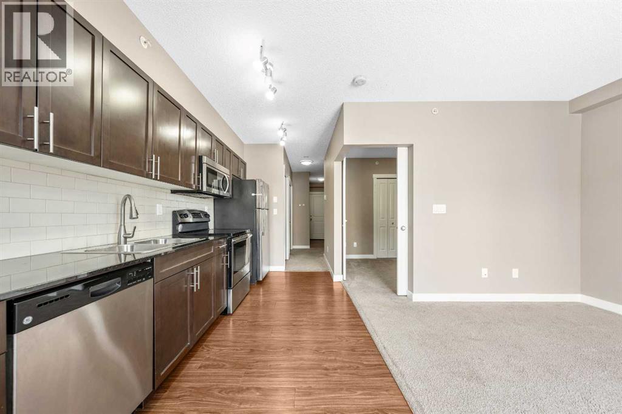
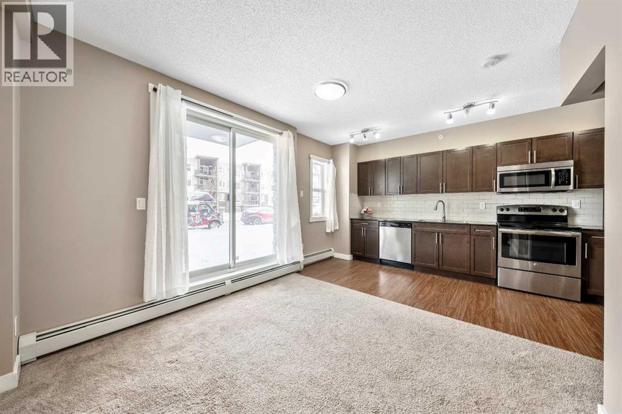
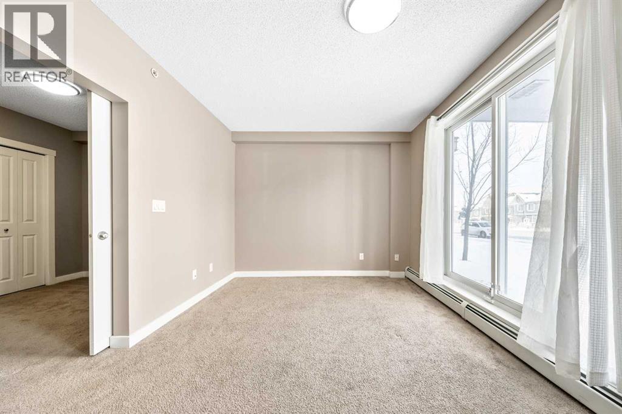
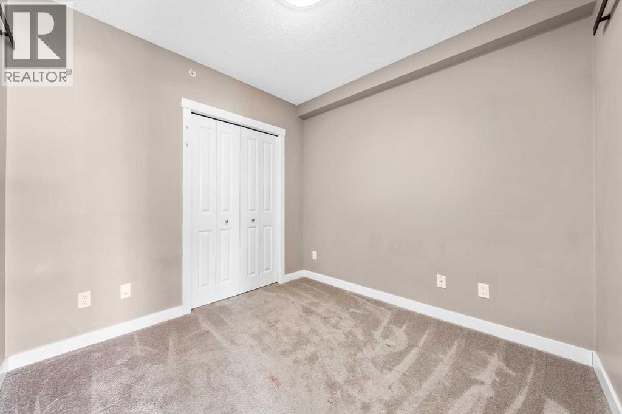
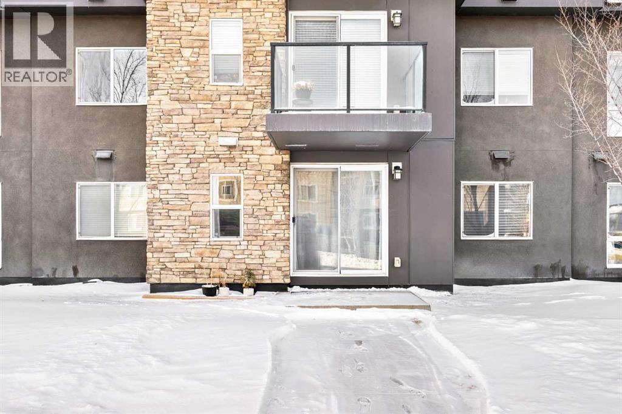
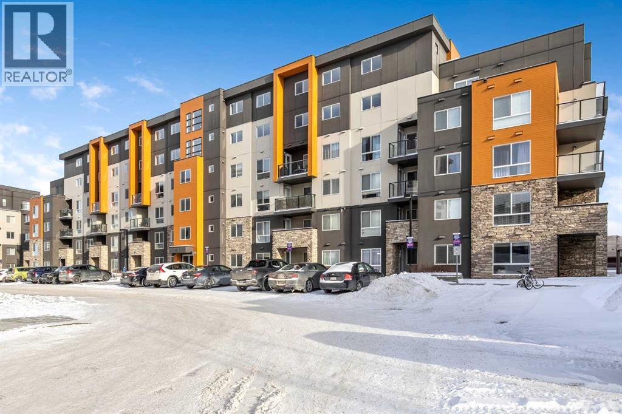
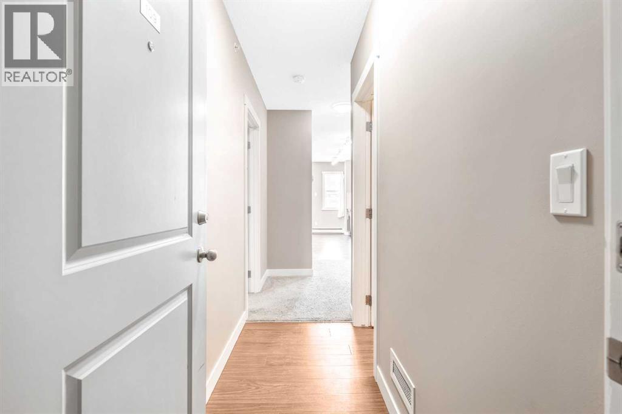
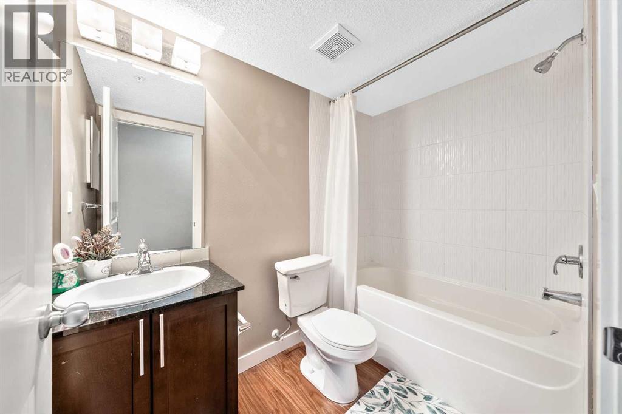
Welcome to this beautifully maintained ground-floor two-bedroom condo in the desirable community of Kincora! This bright, open-concept unit showcases granite countertops, stainless steel appliances, durable laminate flooring, and plush carpet for added comfort. Large sliding glass doors off the living area fill the space with natural light and open to a private patio—perfect for summer BBQs and entertaining guests. The spacious primary bedroom features a stylish corner barn door, adding a unique touch of character. A generous second bedroom, full bathroom with a tiled shower, and convenient in-suite laundry complete the thoughtfully designed layout. This well-managed building offers the added value of a titled underground parking stall and a titled storage locker. Ideally located with quick access to Stoney Trail and just minutes from shopping centres, parks, schools, and public transit, Kincora offers both comfort and convenience. Don’t miss this fantastic opportunity to own in a sought-after community! (id:53430)
Building
- Property Type:
- Apartment
- Building Type:
- Apartment
- Year Built:
- 2016
- Stories:
- 6.0
- Bedrooms:
- 2
- Bathrooms (total):
- 1.0
Finished Areas
- Interior Size (Total):
- 538 square feet
- Above Grade:
- 538 square feet
Interior
- Flooring:
- Laminate, Carpeted
- Appliances:
- Refrigerator, Dishwasher, Stove, Microwave
Parking
- Spaces:
- 1
- Features:
- Underground
Lot / Land
- Lot Features:
- Parking
Exterior
- Exterior Features:
- Concrete, Stone, Composite Siding
- Construction:
- Poured concrete
Utilities & Mechanical
- Heating:
- Baseboard heaters
- Cooling:
- None
Fees & Dates
- Property Taxes:
- $1,634
- Tax Year:
- 2025
- HOA/Condo Fee:
- $373
- Last Modified:
- 07/03/2026 05:10:00 AM
- Status Change:
- 07/03/2026 05:00:52 AM
Association / Ownership
- Association:
- Olivia MacGregor
- Fee:
- $373 / Monthly
- Common Interest:
- Condo/Strata
Room Dimensions
| Room | Level | Size |
|---|---|---|
| Other | Main level | 8.17 Ft x 3.42 Ft |
| Kitchen | Main level | 14.17 Ft x 6.67 Ft |
| Living room | Main level | 10.08 Ft x 9.42 Ft |
| Bedroom | Main level | 9.33 Ft x 8.42 Ft |
| Bedroom | Main level | 9.08 Ft x 7.08 Ft |
| Laundry room | Main level | 3.50 Ft x 3.08 Ft |
| 4pc Bathroom | Main level | 8.00 Ft x 5.00 Ft |
Location
Data is supplied by Pillar 9 MLS® System. Pillar 9 is the owner of the copyright in its MLS® System. Data is deemed reliable but is not guaranteed accurate by Pillar 9.
The trademarks MLS®, Multiple Listing Service® and the associated logos are owned by The Canadian Real Estate Association (CREA) and identify the quality of services provided by real estate professionals who are members of CREA. Used under license.