Real estate on your terms®
$725,000
active
2807 29 Street Southwest
Calgary
,
AB
T3E2K7
Key Details
- MLS® Number:
- A2336601
- Community:
- Killarney/Glengarry
- Building Type:
- Duplex
- Interior Size:
- 1259 square feet
- Bedrooms:
- 4
- Parking:
- 2
- Parking Features:
- Detached Garage
- Lot Size:
- 353.0 square meters
- Attached:
- Yes

Property Description
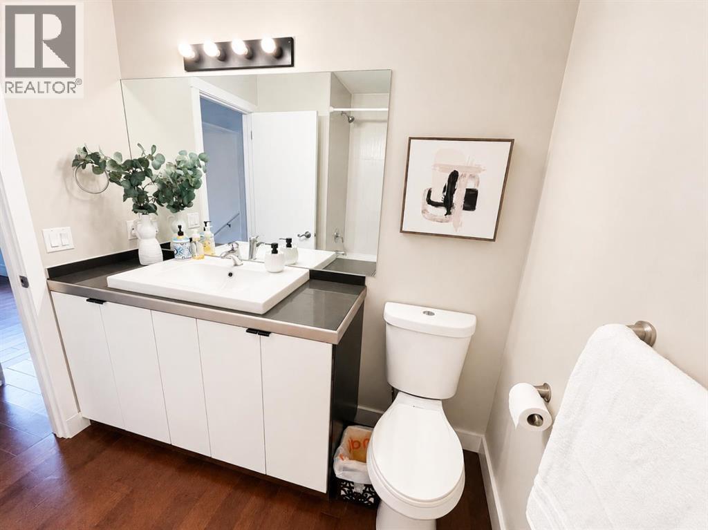
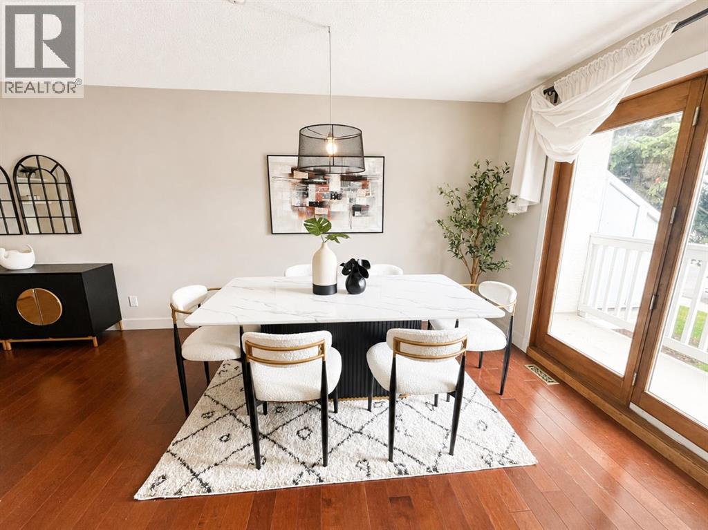
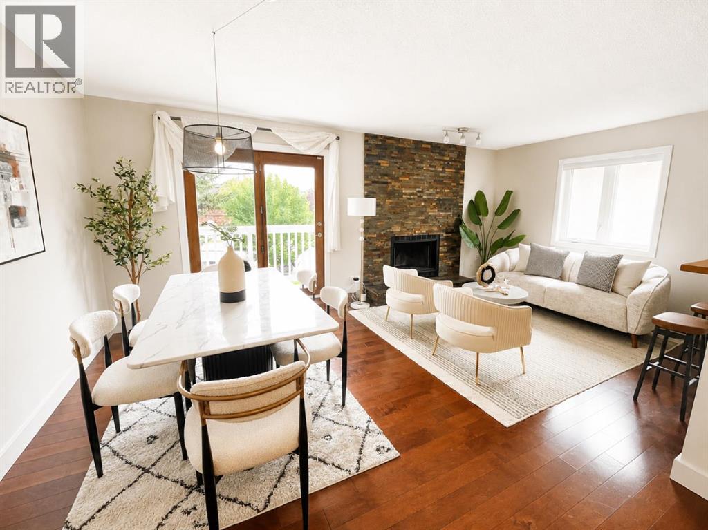
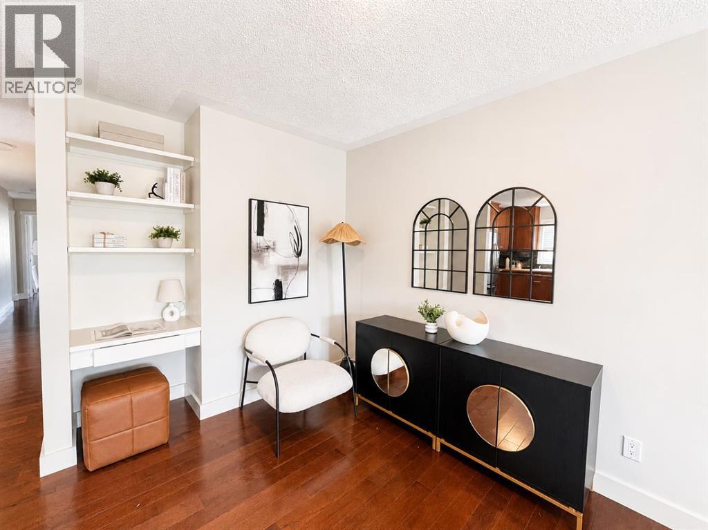
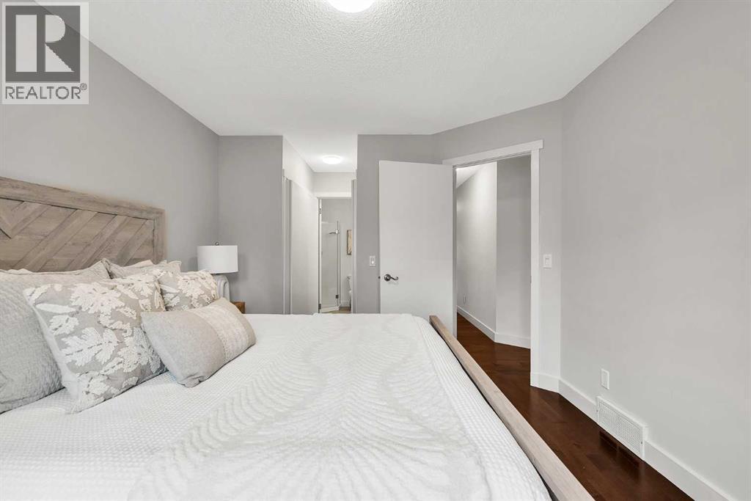
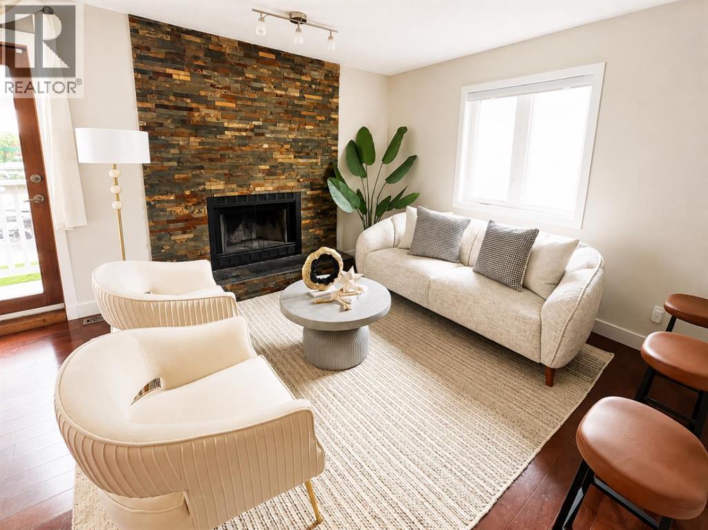
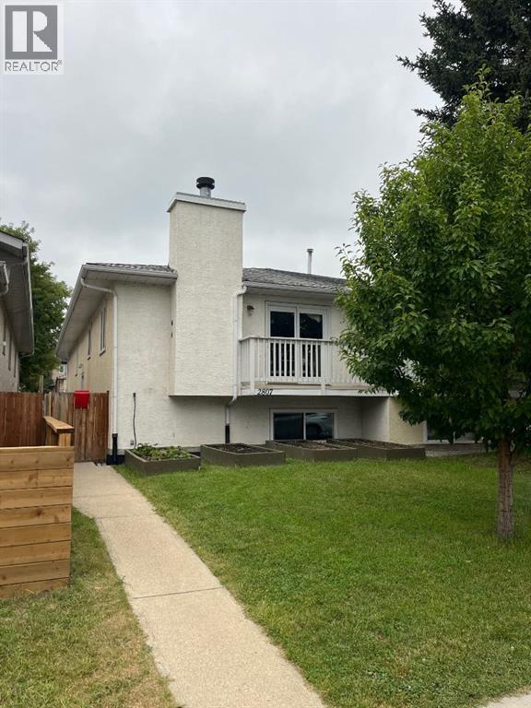
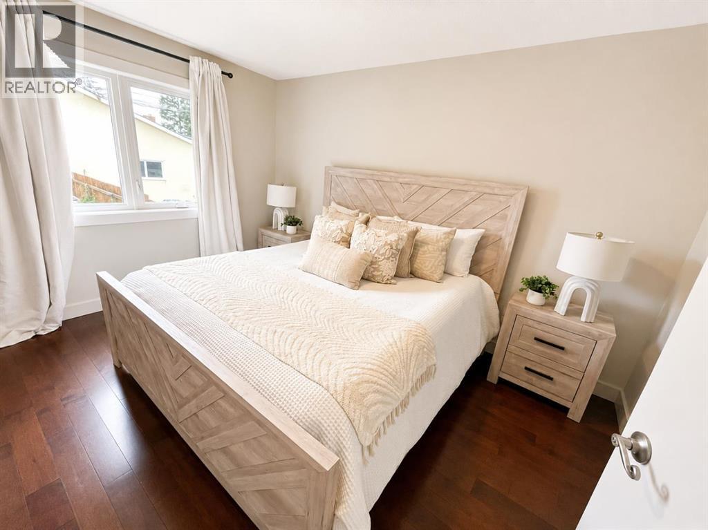
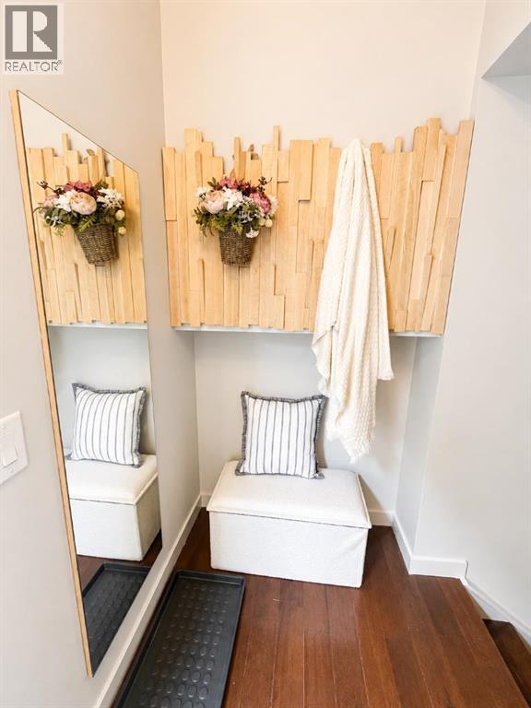
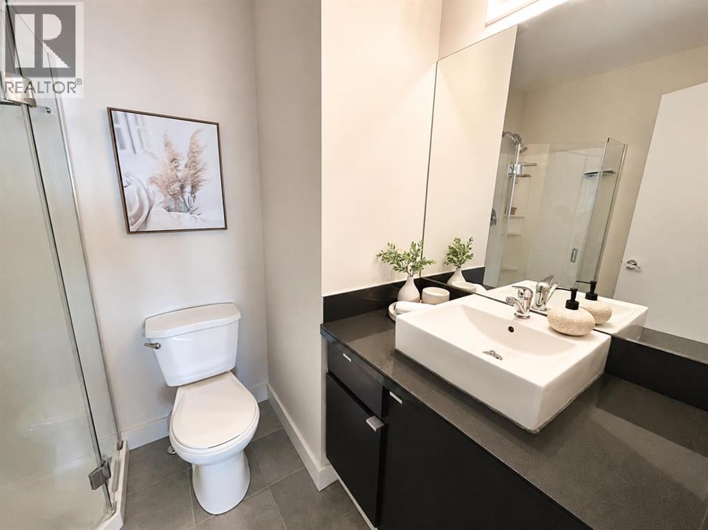
Welcome to this beautifully renovated and exceptionally versatile duplex in the heart of Killarney/Glengarry, offering over 2,400 sq ft of developed living space across two levels. With up to five bedrooms, three full bathrooms and a bright, functional layout, this home is ideal for families, multigenerational living or those looking for flexible space.The open-concept main floor features three bedrooms, including one with a 3-piece ensuite, plus a 4-piece main bathroom, all finished with hardwood flooring. The fully developed walkout basement offers two additional bedrooms, a 3-piece bathroom, kitchen, living area and separate entrance, finished with laminate flooring, creating an excellent space for visitors or extended family. Large egress-sized windows and a foundation sitting only approximately four feet below grade bring an exceptional amount of natural light into the lower level.The entire home has been renovated, with new vinyl windows, a new garage roof and a new hot water tank all within the last 10 years. Outside, enjoy a west-facing yard with plenty of southern exposure, a detached double garage accessed by a paved alley, and additional street parking.Enjoy an outstanding central location just steps from transit, Luke’s and a nearby strip mall, with bike paths, parks, playgrounds and schools close by, and a five-minute walk to the community centre. Six-minute drive to downtown. Mount Royal University, North Glenmore Park and the restaurants, entertainment and amenities of 17th Avenue are all easily accessible.Nearby educational options include Killarney School (CBE Montessori) and Holy Name School (Catholic), with additional options including Calgary Classical Academy, Clear Water Academy, Bishop Carroll High School, Central Memorial High School, Lycée International de Calgary and A.E. Cross School.A rare combination of renovated living space, flexible accommodation, abundant natural light and an exceptional central location. (id:53430)
Building
- Property Type:
- Duplex
- Building Type:
- Duplex
- Style:
- Bi-level
- Year Built:
- 1992
- Bedrooms:
- 4
- Bathrooms (total):
- 3.0
- Basement:
- Finished, Full, Separate entrance
Finished Areas
- Interior Size (Total):
- 1259 square feet
- Above Grade:
- 1259 square feet
Interior
- Flooring:
- Hardwood, Laminate, Ceramic Tile, Vinyl Plank
- Appliances:
- Refrigerator, Dishwasher, Stove, Humidifier, Window Coverings, Garage door opener, Washer & Dryer, Water Heater - Gas
Parking
- Spaces:
- 2
- Features:
- Detached Garage
Lot / Land
- Lot Size:
- 353.0 square meters
- Frontage:
- 7.62 meters
- Lot Features:
- Back lane, PVC window, Closet Organizers, No Animal Home, No Smoking Home
Exterior
- Exterior Features:
- Stucco
- Construction:
- Wood frame
- Foundation:
- Poured Concrete
- Fencing:
- Fence
Utilities & Mechanical
- Heating:
- Forced air, Natural gas
- Cooling:
- None
Comfort & Security
- Fireplace(s):
- 1
Fees & Dates
- Property Taxes:
- $4,013
- Tax Year:
- 2026
- Last Modified:
- 08/14/2026 02:25:33 PM
- Status Change:
- 08/14/2026 02:16:48 PM
Association / Ownership
- Common Interest:
- Freehold
Room Dimensions
| Room | Level | Size |
|---|---|---|
| Primary Bedroom | Main level | 3.26 M x 3.94 M |
| Bedroom | Main level | 2.72 M x 3.94 M |
| Bedroom | Main level | 2.72 M x 3.35 M |
| Den | Main level | 2.74 M x 3.27 M |
| Living room | Main level | 2.81 M x 3.64 M |
| Dining room | Main level | 3.27 M x 3.64 M |
| Kitchen | Main level | 3.66 M x 2.70 M |
| 3pc Bathroom | Main level | - |
| 4pc Bathroom | Main level | - |
| Bedroom | Basement | 2.65 M x 3.64 M |
| Living room/Dining room | Basement | 3.25 M x 2.78 M |
| Other | Basement | 6.12 M x 3.19 M |
| 3pc Bathroom | Basement | - |
| Office | Basement | 3.40 M x 2.66 M |
| Recreational, Games room | Basement | 5.04 M x 3.16 M |
| Exercise room | Basement | 3.37 M x 2.82 M |
Location
Data is supplied by Pillar 9 MLS® System. Pillar 9 is the owner of the copyright in its MLS® System. Data is deemed reliable but is not guaranteed accurate by Pillar 9.
The trademarks MLS®, Multiple Listing Service® and the associated logos are owned by The Canadian Real Estate Association (CREA) and identify the quality of services provided by real estate professionals who are members of CREA. Used under license.