Real estate on your terms®
$424,999
active
672 Killarney Glen Court Southwest
Calgary
,
AB
T3E7H4
Key Details
- MLS® Number:
- A2333764
- Community:
- Killarney/Glengarry
- Building Type:
- Row / Townhouse
- Interior Size:
- 1467 square feet
- Bedrooms:
- 2
- Parking:
- 4
- Parking Features:
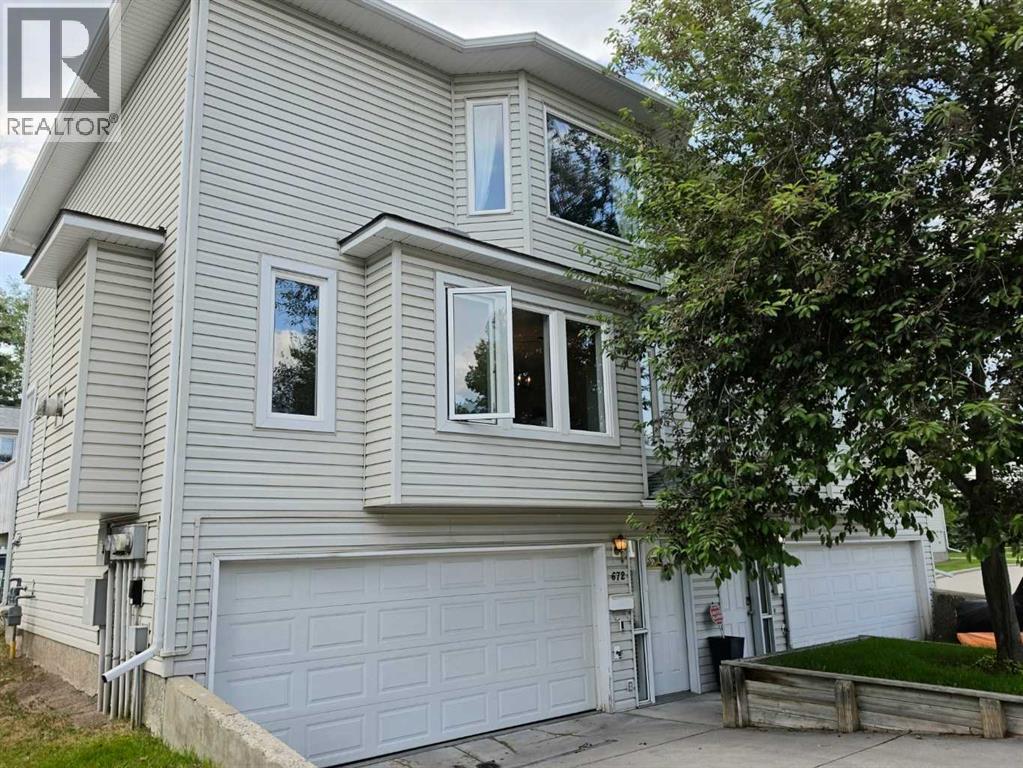
- Attached Garage
- Attached:
- Yes

Property Description
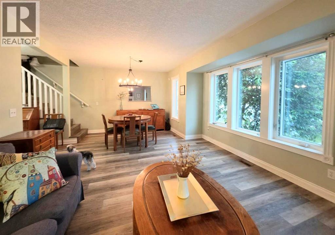
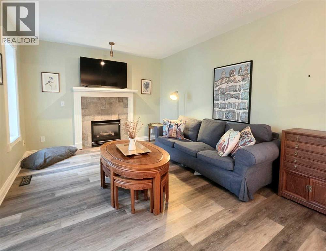
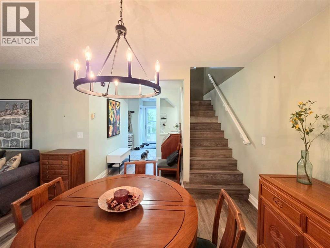
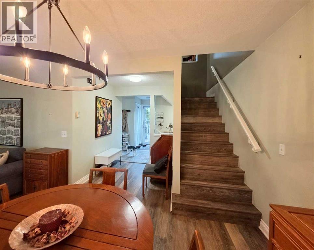
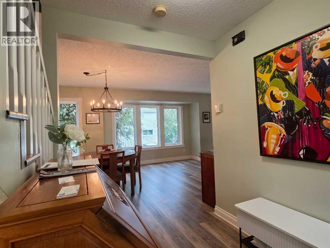
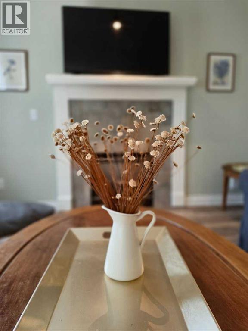
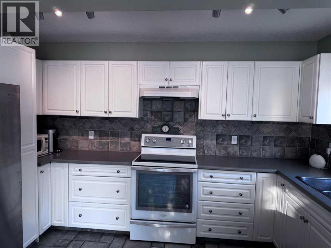
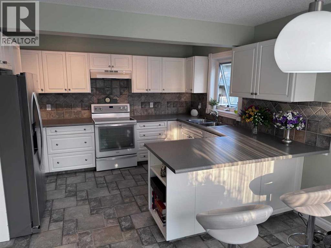
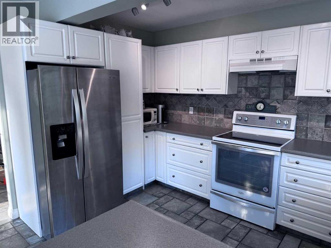
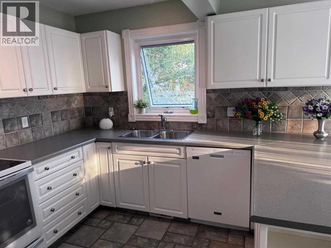
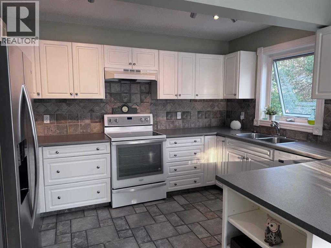
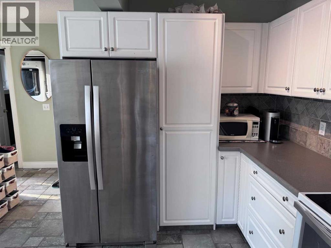
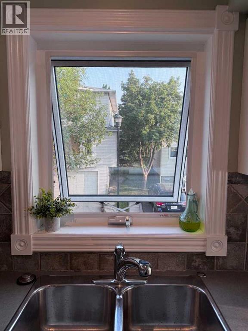
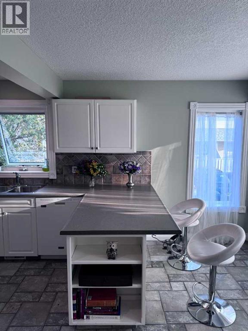
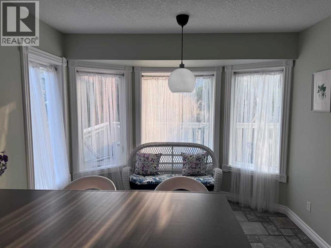
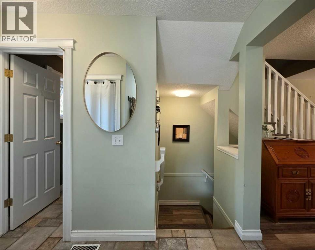
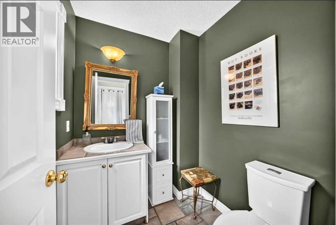
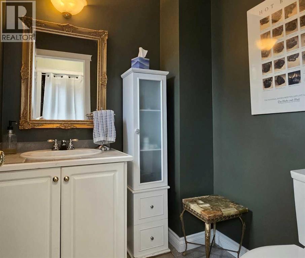
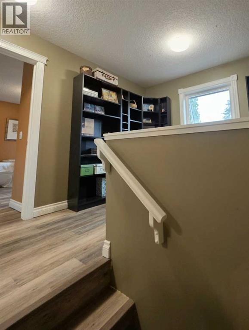
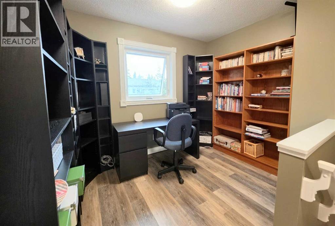
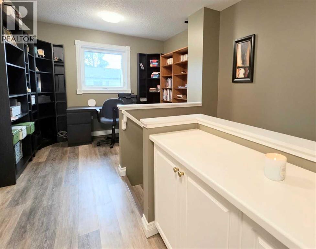
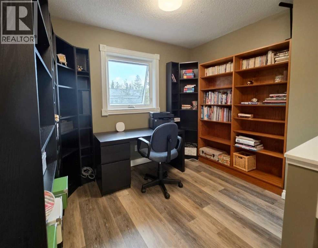
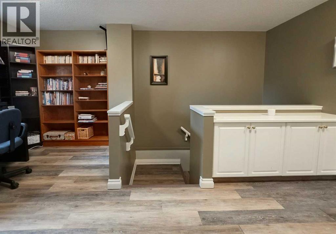
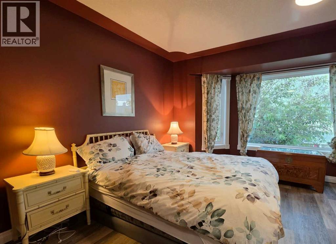
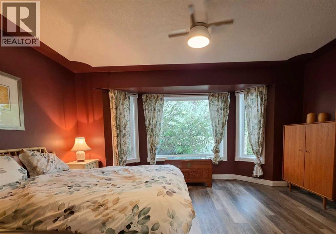
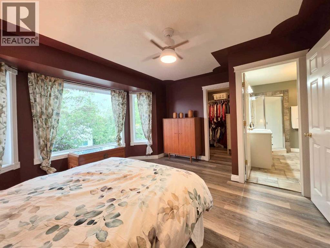
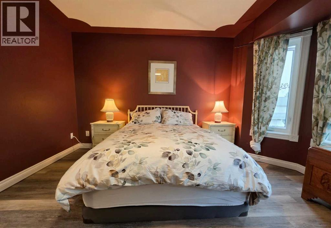
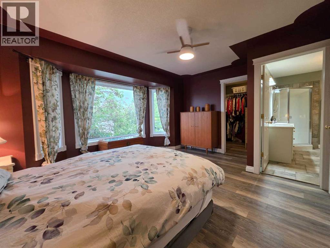
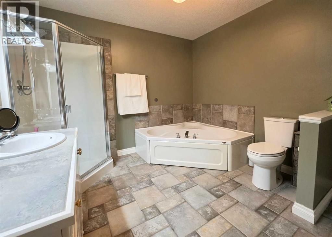
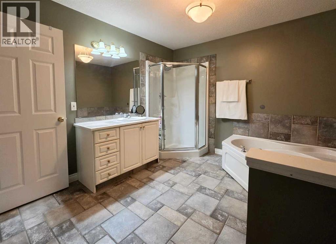
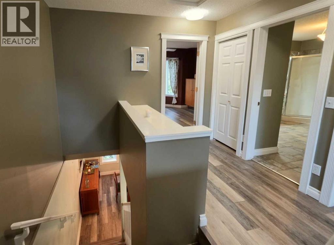
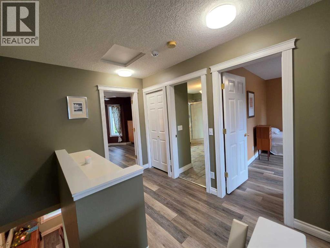
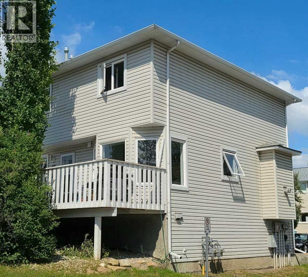
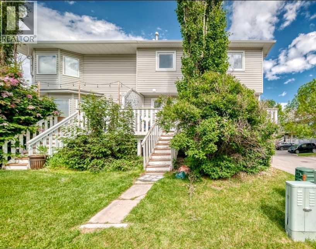
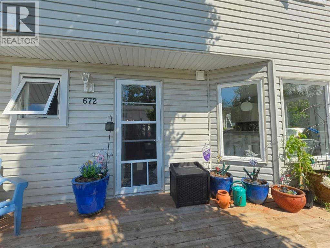
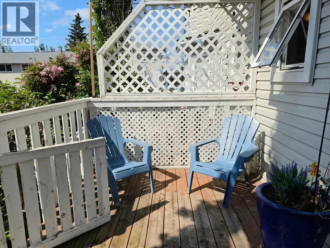
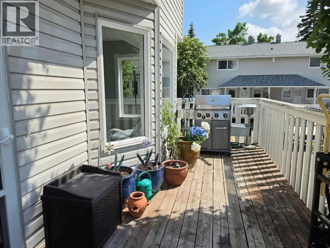
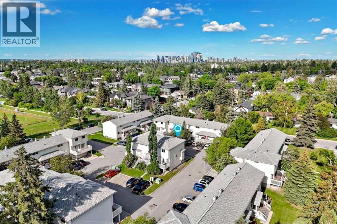
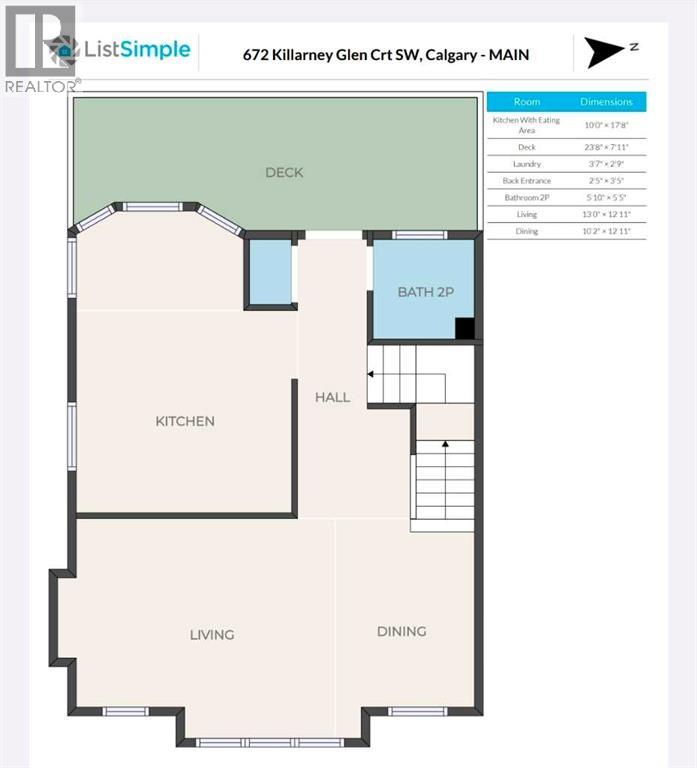
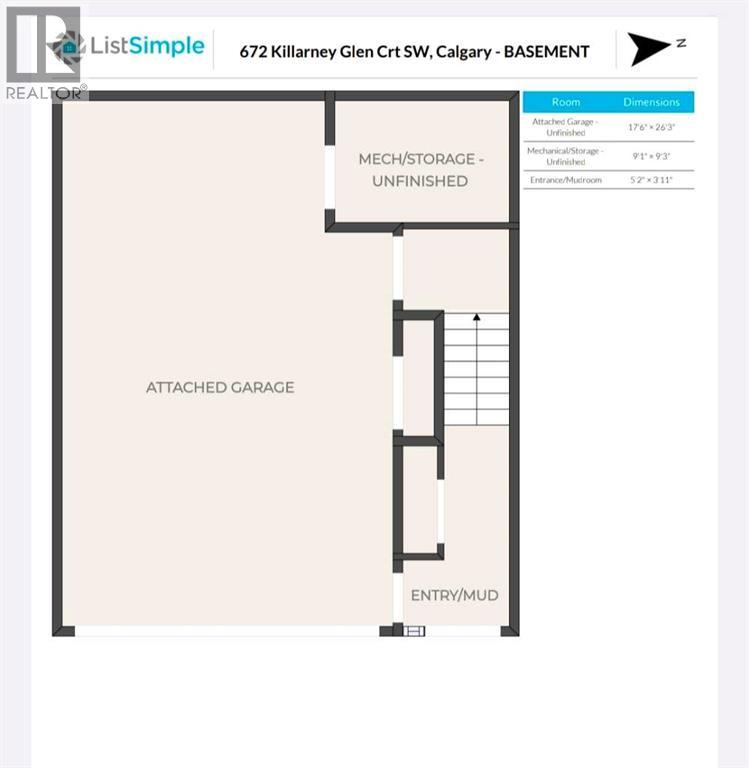
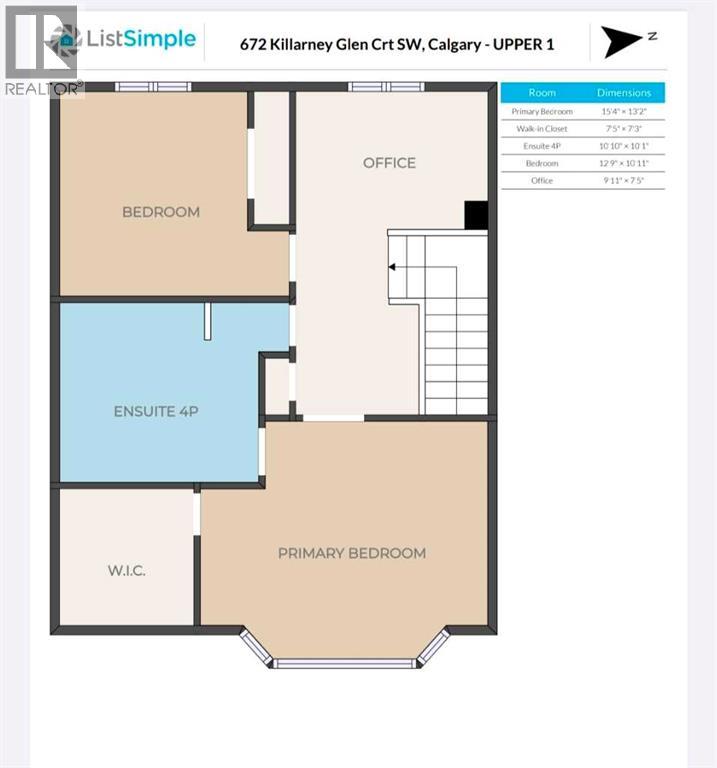
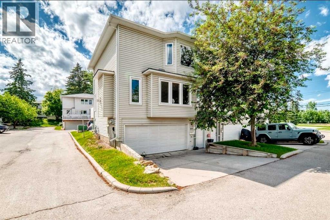
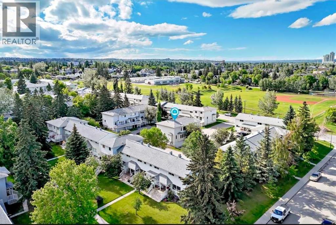
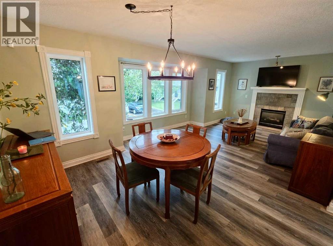
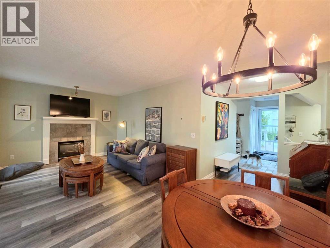
The comfort of a house, the convenience of a condo! This sunny, 1400+-square foot end unit townhouse is one of the nicest in Killarney Glen and features all-new windows on three sides. Discover a roomy, open-plan living/formal dining room ideal for entertaining, spacious eat-in kitchen with newer appliances and a powder room. Upstairs, a large master bedroom with east-facing bay window leads into a huge walk-in closet and cheater ensuite bathroom with enormous soaking tub, second bedroom and a den/office. Oversized double garage offers tons of storage. Located in Killarney, steps away from the Killarney Montessori and Holy Name schools, close to Mount Royal University, Marda Loop and several parks. Easy access to both downtown and the mountains. Pet friendly, nicely landscaped complex with lots of adjacent street parking for your guests. (id:53430)
Building
- Property Type:
- Row / Townhouse
- Building Type:
- Row / Townhouse
- Year Built:
- 1998
- Stories:
- 2.0
- Bedrooms:
- 2
- Bathrooms (total):
- 2.5 (1 half)
- Basement:
- None
Finished Areas
- Interior Size (Total):
- 1467 square feet
- Above Grade:
- 1467 square feet
Interior
- Flooring:
- Vinyl
- Appliances:
- Refrigerator, Dishwasher, Stove, Hood Fan, Washer/Dryer Stack-Up
Parking
- Spaces:
- 4
- Features:
- Attached Garage
Lot / Land
- Lot Features:
- Parking
Exterior
- Exterior Features:
- Vinyl siding
- Construction:
- Wood frame
- Foundation:
- Poured Concrete
- Fencing:
- Not fenced
Utilities & Mechanical
- Heating:
- Forced air, Natural gas
- Cooling:
- None
Comfort & Security
- Fireplace(s):
- 1
Fees & Dates
- Property Taxes:
- $3,148
- Tax Year:
- 2026
- HOA/Condo Fee:
- $681
- Last Modified:
- 08/13/2026 04:35:16 PM
- Status Change:
- 08/13/2026 04:28:04 PM
Association / Ownership
- Association:
- Charter Property Management
- Fee:
- $681 / Monthly
- Common Interest:
- Condo/Strata
Room Dimensions
| Room | Level | Size |
|---|---|---|
| Other | Main level | 17.67 Ft x 10.00 Ft |
| Laundry room | Main level | 2.75 Ft x 3.58 Ft |
| 2pc Bathroom | Main level | 5.42 Ft x 5.83 Ft |
| Living room | Main level | 12.92 Ft x 13.00 Ft |
| Dining room | Main level | 12.92 Ft x 10.17 Ft |
| Primary Bedroom | Second level | 13.17 Ft x 15.33 Ft |
| Other | Second level | 7.25 Ft x 7.42 Ft |
| 4pc Bathroom | Second level | 10.08 Ft x 10.83 Ft |
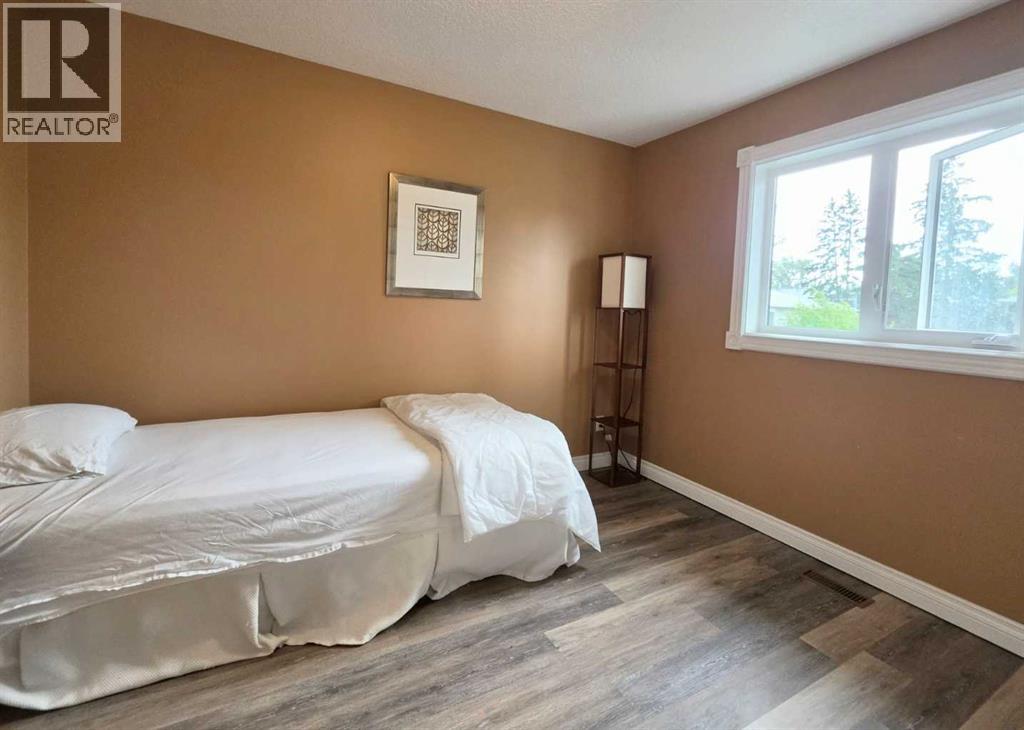
| Bedroom | Second level | 10.92 Ft x 12.75 Ft |
| Office | Second level | 7.42 Ft x 9.92 Ft |
| Storage | Lower level | 9.25 Ft x 9.08 Ft |
| Other | Main level | 3.92 Ft x 5.17 Ft |
Location
Data is supplied by Pillar 9 MLS® System. Pillar 9 is the owner of the copyright in its MLS® System. Data is deemed reliable but is not guaranteed accurate by Pillar 9.
The trademarks MLS®, Multiple Listing Service® and the associated logos are owned by The Canadian Real Estate Association (CREA) and identify the quality of services provided by real estate professionals who are members of CREA. Used under license.