Real estate on your terms®
$899,001
active
2807 36 Street Southwest
Calgary
,
AB
T3E2Z9
Key Details
- MLS® Number:
- A2333210
- Community:
- Killarney/Glengarry
- Building Type:
- Duplex
- Interior Size:
- 1978 square feet
- Bedrooms:
- 4
- Parking:
- 4
- Parking Features:
- Detached Garage
- Lot Size:
- 2992.0 square feet
- Attached:
- Yes

Property Description
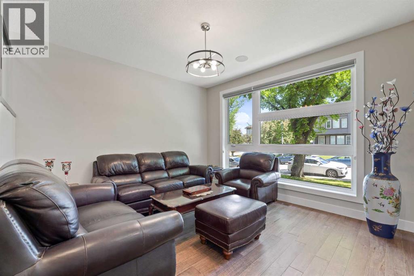
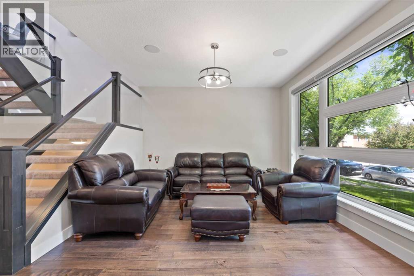
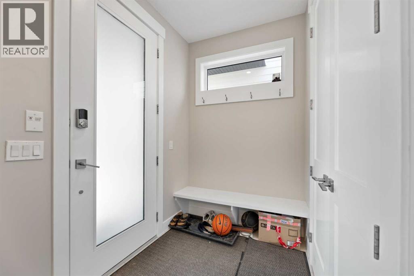
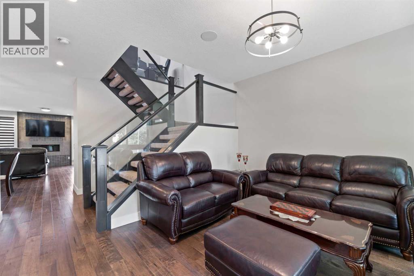
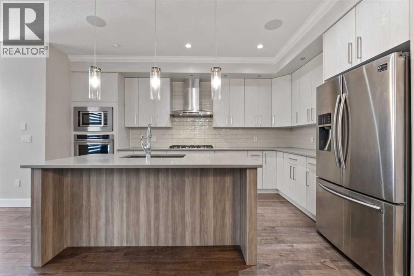
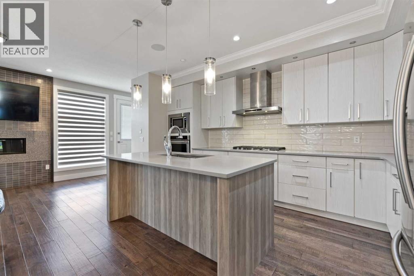
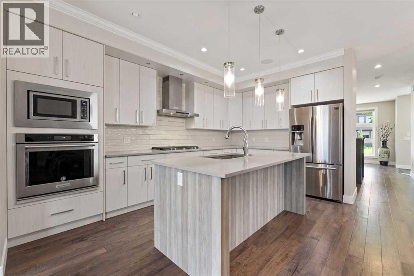
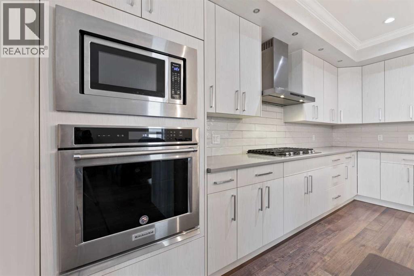
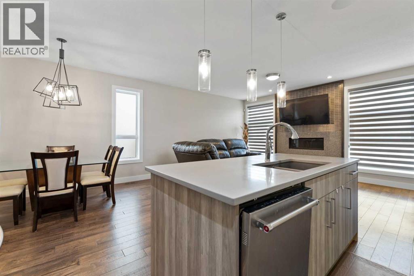
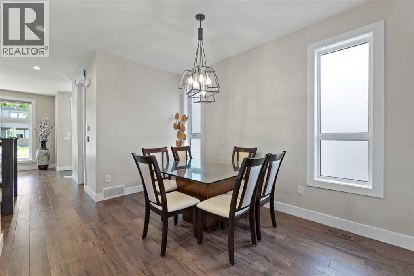
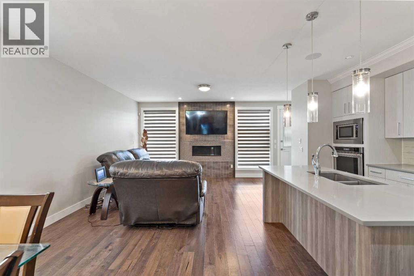
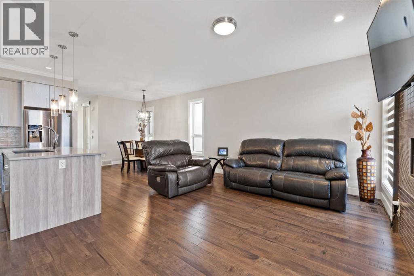
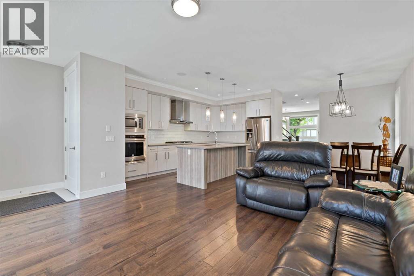
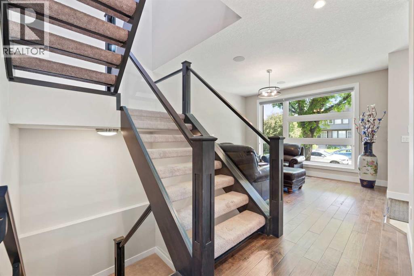
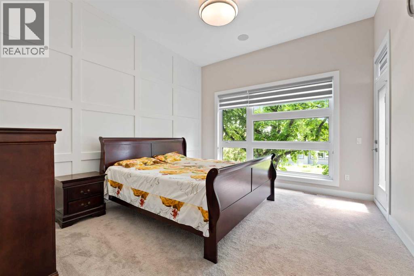
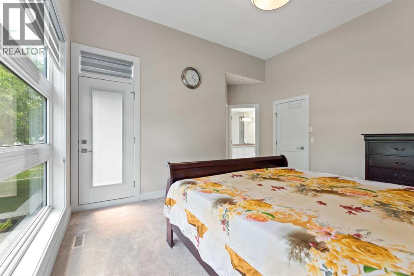
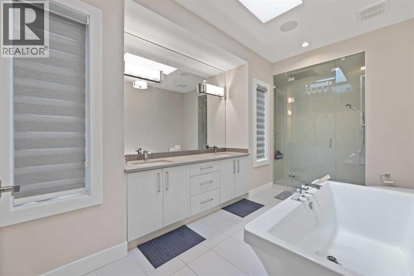
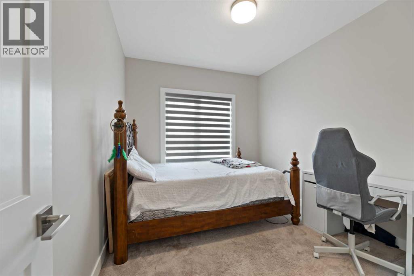
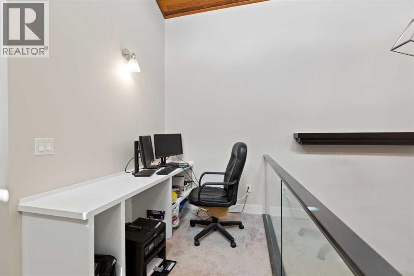
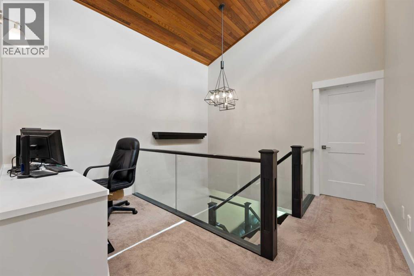
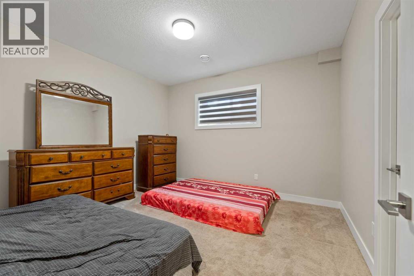
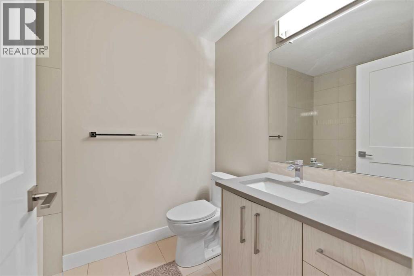
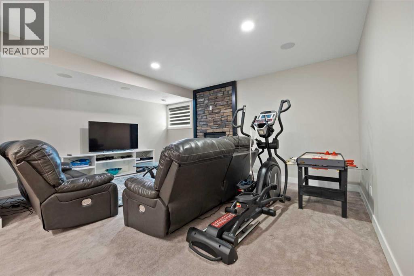
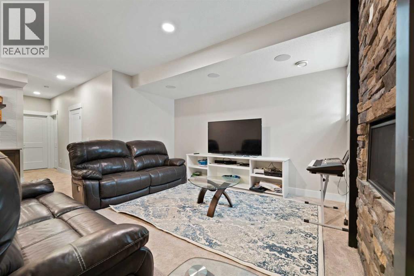
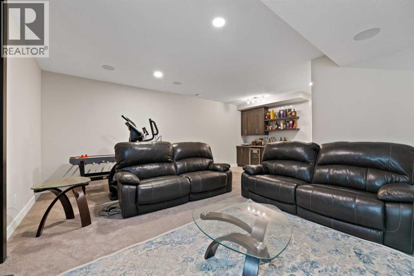
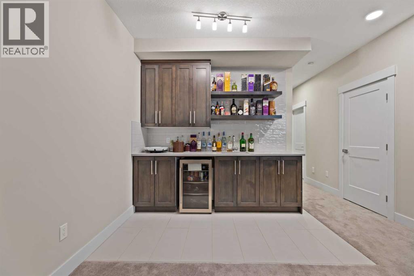
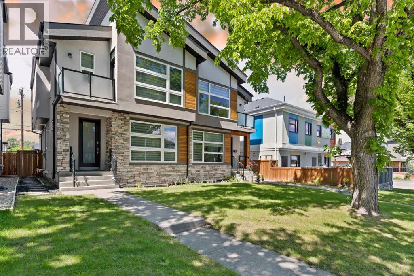
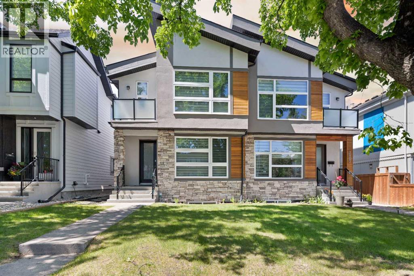
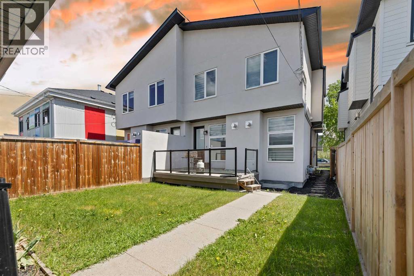
This beautiful two-storey, semi-detached residence, nestled on a quiet sought-after Killarney inner city street, steps from Holy Name School and Killarney School. This custom-built home has been designed and finished with exacting attention from a professional designer are what sets it apart. The exterior finishing (stone , Stucco , Cedar) is a hint of what to expect inside 2600+ sq ft of living space designed to incorporate beauty with functionality having energy efficient lights throughout Spacious living room with cozy fireplace,9-foot ceilings on the main floor and a spectacular kitchen with Kitchen aid appliance package and quartz island, plus a huge eating area Maple staircase With Pitched roof allows for vaulted wooden ceilings loft and stair area The master bedroom with 11ft Ceiling has a luxurious Ensuite including separate stand-alone shower, stunning oval soaker tub and his & her sinks. The finished basement is great for hosting oversized rec room with built-in media hutch, wet bar & 4th bed/bath for guests. Step outside to the sun-drenched west-facing backyard, complete with Deck—ideal for enjoying those balmy summer evenings. The property also includes a double detached garage that is both insulated and drywalled, enhancing comfort and convenience. SELLER CAN HELP IN FINANCING IF BUYER REQUIRES. PLEASE CONTACT FOR MORE DETAILS (id:53430)
Building
- Property Type:
- Duplex
- Building Type:
- Duplex
- Year Built:
- 2018
- Stories:
- 2.0
- Bedrooms:
- 4
- Bathrooms (total):
- 4.5 (1 half)
- Basement:
- Finished, Full
Finished Areas
- Interior Size (Total):
- 1978 square feet
- Above Grade:
- 1978 square feet
Interior
- Flooring:
- Hardwood, Carpeted
- Appliances:
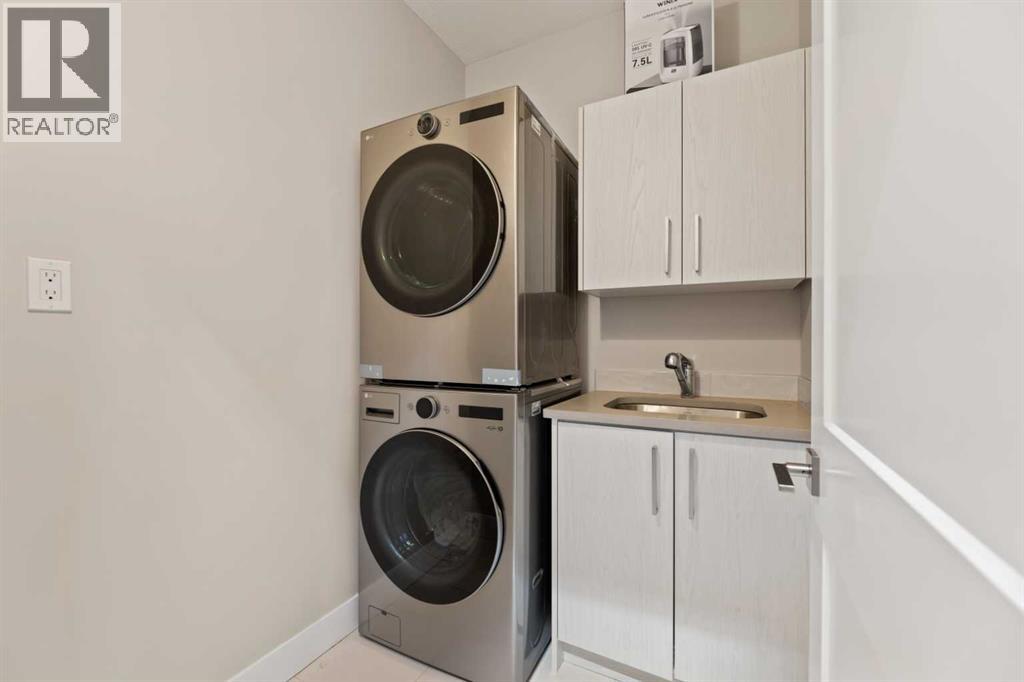
- Refrigerator, Cooktop - Gas, Dishwasher, Microwave, Freezer, Oven - Built-In, Window Coverings, Garage door opener, Washer/Dryer Stack-Up
Parking
- Spaces:
- 4
- Features:
- Detached Garage
Lot / Land
- Lot Size:
- 2992.0 square feet
- Frontage:
- 7.62 meters
- Lot Features:
- Back lane, Gas BBQ Hookup
Exterior
- Exterior Features:
- Stone, Stucco
- Construction:
- Wood frame
- Foundation:
- Poured Concrete
- Fencing:
- Fence
Utilities & Mechanical
- Heating:
- Forced air
- Cooling:
- None
Comfort & Security
- Fireplace(s):
- 2
Fees & Dates
- Property Taxes:
- $6,047
- Tax Year:
- 2025
- Last Modified:
- 07/29/2026 07:40:03 PM
- Status Change:
- 07/29/2026 07:28:02 PM
Association / Ownership
- Common Interest:
- Freehold
Room Dimensions
| Room | Level | Size |
|---|---|---|
| Dining room | Main level | 13.25 Ft x 9.92 Ft |
| Primary Bedroom | Upper Level | 14.50 Ft x 15.67 Ft |
| 5pc Bathroom | Upper Level | 15.83 Ft x 9.33 Ft |
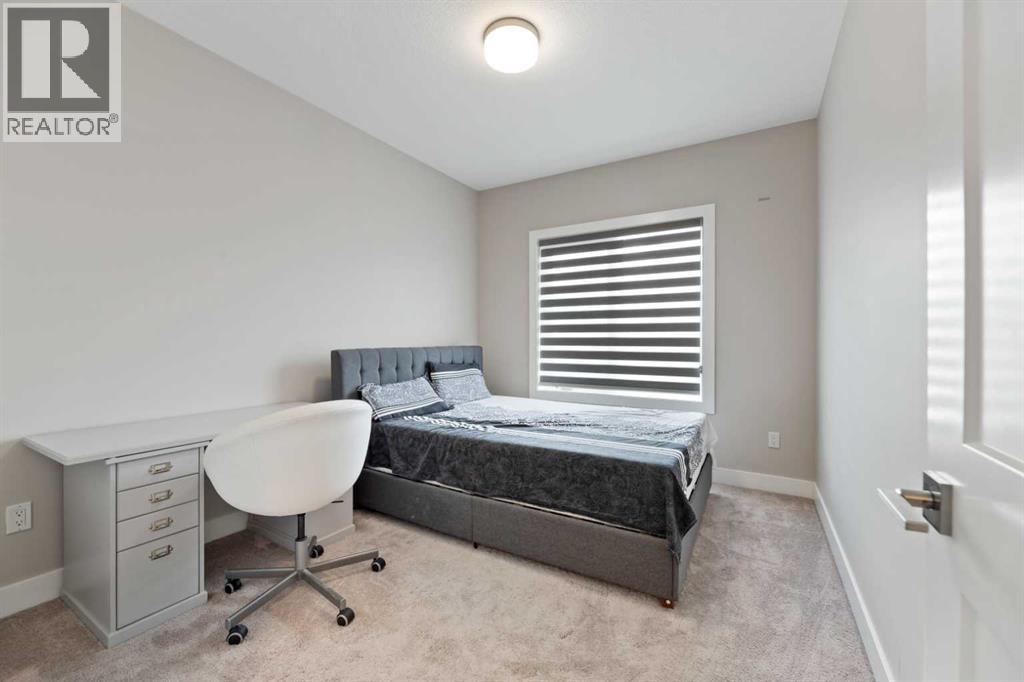
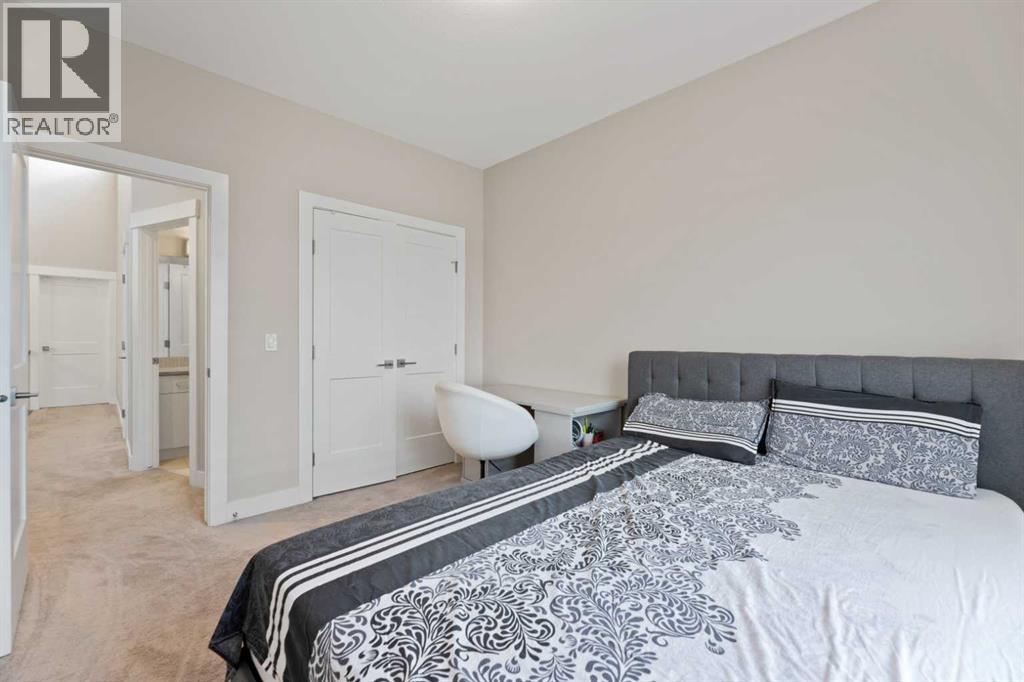
| Bedroom | Upper Level | 12.00 Ft x 9.00 Ft |
| Bedroom | Upper Level | 12.00 Ft x 9.92 Ft |
| Bedroom | Basement | 11.67 Ft x 13.00 Ft |
| Living room | Main level | 12.33 Ft x 13.67 Ft |
| Family room | Main level | 13.08 Ft x 16.17 Ft |
| Office | Upper Level | 5.33 Ft x 6.58 Ft |
| Kitchen | Main level | 15.75 Ft x 10.08 Ft |
| Recreational, Games room | Basement | 17.33 Ft x 18.92 Ft |
| Laundry room | Upper Level | 5.33 Ft x 6.33 Ft |
| Furnace | Basement | 5.92 Ft x 9.83 Ft |
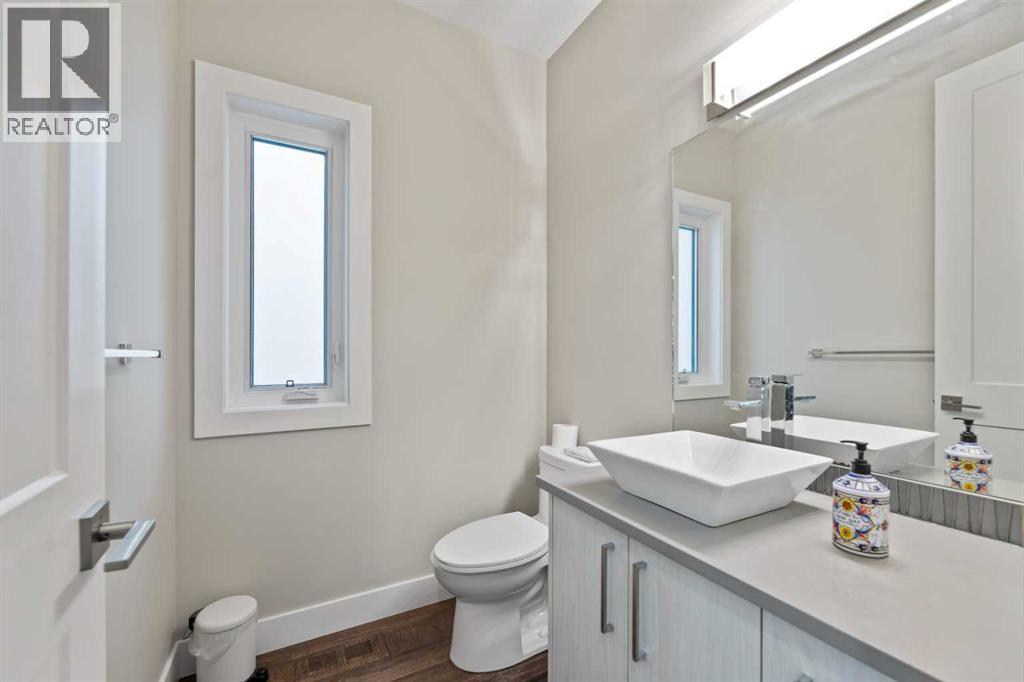
| 2pc Bathroom | Main level | 5.33 Ft x 6.08 Ft |
| 3pc Bathroom | Basement | 8.25 Ft x 6.00 Ft |
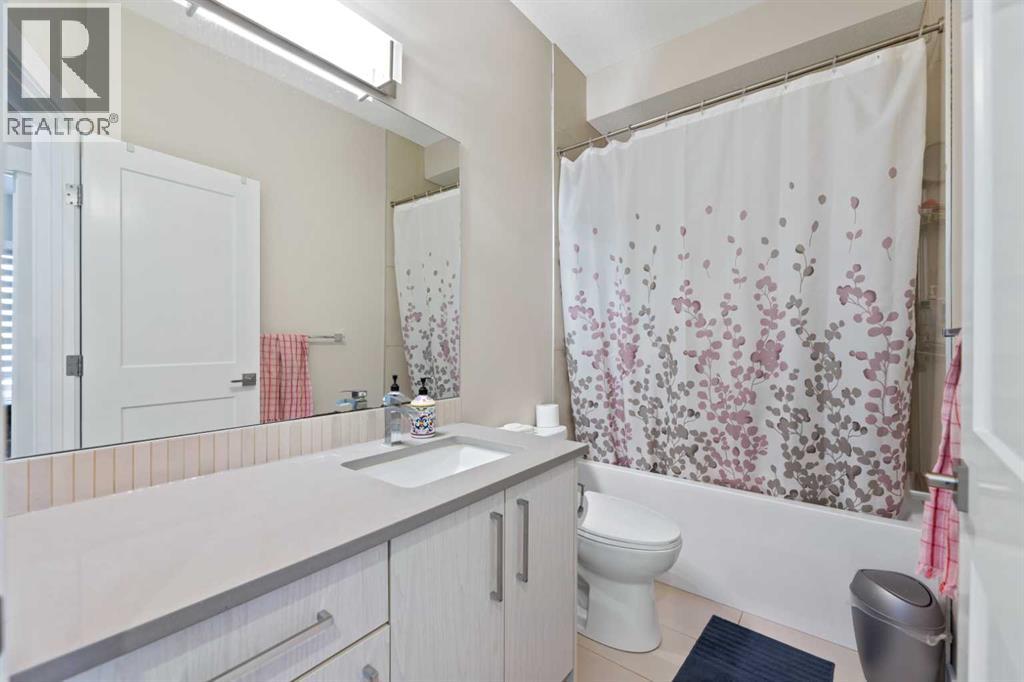
| 3pc Bathroom | Upper Level | 5.00 Ft x 9.33 Ft |
| Other | Upper Level | 7.83 Ft x 6.75 Ft |
| Other | Basement | 8.83 Ft x 5.58 Ft |
Location
Data is supplied by Pillar 9 MLS® System. Pillar 9 is the owner of the copyright in its MLS® System. Data is deemed reliable but is not guaranteed accurate by Pillar 9.
The trademarks MLS®, Multiple Listing Service® and the associated logos are owned by The Canadian Real Estate Association (CREA) and identify the quality of services provided by real estate professionals who are members of CREA. Used under license.