Real estate on your terms®
$449,000
active
511 Killarney Glen Court Southwest
Calgary
,
AB
T3E7H4
Key Details
- MLS® Number:
- A2331658
- Community:
- Killarney/Glengarry
- Building Type:
- Row / Townhouse
- Interior Size:
- 1375 square feet
- Bedrooms:
- 3
- Parking:
- 2
- Parking Features:
- Other, Street
- Attached:
- Yes

Property Description
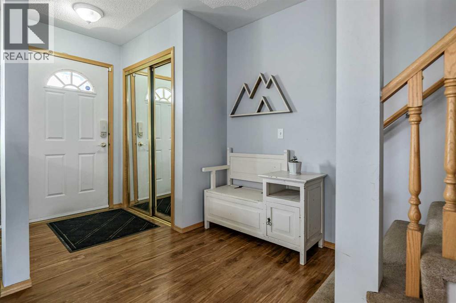
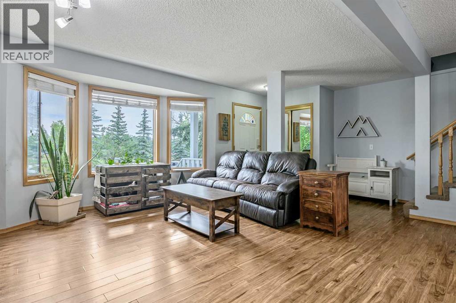
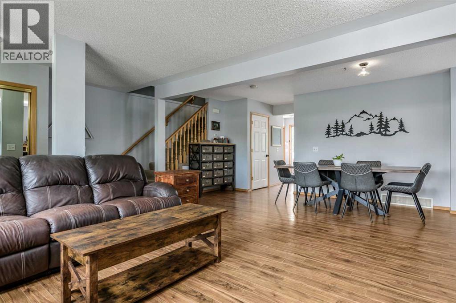
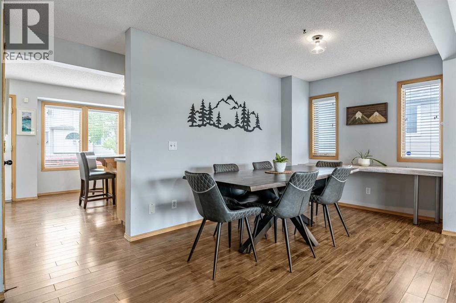
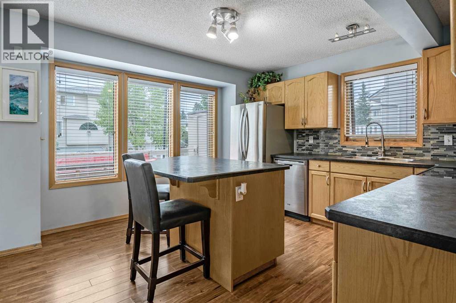
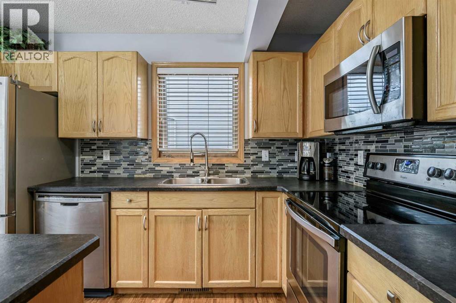
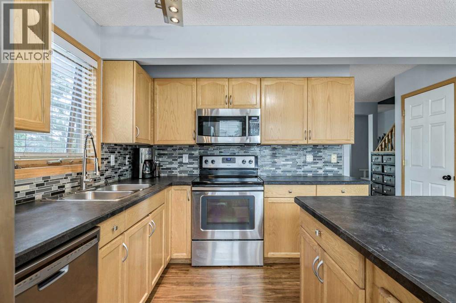
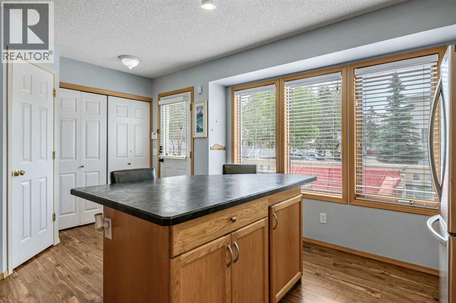
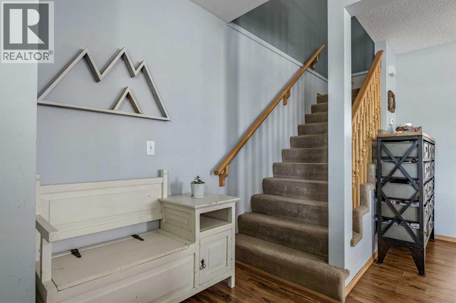
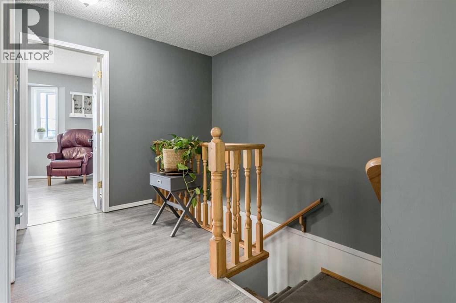
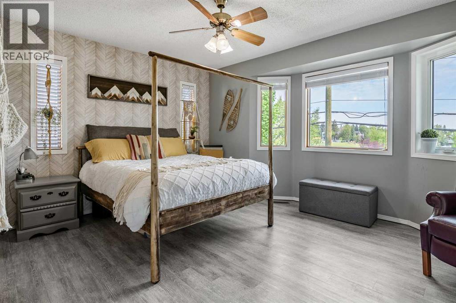
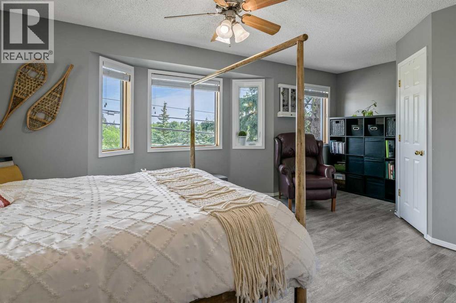
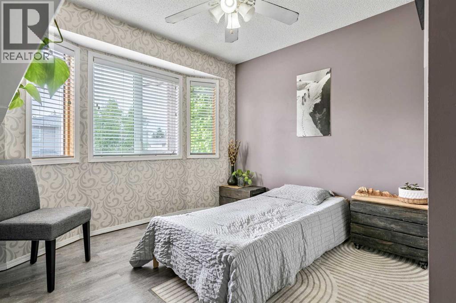
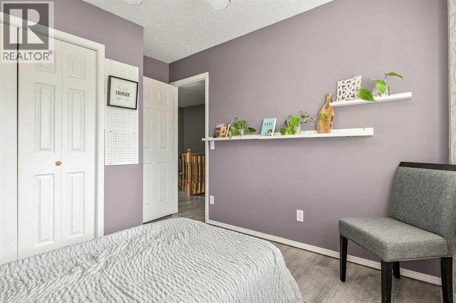
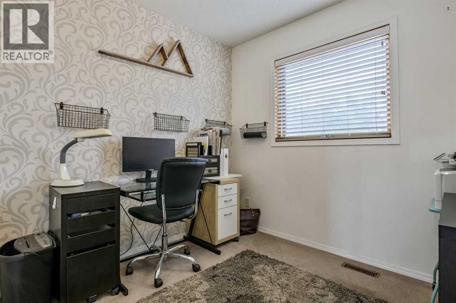
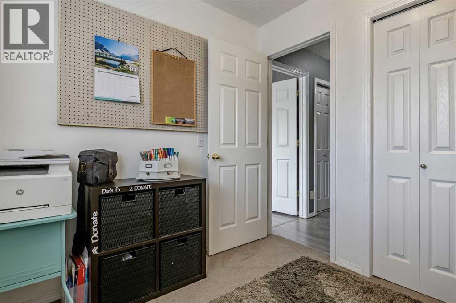
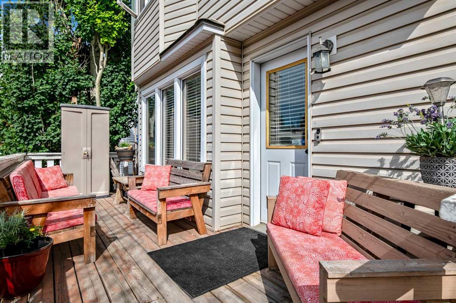
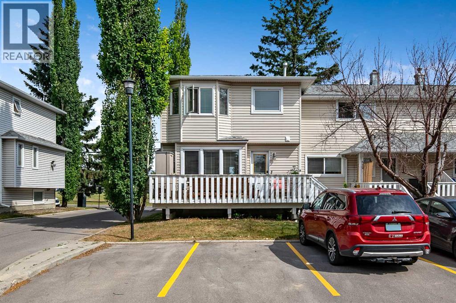
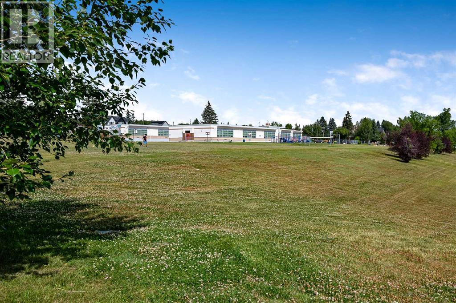
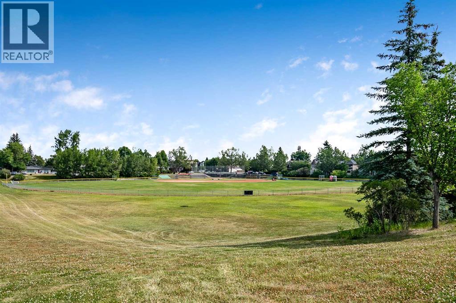
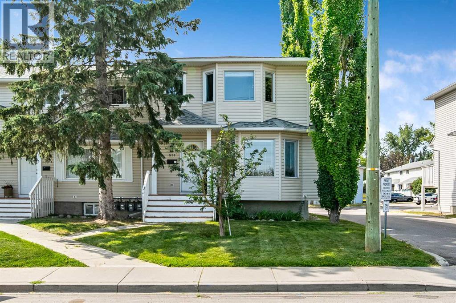
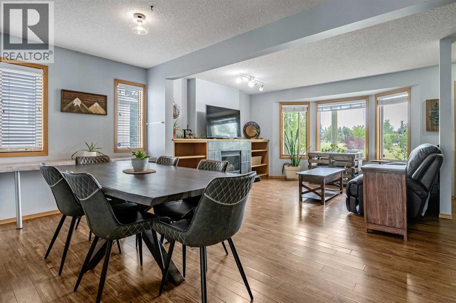
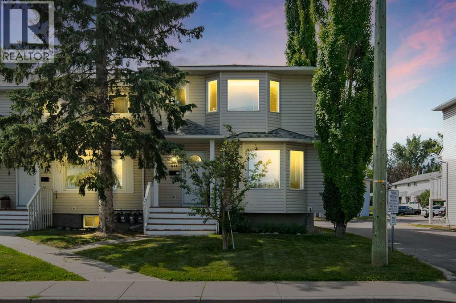
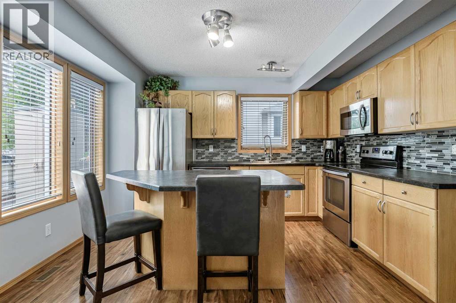
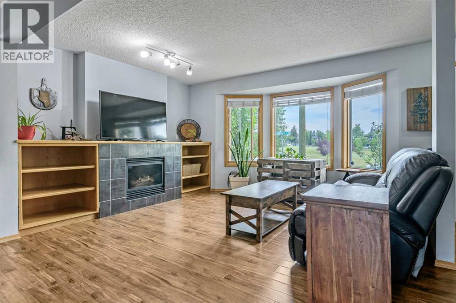
END-UNIT LIVING ACROSS FROM THE PARK IN KILLARNEY. If you’ve been looking for an inner-city home that offers space, privacy and a fantastic community, this 3-bedroom townhome deserves a look. Located directly across from a beautiful park, this end unit benefits from additional natural light and offers a private patio where you can enjoy your own outdoor space. Inside, you’ll find a comfortable and functional layout with a welcoming living room anchored by a cozy fireplace. Upstairs are three bedrooms, including a generous primary bedroom with a walk-in closet. The partially finished basement adds valuable additional living space and includes a fully functional bathroom, with plenty of opportunity to finish the remaining space to suit your needs—whether that’s a family room, home office, gym or flex space. And then there’s the location. Killarney offers the best of inner-city living with parks, schools, shopping, restaurants and transit nearby, along with convenient access to downtown Calgary. Whether you’re looking for your first home, more room to grow, or an opportunity to live in an established inner-city neighbourhood, this home offers a fantastic combination of location, space and community. Complete with an assigned parking stall, this is your opportunity to make Killarney home. (id:53430)
Building
- Property Type:
- Row / Townhouse
- Building Type:
- Row / Townhouse
- Year Built:
- 1998
- Stories:
- 2.0
- Bedrooms:
- 3
- Bathrooms (total):
- 3.5 (1 half)
- Basement:
- Partially finished, Full
Finished Areas
- Interior Size (Total):
- 1375 square feet
- Above Grade:
- 1375 square feet
Interior
- Flooring:
- Carpeted, Vinyl Plank
- Appliances:
- Refrigerator, Dishwasher, Stove, Microwave Range Hood Combo, Window Coverings, Washer & Dryer
Parking
- Spaces:
- 2
- Features:
- Other, Street
Lot / Land
- Lot Features:
- Parking
Exterior
- Exterior Features:
- Vinyl siding
- Construction:
- Wood frame
- Foundation:
- Poured Concrete
- Fencing:
- Not fenced
Utilities & Mechanical
- Heating:
- Forced air, Natural gas
- Cooling:
- None
Comfort & Security
- Fireplace(s):
- 1
Fees & Dates
- Property Taxes:
- $3,009
- Tax Year:
- 2026
- HOA/Condo Fee:
- $622
- Last Modified:
- 08/14/2026 12:25:18 PM
- Status Change:
- 08/14/2026 12:16:50 PM
Association / Ownership
- Association:
- Charter Property Management
- Fee:
- $622 / Monthly
- Common Interest:
- Condo/Strata
Room Dimensions
| Room | Level | Size |
|---|---|---|
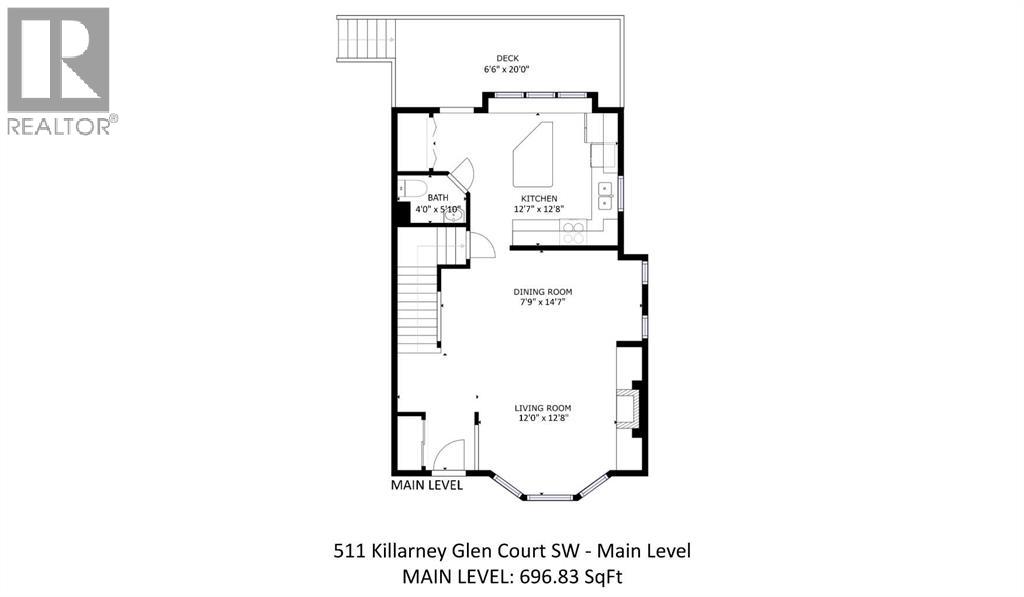
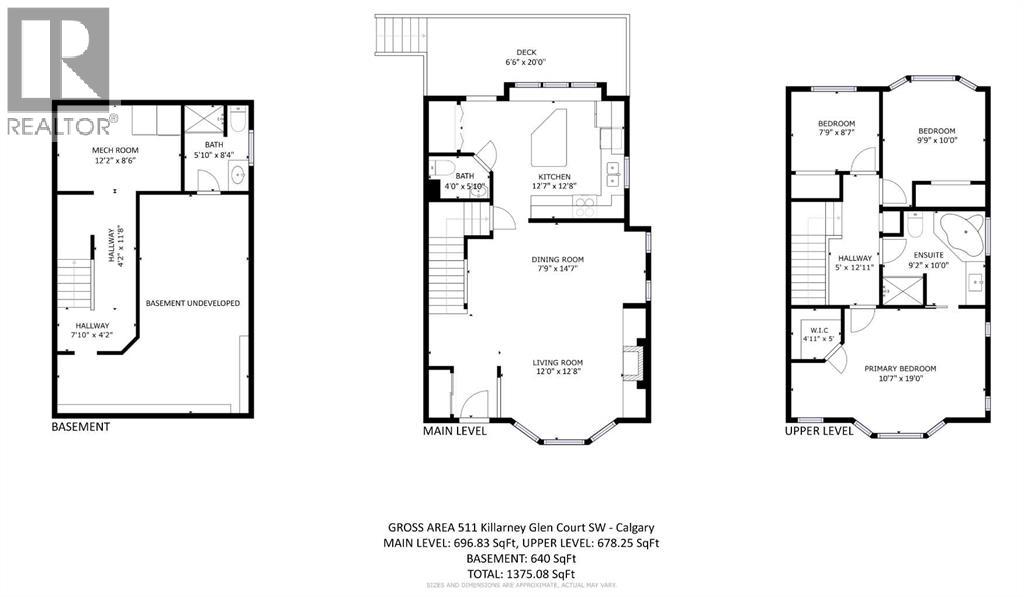
| Living room | Main level | 12.00 Ft x 12.67 Ft |
| Dining room | Main level | 7.75 Ft x 14.58 Ft |
| Kitchen | Main level | 12.58 Ft x 12.67 Ft |
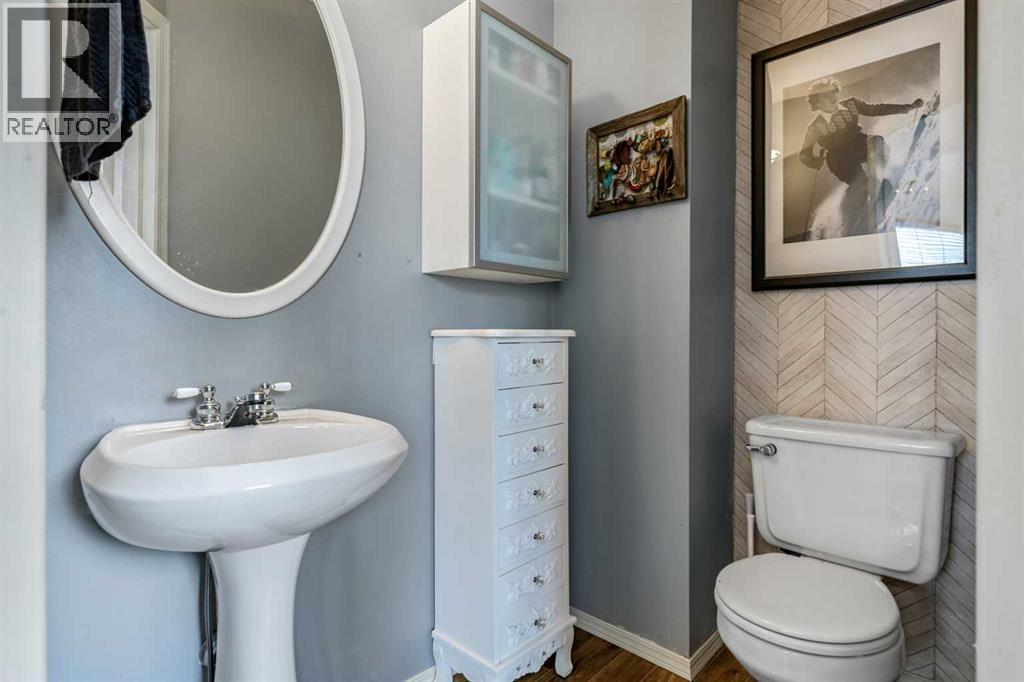
| 2pc Bathroom | Main level | 4.00 Ft x 5.83 Ft |
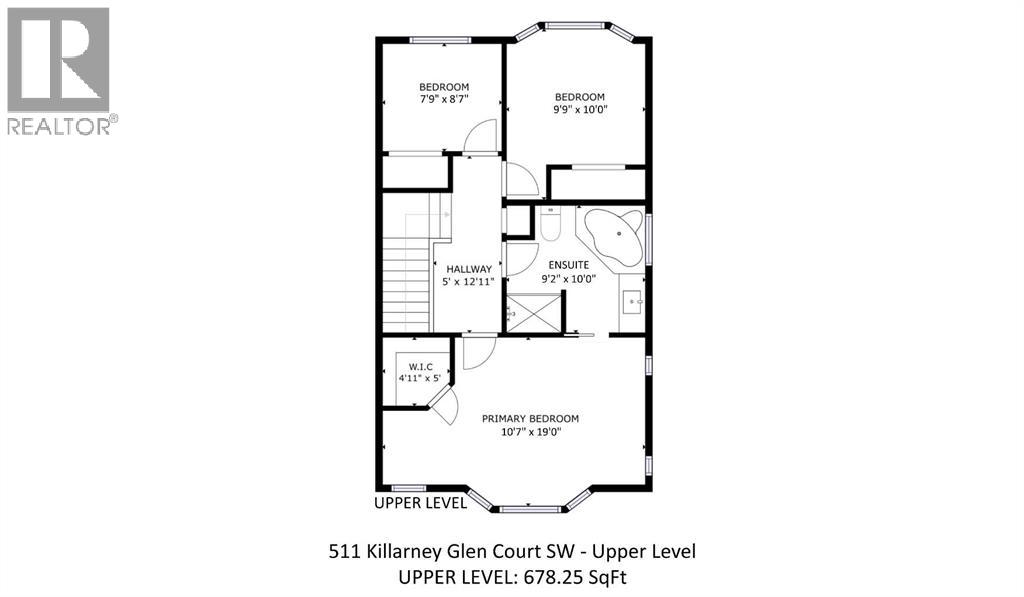
| Primary Bedroom | Second level | 10.58 Ft x 19.00 Ft |
| Bedroom | Second level | 9.75 Ft x 10.00 Ft |
| Bedroom | Second level | 7.75 Ft x 8.58 Ft |
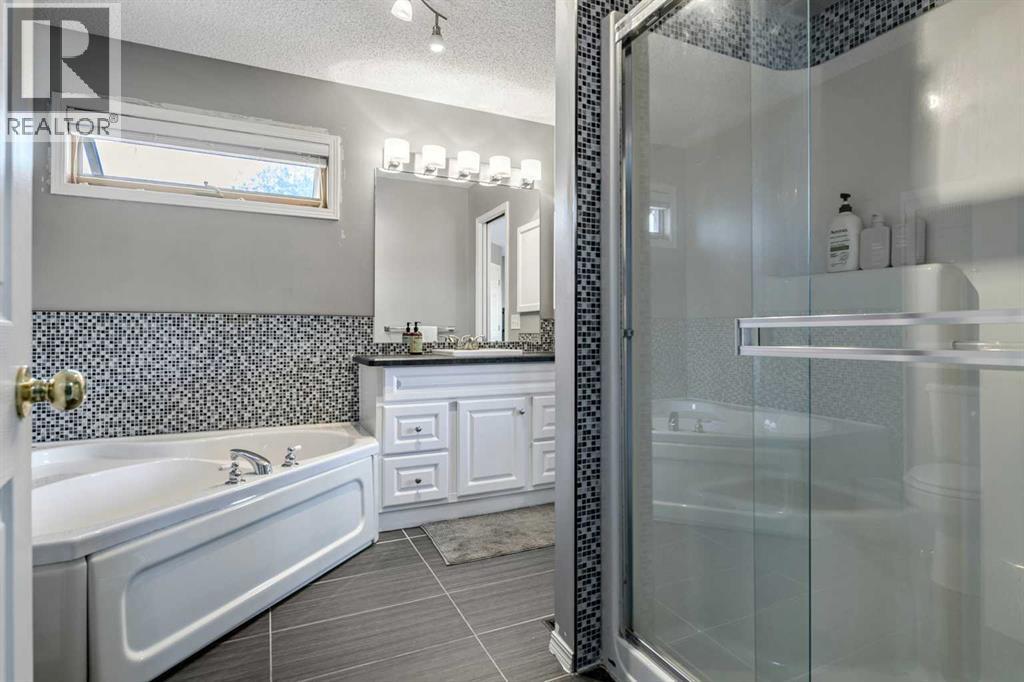
| 4pc Bathroom | Second level | 9.75 Ft x 10.00 Ft |
| 3pc Bathroom | Lower level | 5.83 Ft x 8.33 Ft |
Location
Data is supplied by Pillar 9 MLS® System. Pillar 9 is the owner of the copyright in its MLS® System. Data is deemed reliable but is not guaranteed accurate by Pillar 9.
The trademarks MLS®, Multiple Listing Service® and the associated logos are owned by The Canadian Real Estate Association (CREA) and identify the quality of services provided by real estate professionals who are members of CREA. Used under license.