Real estate on your terms®
$375,000
active
225 Killarney Glen Court Southwest
Calgary
,
AB
T3E7H4
Key Details
- MLS® Number:
- A2328906
- Community:
- Killarney/Glengarry
- Building Type:
- Row / Townhouse
- Interior Size:
- 1401 square feet
- Bedrooms:
- 2
- Parking:
- 3
- Parking Features:
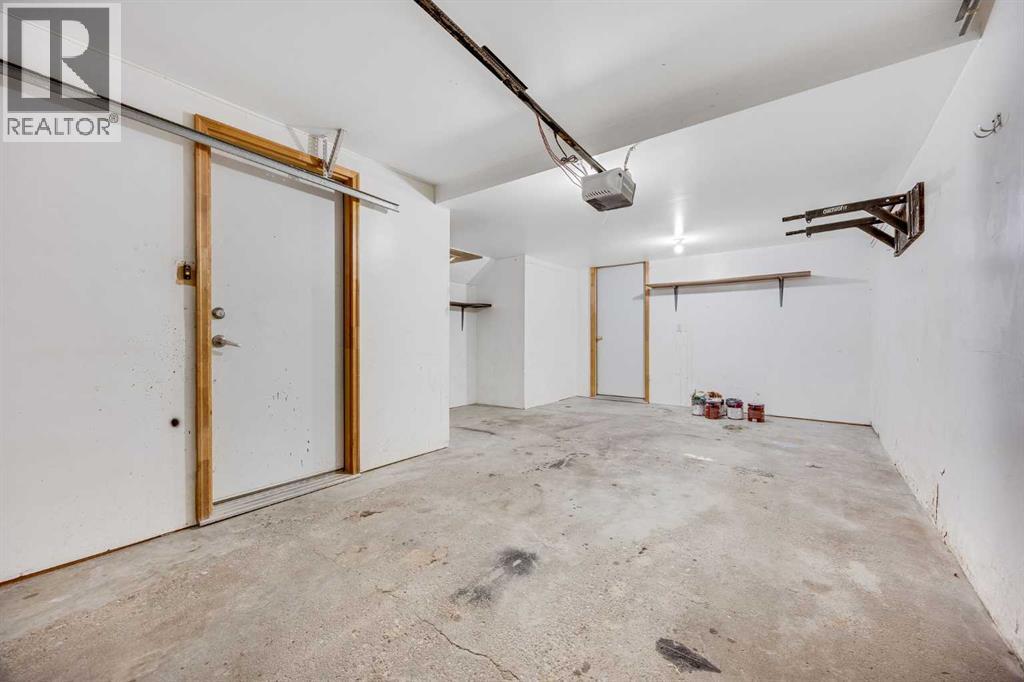
- Attached Garage
- Attached:
- Yes

Property Description
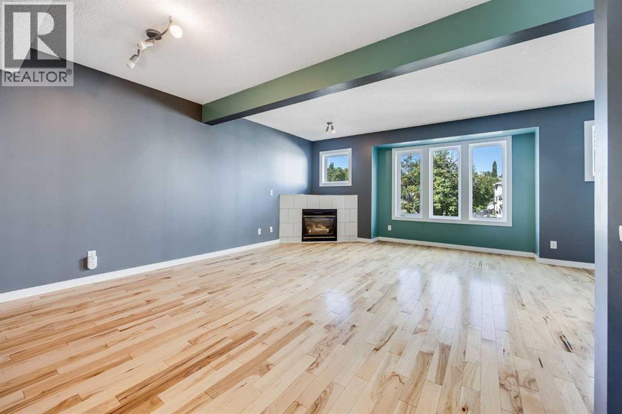
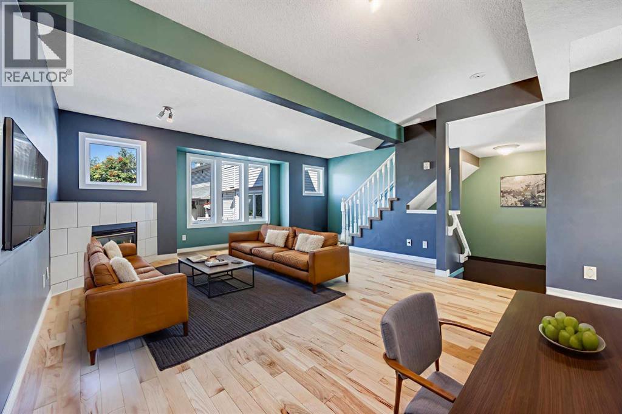
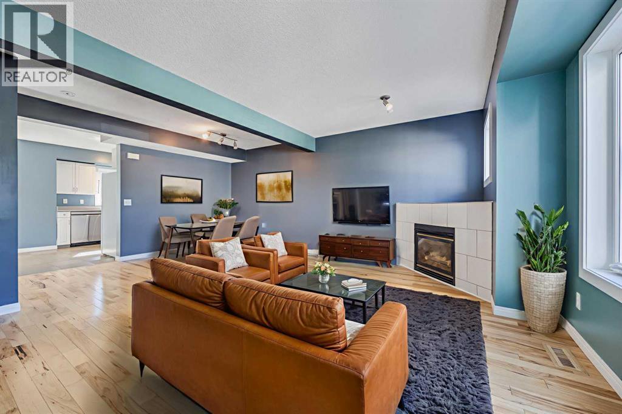
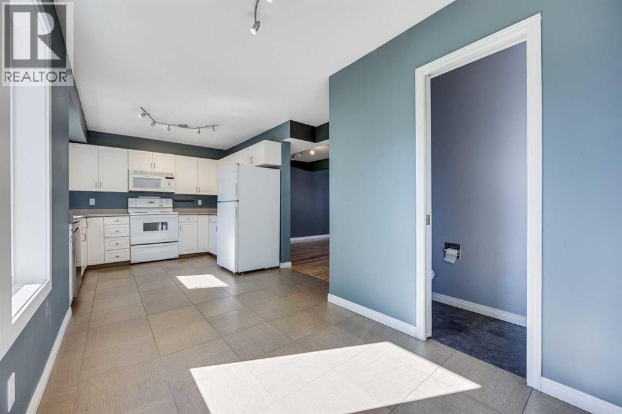
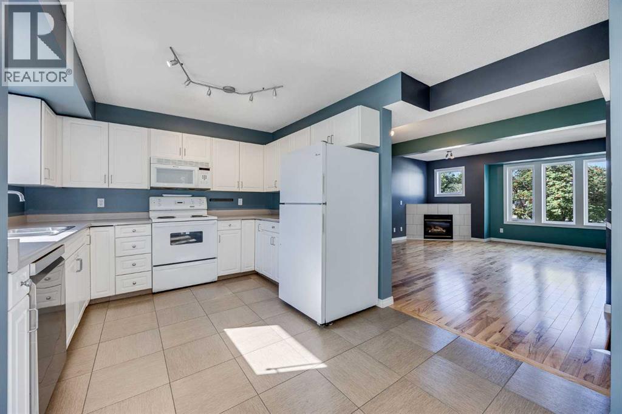
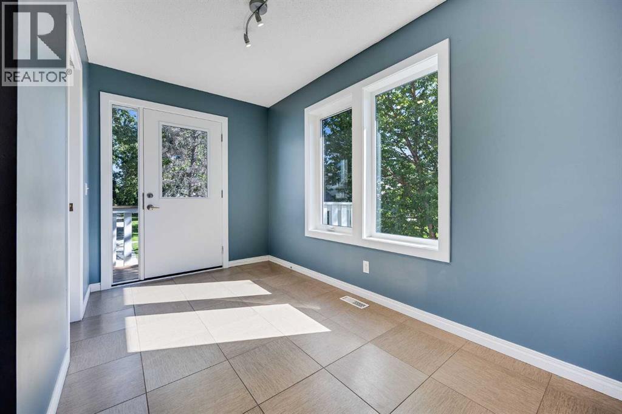
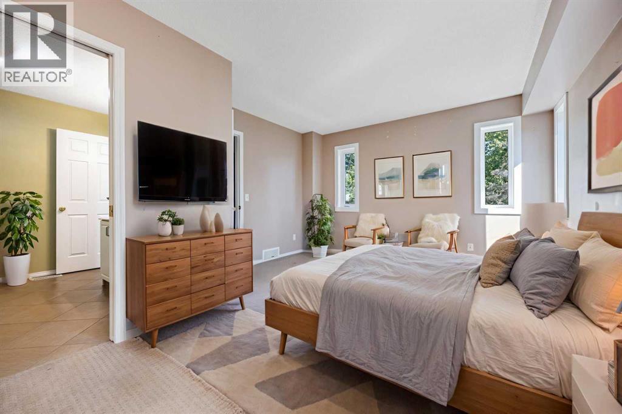
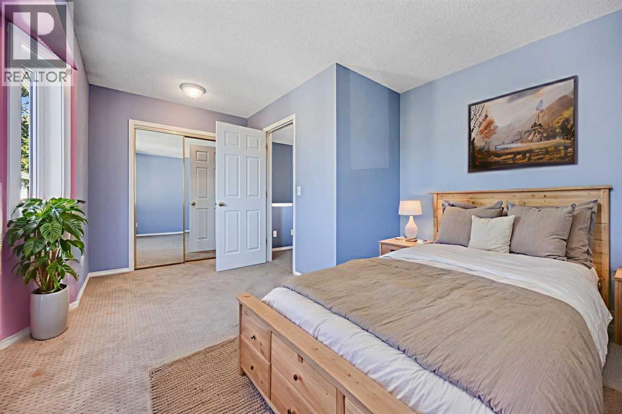
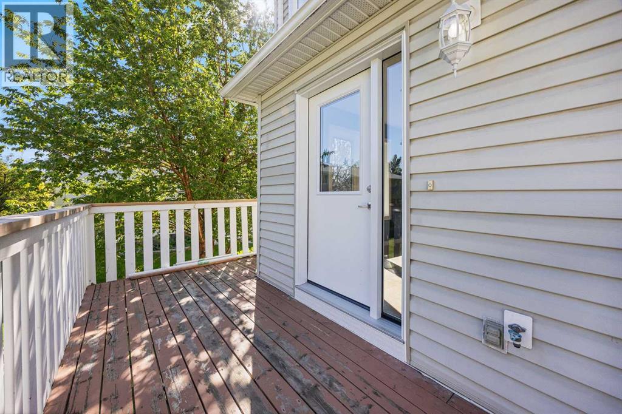
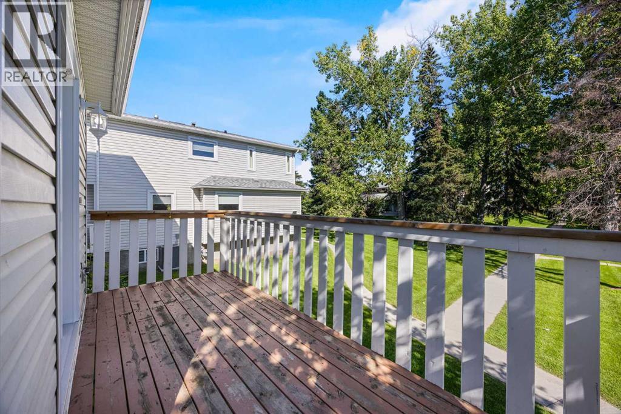
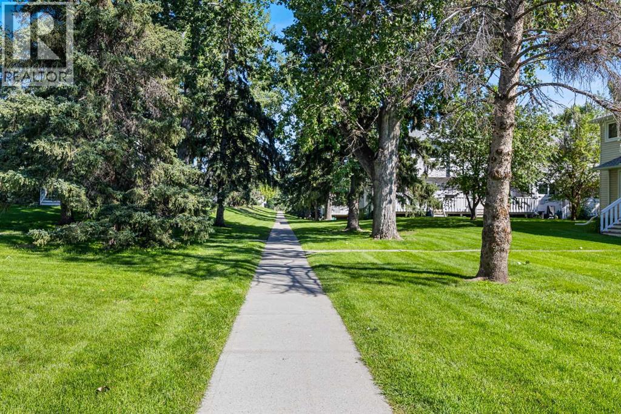
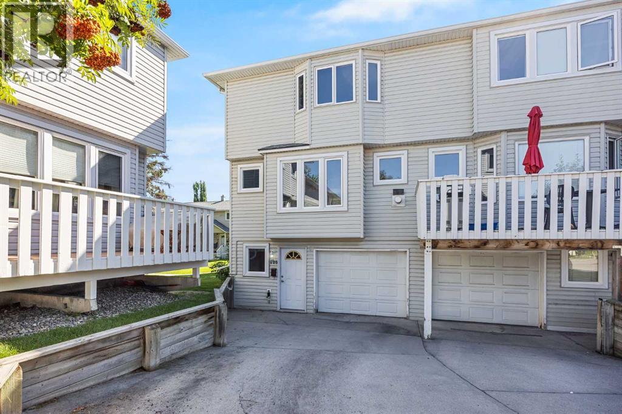
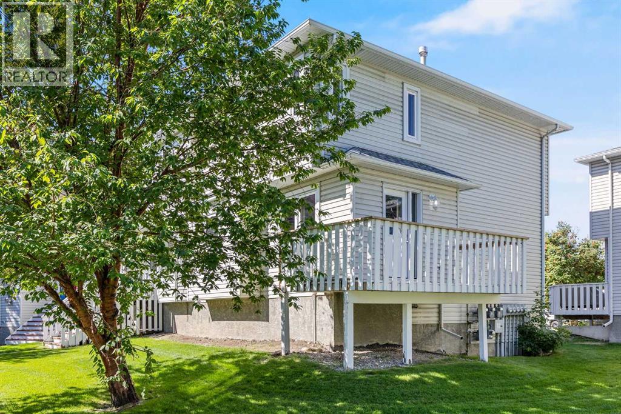
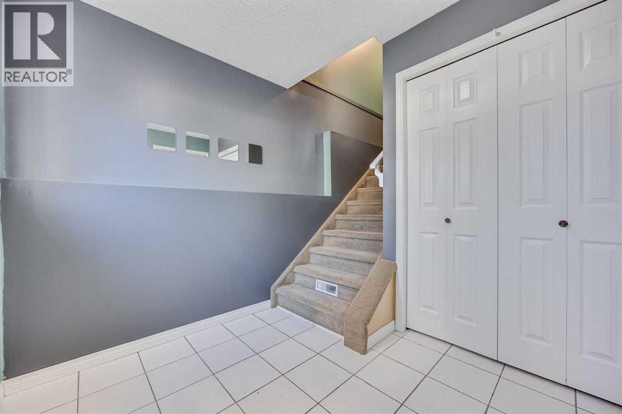
Say hello to your stylish new home in the sought-after Killarney Glen Court Townhouses—where inner-city convenience meets a laid-back vibe. This bright corner unit is ready to impress with an attached garage (no more scraping ice in winter!), huge brand-new 2025 windows that flood the space with natural light, and a private balcony where you can start your day in style. Mornings made better: picture yourself sipping your latte, gazing out over the peaceful green space before hopping on the bus, bike, or in your car—for a breezy 10-minute commute to downtown. Inside, it’s all about easy living: fresh flooring underfoot on the main floor, a spacious kitchen perfect for cooking (or just spreading out your fav takeaway), and a layout that feels airy yet cozy. The well-managed complex is tucked close to shops, cafes, transit, parks, and all the amenities you love, making it an ideal home base for your busy life. Whether you’re a first-time buyer, downsizing, or looking for a smart investment, this place checks all the boxes. As a bonus the seller has completed a pre sale home inspection so its move-in ready which means you can skip the Reno stress and get straight to enjoying your new Killarney lifestyle. (id:53430)
Building
- Property Type:
- Row / Townhouse
- Building Type:
- Row / Townhouse
- Year Built:
- 1998
- Stories:
- 2.0
- Bedrooms:
- 2
- Bathrooms (total):
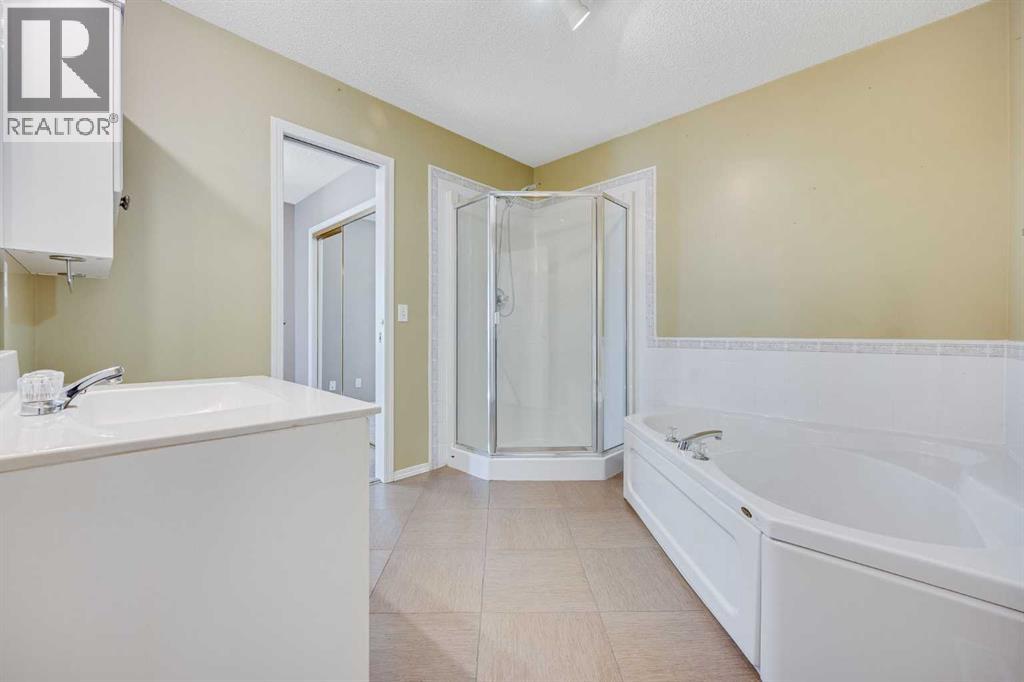
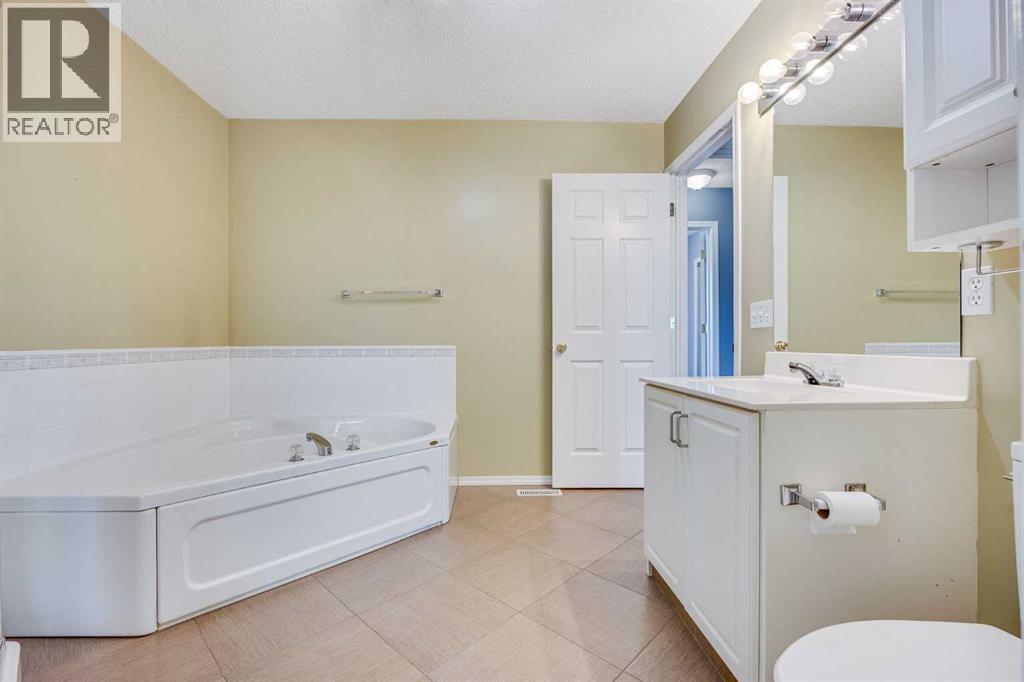
- 2.5 (1 half)
- Basement:
- None
Finished Areas
- Interior Size (Total):
- 1401 square feet
- Above Grade:
- 1401 square feet
Interior
- Flooring:
- Tile, Hardwood, Carpeted
- Appliances:
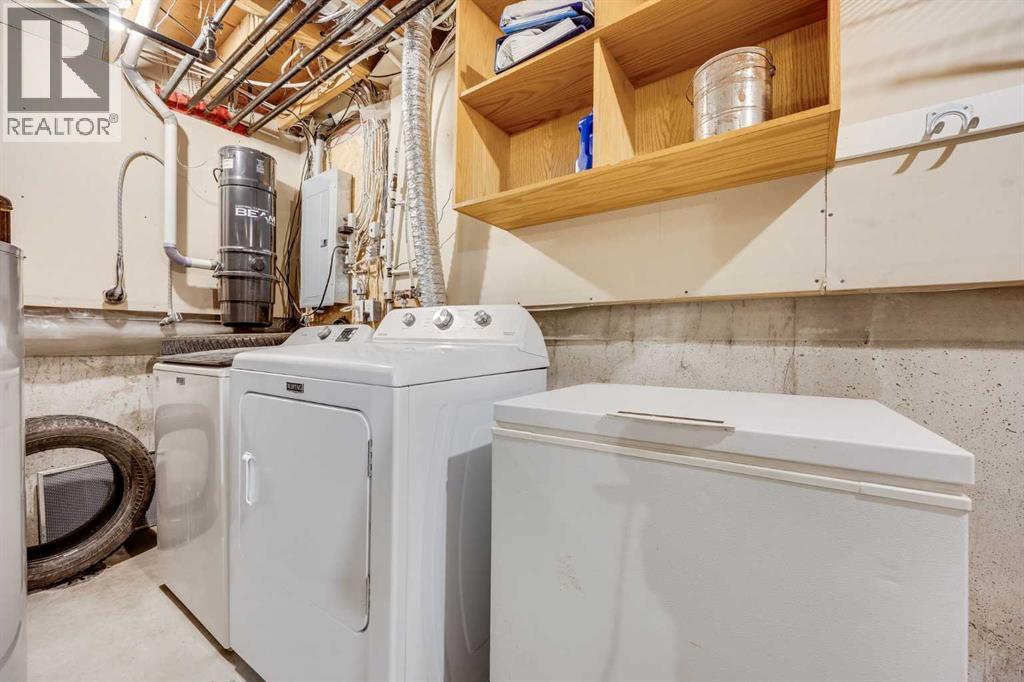
- Refrigerator, Dishwasher, Stove, Microwave Range Hood Combo, Washer & Dryer
Parking
- Spaces:
- 3
- Features:
- Attached Garage
Lot / Land
- Lot Features:
- Cul-de-sac, Other, PVC window, No Smoking Home
Exterior
- Foundation:
- Poured Concrete
- Fencing:
- Not fenced
Utilities & Mechanical
- Heating:
- Central heating
- Cooling:
- None
Comfort & Security
- Fireplace(s):
- 1
Fees & Dates
- Property Taxes:
- $2,782
- Tax Year:
- 2026
- HOA/Condo Fee:
- $599
- Last Modified:
- 08/12/2026 05:05:16 PM
- Status Change:
- 08/12/2026 04:58:52 PM
Association / Ownership
- Association:
- Charter
- Fee:
- $599 / Monthly
- Common Interest:
- Condo/Strata
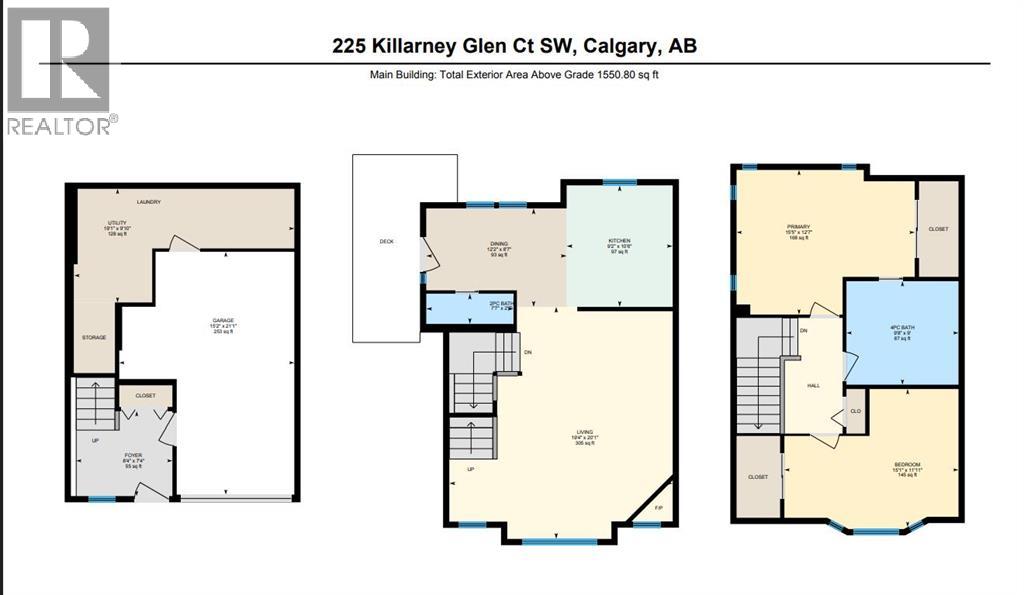
Room Dimensions
| Room | Level | Size |
|---|---|---|
| 2pc Bathroom | Second level | .00 Ft x .00 Ft |
| Dining room | Second level | 8.58 Ft x 12.17 Ft |
| Kitchen | Second level | 10.50 Ft x 9.17 Ft |
| Living room | Second level | 20.08 Ft x 19.33 Ft |
| 4pc Bathroom | Third level | .00 Ft |
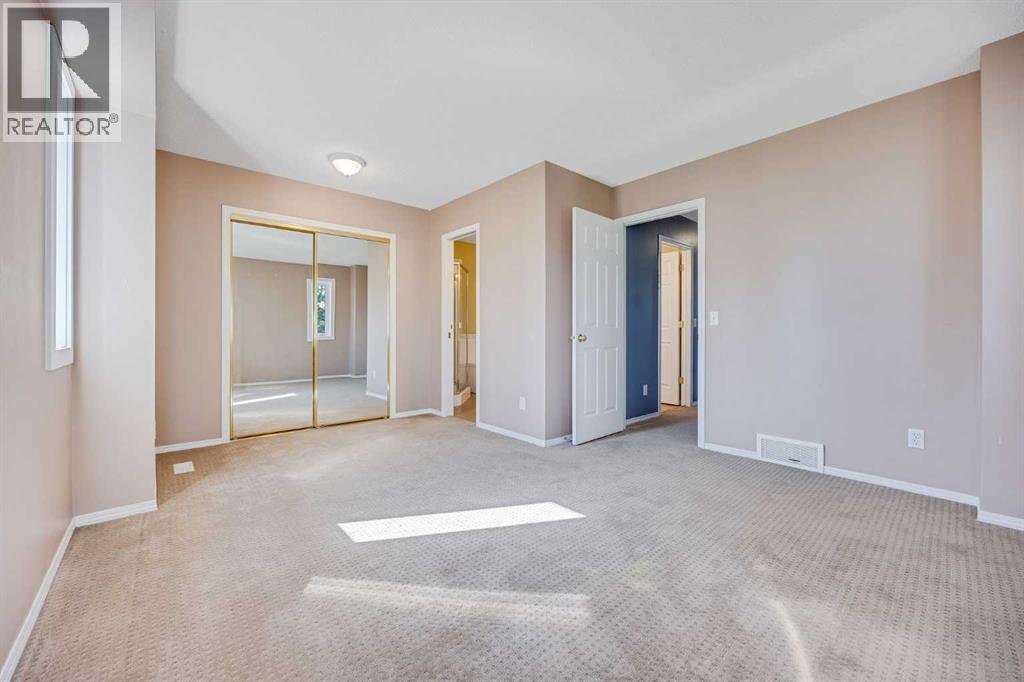
| Primary Bedroom | Third level | 12.58 Ft x 15.42 Ft |
| Bedroom | Third level | 11.92 Ft x 15.08 Ft |
Location
Data is supplied by Pillar 9 MLS® System. Pillar 9 is the owner of the copyright in its MLS® System. Data is deemed reliable but is not guaranteed accurate by Pillar 9.
The trademarks MLS®, Multiple Listing Service® and the associated logos are owned by The Canadian Real Estate Association (CREA) and identify the quality of services provided by real estate professionals who are members of CREA. Used under license.