Real estate on your terms®
$175,000
active
2411 29 Street Southwest
Calgary
,
AB
T3E2K3
Key Details
- MLS® Number:
- A2327864
- Community:
- Killarney/Glengarry
- Building Type:
- Apartment
- Interior Size:
- 471 square feet
- Bedrooms:
- 1
- Parking:
- 1
- Attached:
- Yes

Property Description
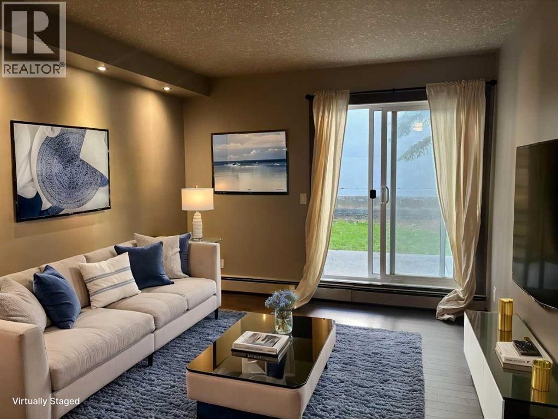
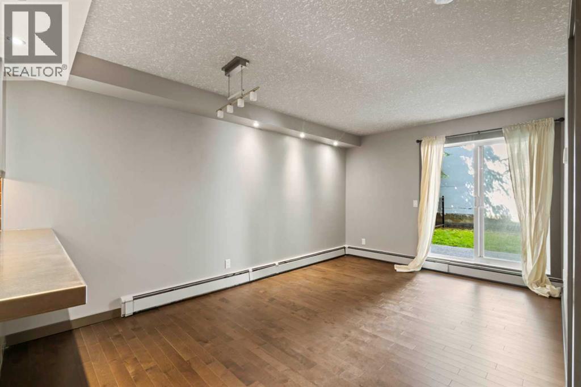
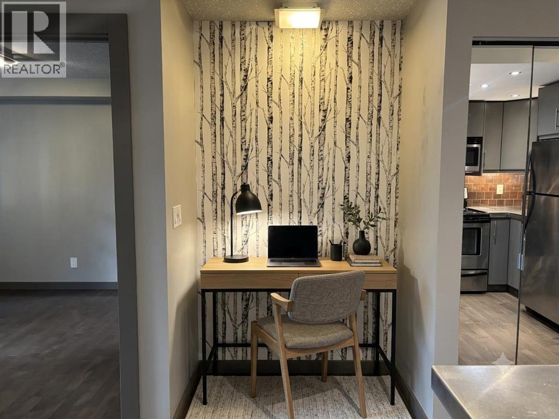
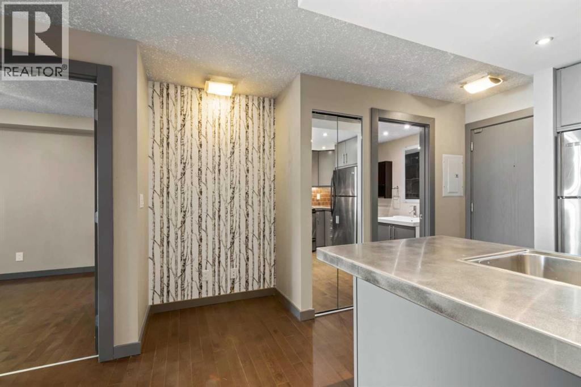
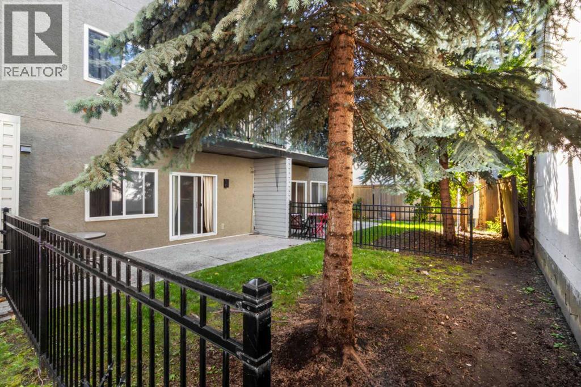
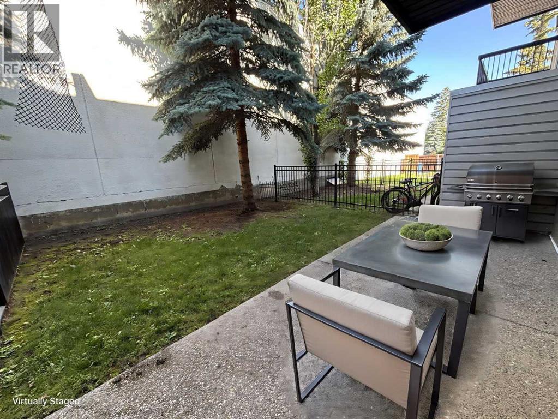
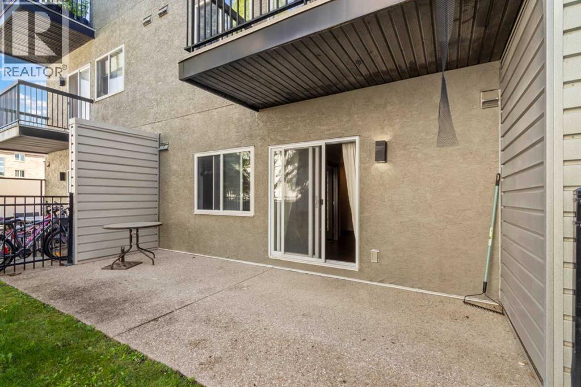
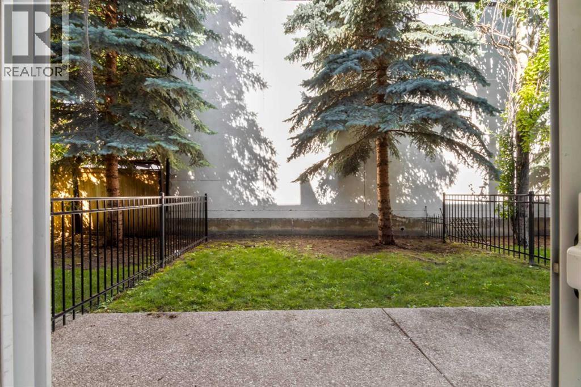
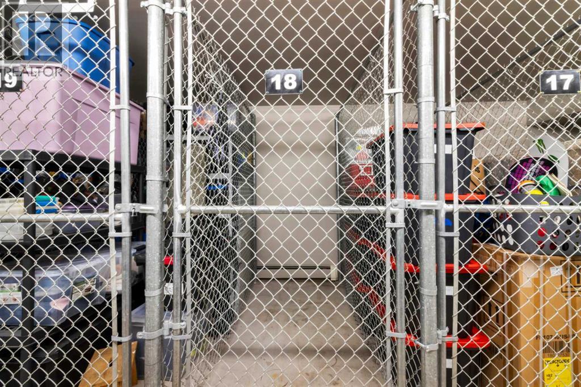
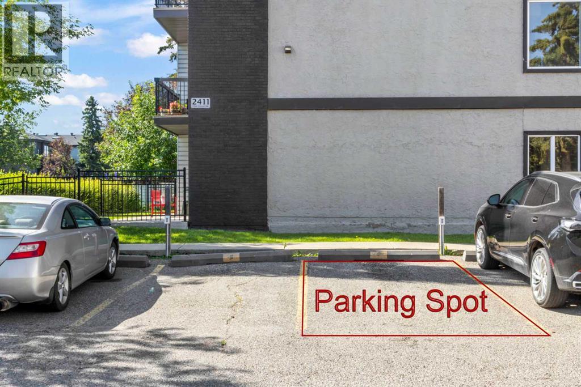
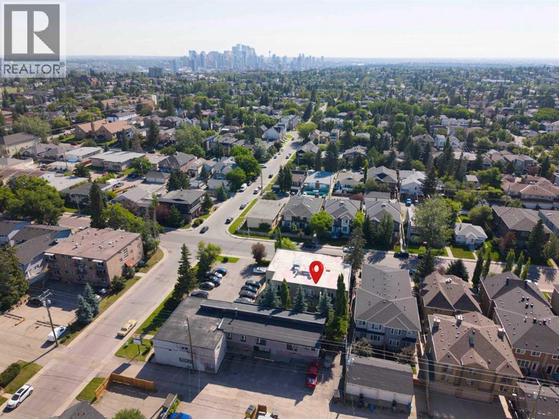
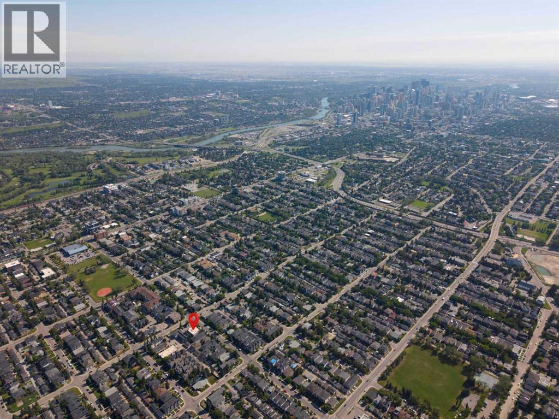
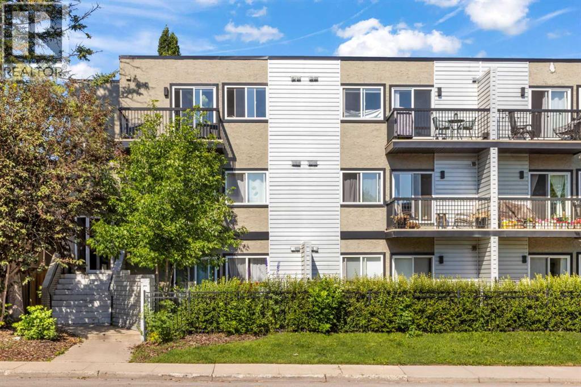
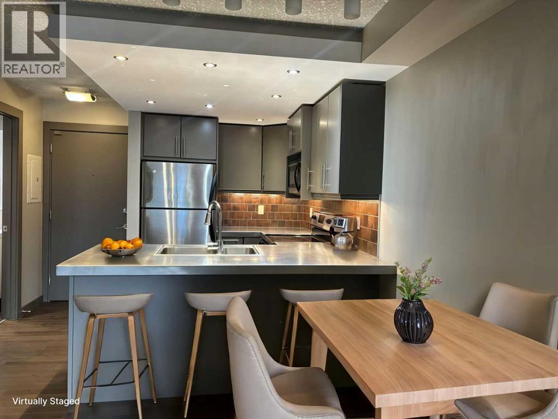
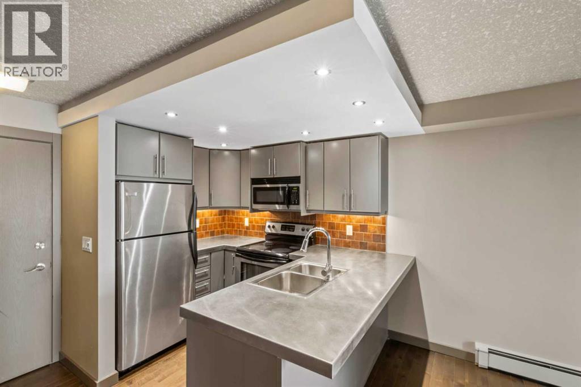
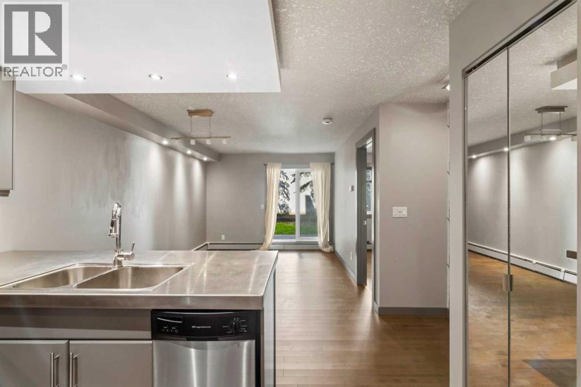
Stop renting and start building equity with this turnkey, dog-friendly 1-bedroom, 1-bathroom condo in the desirable inner-city community of Killarney/Glengarry. Perfectly positioned close to transit, shops, and dining, this efficiently designed home features stylish newer flooring, sleek metal countertops, an included parking stall, and an assigned storage unit. The true highlight is the rare, private ground-level attached backyard, a perfect oasis for pets, morning coffee, or summer BBQs. Offering unbeatable value, this property is an incredible opportunity for first-time buyers and savvy investors alike. (id:53430)
Building
- Property Type:
- Apartment
- Building Type:
- Apartment
- Year Built:
- 1977
- Stories:
- 3.0
- Bedrooms:
- 1
- Bathrooms (total):
- 1.0
Finished Areas
- Interior Size (Total):
- 471 square feet
- Above Grade:
- 471 square feet
Interior
- Flooring:
- Tile, Hardwood
- Appliances:
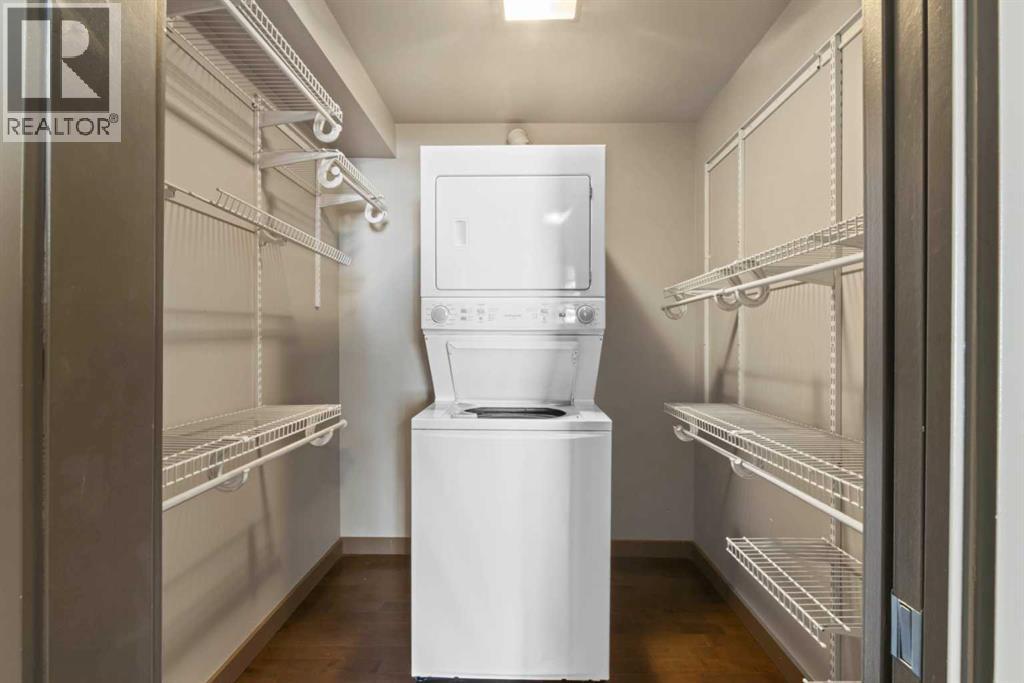
- Washer, Refrigerator, Dishwasher, Stove, Dryer, Microwave Range Hood Combo, Window Coverings
Parking
- Spaces:
- 1
Lot / Land
- Lot Features:
- Parking
Exterior
- Exterior Features:
- Stucco
Utilities & Mechanical
- Heating:
- Baseboard heaters
- Cooling:
- None
Fees & Dates
- Property Taxes:
- $1,506
- Tax Year:
- 2026
- HOA/Condo Fee:
- $561
- Last Modified:
- 08/15/2026 04:30:00 PM
- Status Change:
- 08/15/2026 04:21:45 PM
Association / Ownership
- Association:
- Conventional Condo
- Fee:
- $561 / Monthly
- Common Interest:
- Condo/Strata
Room Dimensions
| Room | Level | Size |
|---|---|---|
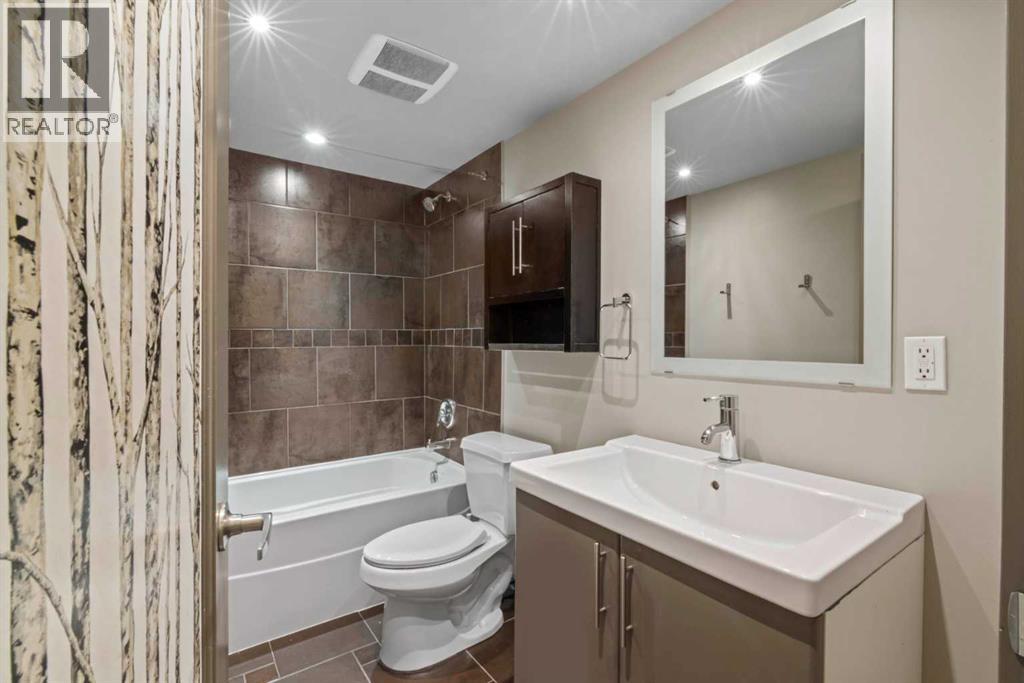
| 4pc Bathroom | Main level | 4.92 Ft x 9.00 Ft |
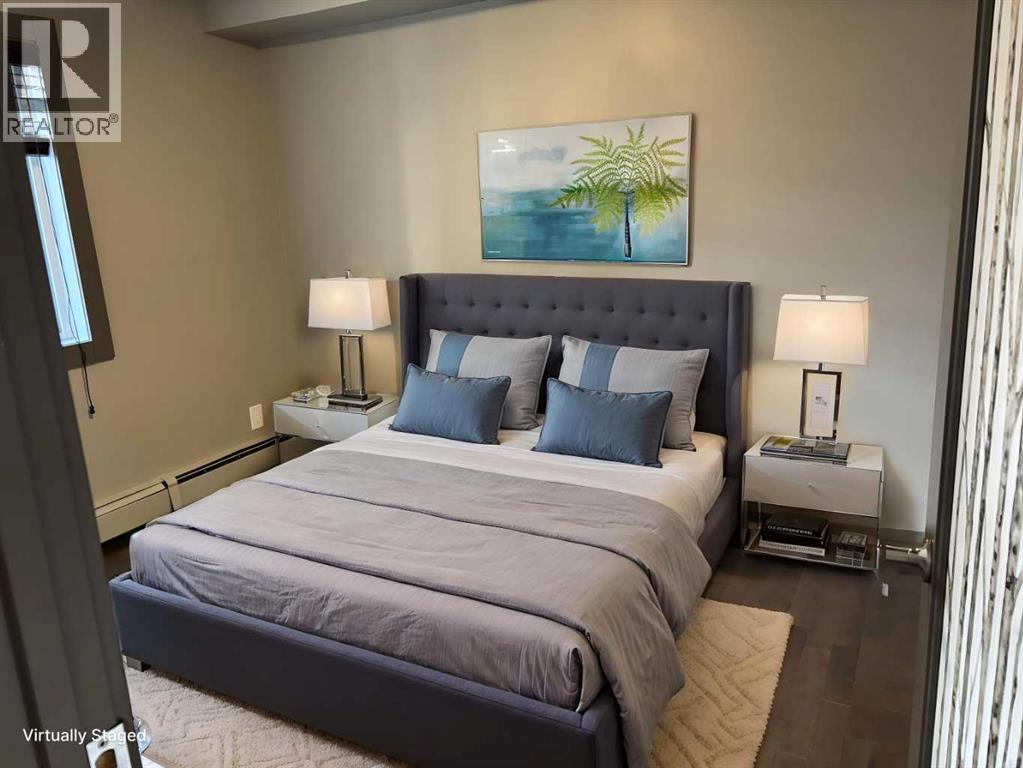
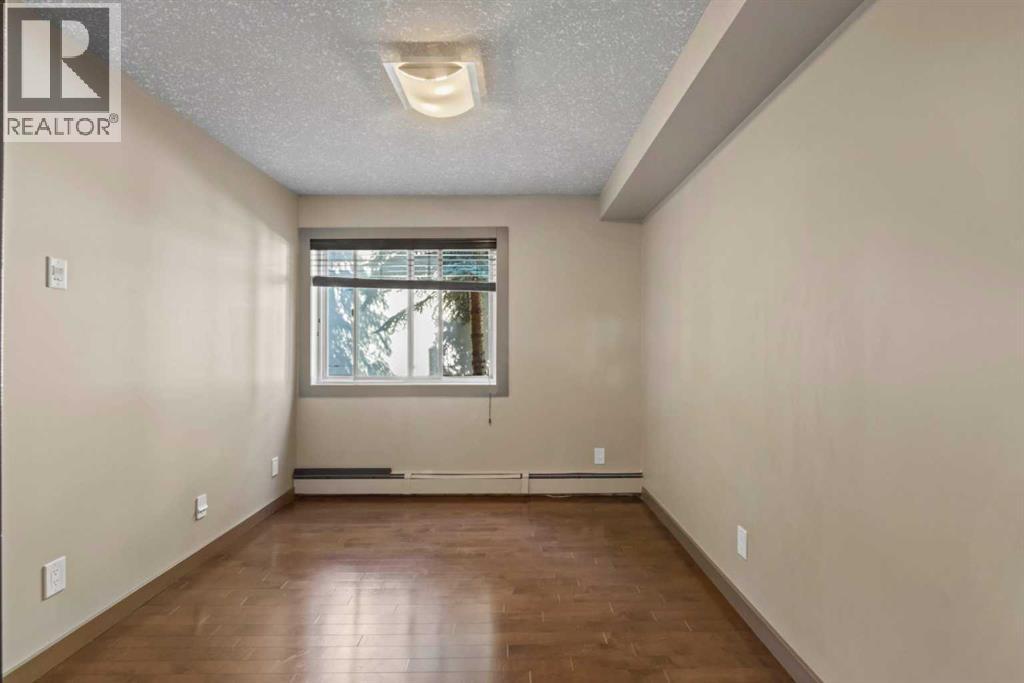
| Primary Bedroom | Main level | 11.17 Ft x 9.00 Ft |
| Kitchen | Main level | 7.75 Ft x 10.33 Ft |
| Dining room | Main level | 4.50 Ft x 12.83 Ft |
| Living room | Main level | 11.58 Ft x 10.33 Ft |
| Other | Main level | 6.92 Ft x 6.50 Ft |
Location
Data is supplied by Pillar 9 MLS® System. Pillar 9 is the owner of the copyright in its MLS® System. Data is deemed reliable but is not guaranteed accurate by Pillar 9.
The trademarks MLS®, Multiple Listing Service® and the associated logos are owned by The Canadian Real Estate Association (CREA) and identify the quality of services provided by real estate professionals who are members of CREA. Used under license.