Real estate on your terms®
$574,900
active
1932 35 Street Southwest
Calgary
,
AB
T3E2X3
Key Details
- MLS® Number:
- A2324156
- Community:
- Killarney/Glengarry
- Building Type:
- Row / Townhouse
- Interior Size:
- 1316 square feet
- Bedrooms:
- 3
- Parking:
- 1
- Parking Features:
- Detached Garage
- Lot Size:
- 557.0 square meters
- Attached:
- Yes

Property Description
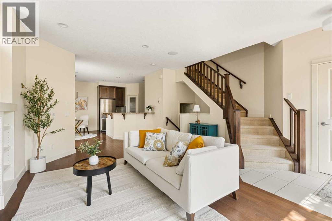
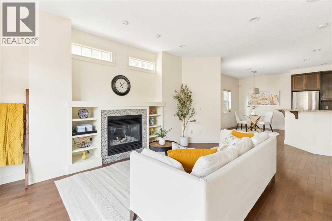
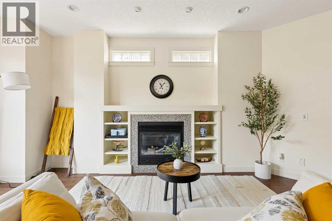
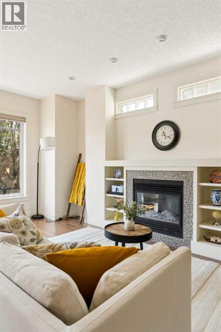
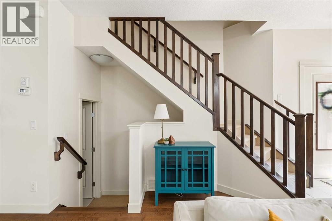
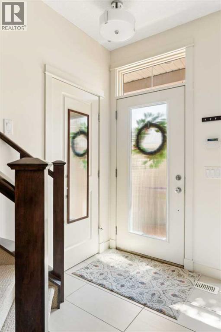
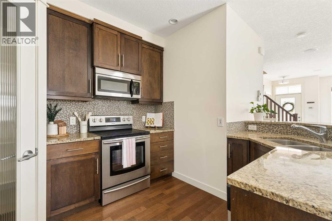
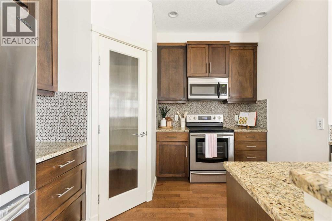
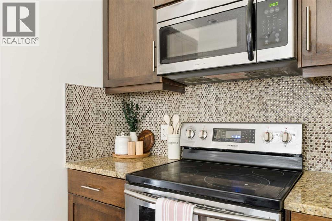
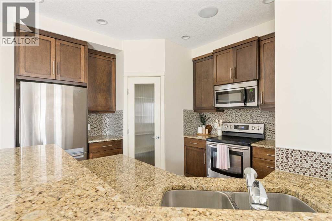
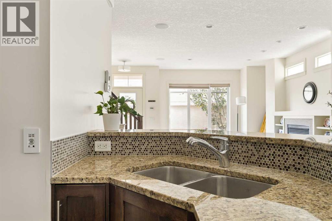
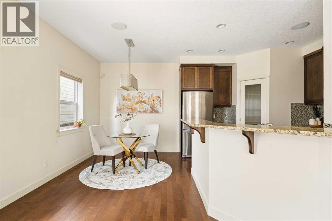
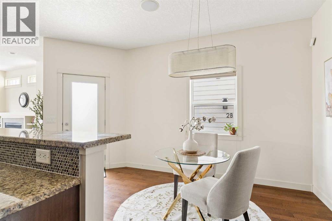
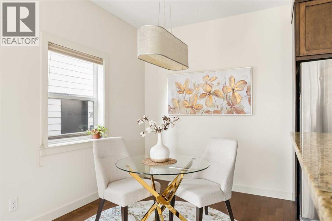
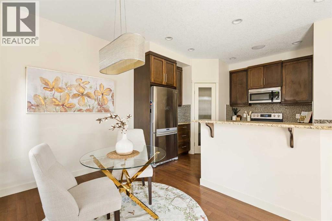
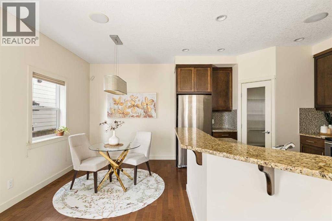
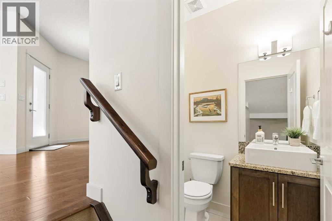
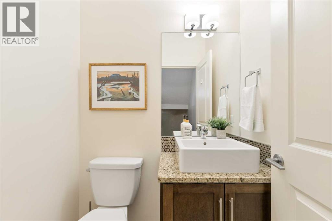
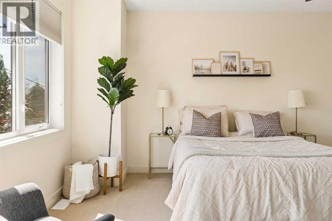
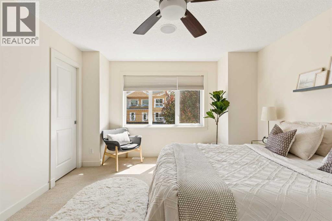
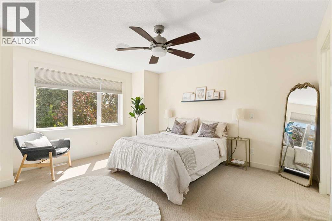
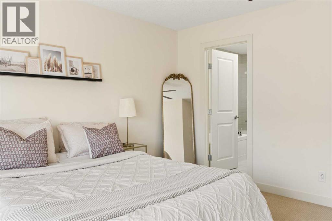
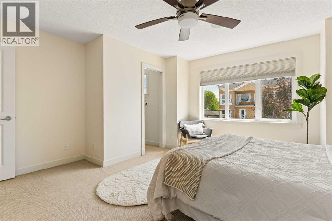
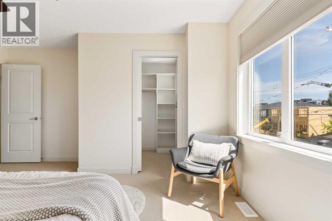
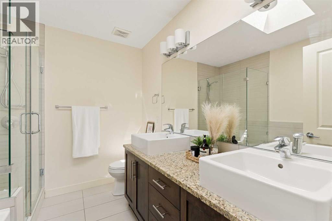
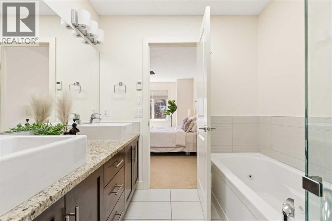
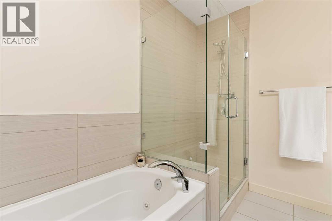
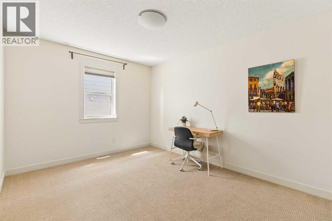
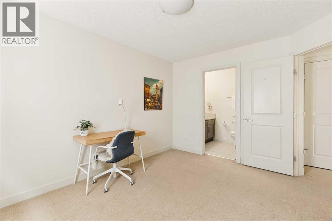
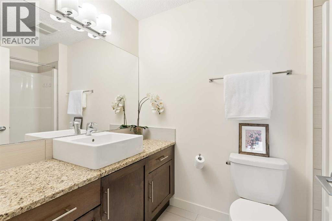
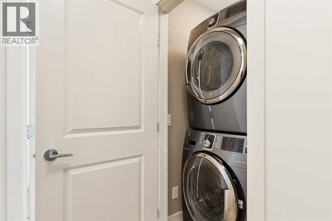
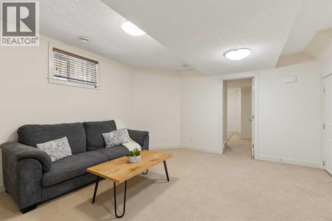
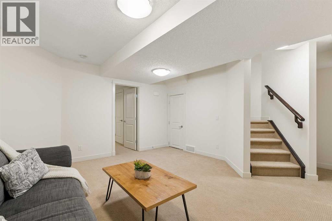
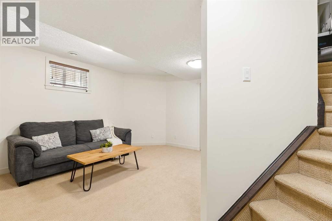
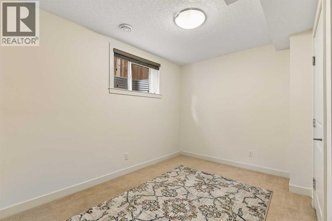
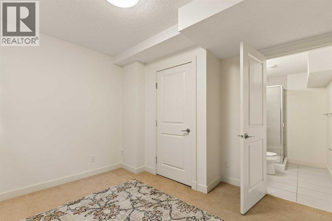
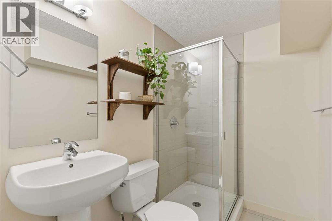
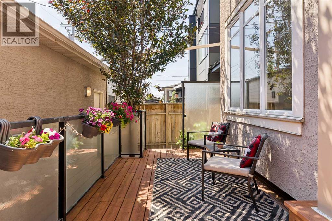
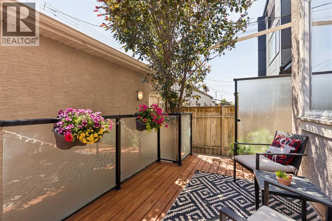
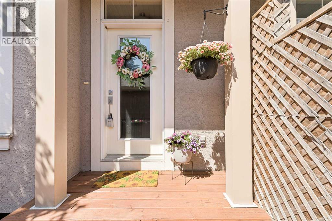
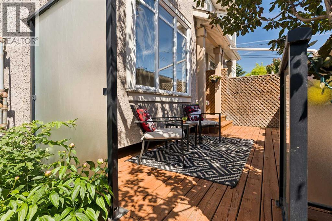
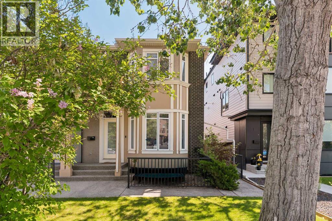
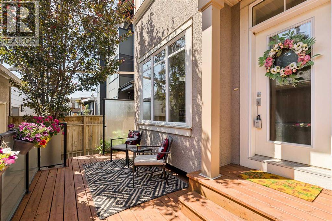
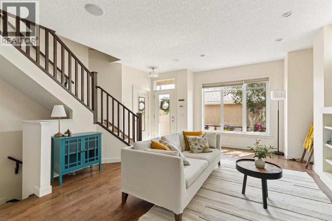
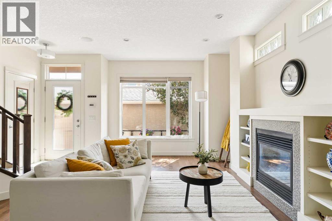
**Open House Sunday August 16th 12:00-2:00** Situated in the highly desirable inner-city community of Killarney, this beautifully crafted townhouse combines timeless style, thoughtful design, and an exceptional location. Large windows fill the main floor with natural light, creating a bright and inviting living space. The living room is anchored by a cozy gas fireplace with custom built-ins, while rich hardwood flooring adds warmth throughout. The well-appointed kitchen features granite countertops, stainless steel appliances, a corner pantry, and a generous breakfast bar, flowing seamlessly into the adjoining dining area—perfect for everyday living and effortless entertaining. A convenient 2-piece powder room completes the main level. Upstairs, the spacious primary retreat features a walk-in closet and a luxurious 5-piece ensuite with dual vanities, a glass shower, and a relaxing jetted tub. The second bedroom is equally well-appointed with its own walk-in closet and private 4-piece ensuite. A convenient upper-level laundry room completes the floor. The fully finished basement extends the living space with a large recreation room, a third bedroom, and a private 3-piece ensuite—ideal for guests, a home office, or growing families. Outside, unwind on your private patio retreat, and enjoy the convenience of a single detached garage. Located in one of Calgary's most sought-after inner-city neighbourhoods, you'll enjoy easy access to the Killarney Aquatic & Recreation Centre, parks, playgrounds, excellent schools, the nearby LRT station, and the shops, cafés, and restaurants along 17th Avenue. Bright, beautifully maintained, and completely move-in ready, this home offers the perfect blend of comfort, style, and walkable urban living. Book your private showing today. (id:53430)
Building
- Property Type:
- Row / Townhouse
- Building Type:
- Row / Townhouse
- Year Built:
- 2008
- Stories:
- 2.0
- Bedrooms:
- 3
- Bathrooms (total):
- 4.5 (1 half)
- Basement:
- Finished, Full
Finished Areas
- Interior Size (Total):
- 1316 square feet
- Above Grade:
- 1316 square feet
Interior
- Flooring:
- Hardwood, Carpeted, Ceramic Tile
- Appliances:
- Washer, Refrigerator, Dishwasher, Stove, Dryer, Microwave Range Hood Combo, Window Coverings
Parking
- Spaces:
- 1
- Features:
- Detached Garage
Lot / Land
- Lot Size:
- 557.0 square meters
- Lot Features:
- Treed
Exterior
- Exterior Features:
- Brick, Stucco
- Construction:
- Wood frame
- Foundation:
- Poured Concrete
- Fencing:
- Partially fenced
Utilities & Mechanical
- Heating:
- Forced air, Natural gas
- Cooling:
- None
Comfort & Security
- Fireplace(s):
- 1
Fees & Dates
- Property Taxes:
- $4,033
- Tax Year:
- 2026
- HOA/Condo Fee:
- $288
- Last Modified:
- 08/13/2026 02:35:09 AM
- Status Change:
- 08/13/2026 02:29:12 AM
Association / Ownership
- Association:
- Self Managed
- Fee:
- $288 / Monthly
- Common Interest:
- Condo/Strata
Room Dimensions
| Room | Level | Size |
|---|---|---|
| 2pc Bathroom | Main level | 1.33 M x 1.52 M |
| Dining room | Main level | 3.16 M x 2.67 M |
| Kitchen | Main level | 3.77 M x 2.94 M |
| Living room | Main level | 7.16 M x 4.54 M |
| 4pc Bathroom | Second level | 2.60 M x 1.64 M |
| 5pc Bathroom | Second level | 2.71 M x 2.25 M |
| Bedroom | Second level | 3.21 M x 3.89 M |
| Primary Bedroom | Second level | 4.33 M x 4.55 M |
| 3pc Bathroom | Basement | 1.51 M x 2.13 M |
| Bedroom | Basement | 4.60 M x 3.18 M |
| Recreational, Games room | Basement | 4.80 M x 5.42 M |
| Furnace | Basement | 1.96 M x 2.99 M |
Location
Data is supplied by Pillar 9 MLS® System. Pillar 9 is the owner of the copyright in its MLS® System. Data is deemed reliable but is not guaranteed accurate by Pillar 9.
The trademarks MLS®, Multiple Listing Service® and the associated logos are owned by The Canadian Real Estate Association (CREA) and identify the quality of services provided by real estate professionals who are members of CREA. Used under license.