Real estate on your terms®
$699,900
active
1934 36 Street Southwest
Calgary
,
AB
T3E2Y9
Key Details
- MLS® Number:
- A2322300
- Community:
- Killarney/Glengarry
- Building Type:
- Row / Townhouse
- Interior Size:
- 1816 square feet
- Bedrooms:
- 2
- Parking:
- 1
- Parking Features:
- Detached Garage
- Attached:
- Yes

Property Description
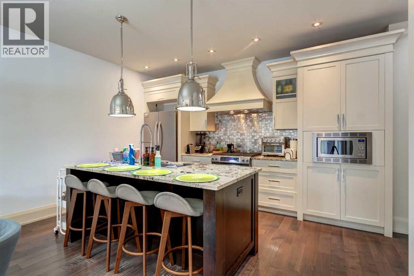
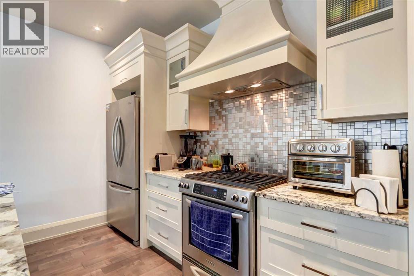
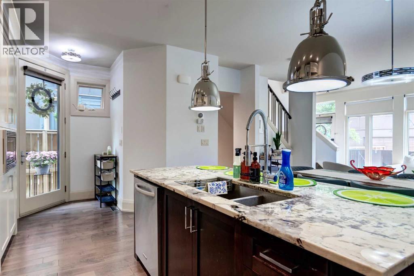
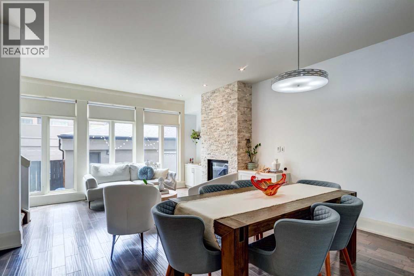
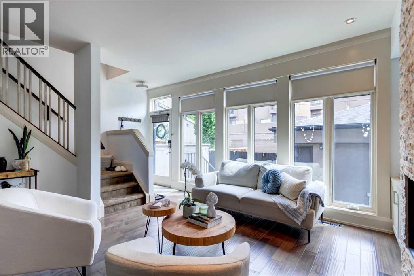
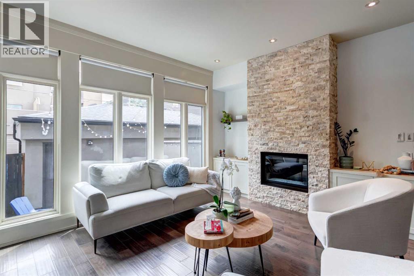
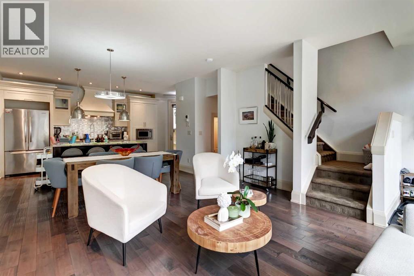
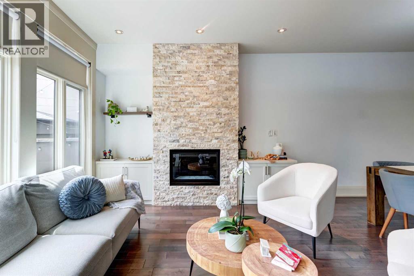
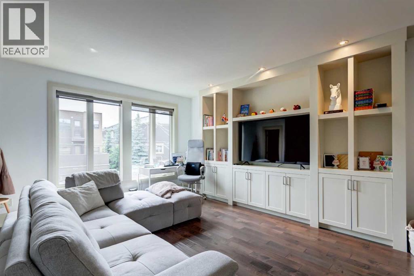

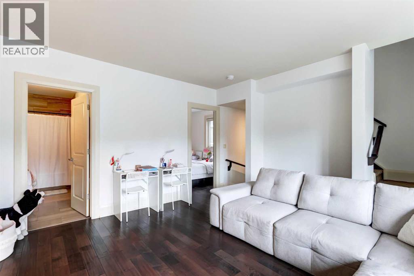
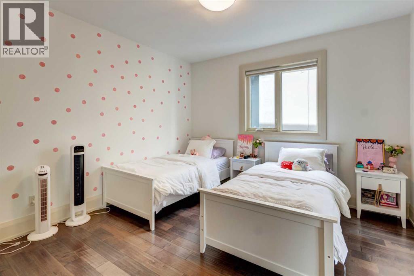
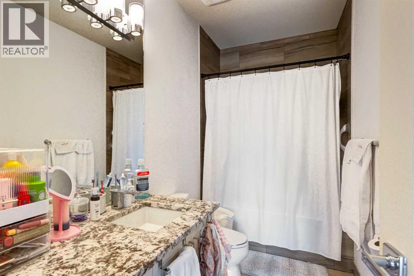
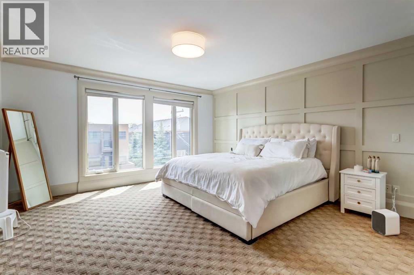
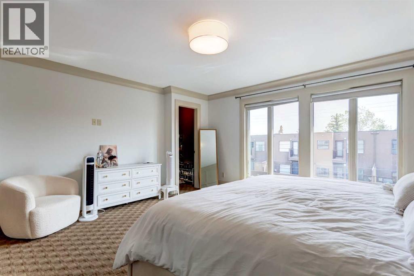
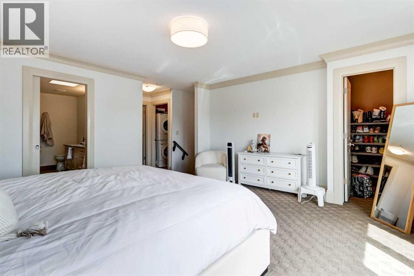
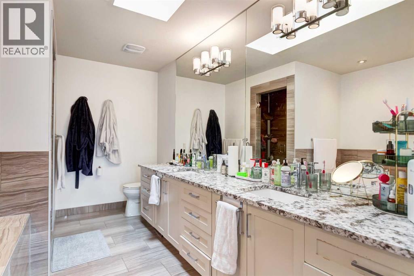
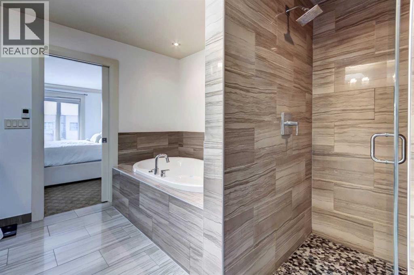
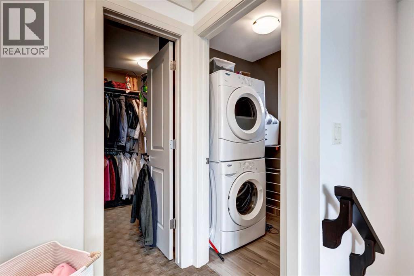
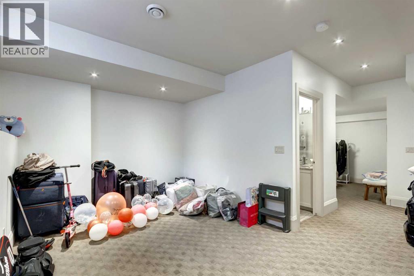
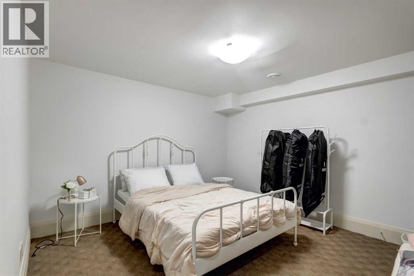
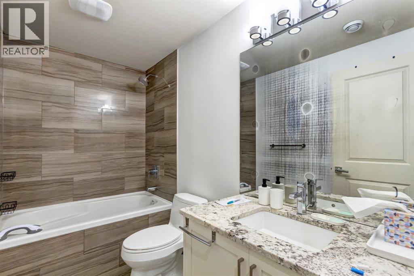
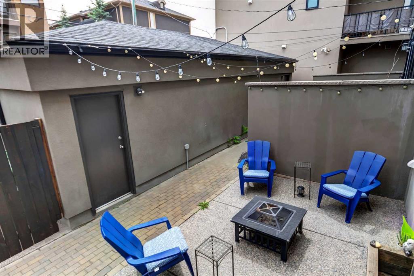
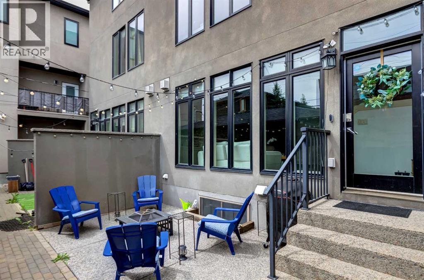
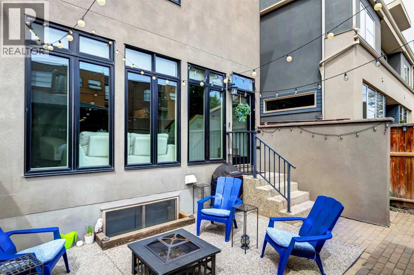
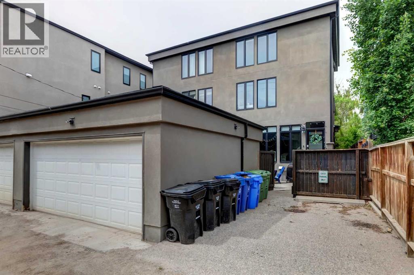
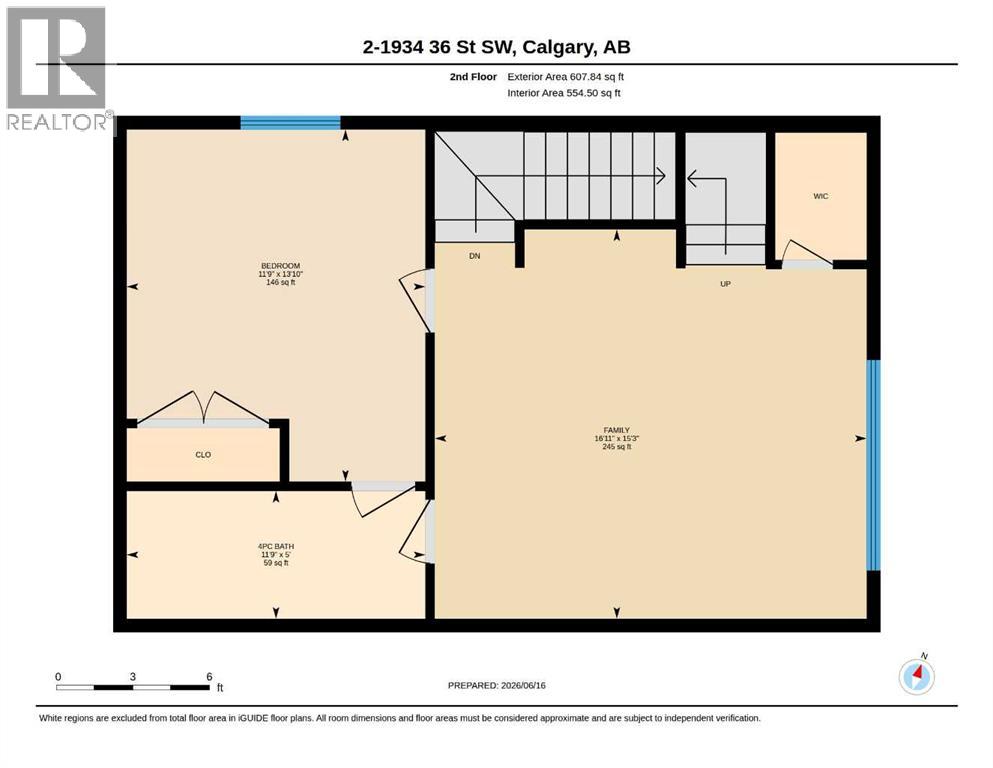
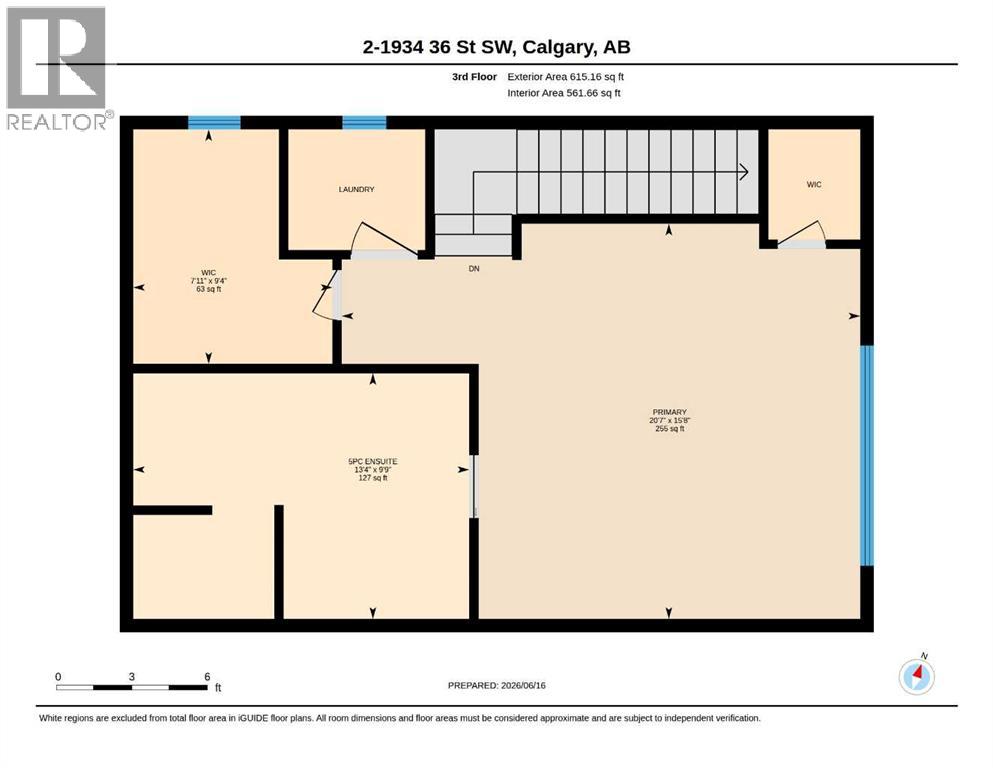
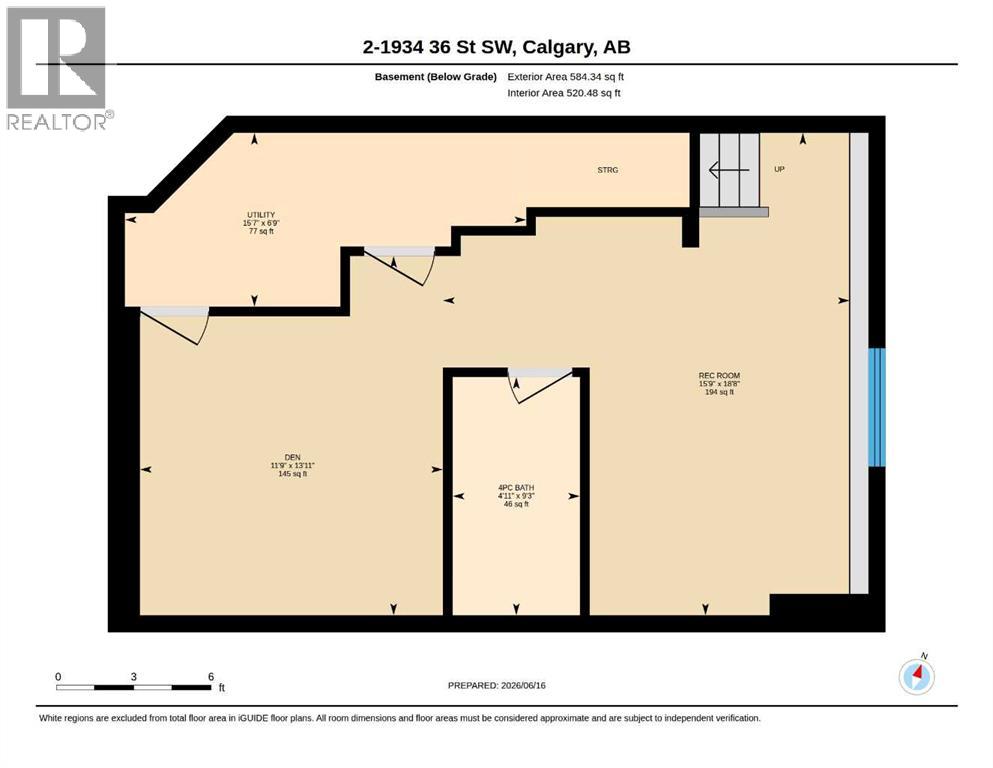
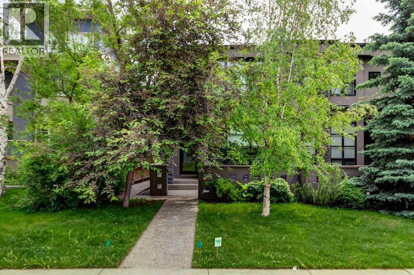
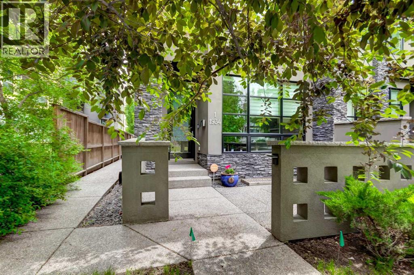
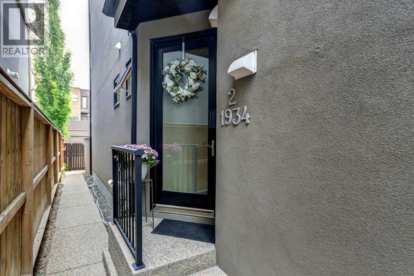
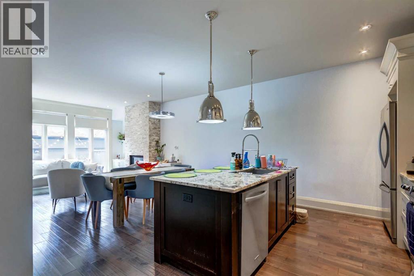
Experience inner-city luxury at its finest in this spectacular three-storey attached home in highly desirable Killarney. Showcasing gorgeous high-end finishes, designer Restoration Hardware lighting, and custom millwork throughout, the modern open-concept layout is framed by flat 9-foot ceilings on both the main and second floors. Hand-scraped, espresso-stained maple hardwood floors guide you into a gourmet kitchen outfitted with custom lacquered cabinetry, crown molding, granite countertops, deluxe appliances (including a gas range), and a striking two-tone maple island accented by heritage-style pendant lights. The adjacent living room serves as a perfect retreat, featuring custom lower built-ins, a central gas fireplace, and a full wall of windows overlooking a private aggregate concrete courtyard. The second level hosts a spacious bedroom, a 4-piece bath, and a versatile media/flex room with premium built-ins. The entire top floor is dedicated to the elegant primary retreat, boasting double-coffered ceilings, cornice moldings, a paneled feature wall, and a skylight that floods the space with natural light. This level also features a convenient laundry room, a massive walk-in closet, and a dedicated secondary shoe closet. The 5-piece ensuite is a spa-like oasis with heated travertine tile, a jetted tub, and a separate shower with dual shower heads. The professionally developed basement offers the perfect layout, featuring a large recreation room/gym, a fifth bedroom, a full bathroom, and ample storage. Complete with one indoor parking stall and one outdoor stall to accommodate two vehicles off-street, this turn-key home is just minutes from downtown, local schools, transit, and shopping. Call today for your private viewing! (id:53430)
Building
- Property Type:
- Row / Townhouse
- Building Type:
- Row / Townhouse
- Year Built:
- 2012
- Stories:
- 3.0
- Bedrooms:
- 2
- Bathrooms (total):
- 4.5 (1 half)
- Basement:
- Finished, Full
Finished Areas
- Interior Size (Total):
- 1816 square feet
- Above Grade:
- 1816 square feet
Interior
- Flooring:
- Hardwood, Carpeted, Ceramic Tile
- Appliances:
- Washer, Refrigerator, Gas stove(s), Dishwasher, Dryer, Microwave, Hood Fan, Window Coverings
Parking
- Spaces:
- 1
- Features:
- Detached Garage
Lot / Land
- Lot Features:
- See remarks, Closet Organizers, No Smoking Home
Exterior
- Exterior Features:
- Stone, Stucco
- Construction:
- Wood frame
- Foundation:
- Poured Concrete
- Fencing:
- Partially fenced
Utilities & Mechanical
- Heating:
- Forced air
- Cooling:
- None
Comfort & Security
- Fireplace(s):
- 1
Fees & Dates
- Property Taxes:
- $5,033
- Tax Year:
- 2026
- HOA/Condo Fee:
- $350
- Last Modified:
- 08/06/2026 06:35:10 PM
- Status Change:
- 08/06/2026 06:27:26 PM
Association / Ownership
- Fee:
- $350 / Monthly
- Common Interest:
- Condo/Strata
Room Dimensions
| Room | Level | Size |
|---|---|---|
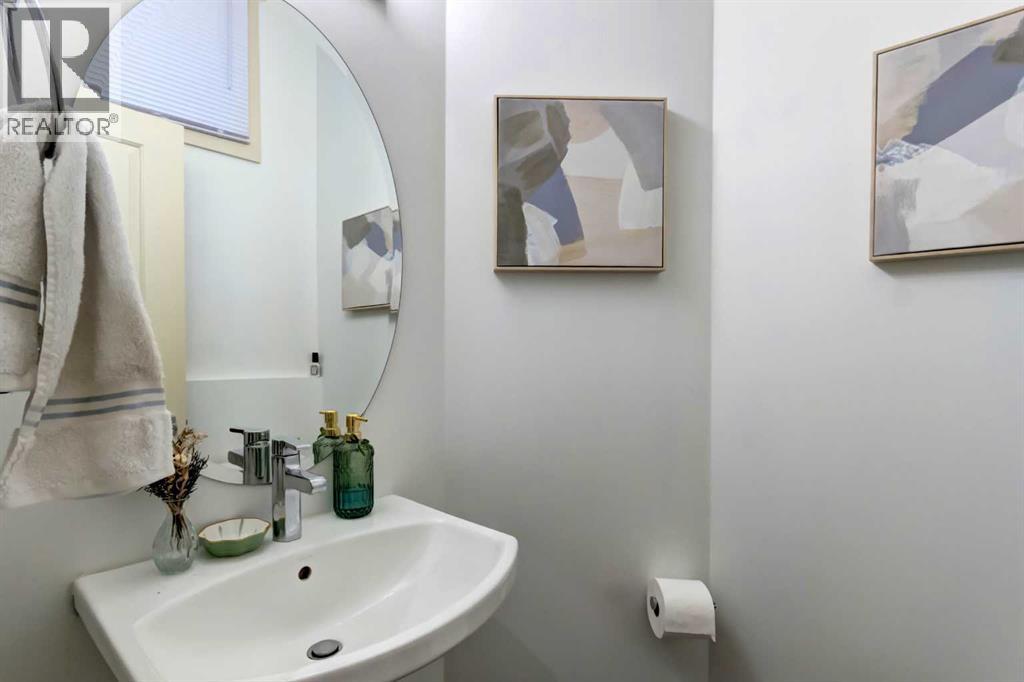
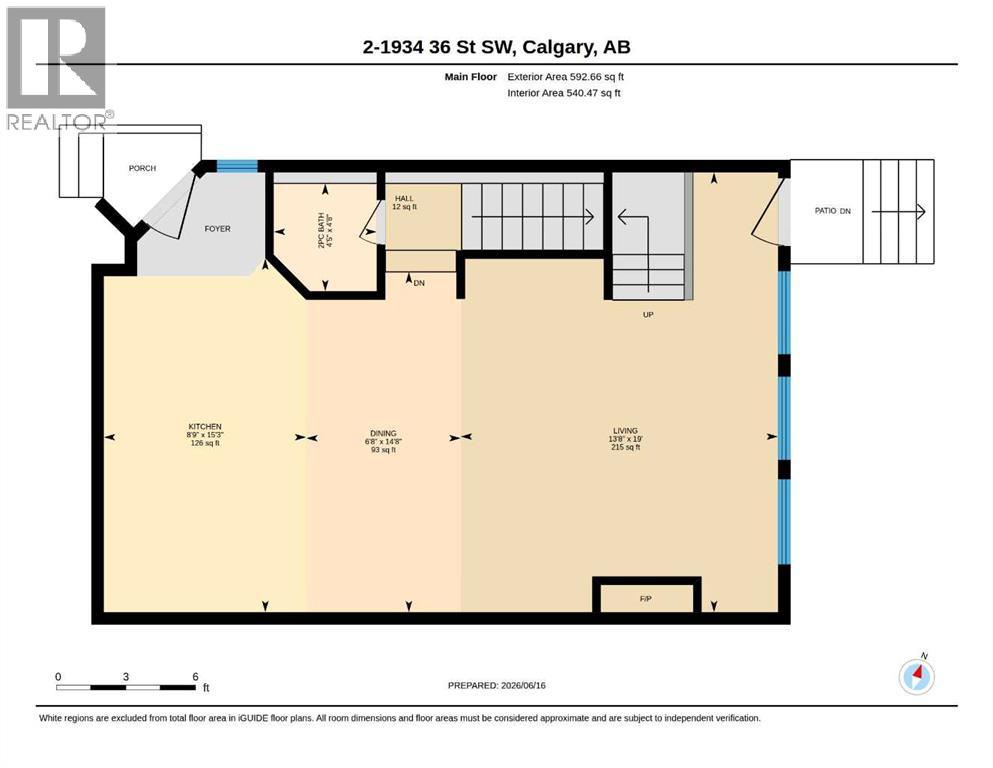
| 2pc Bathroom | Main level | 4.42 Ft x 4.67 Ft |
| Dining room | Main level | 6.67 Ft x 14.67 Ft |
| Kitchen | Main level | 8.75 Ft x 15.25 Ft |
| Living room | Main level | 13.67 Ft x 19.00 Ft |
| 4pc Bathroom | Second level | 5.00 Ft x 11.75 Ft |
| Bedroom | Second level | 11.75 Ft x 13.83 Ft |
| Family room | Second level | 15.25 Ft x 16.92 Ft |
| 5pc Bathroom | Third level | 9.75 Ft x 13.33 Ft |
| Primary Bedroom | Third level | 15.67 Ft x 20.58 Ft |
| Other | Third level | 7.92 Ft x 9.33 Ft |
| 4pc Bathroom | Basement | 4.92 Ft x 9.25 Ft |
| Den | Basement | 11.75 Ft x 13.92 Ft |
| Recreational, Games room | Basement | 15.75 Ft x 18.67 Ft |
| Furnace | Basement | 6.75 Ft x 15.58 Ft |
Location
Data is supplied by Pillar 9 MLS® System. Pillar 9 is the owner of the copyright in its MLS® System. Data is deemed reliable but is not guaranteed accurate by Pillar 9.
The trademarks MLS®, Multiple Listing Service® and the associated logos are owned by The Canadian Real Estate Association (CREA) and identify the quality of services provided by real estate professionals who are members of CREA. Used under license.