Real estate on your terms®
$249,900
active
2218 30 Street Southwest
Calgary
,
AB
T2E2L8
Key Details
- MLS® Number:
- A2321325
- Community:
- Killarney/Glengarry
- Building Type:
- Apartment
- Interior Size:
- 723 square feet
- Bedrooms:
- 2
- Parking:
- 1
- Parking Features:
- Underground
- Attached:
- Yes

Property Description
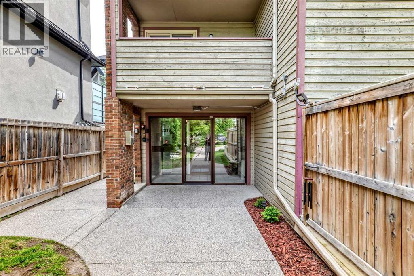
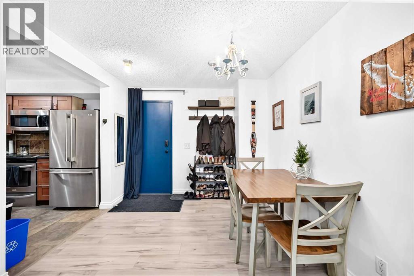
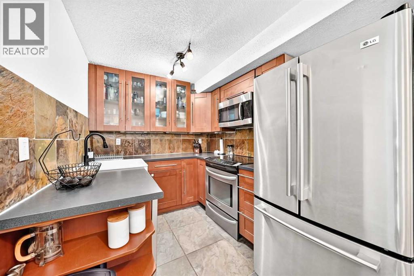
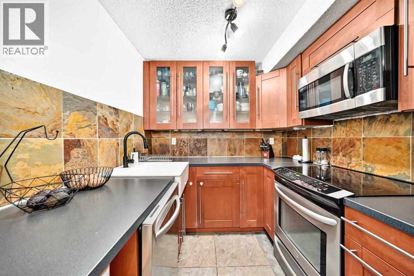
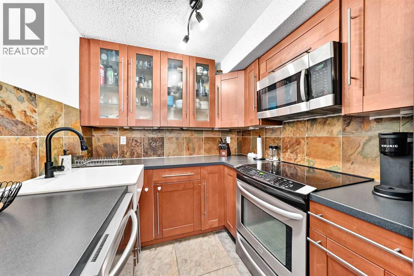
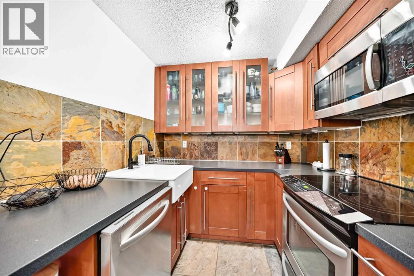
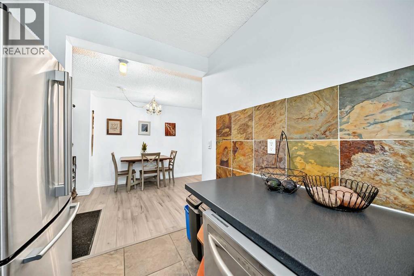
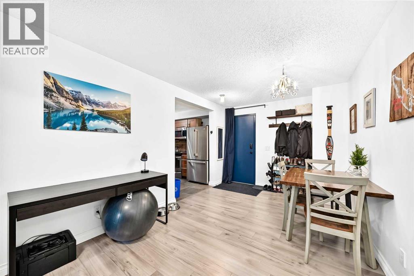
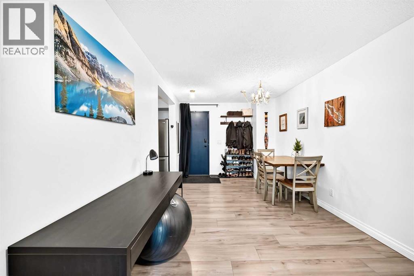
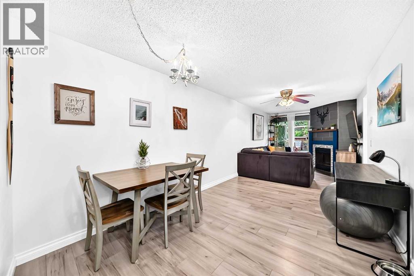
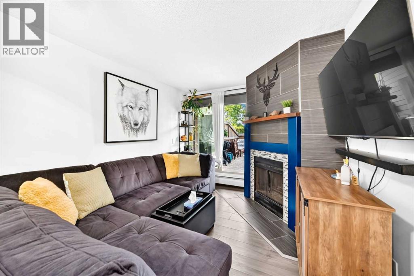
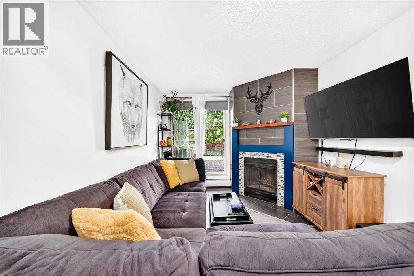
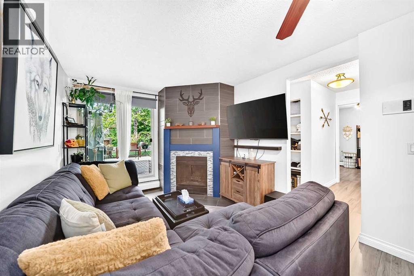
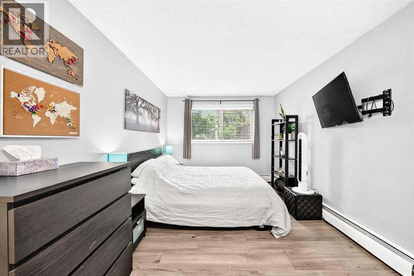
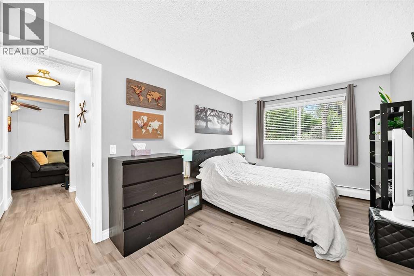
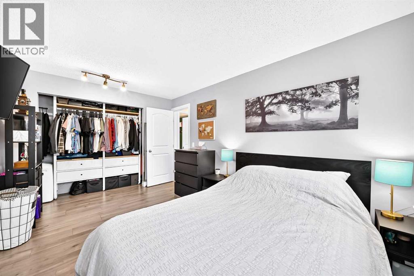
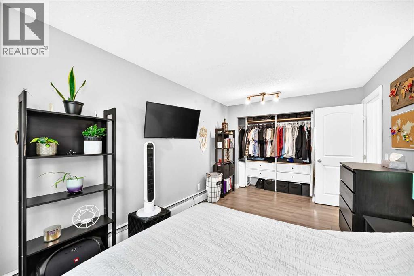
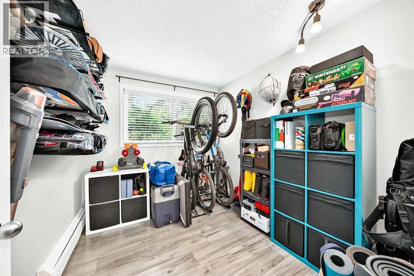
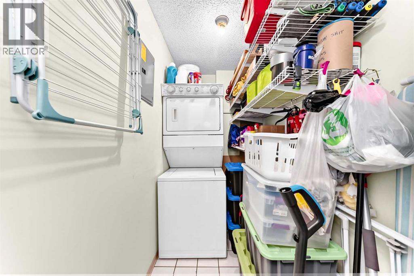
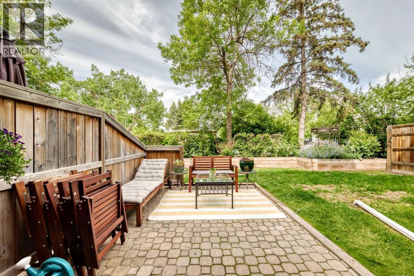
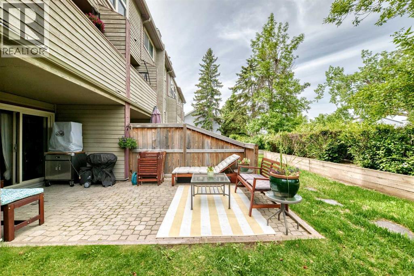
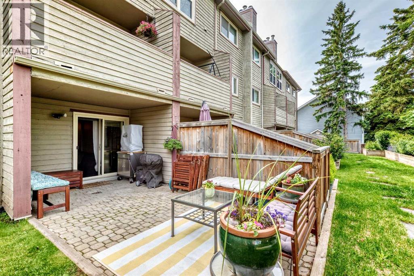
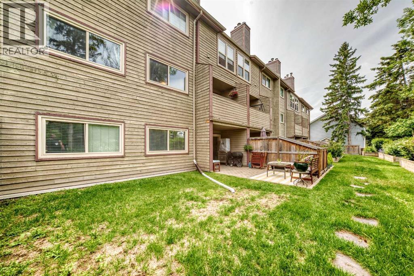
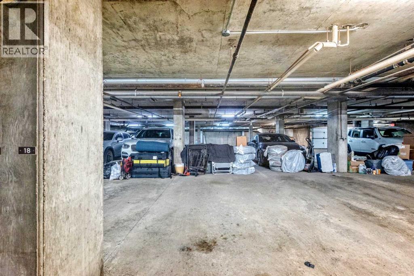
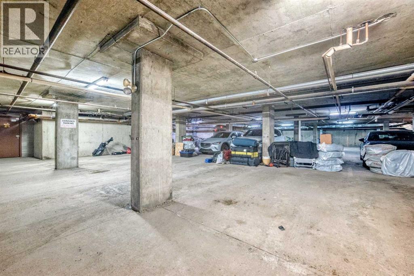
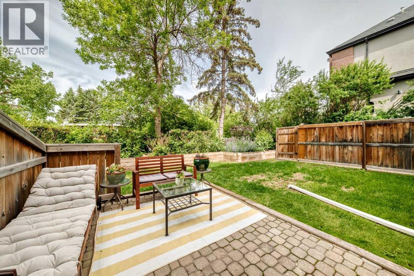
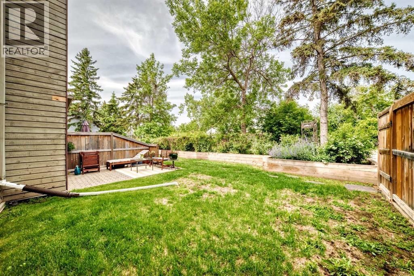
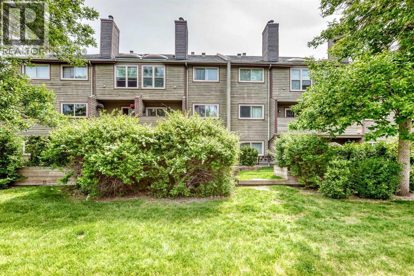
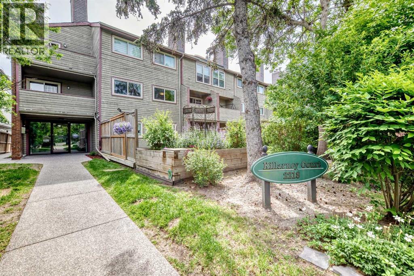
Welcome to Killarney and this beautifully maintained 2-bedroom condo featuring your own semi-private west-facing greenspace — a rare find in condo living! Imagine enjoying your own lawn, perfect for summer BBQs, kids, pets, and soaking up plenty of afternoon sunshine.Inside, the kitchen offers ample counter space, plenty of cabinetry, and stainless steel appliances, making it both functional and stylish. The cozy living room is highlighted by a charming wood-burning fireplace and overlooks your semi-private yard, creating the perfect space to relax.The primary bedroom is generously sized and easily accommodates a king-size bed with room to spare. The second bedroom is ideal as a guest room, home office, or flex space.This unit is complete with in-suite laundry, updated laminate flooring, and an assigned underground parking stall with additional storage.Located close to fantastic restaurants, shops, and amenities, with quick and convenient access to downtown Calgary. Don’t miss this unique opportunity — book your showing today! (id:53430)
Building
- Property Type:
- Apartment
- Building Type:
- Apartment
- Year Built:
- 1983
- Stories:
- 3.0
- Bedrooms:
- 2
- Bathrooms (total):
- 1.0
Finished Areas
- Interior Size (Total):
- 723 square feet
- Above Grade:
- 723 square feet
Interior
- Flooring:
- Tile, Laminate
- Appliances:
- Refrigerator, Dishwasher, Stove, Microwave Range Hood Combo, Window Coverings, Washer/Dryer Stack-Up
Parking
- Spaces:
- 1
- Features:
- Underground
Lot / Land
- Lot Features:
- No Smoking Home
Exterior
- Exterior Features:
- Brick, Composite Siding
- Construction:
- Wood frame
- Foundation:
- Poured Concrete
Utilities & Mechanical
- Heating:
- Baseboard heaters
- Cooling:
- None
Comfort & Security
- Fireplace(s):
- 1
Fees & Dates
- Property Taxes:
- $1,742
- Tax Year:
- 2026
- HOA/Condo Fee:
- $663
- Last Modified:
- 07/29/2026 03:50:09 PM
- Status Change:
- 07/29/2026 03:31:15 PM
Association / Ownership
- Association:
- Karen King
- Fee:
- $663 / Monthly
- Common Interest:
- Condo/Strata
Room Dimensions
| Room | Level | Size |
|---|---|---|
| Dining room | Main level | 9.42 Ft x 14.17 Ft |
| Living room | Main level | 9.75 Ft x 11.50 Ft |
| Bedroom | Main level | 8.17 Ft x 9.33 Ft |
| Primary Bedroom | Main level | 9.67 Ft x 14.83 Ft |
| Kitchen | Main level | 7.33 Ft x 10.25 Ft |
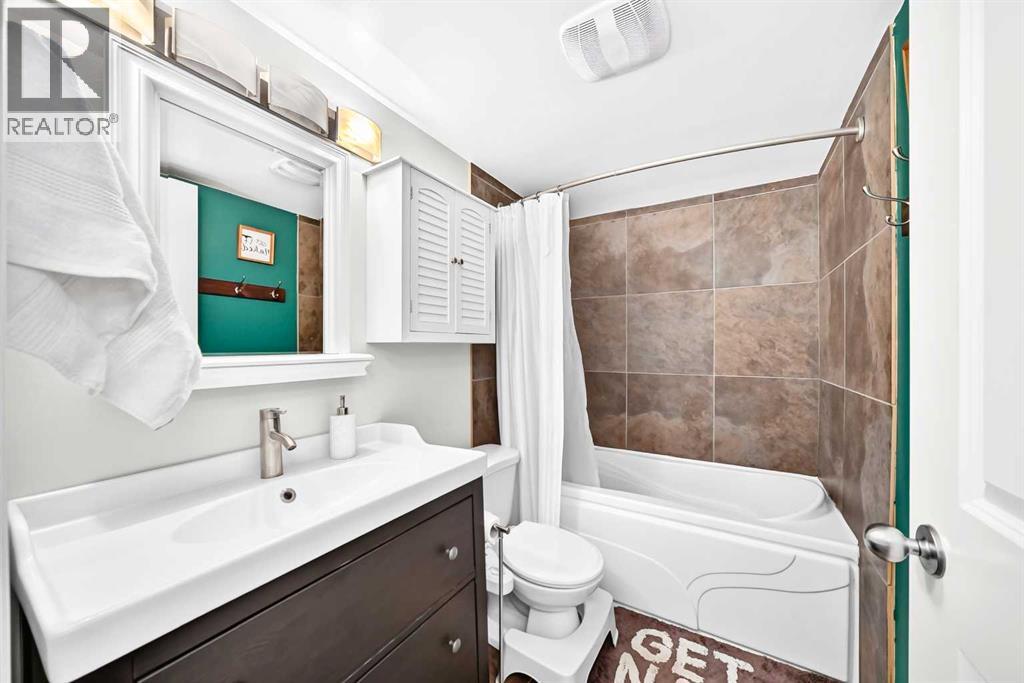
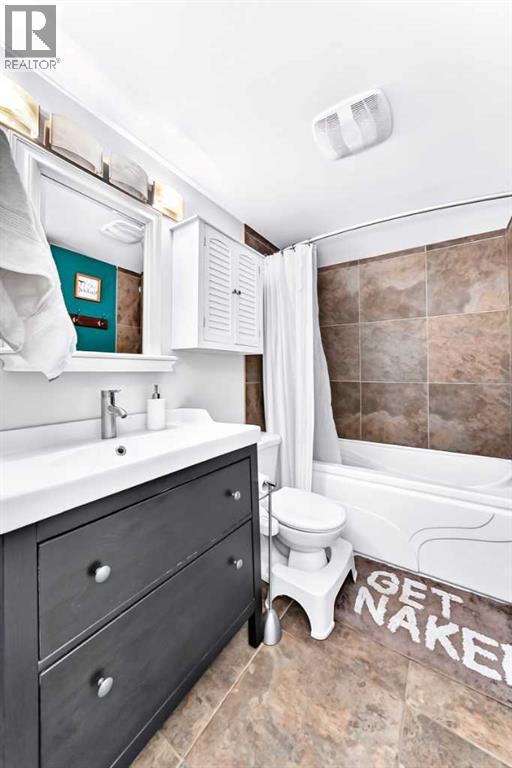
| 4pc Bathroom | Main level | 5.00 Ft x 7.92 Ft |
Location
Data is supplied by Pillar 9 MLS® System. Pillar 9 is the owner of the copyright in its MLS® System. Data is deemed reliable but is not guaranteed accurate by Pillar 9.
The trademarks MLS®, Multiple Listing Service® and the associated logos are owned by The Canadian Real Estate Association (CREA) and identify the quality of services provided by real estate professionals who are members of CREA. Used under license.