Real estate on your terms®
$575,000
active
3452 37 Street Southwest
Calgary
,
AB
T3E3C1
Key Details
- MLS® Number:
- A2315022
- Community:
- Killarney/Glengarry
- Building Type:
- House
- Interior Size:
- 1044 square feet
- Bedrooms:
- 3
- Parking:
- 1
- Parking Features:
- Detached Garage
- Lot Size:
- 587.0 square meters

Property Description
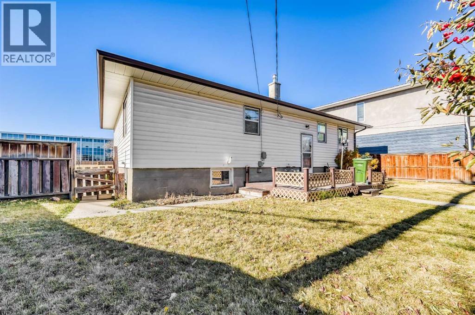
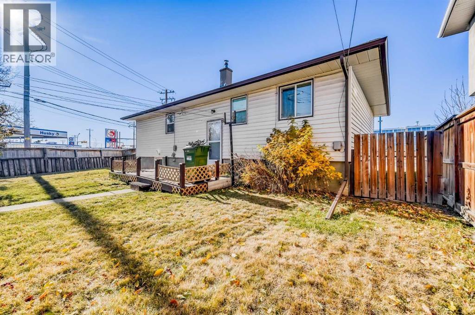
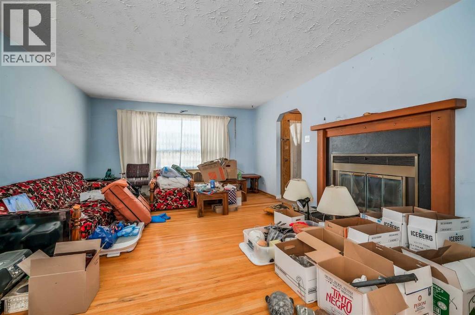
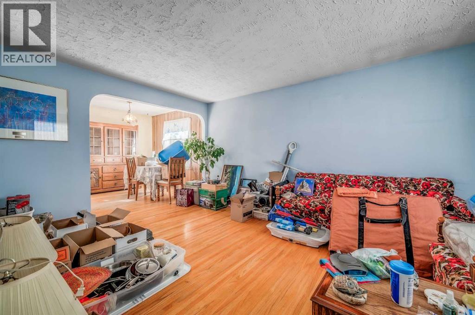
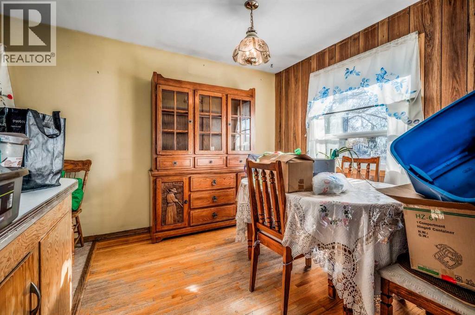
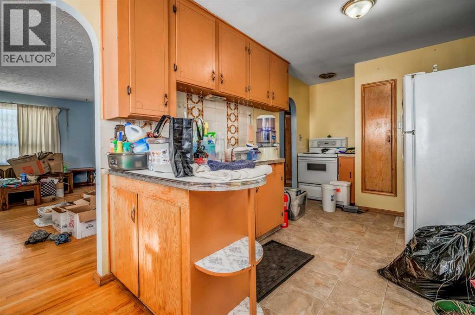
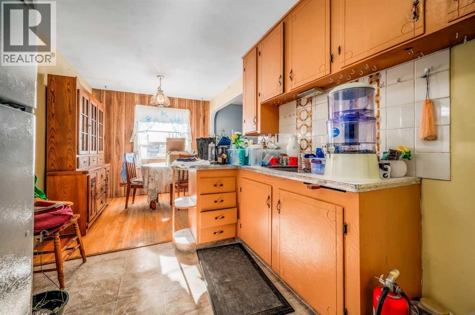
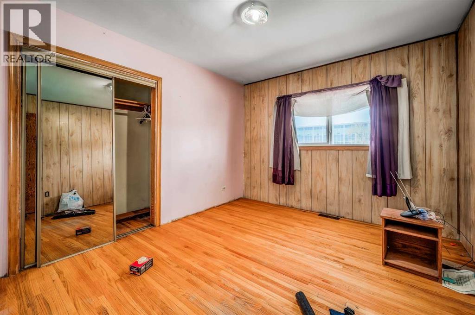
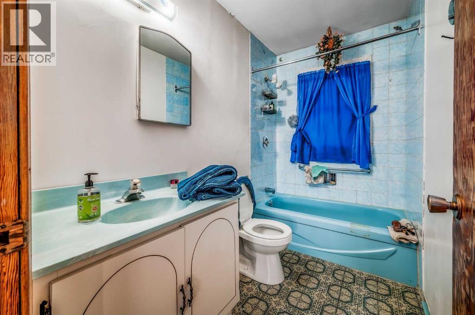
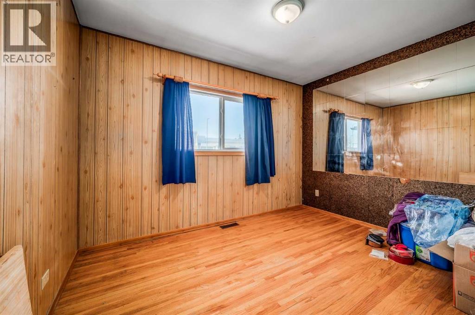
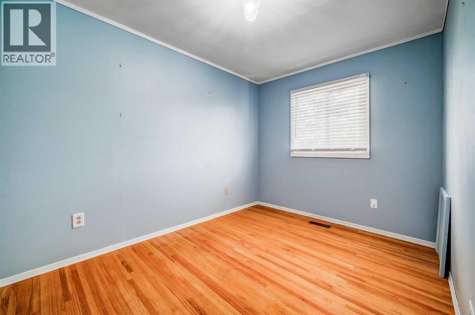
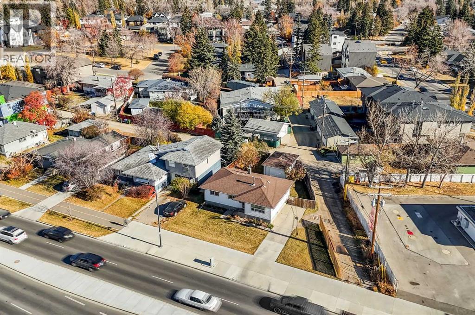
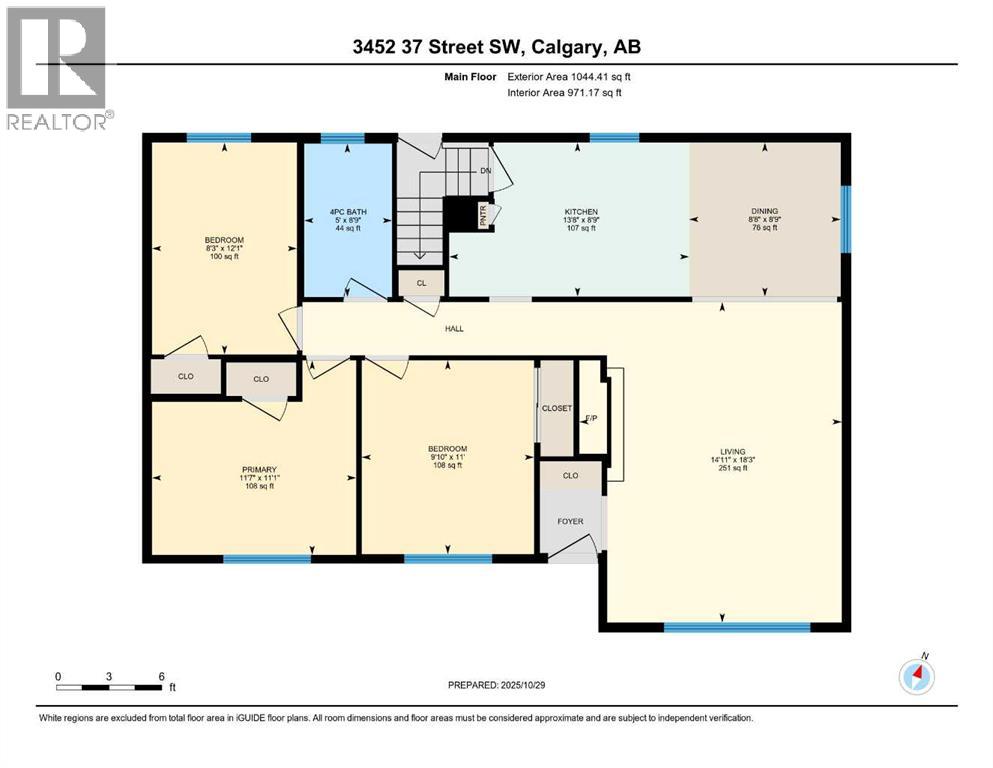
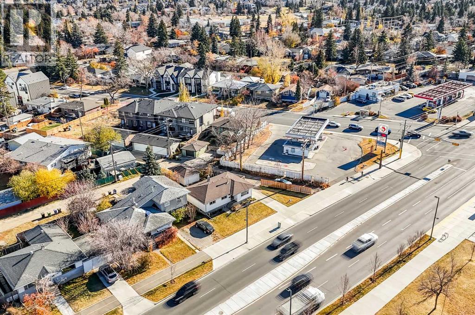
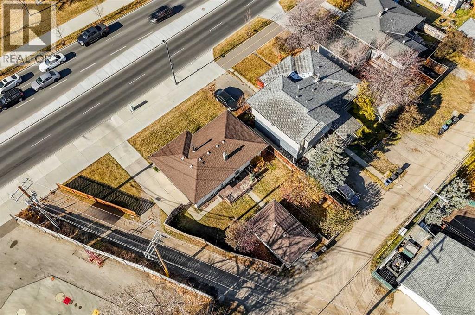
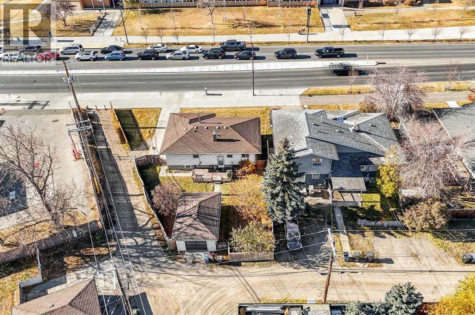
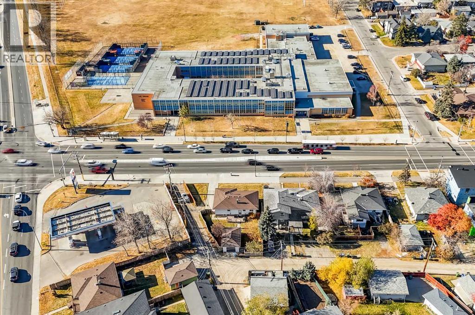
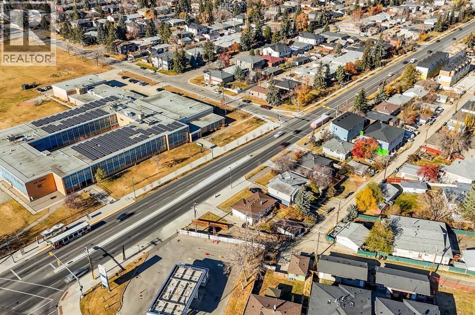
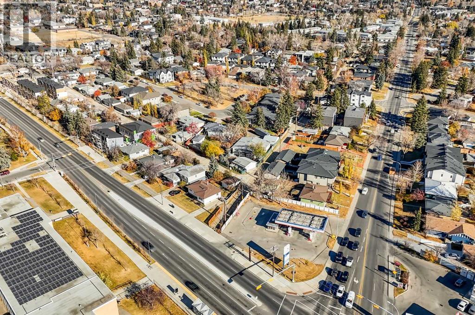
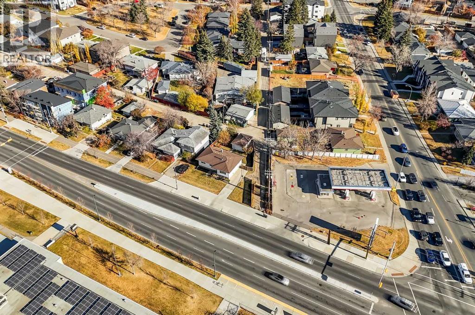
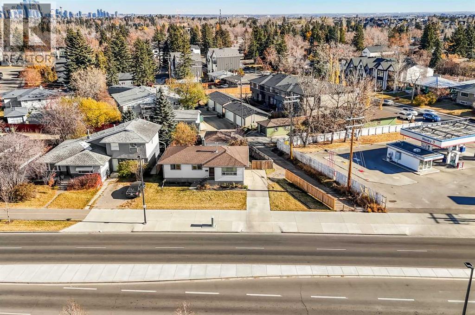
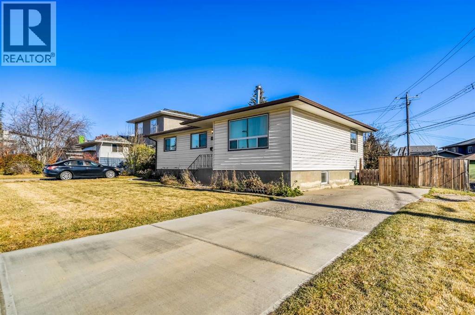
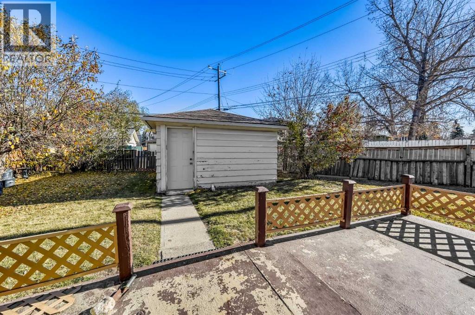
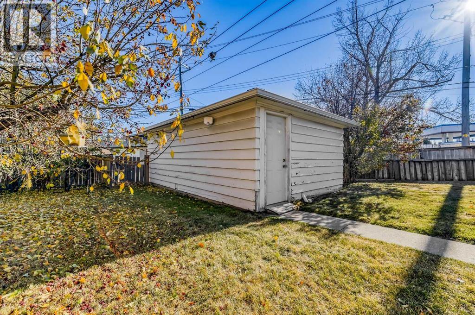
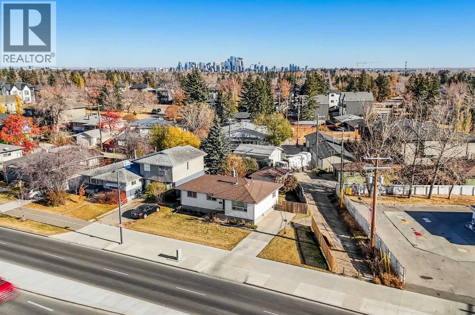
FIRST TIME ON MARKET & GREAT INVESTMENT OPPORTUNITY! This R-CG, 85x101 ft corner lot has very good commercial potential. Situated on 37 St. SW and steps from Richmond Road, two of the most popular streets in Killarney. With a strip mall across the street and a bus stop in front and on the side, this home has the most potential for commercial redevelopment than any other house in the area. With room for 6 vehicles in the back, this property would make a great office space for a small company.As you step inside to the main floor, you’ll enjoy an expansive living/dining area with hardwood flooring throughout, and tile in kitchen kitchen. Furnace was replaced in 2020 & Hot water tank 2019, the rest of the house is in original condition. You’ll find 3 spacious bedrooms and 4pc bath on the main floor plus access to the rear yard and detached single garage. Whether you're looking to move in, invest, or explore redevelopment opportunities, this rare oversized lot in a sought-after community offers endless potential. Prime location just steps from parks, schools, shopping, and with easy access to Mount Royal University, the new ring road and downtown Calgary. (id:53430)
Building
- Property Type:
- House
- Building Type:
- House
- Style:
- Bungalow
- Year Built:
- 1953
- Stories:
- 1.0
- Bedrooms:
- 3
- Bathrooms (total):
- 1.0
- Basement:
- Unfinished, Full
Finished Areas
- Interior Size (Total):
- 1044 square feet
- Above Grade:
- 1044 square feet
Interior
- Flooring:
- Hardwood
- Appliances:
- Refrigerator, Stove, Microwave, Freezer, Washer & Dryer
Parking
- Spaces:
- 1
- Features:
- Detached Garage
Lot / Land
- Lot Size:
- 587.0 square meters
- Frontage:
- 26.16 meters
- Lot Features:
- No Smoking Home
Exterior
- Construction:
- Wood frame
- Foundation:
- Poured Concrete
- Fencing:
- Fence
Utilities & Mechanical
- Heating:
- Forced air
- Cooling:
- None
Comfort & Security
- Fireplace(s):
- 1
Fees & Dates
- Property Taxes:
- $3,664
- Tax Year:
- 2025
- Last Modified:
- 07/03/2026 11:20:02 PM
- Status Change:
- 07/03/2026 11:13:31 PM
Association / Ownership
- Common Interest:
- Freehold
Room Dimensions
| Room | Level | Size |
|---|---|---|
| 4pc Bathroom | Main level | 5.00 Ft x 8.75 Ft |
| Bedroom | Main level | 8.25 Ft x 12.08 Ft |
| Bedroom | Main level | 9.83 Ft x 11.00 Ft |
| Dining room | Main level | 8.67 Ft x 8.75 Ft |
| Kitchen | Main level | 13.67 Ft x 8.75 Ft |
| Living room | Main level | 14.92 Ft x 18.25 Ft |
| Primary Bedroom | Main level | 11.58 Ft x 11.08 Ft |
Location
Data is supplied by Pillar 9 MLS® System. Pillar 9 is the owner of the copyright in its MLS® System. Data is deemed reliable but is not guaranteed accurate by Pillar 9.
The trademarks MLS®, Multiple Listing Service® and the associated logos are owned by The Canadian Real Estate Association (CREA) and identify the quality of services provided by real estate professionals who are members of CREA. Used under license.