Real estate on your terms®
$250,000
active
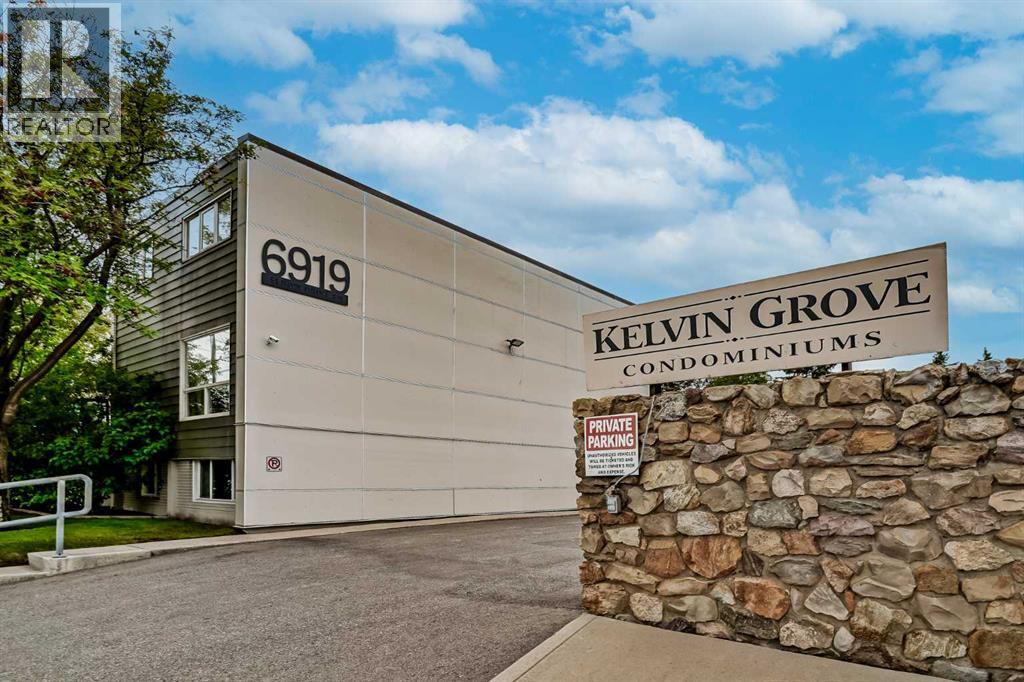
6919 Elbow Drive Southwest
Calgary
,
AB
T2V0E6
Key Details
- MLS® Number:
- A2336343
- Community:
- Kelvin Grove
- Building Type:
- Row / Townhouse
- Interior Size:
- 1111 square feet
- Bedrooms:
- 3
- Parking:
- 1
- Attached:
- Yes

Property Description
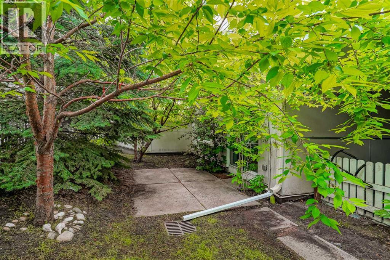
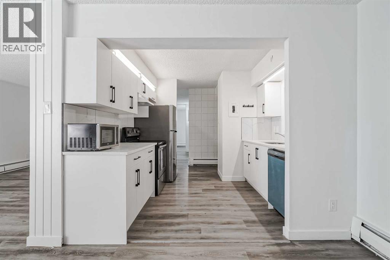
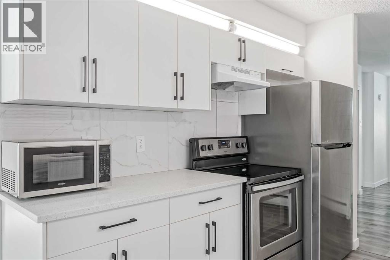
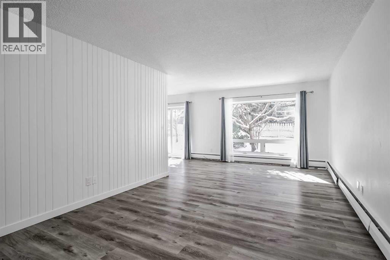
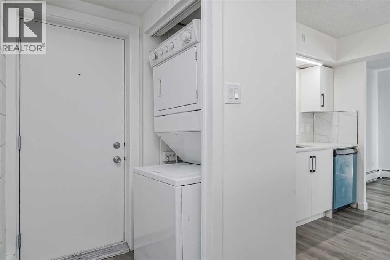
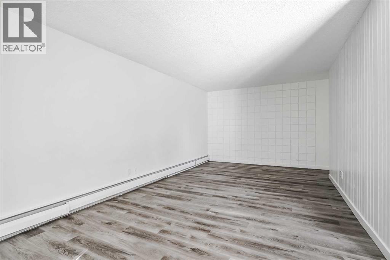
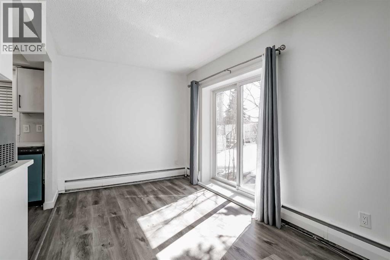
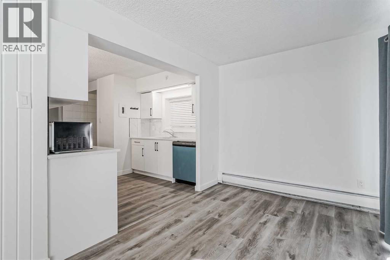
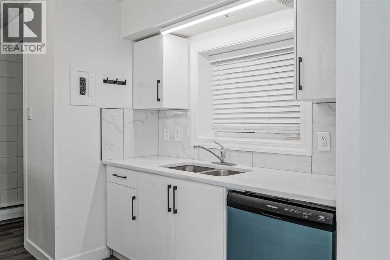
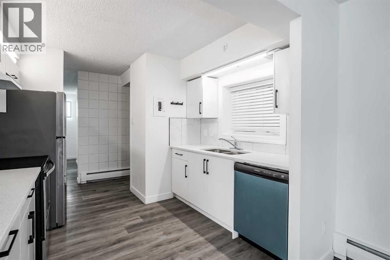
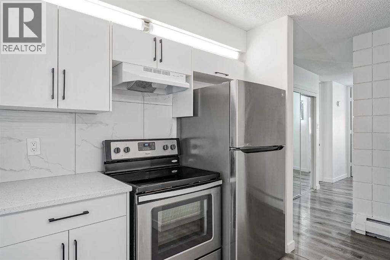
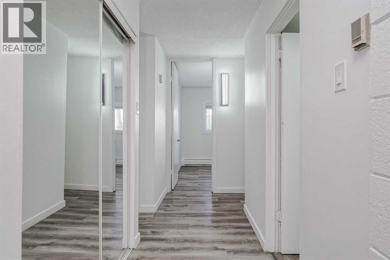
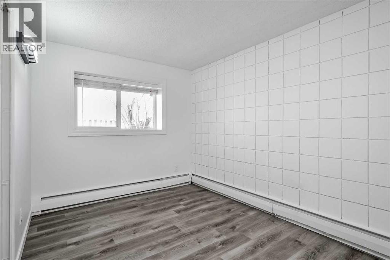
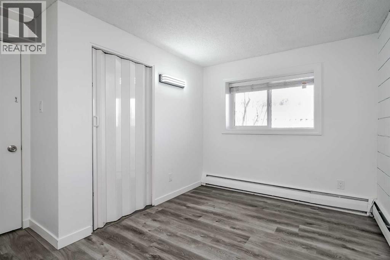
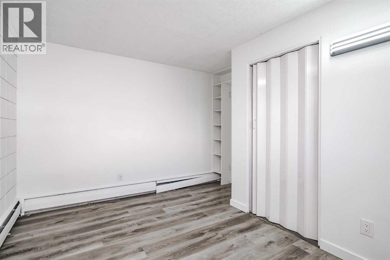
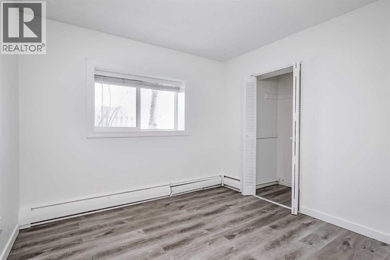
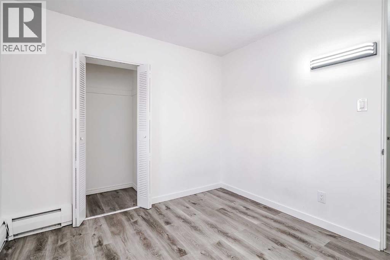
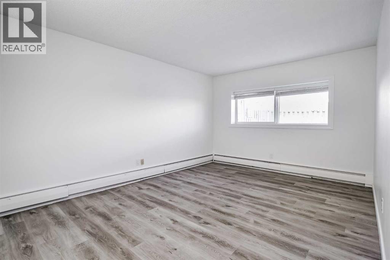
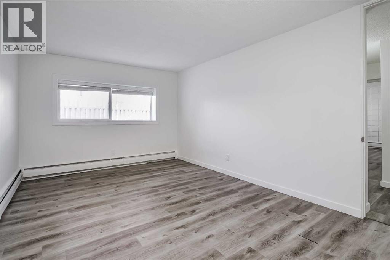
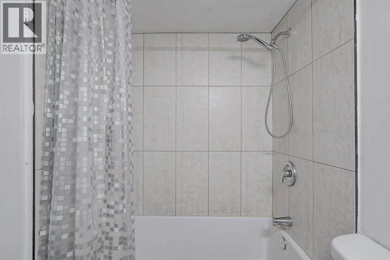
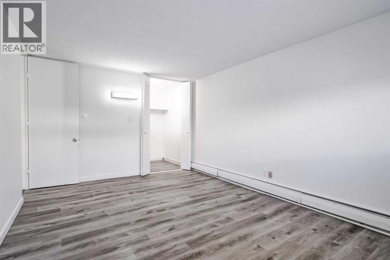
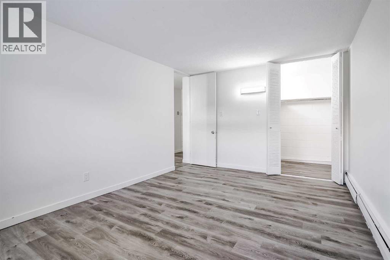
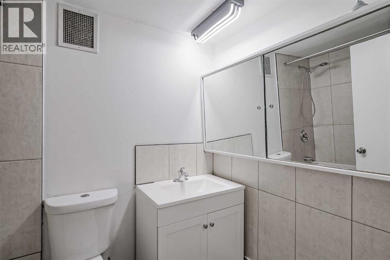
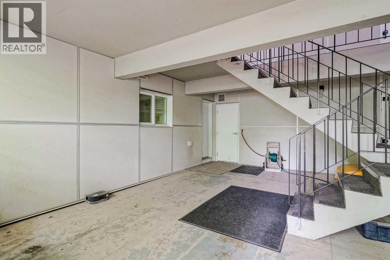
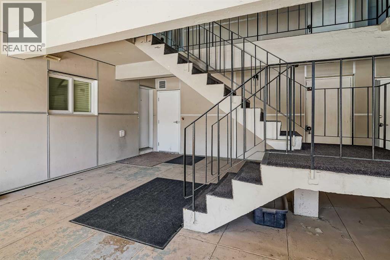
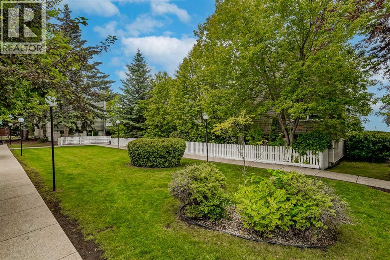
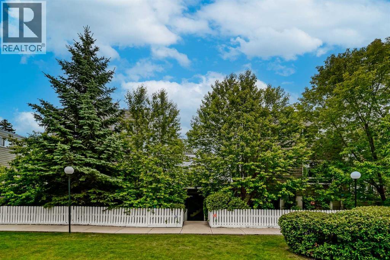
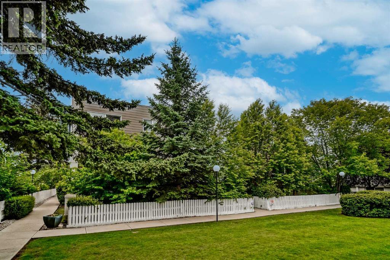
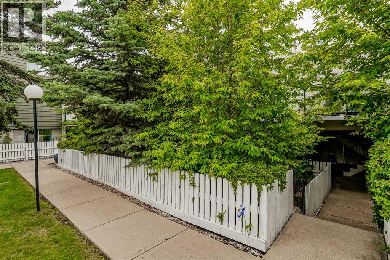
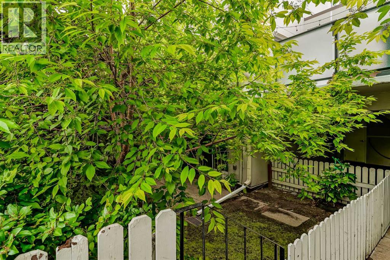
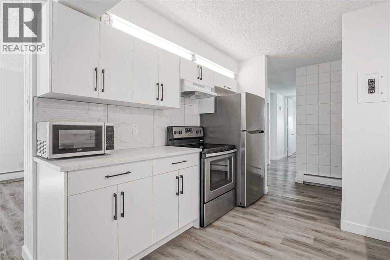
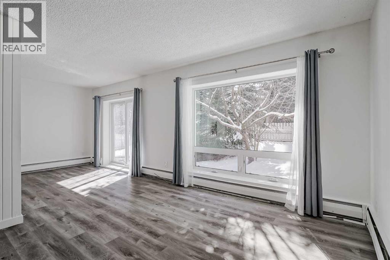
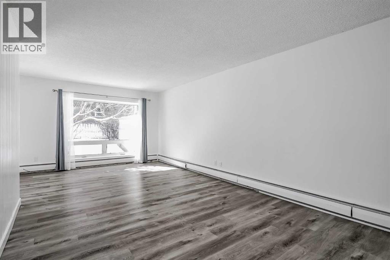
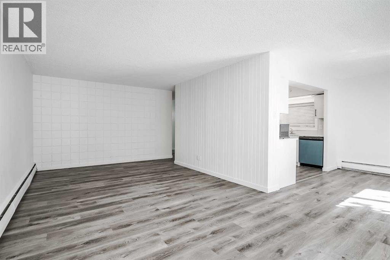
This spacious, 1,110-square-foot, three-bedroom unit in the highly sought-after Kelvin Grove Condominiums offers a generous, light-filled layout with plenty of space for comfortable living. Designed for everyday convenience and functionality, the home features a full bathroom, in-suite laundry, stainless steel appliances, and the exceptional bonus of two separate storage lockers along with an assigned parking stall. Step outside to enjoy your own private yard and patio—a rare outdoor retreat ideal for dining, gardening, or relaxing. Vacant, bright, clean, and exceptionally well-maintained, this move-in-ready home sits in an unbeatable location with rapid access to public transit, Chinook Mall, major roadways, and downtown. Whether for yourself or as a prime investment in an established community, this complete package delivers incredible value and room to grow. (id:53430)
Building
- Property Type:
- Row / Townhouse
- Building Type:
- Row / Townhouse
- Style:
- Bungalow
- Year Built:
- 1962
- Stories:
- 1.0
- Bedrooms:
- 3
- Bathrooms (total):
- 1.0
- Basement:
- None
Finished Areas
- Interior Size (Total):
- 1111 square feet
- Above Grade:
- 1111 square feet
Interior
- Flooring:
- Vinyl
- Appliances:
- Refrigerator, Dishwasher, Stove, Microwave, Hood Fan, Washer/Dryer Stack-Up
Parking
- Spaces:
- 1
Lot / Land
- Lot Features:
- No Animal Home, No Smoking Home
Exterior
- Exterior Features:
- Concrete, Composite Siding
- Construction:
- Poured concrete, Wood frame
- Foundation:
- Poured Concrete
- Fencing:
- Partially fenced
Utilities & Mechanical
- Heating:
- Baseboard heaters
- Cooling:
- None
Fees & Dates
- Property Taxes:
- $1,768
- Tax Year:
- 2026
- HOA/Condo Fee:
- $823
- Last Modified:
- 08/11/2026 02:25:22 PM
- Status Change:
- 08/11/2026 02:17:00 PM
Association / Ownership
- Fee:
- $823 / Monthly
- Common Interest:
- Condo/Strata
Room Dimensions
| Room | Level | Size |
|---|---|---|
| Other | Main level | 6.17 Ft x 3.33 Ft |
| Kitchen | Main level | 9.75 Ft x 7.00 Ft |
| Dining room | Main level | 10.92 Ft x 8.33 Ft |
| Living room | Main level | 21.58 Ft x 11.25 Ft |
| Primary Bedroom | Main level | 16.08 Ft x 11.17 Ft |
| Bedroom | Main level | 12.00 Ft x 8.33 Ft |
| Bedroom | Main level | 9.83 Ft x 9.58 Ft |
| Laundry room | Main level | 3.00 Ft x 2.33 Ft |
| 4pc Bathroom | Main level | 7.75 Ft x 4.92 Ft |
Location
Data is supplied by Pillar 9 MLS® System. Pillar 9 is the owner of the copyright in its MLS® System. Data is deemed reliable but is not guaranteed accurate by Pillar 9.
The trademarks MLS®, Multiple Listing Service® and the associated logos are owned by The Canadian Real Estate Association (CREA) and identify the quality of services provided by real estate professionals who are members of CREA. Used under license.