Real estate on your terms®
$1,280,000
active
904 73 Avenue Southwest
Calgary
,
AB
T2V0R7
Key Details
- MLS® Number:
- A2333372
- Community:
- Kelvin Grove
- Building Type:
- House
- Interior Size:
- 2016 square feet
- Bedrooms:
- 4
- Parking:
- 2
- Parking Features:
- Attached Garage
- Lot Size:
- 6000.0 square feet

Property Description
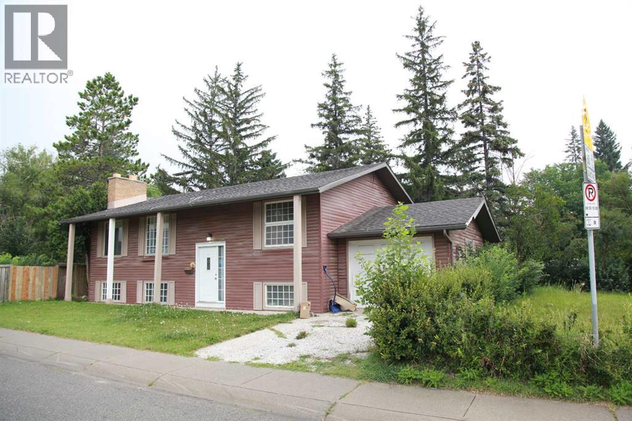
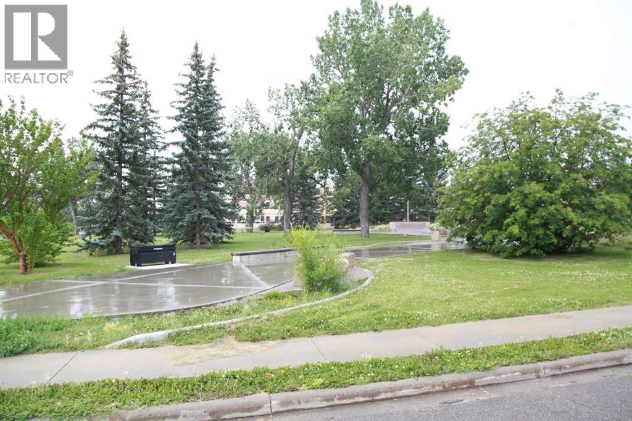
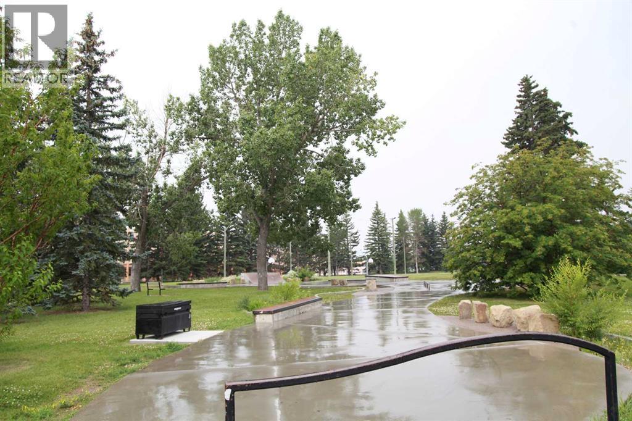
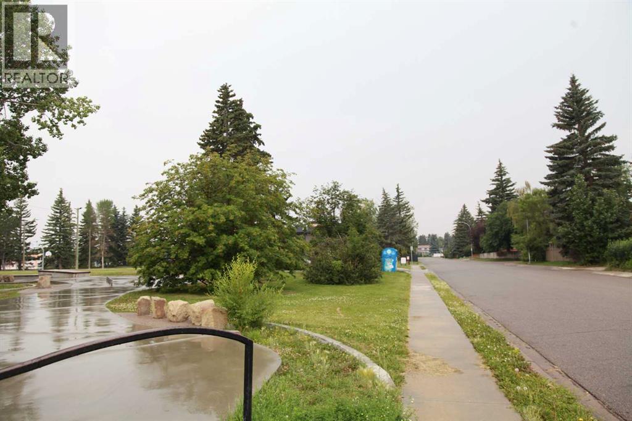
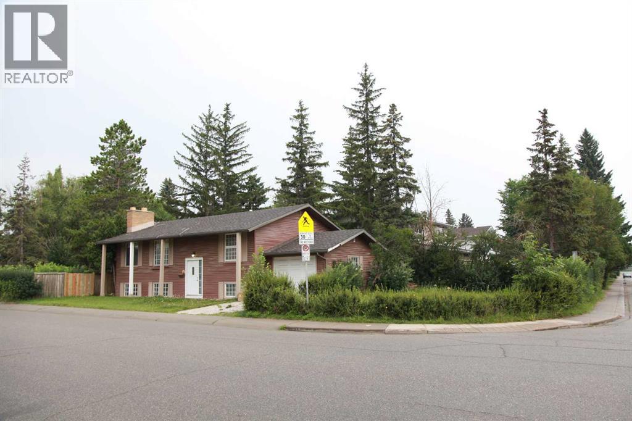
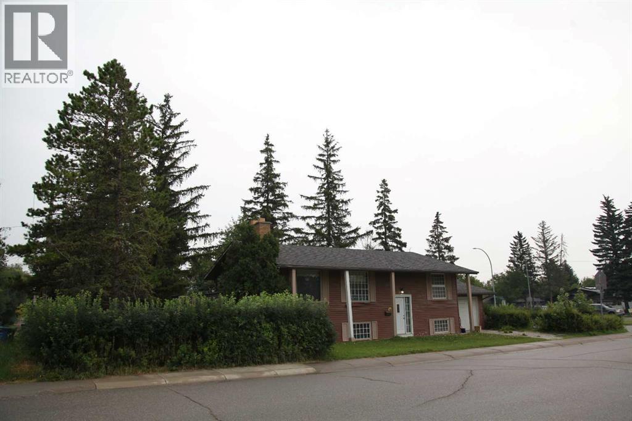
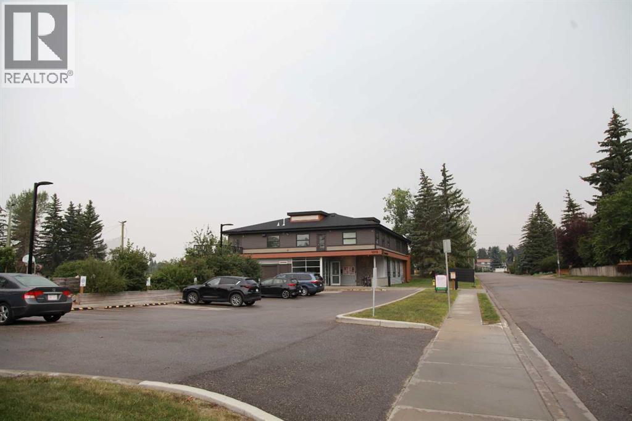
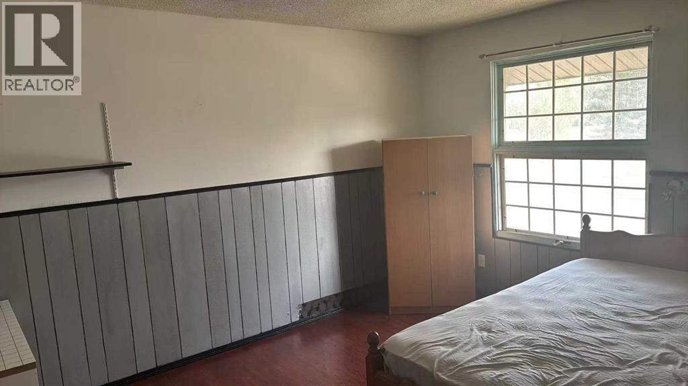
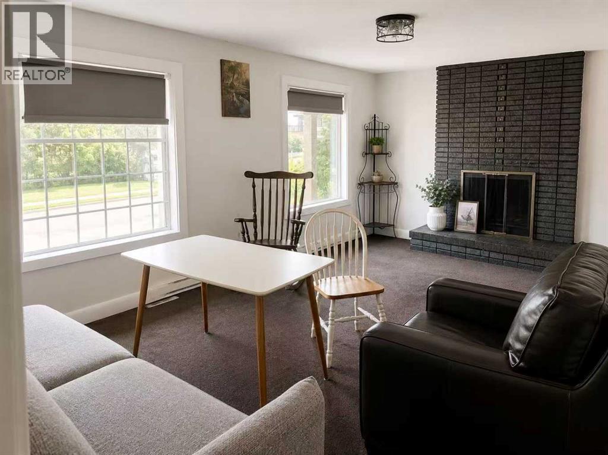
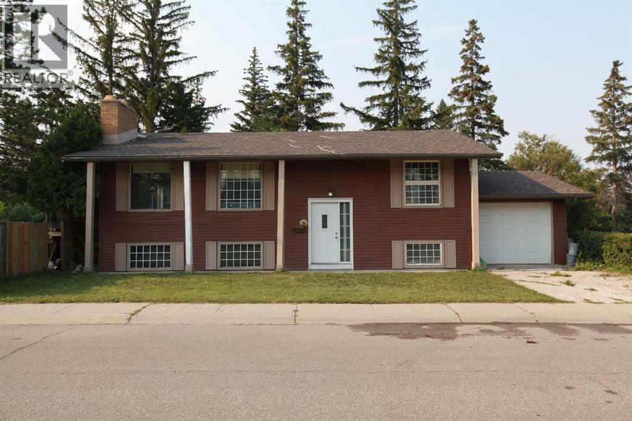
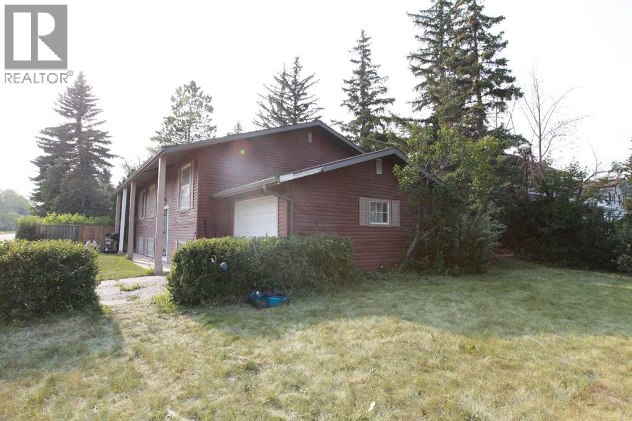
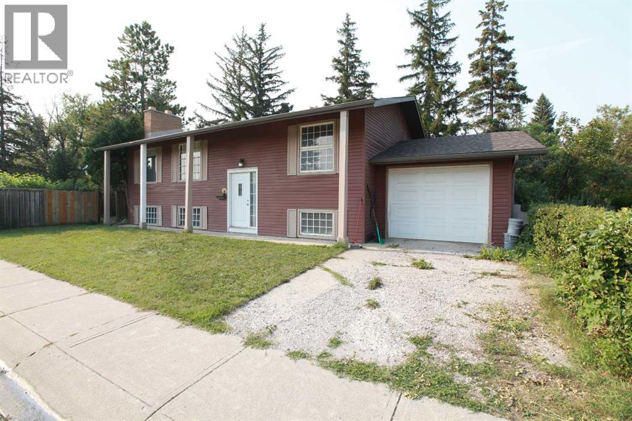
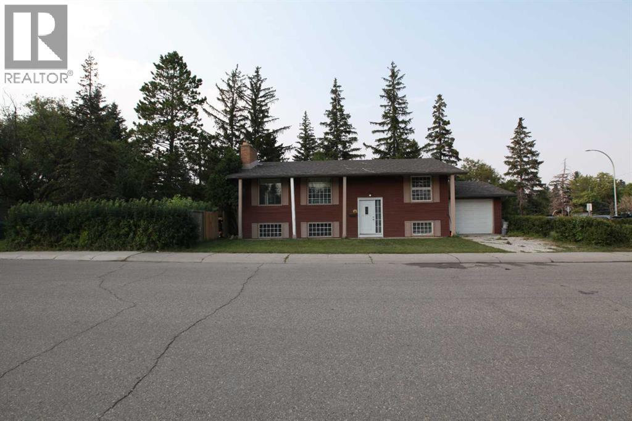
This H-GO zoned corner property offers an outstanding opportunity for builders, developers, and investors looking to secure a premium redevelopment site in one of Calgary's most sought-after southwest communities. Together with the adjacent property, the land assembly has already achieved Conditional Development Permit (DP) Approval and approved DSSPs for a thoughtfully designed 20-unit townhouse development (10 units on each parcel), significantly reducing development timelines.Situated on a highly visible corner lot directly across from a beautiful community park and within walking distance of schools, including a nearby high school, this location offers the perfect balance of convenience, recreation, and future market appeal. Chinook Centre, public transit, major roadways, and downtown Calgary are all just minutes away.The existing well-maintained bi-level home provides excellent holding or rental income potential while development plans are finalized, making this an attractive investment with immediate and long-term value.Development opportunities with H-GO zoning, conditional DP approval, and an established southwest Calgary location are increasingly difficult to find. Don't miss this rare opportunity to acquire a high-quality land assembly in Kelvin Grove.Both properties must be purchased together with the next door property. No individual sales will be considered. (id:53430)
Building
- Property Type:
- House
- Building Type:
- House
- Style:
- Bi-level
- Year Built:
- 1965
- Bedrooms:
- 4
- Bathrooms (total):
- 1.0
- Basement:
- Finished, Full
Finished Areas
- Interior Size (Total):
- 2016 square feet
- Above Grade:
- 2016 square feet
Interior
- Flooring:
- Carpeted, Linoleum
- Appliances:
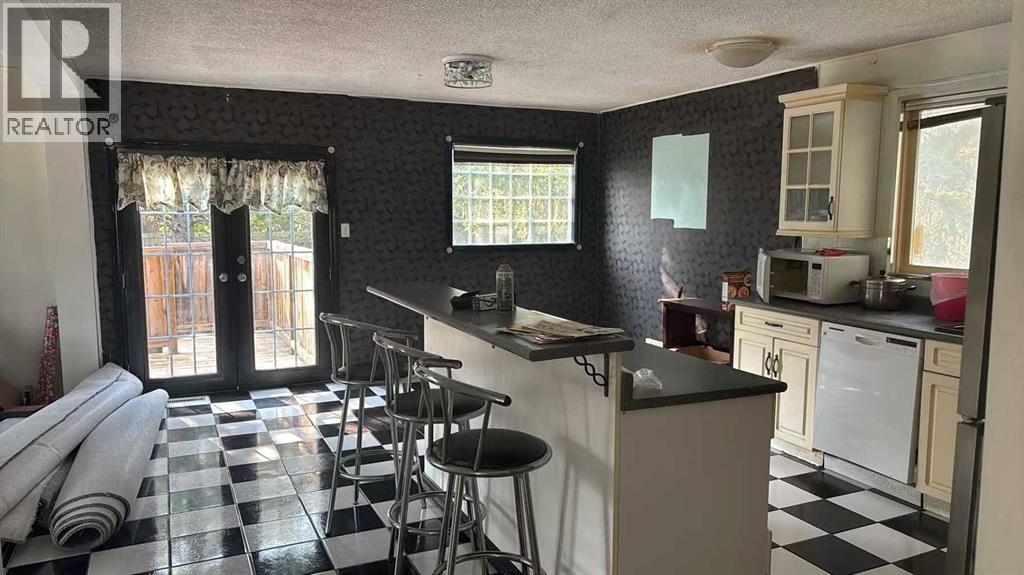
- Washer, Refrigerator, Range - Electric, Dishwasher, Dryer, Garage door opener
Parking
- Spaces:
- 2
- Features:
- Attached Garage
Lot / Land
- Lot Size:
- 6000.0 square feet
- Frontage:
- 18.68 meters
- Lot Features:
- Back lane
Exterior
- Construction:
- Wood frame
- Foundation:
- Poured Concrete
- Fencing:
- Fence
Utilities & Mechanical
- Heating:
- Forced air, Natural gas
- Cooling:
- None
Comfort & Security
- Fireplace(s):
- 1
Fees & Dates
- Property Taxes:
- $5,210
- Tax Year:
- 2026
- Last Modified:
- 08/12/2026 09:05:14 PM
- Status Change:
- 08/12/2026 08:59:23 PM
Association / Ownership
- Common Interest:
- Freehold
Room Dimensions
| Room | Level | Size |
|---|---|---|
| Bedroom | Main level | 3.60 M x 3.40 M |
| Bedroom | Main level | 3.20 M x 4.00 M |
| Bedroom | Main level | 3.40 M x 4.10 M |
| Bedroom | Main level | 3.20 M x 3.30 M |
| 4pc Bathroom | Upper Level | .00 M x .00 M |
Location
Data is supplied by Pillar 9 MLS® System. Pillar 9 is the owner of the copyright in its MLS® System. Data is deemed reliable but is not guaranteed accurate by Pillar 9.
The trademarks MLS®, Multiple Listing Service® and the associated logos are owned by The Canadian Real Estate Association (CREA) and identify the quality of services provided by real estate professionals who are members of CREA. Used under license.