Real estate on your terms®
$359,900
active
1305 Glenmore Trail Southwest
Calgary
,
AB
T2V4Y8
Key Details
- MLS® Number:
- A2323811
- Community:
- Kelvin Grove
- Building Type:
- Row / Townhouse
- Interior Size:
- 1438 square feet
- Bedrooms:
- 2
- Parking:
- 1
- Parking Features:
- Attached Garage
- Attached:
- Yes

Property Description
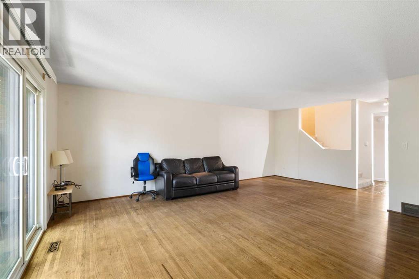
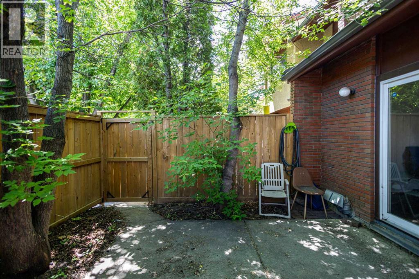
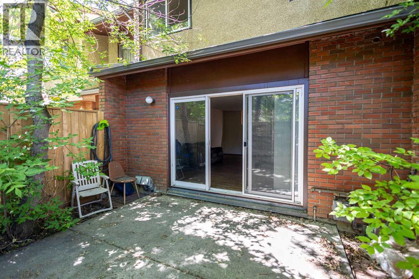
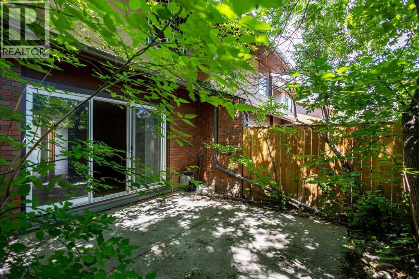
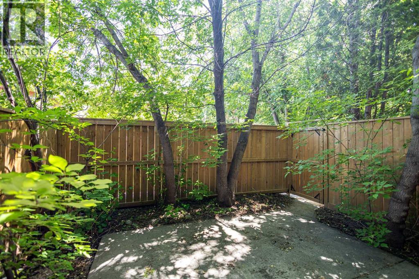
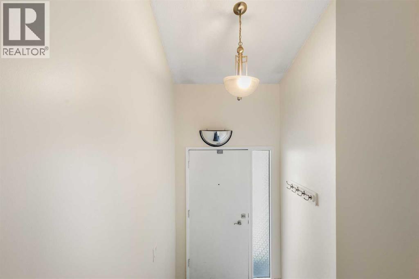
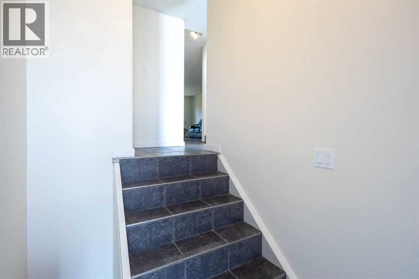
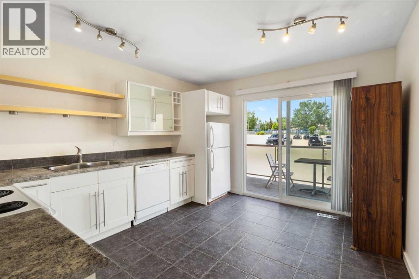
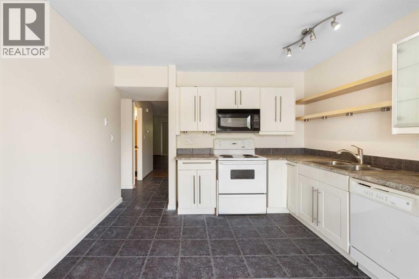
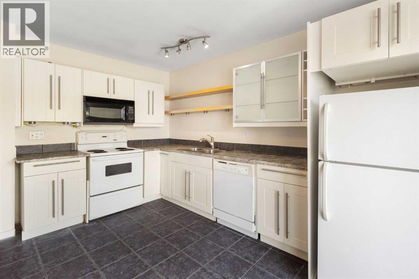
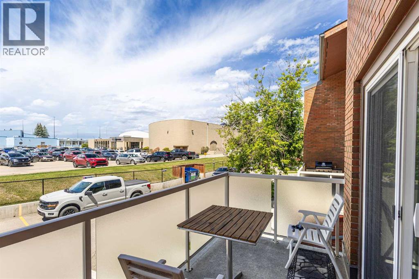
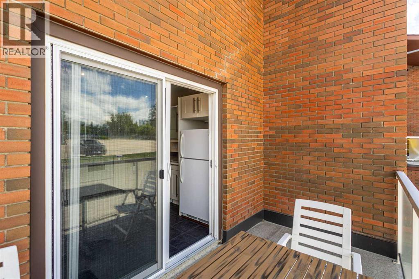
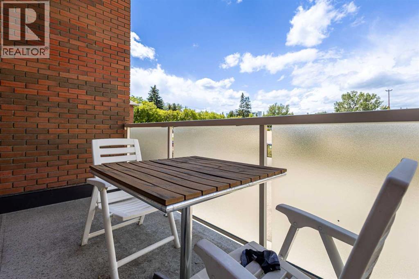
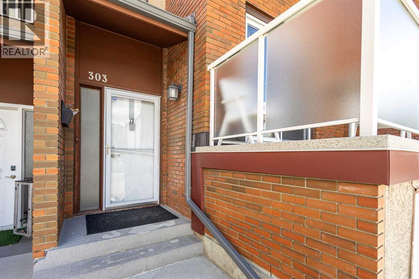
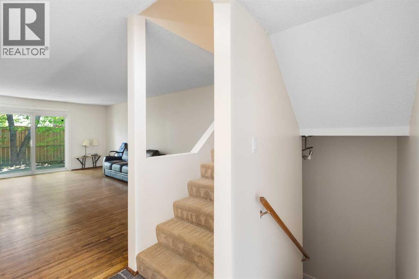
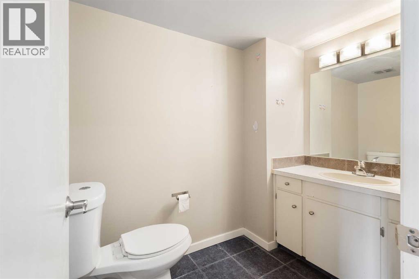
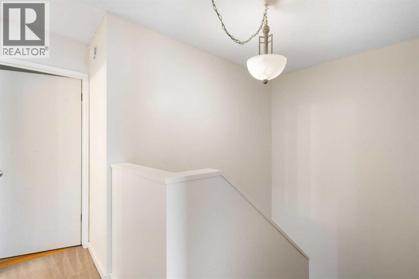
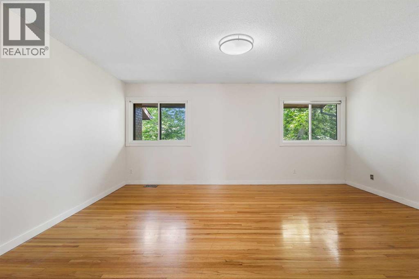
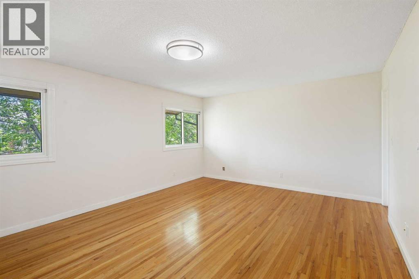
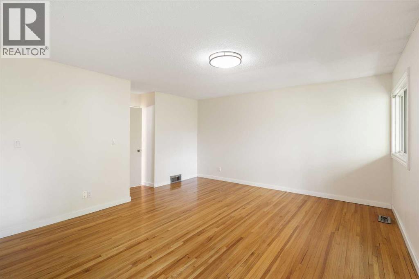
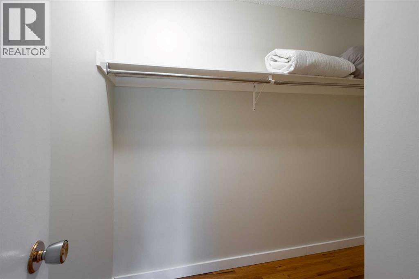
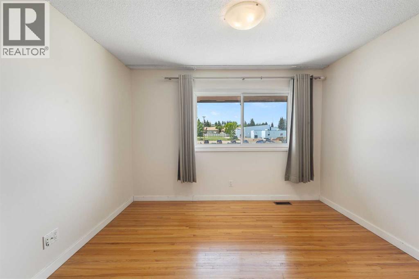
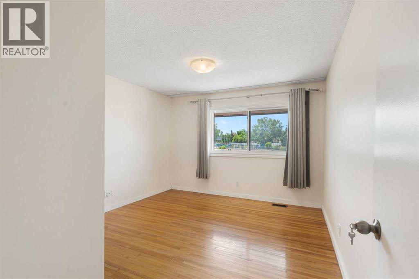
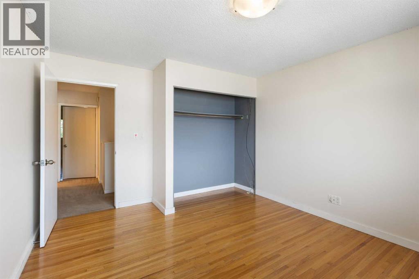
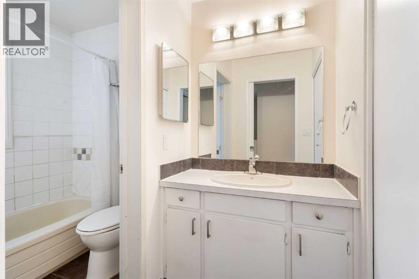
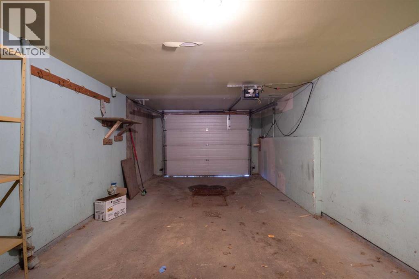
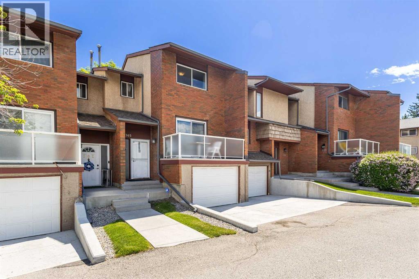
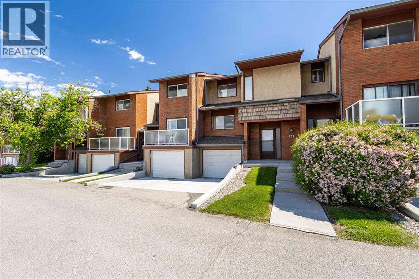
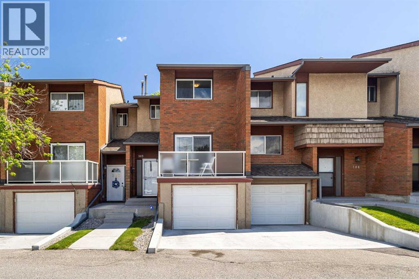
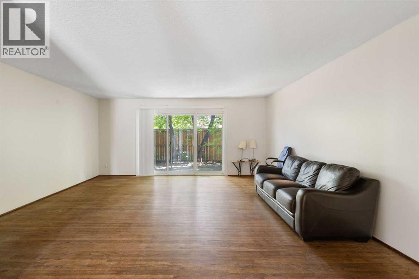
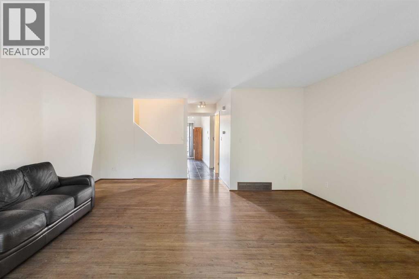
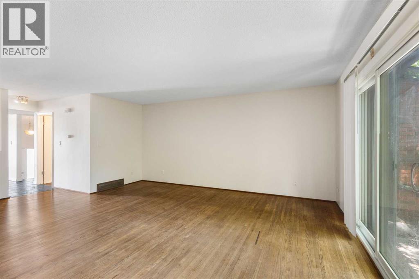
Welcome to Heatherington Estates in the highly desirable community of Kelvin Grove!Nestled within the well-maintained and intimate Heatherington Estates complex, this beautiful townhouse offers over 1,438 sq. ft. of above-grade living space and an unbeatable central location just minutes from Chinook Centre, the C-Train station, parks, schools, and countless amenities.Step inside to a spacious front foyer that leads to a bright and functional kitchen featuring ample cabinetry and plenty of room for a breakfast nook. The main floor boasts a formal dining area and an exceptionally large living room, creating the perfect space for both everyday living and entertaining. Sliding patio doors open to a private, fully fenced backyard, providing an ideal setting for outdoor relaxation. A convenient 2-piece powder room completes the main level.Upstairs, you'll find a generous primary bedroom, a spacious second bedroom, and a well-appointed 4-piece bathroom. The thoughtful layout offers comfort, functionality, and flexibility for families, professionals, or investors alike.Additional highlights include an attached single garage, a sunny west-facing front balcony, and a private rear fenced backyard.Enjoy exceptional accessibility with quick connections to Glenmore Trail, Elbow Drive, and Macleod Trail, along with convenient public transit options nearby. Shopping, dining, recreation, and all the amenities of Chinook Centre are just moments away.Whether you're a first-time home buyer, downsizer, or investor, this move-in-ready townhouse presents an outstanding opportunity in one of Calgary's most sought-after communities. (id:53430)
Building
- Property Type:
- Row / Townhouse
- Building Type:
- Row / Townhouse
- Year Built:
- 1970
- Stories:
- 2.0
- Bedrooms:
- 2
- Bathrooms (total):
- 2.5 (1 half)
- Basement:
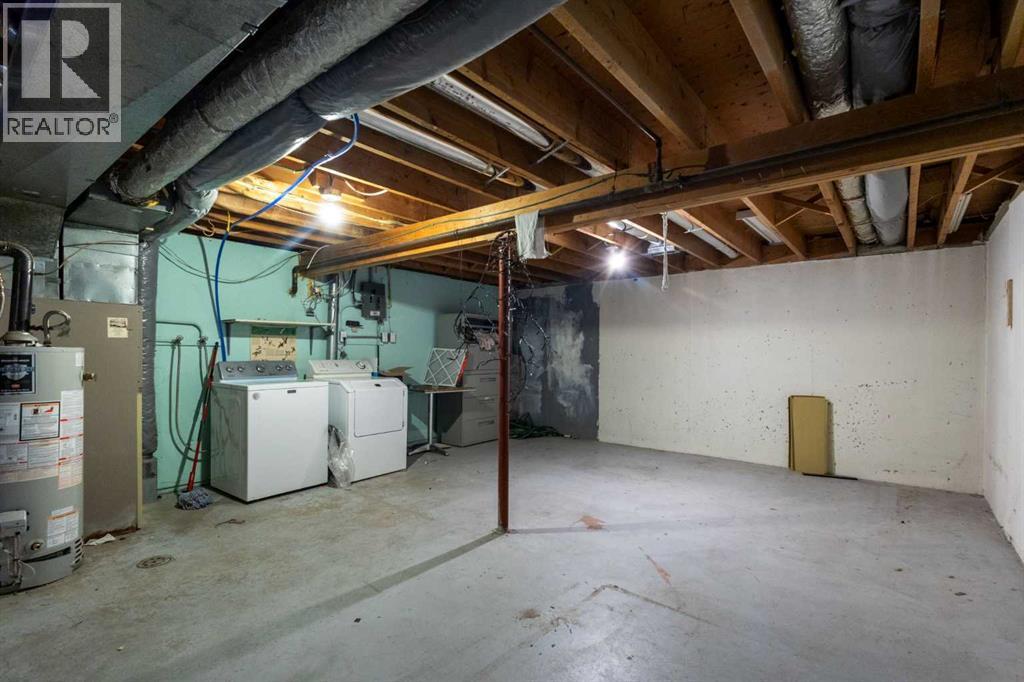
- Unfinished, Partial
Finished Areas
- Interior Size (Total):
- 1438 square feet
- Above Grade:
- 1438 square feet
Interior
- Flooring:
- Tile, Laminate, Carpeted
- Appliances:
- Refrigerator, Dishwasher, Range, Hood Fan, Washer & Dryer
Parking
- Spaces:
- 1
- Features:
- Attached Garage
Lot / Land
- Lot Features:
- No Animal Home, Parking
Exterior
- Exterior Features:
- Concrete, Brick, Stucco
- Construction:
- Poured concrete
- Foundation:
- Poured Concrete
- Fencing:
- Fence
Utilities & Mechanical
- Heating:
- Forced air, Central heating
- Cooling:
- None
Fees & Dates
- Property Taxes:
- $2,699
- Tax Year:
- 2026
- HOA/Condo Fee:
- $490
- Last Modified:
- 08/14/2026 04:55:07 PM
- Status Change:
- 08/14/2026 04:47:27 PM
Association / Ownership
- Association:
- New Leaf Properties
- Fee:
- $490 / Monthly
- Common Interest:
- Condo/Strata
Room Dimensions
| Room | Level | Size |
|---|---|---|
| Living room | Main level | 13.00 Ft x 17.08 Ft |
| Kitchen | Main level | 13.42 Ft x 16.83 Ft |
| Dining room | Main level | 11.67 Ft x 8.42 Ft |
| Other | Basement | 7.25 Ft x 5.25 Ft |
| Foyer | Main level | 4.67 Ft x 7.67 Ft |
| Primary Bedroom | Upper Level | 17.25 Ft x 15.08 Ft |
| Bedroom | Upper Level | 11.42 Ft x 13.42 Ft |
| 2pc Bathroom | Main level | 7.42 Ft x 5.08 Ft |
| 4pc Bathroom | Upper Level | 11.25 Ft x 4.92 Ft |
Location
Data is supplied by Pillar 9 MLS® System. Pillar 9 is the owner of the copyright in its MLS® System. Data is deemed reliable but is not guaranteed accurate by Pillar 9.
The trademarks MLS®, Multiple Listing Service® and the associated logos are owned by The Canadian Real Estate Association (CREA) and identify the quality of services provided by real estate professionals who are members of CREA. Used under license.