Real estate on your terms®
$579,900
active
2318 17 Street Southeast
Calgary
,
AB
T2G5R5
Key Details
- MLS® Number:
- A2331926
- Community:
- Inglewood
- Building Type:
- Row / Townhouse
- Interior Size:
- 1414 square feet
- Bedrooms:
- 4
- Parking:
- 4
- Parking Features:
- Attached Garage, Other
- Attached:
- Yes

Property Description
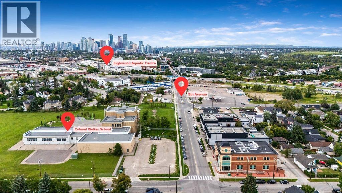
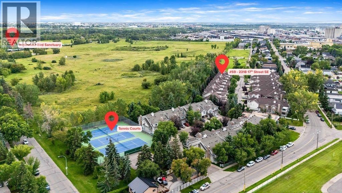
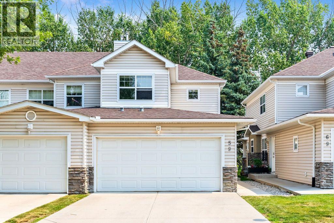
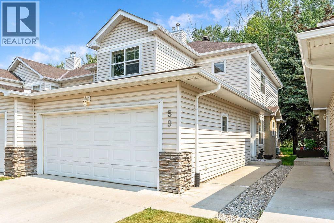
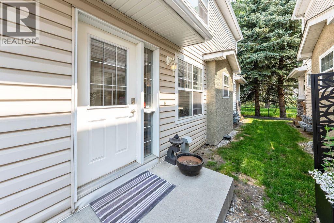
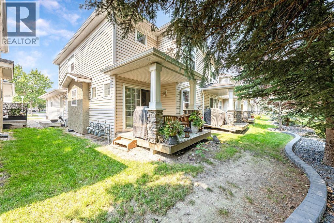
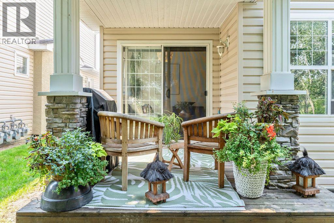
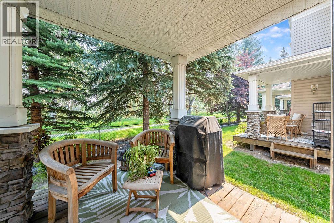
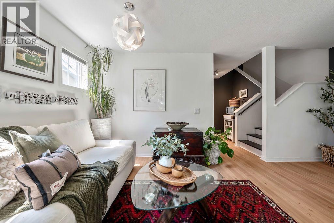
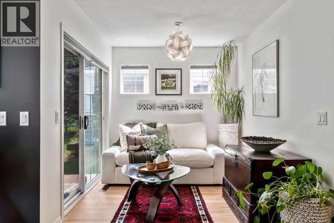
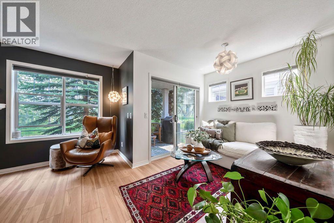
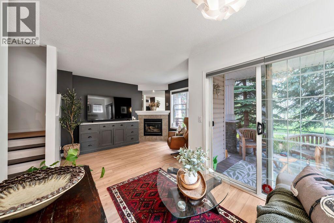
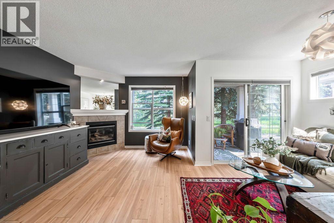
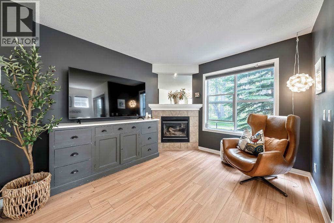
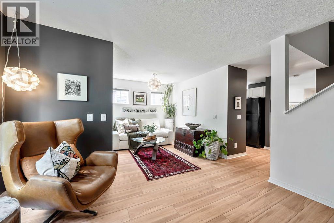
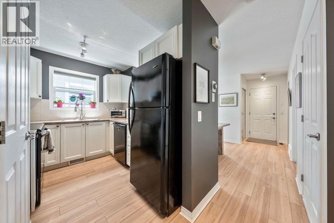
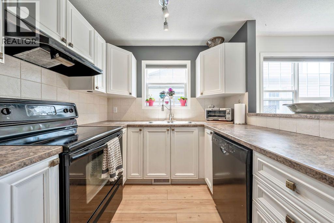
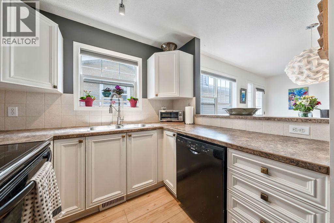
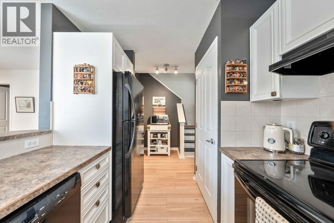
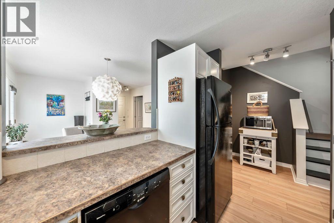
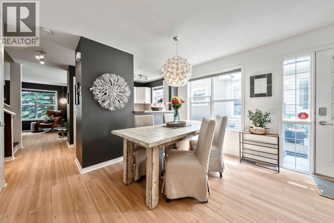
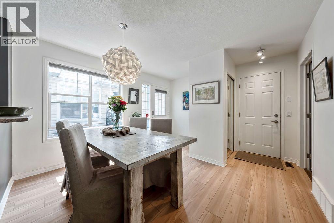
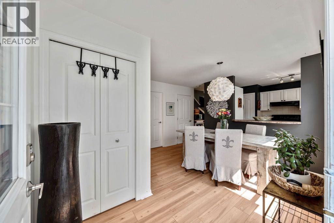
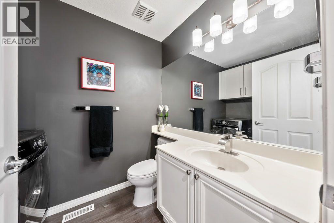
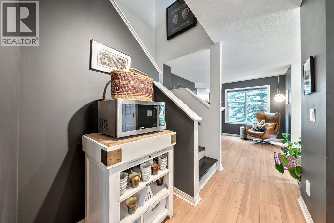
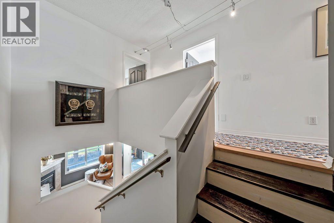
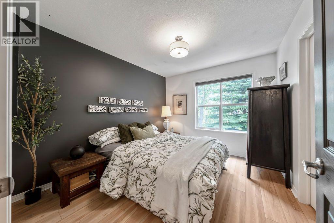
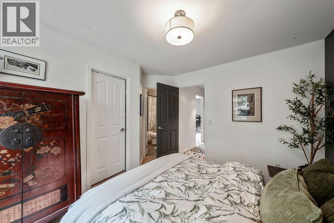
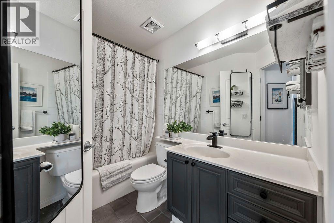
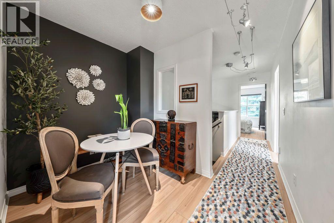
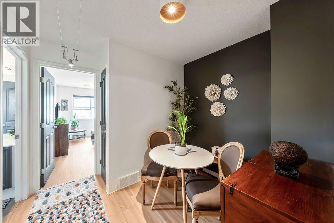
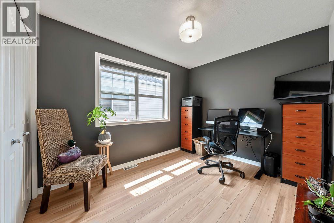
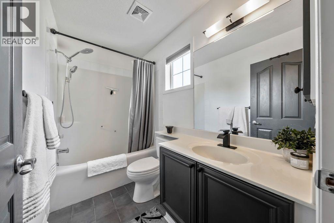
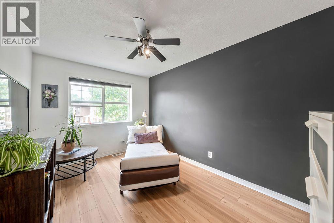
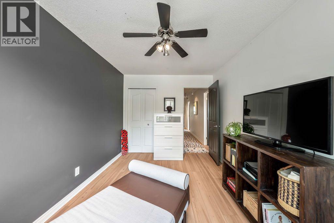
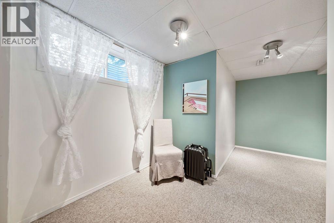
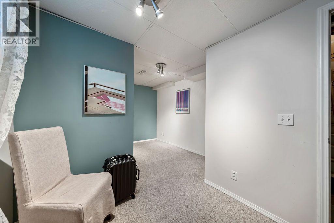
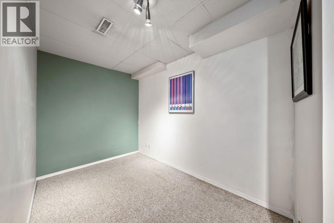
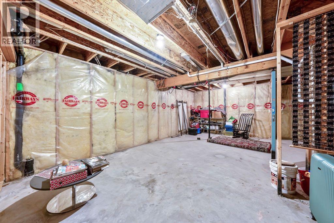
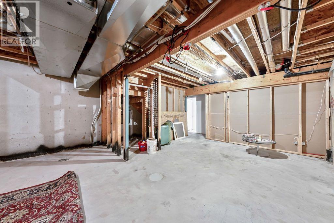
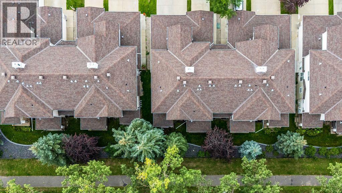
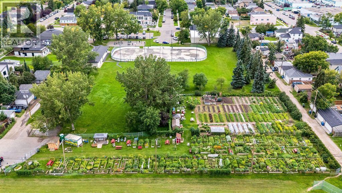
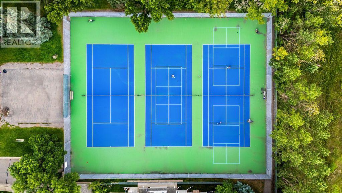
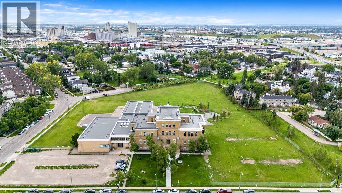
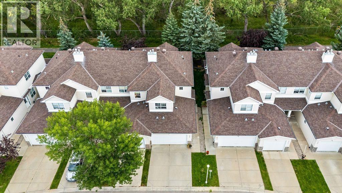
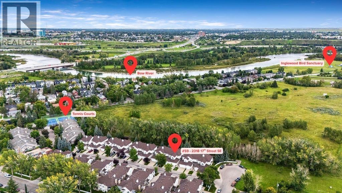
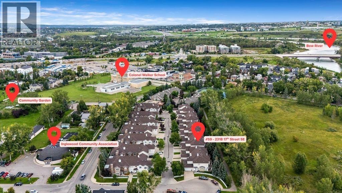
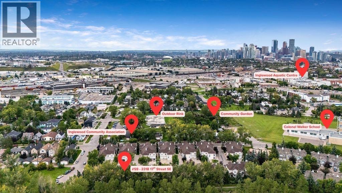
LOCATION, LOCATION, LOCATION! Backing directly onto Calgary's extensive pathway system, a protected environmental reserve, and the renowned Inglewood Bird Sanctuary, this beautifully RENOVATED 4 BEDROOM TOWNHOME with a DOUBLE ATTACHED GARAGE offers an incredibly rare opportunity to own in one of Calgary's most desirable inner-city communities. With no future development behind you, enjoy the privacy, tranquility, and stunning natural surroundings while being just minutes from downtown.Freshly updated throughout, this MOVE-IN READY home features BRAND NEW luxury vinyl plank flooring with a premium 1/2" sound-absorbing underlay, elegant Italian porcelain tile in both upstairs bathrooms, new bathroom fixtures throughout, and a new kitchen faucet, creating a clean, modern feel from top to bottom.The functional main floor offers SPACIOUS LIVING AND DINING AREAS with excellent storage and direct access to your private deck overlooking the environmental reserve and pathways. Whether you're enjoying your morning coffee, watching wildlife, or heading out for a walk or bike ride along the Bow River, this location truly brings nature to your doorstep.Upstairs, you'll find three generous bedrooms, including a spacious primary retreat complete with a walk-in closet and private 4-piece ensuite. An additional full bathroom and a separate office or flex space provide the perfect setup for families, professionals working from home, or students. The partially finished basement already includes a fourth bedroom while offering endless possibilities to customize the remaining space into a recreation room, home gym, media room, or additional living area.Living in Inglewood means enjoying ONE OF CALGARY'S MOST WALKABLE AND VIBRANT COMMUNITIES. Just steps from your door are the Inglewood Bird Sanctuary, extensive river pathways, tennis courts, outdoor skating rink, community garden, community association, and the Inglewood Aquatic Centre. Spend weekends exploring the boutique shops, ca fés, breweries, restaurants, and local businesses along the famous 9th Avenue SE, all while being only minutes from downtown, Deerfoot Trail, Blackfoot Trail, Memorial Drive, and convenient public transit.Families will appreciate the SOUGHT-AFTER DESIGNATED SCHOOL CATCHMENTS, including Colonel Walker School (K-6), Elboya School (7-9), and Western Canada High School (10-12), making this an exceptional LONG-TERM HOME FOR GROWING FAMILIES.Offering the perfect combination of THOUGHTFUL RENOVATIONS, AN UNBEATABLE LOCATION, EXCEPTIONAL SCHOOLS, incredible outdoor amenities, and seamless access to Calgary's extensive pathway network, this is a rare opportunity to experience the very best of inner-city living in historic Inglewood. Contact your favourite REALTOR® today to book your private showing today! (id:53430)
Building
- Property Type:
- Row / Townhouse
- Building Type:
- Row / Townhouse
- Year Built:
- 2002
- Stories:
- 2.0
- Bedrooms:
- 4
- Bathrooms (total):
- 3.5 (1 half)
- Basement:
- Partially finished, Full
Finished Areas
- Interior Size (Total):
- 1414 square feet
- Above Grade:
- 1414 square feet
Interior
- Flooring:
- Tile, Vinyl Plank
- Appliances:
- Washer, Refrigerator, Range - Electric, Dishwasher, Dryer, Microwave, Window Coverings, Garage door opener
Parking
- Spaces:
- 4
- Features:
- Attached Garage, Other
Lot / Land
- Lot Features:
- Cul-de-sac, Treed, PVC window, No neighbours behind, No Smoking Home, Environmental reserve, Parking
Exterior
- Exterior Features:
- Stucco, Vinyl siding
- Construction:
- Wood frame
- Foundation:
- Poured Concrete
- Fencing:
- Not fenced
Utilities & Mechanical
- Heating:
- Forced air
- Cooling:
- None
Comfort & Security
- Fireplace(s):
- 1
Fees & Dates
- Property Taxes:
- $3,431
- Tax Year:
- 2026
- HOA/Condo Fee:
- $422
- Last Modified:
- 08/15/2026 05:55:13 AM
- Status Change:
- 08/15/2026 05:48:06 AM
Association / Ownership
- Association:
- Equium Group
- Fee:
- $422 / Monthly
- Common Interest:
- Condo/Strata
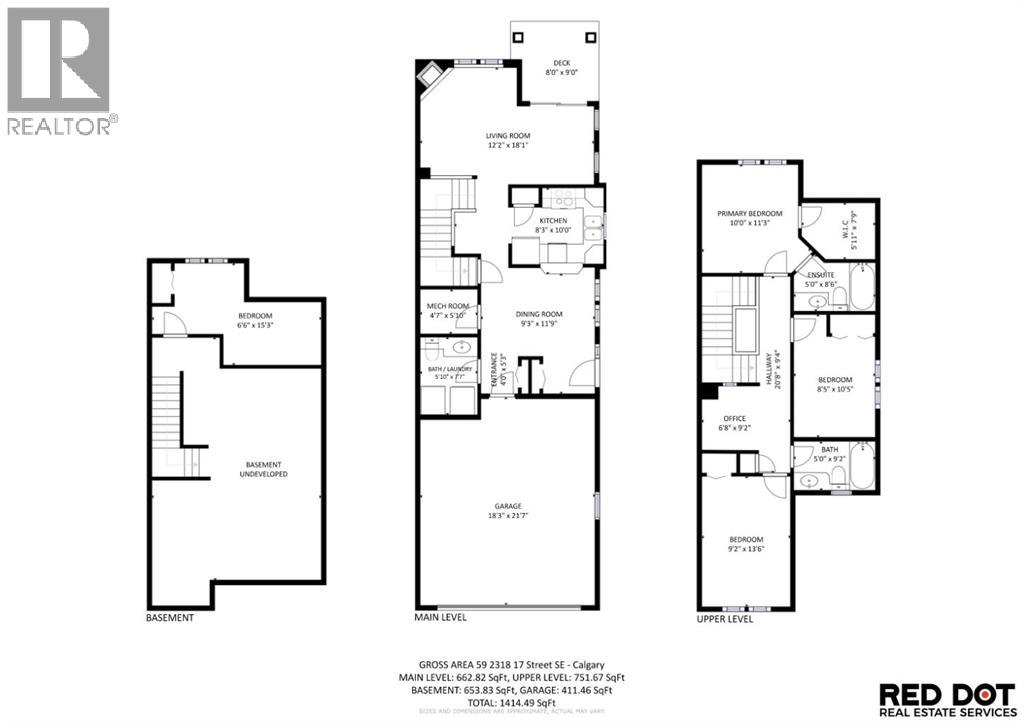
Room Dimensions
| Room | Level | Size |
|---|---|---|
| Other | Main level | 5.25 Ft x 4.00 Ft |
| Living room | Main level | 18.08 Ft x 12.17 Ft |
| Dining room | Main level | 11.75 Ft x 9.25 Ft |
| Kitchen | Main level | 10.00 Ft x 8.25 Ft |
| 2pc Bathroom | Main level | 7.58 Ft x 5.83 Ft |
| Furnace | Main level | 5.83 Ft x 4.58 Ft |
| Primary Bedroom | Upper Level | 11.25 Ft x 10.00 Ft |
| 4pc Bathroom | Upper Level | 8.50 Ft x 5.00 Ft |
| Bedroom | Upper Level | 10.42 Ft x 8.42 Ft |
| Bedroom | Upper Level | 13.50 Ft x 9.17 Ft |
| Den | Upper Level | 9.17 Ft x 6.67 Ft |
| 4pc Bathroom | Upper Level | 9.17 Ft x 5.00 Ft |
| Bedroom | Basement | 15.25 Ft x 6.50 Ft |
Location
Data is supplied by Pillar 9 MLS® System. Pillar 9 is the owner of the copyright in its MLS® System. Data is deemed reliable but is not guaranteed accurate by Pillar 9.
The trademarks MLS®, Multiple Listing Service® and the associated logos are owned by The Canadian Real Estate Association (CREA) and identify the quality of services provided by real estate professionals who are members of CREA. Used under license.