Real estate on your terms®
$1,295,000
active
43 New Street Southeast
Calgary
,
AB
T2X3X8
Key Details
- MLS® Number:
- A2330954
- Community:
- Inglewood
- Building Type:
- House
- Interior Size:
- 1583 square feet
- Bedrooms:
- 3
- Parking Features:
- None
- Lot Size:
- 8640.0 square feet

Property Description
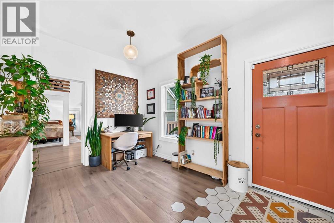
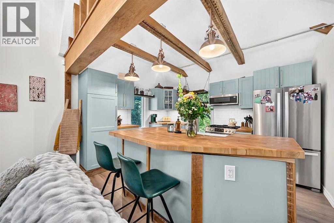
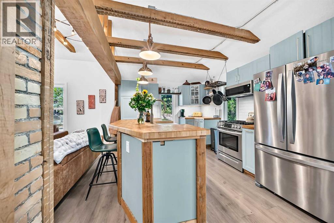
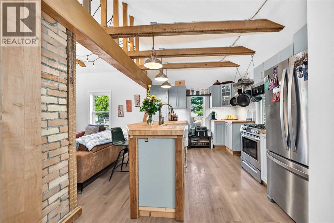
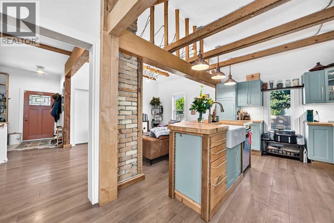
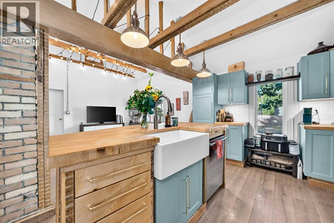
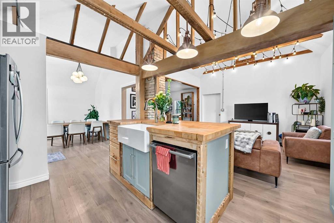
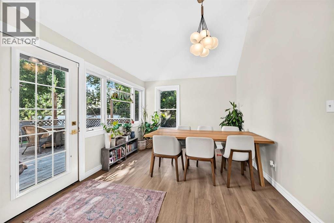
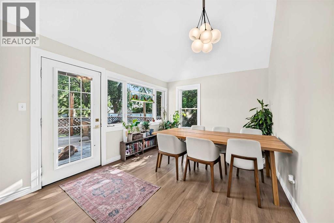
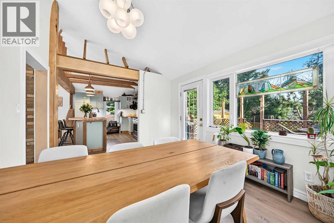
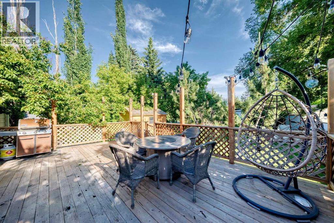
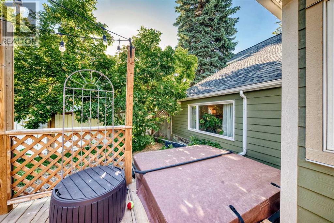
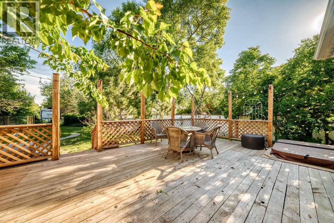
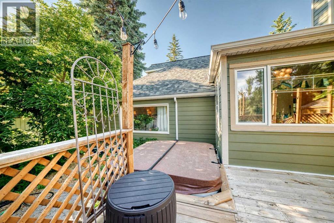
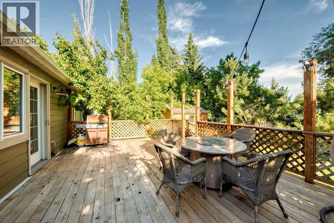
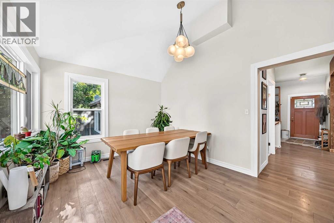
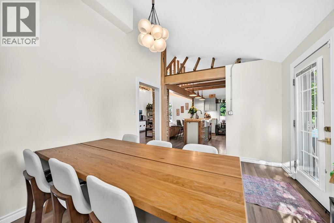
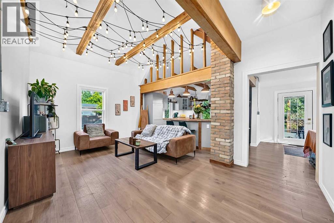
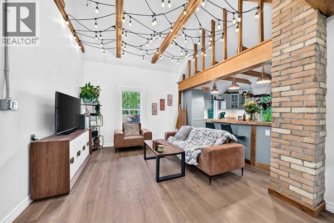
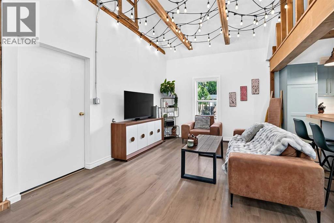
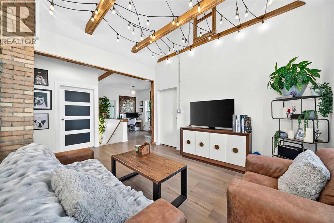
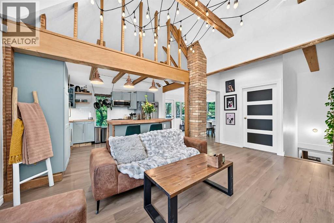
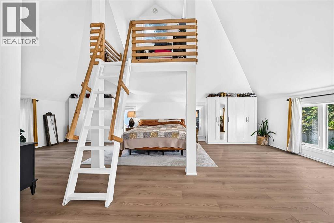
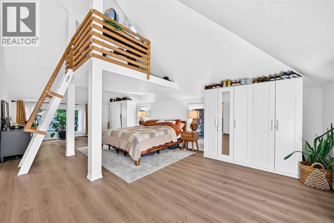
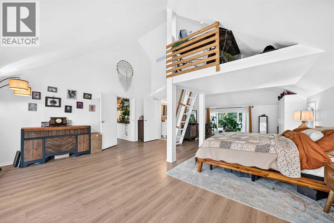
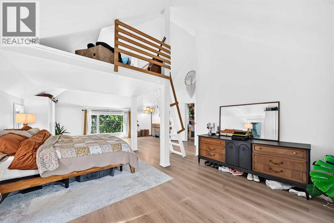
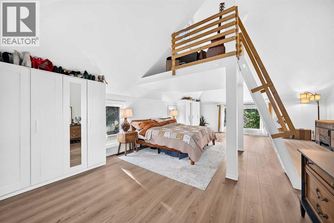
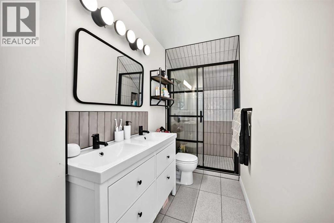
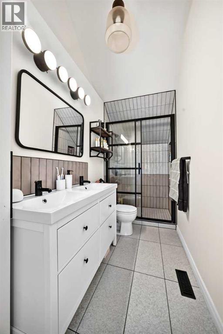
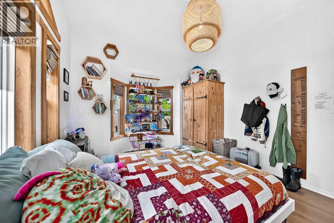
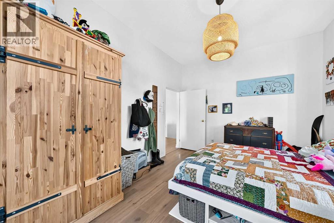
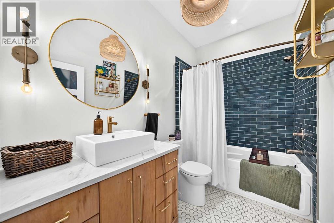
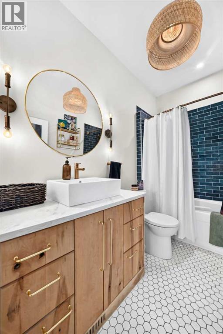
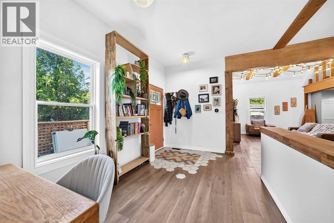
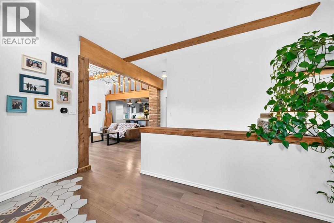
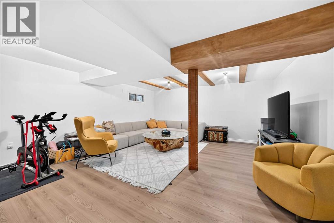
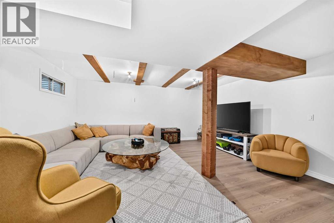
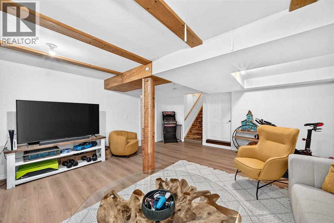
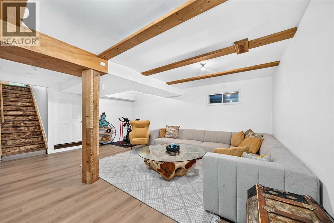
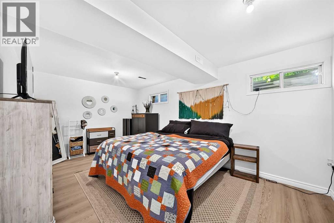
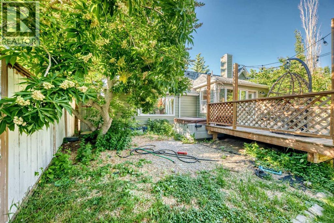
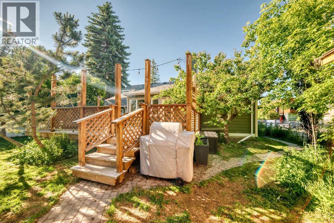
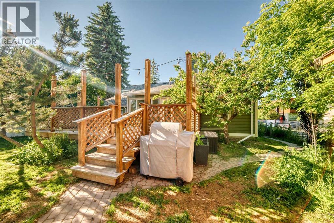
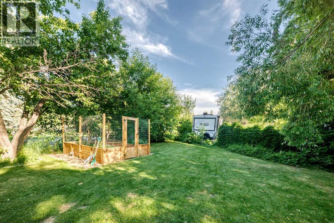
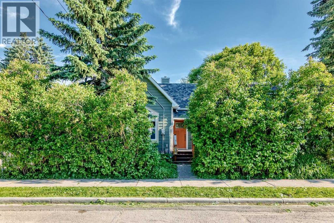
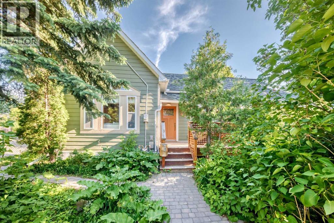
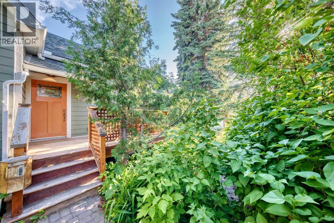
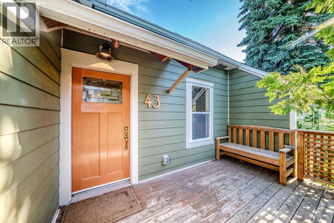
Rarely does an opportunity arise to own a property that offers this much land, privacy, and lifestyle in one of Calgary’s most sought-after river communities.Situated on an extraordinary . pie-shaped lot, expanded beyond its original footprint through additional land acquired over the years, this beautifully maintained bungalow enjoys one of the largest and most unique residential parcels in the area. Surrounded by mature trees and landscaping, the property offers a sense of space and seclusion that is increasingly difficult to find this close to downtown. Properties with this amount of usable outdoor space are exceptionally rare in established inner-city neighbourhoods, offering a unique blend of urban convenience and private retreat.Whether you’re enjoying morning coffee on the deck, unwinding in the hot tub after a walk along nearby river pathways, entertaining family and friends in the expansive backyard, or simply enjoying the peace and privacy of your surroundings, this home delivers a lifestyle that few inner-city properties can match. Inside, the home offers 1,583 sq. ft. above grade plus a fully developed basement. The main level features a spacious primary retreat with a private ensuite, a second bedroom, an additional full bathroom, and bright open-concept living spaces designed for comfortable everyday living. Large windows throughout the home fill the space with natural light while providing beautiful views of the surrounding yard and mature landscaping.The developed lower level offers additional flexibility with a large recreation and games room, a third bedroom, and extensive storage space, making it ideal for guests, hobbies, or multi-generational living.Located just minutes from downtown Calgary, schools, shopping, parks, golf, and extensive river pathway systems, this property offers the perfect balance of urban convenience and private retreat.A rare opportunity to own a truly special property where the lot, location, and lifestyle come together in a way that seldom becomes available. (id:53430)
Building
- Property Type:
- House
- Building Type:
- House
- Year Built:
- 1913
- Stories:
- 1.5
- Bedrooms:
- 3
- Bathrooms (total):
- 2.0
- Basement:
- Finished, Full
Finished Areas
- Interior Size (Total):
- 1583 square feet
- Above Grade:
- 1583 square feet
Interior
- Flooring:
- Tile, Hardwood
- Appliances:
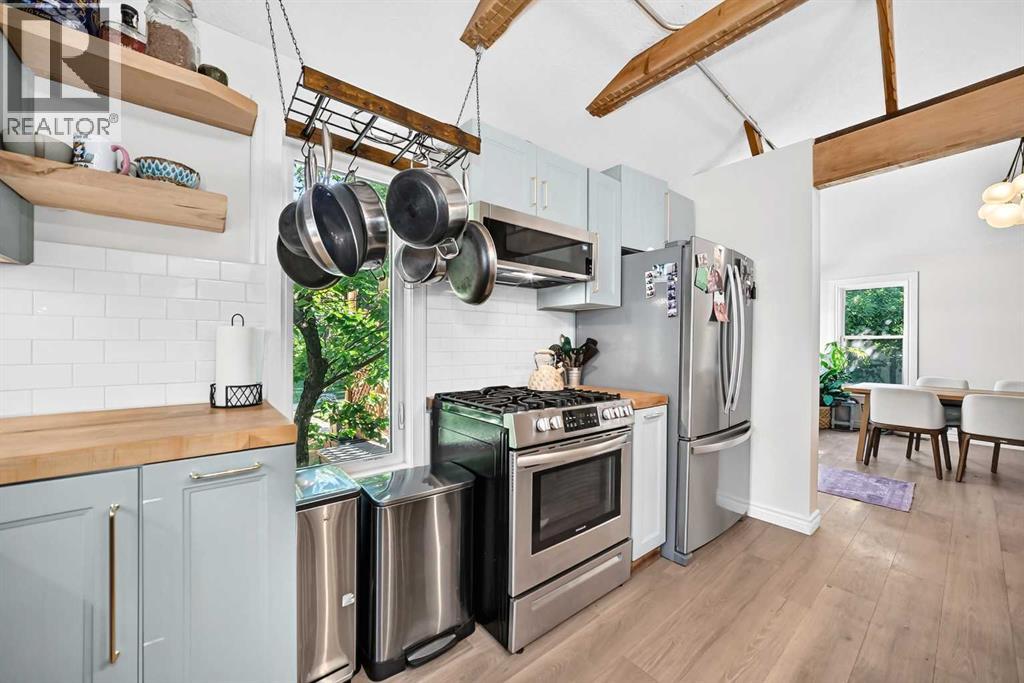
- Refrigerator, Range - Gas, Dishwasher, Washer & Dryer
Parking
- Features:
- None
Lot / Land
- Lot Size:
- 8640.0 square feet
- Frontage:
- 18.58 meters
- Lot Features:
- Back lane
Exterior
- Exterior Features:
- Concrete
- Construction:
- Poured concrete
- Foundation:
- Poured Concrete
- Fencing:
- Fence
Utilities & Mechanical
- Heating:
- Forced air, Natural gas
- Cooling:
- None
Fees & Dates
- Property Taxes:
- $7,186
- Tax Year:
- 2026
- Last Modified:
- 08/09/2026 01:50:01 PM
- Status Change:
- 08/09/2026 01:45:17 PM
Association / Ownership
- Common Interest:
- Freehold
Room Dimensions
| Room | Level | Size |
|---|---|---|
| Primary Bedroom | Main level | 19.33 Ft x 28.25 Ft |
| 4pc Bathroom | Main level | 4.58 Ft x 10.58 Ft |
| Other | Main level | 8.50 Ft x 13.67 Ft |
| Bedroom | Main level | 11.42 Ft x 13.33 Ft |
| Living room | Main level | 11.42 Ft x 17.58 Ft |
| 4pc Bathroom | Main level | 5.75 Ft x 9.42 Ft |
| Kitchen | Main level | 13.83 Ft x 11.00 Ft |
| Dining room | Main level | 10.50 Ft x 13.50 Ft |
| Office | Second level | 5.92 Ft x 5.17 Ft |
| Recreational, Games room | Basement | 17.17 Ft x 19.33 Ft |
| Bedroom | Basement | 10.58 Ft x 16.83 Ft |
| Laundry room | Basement | 16.33 Ft x 19.75 Ft |
Location
Data is supplied by Pillar 9 MLS® System. Pillar 9 is the owner of the copyright in its MLS® System. Data is deemed reliable but is not guaranteed accurate by Pillar 9.
The trademarks MLS®, Multiple Listing Service® and the associated logos are owned by The Canadian Real Estate Association (CREA) and identify the quality of services provided by real estate professionals who are members of CREA. Used under license.