Real estate on your terms®
$610,000
active
1922 9 Avenue Southeast
Calgary
,
AB
T2G0V2
Key Details
- MLS® Number:
- A2329603
- Community:
- Inglewood
- Building Type:
- Row / Townhouse
- Interior Size:
- 2234 square feet
- Bedrooms:
- 3
- Parking:
- 1
- Parking Features:
- Detached Garage
- Attached:
- Yes

Property Description
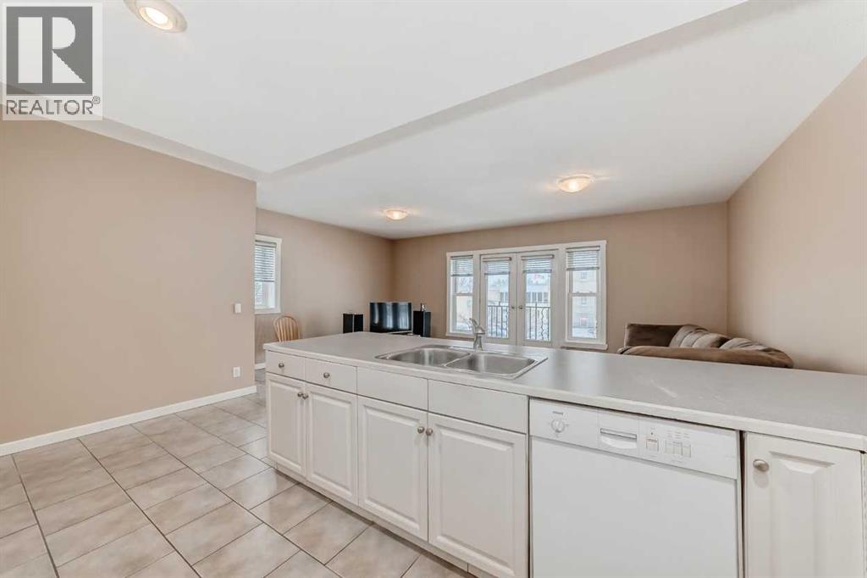
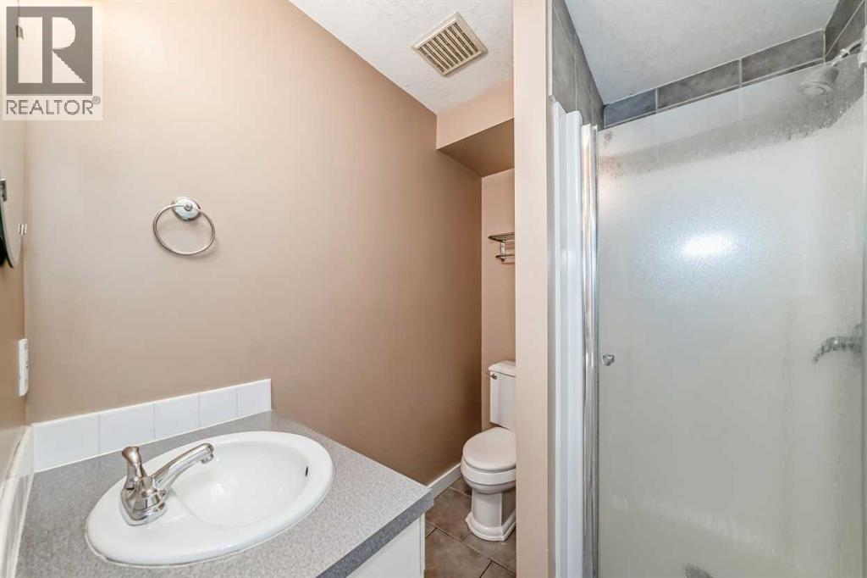
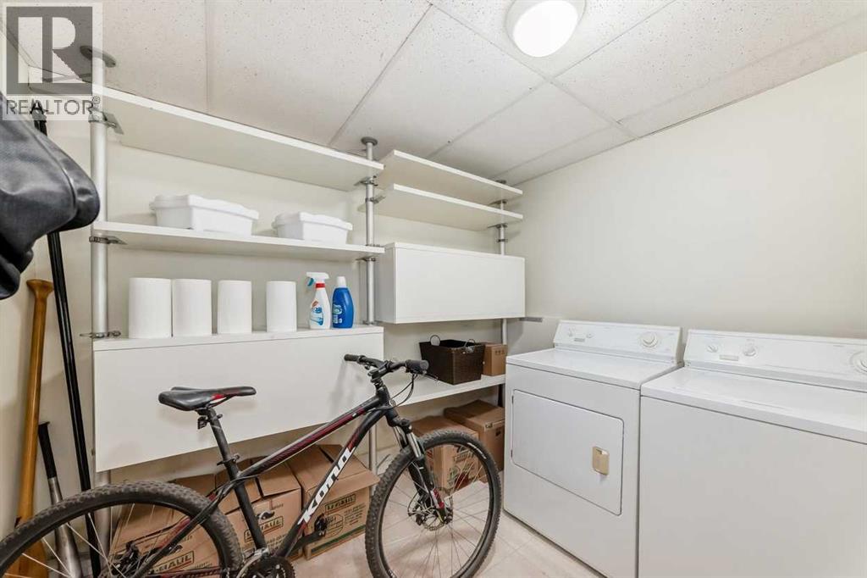
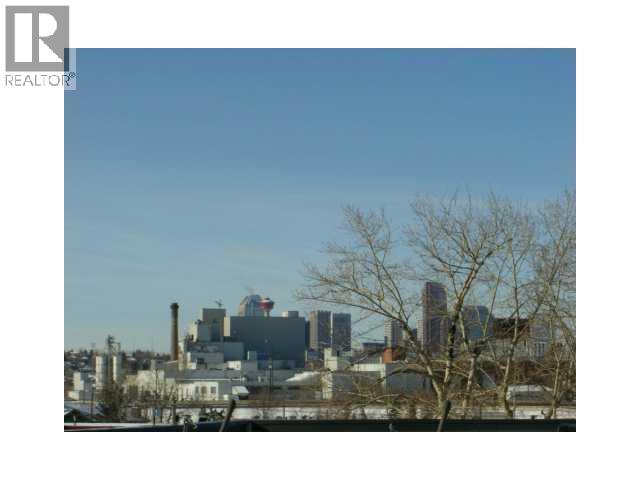
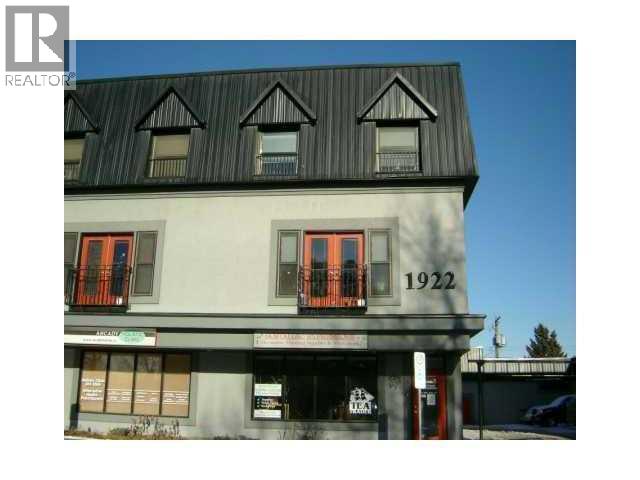
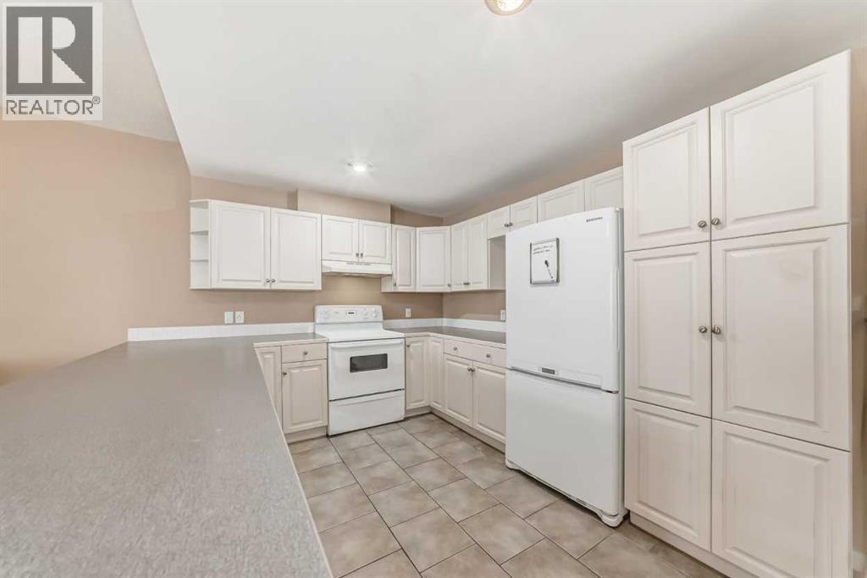
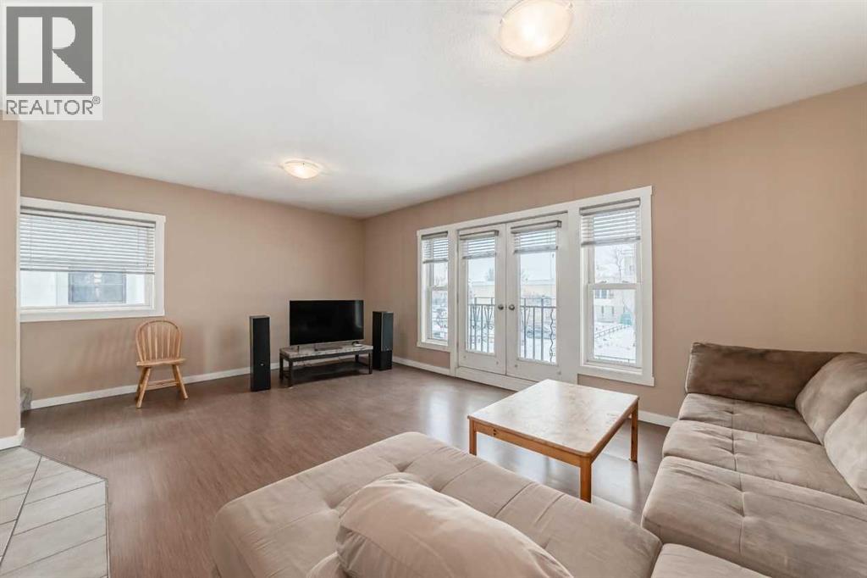
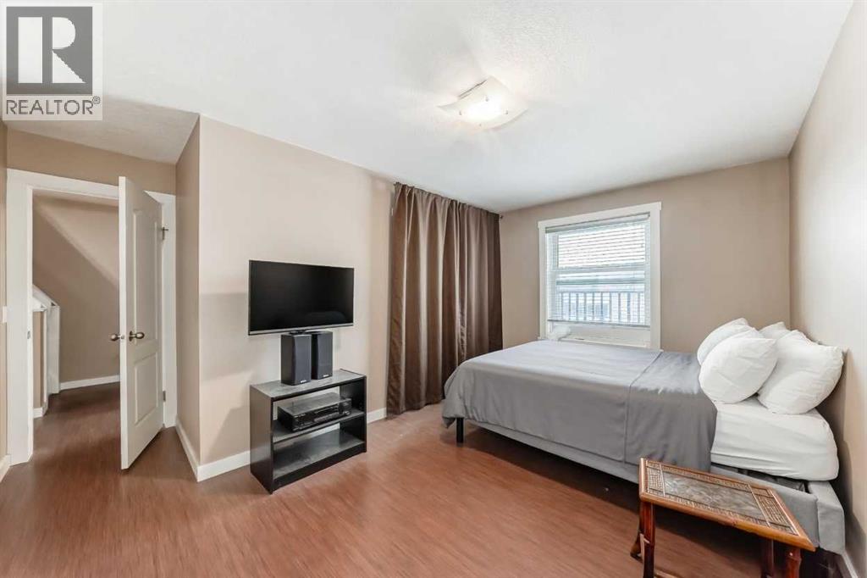
Here is your opportunity to own a residential townhome with a successful business below in the heart of desirable Inglewood.This rare concrete live/work property offers the perfect setup to live above and operate (or lease) a commercial business on the main floor that can supplement your rental income. The approximately **600 sq ft commercial space is currently under contract**, providing immediate revenue and established customer traffic, with an additional 600 sq ft in the basement for expansion, storage, or further use.Above the business, enjoy a fantastic **1,200 sq ft residential townhome** across the upper two floors. The main living level features an open-concept kitchen and living room with abundant natural light, large windows, and generous cabinetry, plus a 2-piece bathroom and laundry/storage area. Upstairs you’ll find a spacious master bedroom with 3-piece ensuite, a second bedroom, a bright loft, and a den with skylight.Relax on your private **rooftop patio** with **spectacular views of downtown Calgary** and 360-degree city vistas. Condo fees include in-floor radiant heat. Additional features include a single garage with extra storage.This end-unit faces directly onto 9th Ave for maximum visibility and foot traffic.**Inglewood** is one of Calgary’s most vibrant communities — a historic neighbourhood filled with artistic energy, trendy shops, restaurants, breweries, and a strong sense of community. Steps from the Bow River, parks, and downtown, it delivers an unbeatable lifestyle.**Please note:** Prospective buyers must not disturb the operating business or speak with staff during showings.Units like this are truly rare. Don’t miss your chance to secure this unique residential townhome with built-in business income in one of Calgary’s best neighbourhoods. (id:53430)
Building
- Property Type:
- Row / Townhouse
- Building Type:
- Row / Townhouse
- Year Built:
- 2002
- Stories:
- 3.0
- Bedrooms:
- 3
- Bathrooms (total):
- 5.0 (2 half)
- Basement:
- Finished, Full
Finished Areas
- Interior Size (Total):
- 2234 square feet
- Above Grade:
- 2234 square feet
Interior
- Flooring:
- Carpeted, Linoleum
- Appliances:
- Washer, Refrigerator, Dishwasher, Stove, Dryer
Parking
- Spaces:
- 1
- Features:
- Detached Garage
Exterior
- Exterior Features:
- Stucco, Metal
- Construction:
- Wood frame
- Foundation:
- Poured Concrete
- Fencing:
- Not fenced
Utilities & Mechanical
- Heating:
- In Floor Heating
- Cooling:
- None
Fees & Dates
- Property Taxes:
- $8,681
- Tax Year:
- 2026
- HOA/Condo Fee:
- $1,087
- Last Modified:
- 07/15/2026 07:45:05 PM
- Status Change:
- 07/15/2026 07:35:41 PM
Association / Ownership
- Association:
- Quarter Park
- Fee:
- $1,087 / Monthly
- Common Interest:
- Condo/Strata
Room Dimensions
| Room | Level | Size |
|---|---|---|
| Living room | Upper Level | 21.33 Ft x 13.75 Ft |
| Dining room | Upper Level | 21.33 Ft x 11.92 Ft |
| Kitchen | Upper Level | 10.75 Ft x 11.25 Ft |
| 2pc Bathroom | Upper Level | .00 Ft x .00 Ft |
| 4pc Bathroom | Upper Level | .00 Ft x .00 Ft |
| 4pc Bathroom | Upper Level | .00 Ft x .00 Ft |
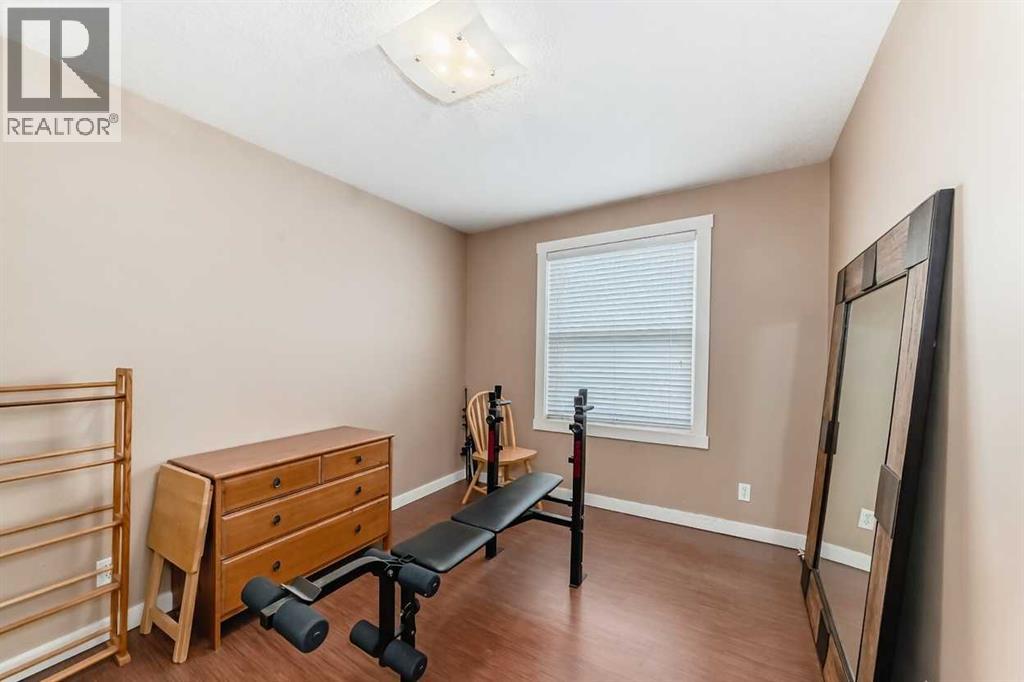
| Bedroom | Upper Level | 11.50 Ft x 9.17 Ft |
| Bedroom | Upper Level | 10.75 Ft x 8.67 Ft |
| Primary Bedroom | Upper Level | 9.67 Ft x 15.00 Ft |
| Workshop | Main level | 17.42 Ft x 24.33 Ft |
| Other | Main level | 4.17 Ft x 3.75 Ft |
| 2pc Bathroom | Main level | .00 Ft x .00 Ft |
| Family room | Lower level | 28.08 Ft x 17.08 Ft |
Location
Data is supplied by Pillar 9 MLS® System. Pillar 9 is the owner of the copyright in its MLS® System. Data is deemed reliable but is not guaranteed accurate by Pillar 9.
The trademarks MLS®, Multiple Listing Service® and the associated logos are owned by The Canadian Real Estate Association (CREA) and identify the quality of services provided by real estate professionals who are members of CREA. Used under license.