Real estate on your terms®
$274,900
active
63 Inglewood Park Southeast
Calgary
,
AB
T2G1B7
Key Details
- MLS® Number:
- A2328872
- Community:
- Inglewood
- Building Type:
- Apartment
- Interior Size:
- 605 square feet
- Bedrooms:
- 1
- Parking:
- 1
- Parking Features:
- Underground
- Attached:
- Yes

Property Description
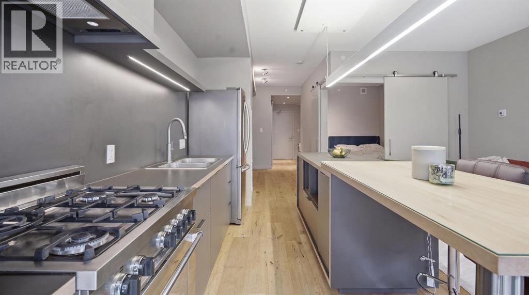
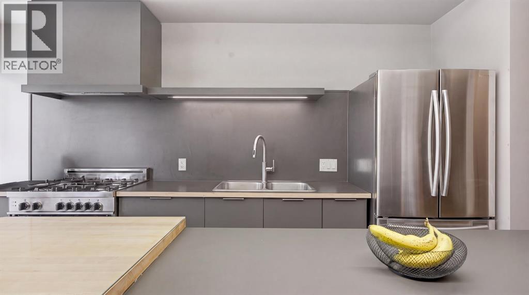
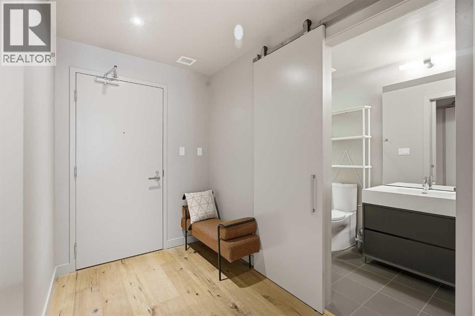
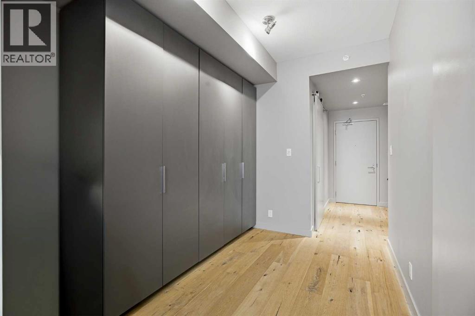
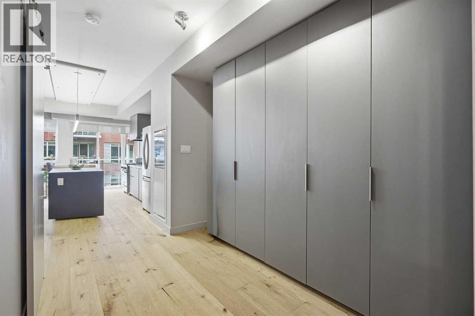
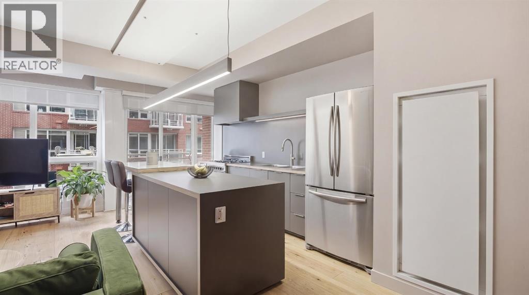
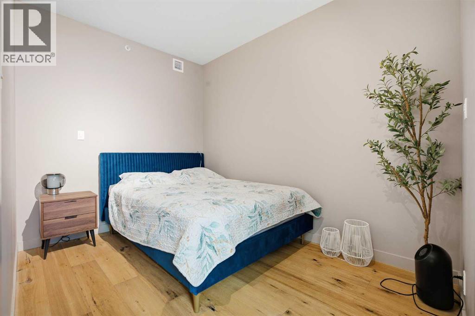
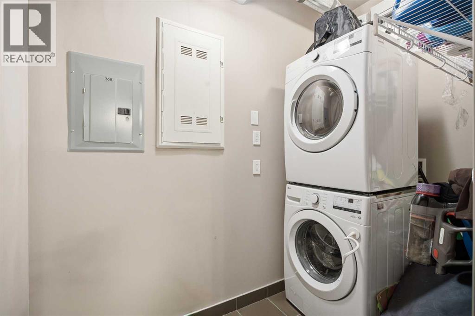
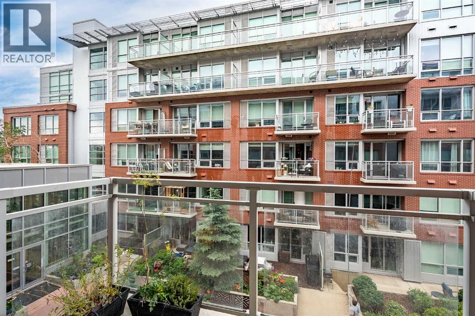
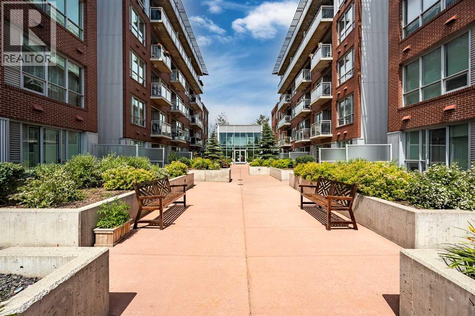
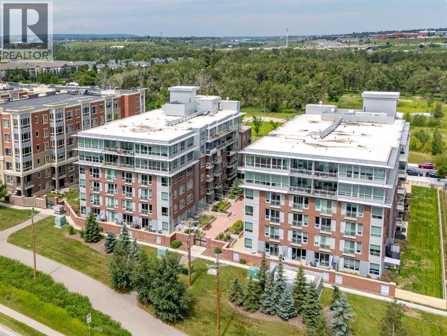
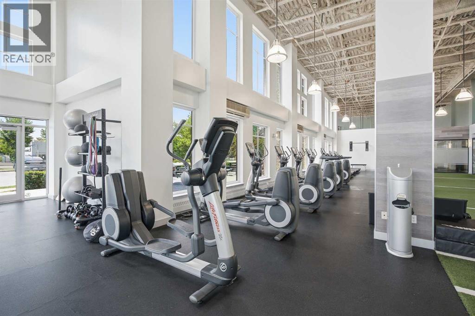
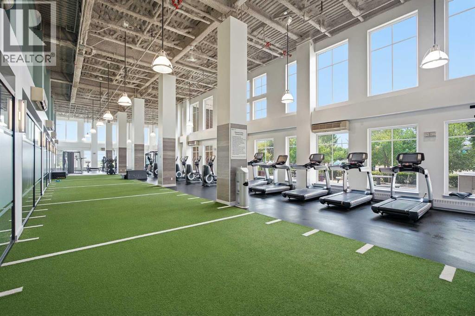
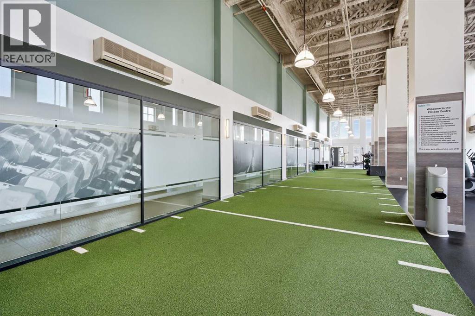
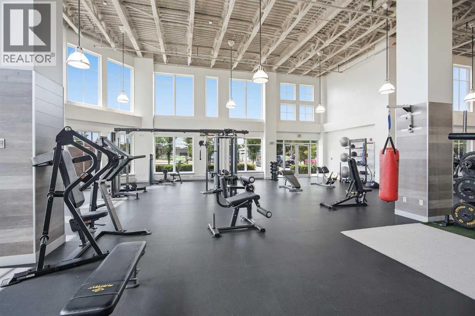
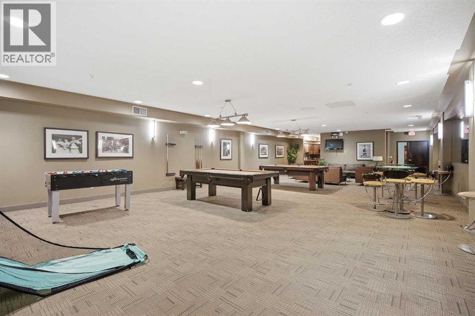
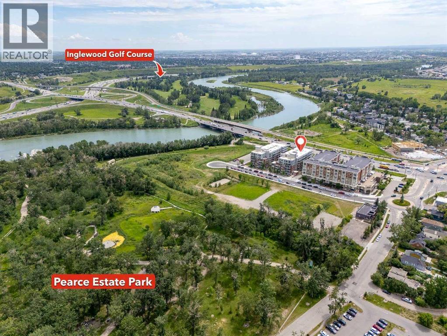
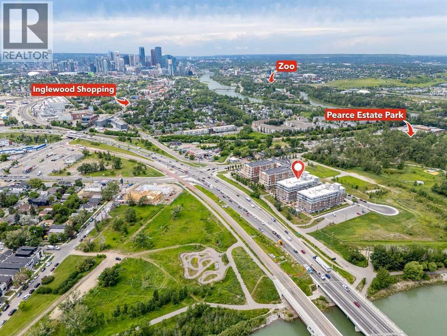
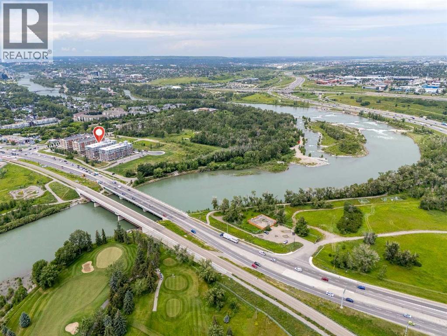
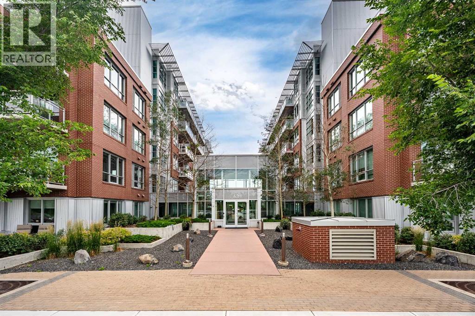
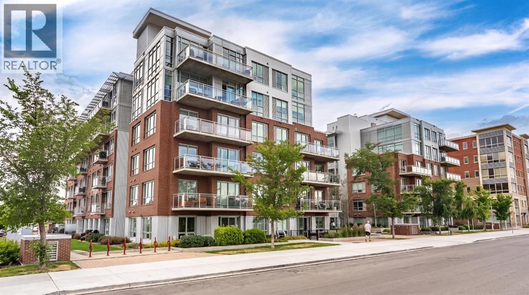
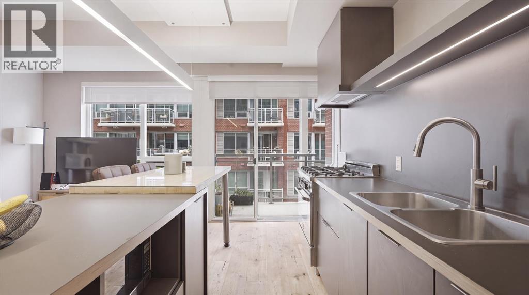
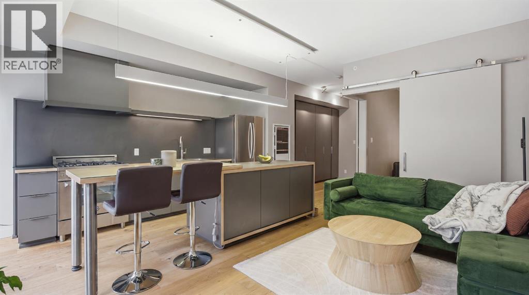
Welcome to #308 in SoBow, tucked into one of Calgary's most storied neighbourhoods. This one-bedroom unit blends industrial-chic style with genuine European polish: premium finishes paired with a layout to be lived in, not just looked at.The unit faces the interior courtyard, giving you a quiet, private outlook, whether you're on your east-facing balcony or spending an evening in the courtyard itself. The concrete construction keeps noise to a minimum throughout, while the wide-plank engineered hardwood floors throughout bring a soft and warm feel into the home.An oversized kitchen island anchors the space, with an LED beam accent overhead. Stainless steel appliances include a Bertazzoni gas range, ready for weeknight dinners or late-night pizza. Built-in storage keeps clutter out of sight, and in-suite laundry comes with extra storage space of its own.Step outside and you're minutes from Inglewood's independent shops, cafes, and some of the city's best restaurants, with Pearce Estate Park and the Bow River Pathway right across the street for your outdoor time. Blackfoot Trail and Deerfoot Trail are both at your doorstep, keeping the rest of the city within easy reach.Building amenities go well beyond the standard: a commercial-grade gym with a sled turf, free weights, and machines, plus a party room with two pool tables, a full kitchen, and a theatre room for entertaining larger groups. Heated, titled underground parking and storage complete the package!Whether it's your first home, an investment property, or a lock-and-leave downsize, this one is worth a closer look. Book your showing today! (id:53430)
Building
- Property Type:
- Apartment
- Building Type:
- Apartment
- Year Built:
- 2015
- Stories:
- 6.0
- Bedrooms:
- 1
- Bathrooms (total):
- 1.0
Finished Areas
- Interior Size (Total):
- 605 square feet
- Above Grade:
- 605 square feet
Interior
- Flooring:
- Hardwood, Ceramic Tile
- Appliances:
- Washer, Range - Gas, Dishwasher, Dryer, Microwave, Hood Fan, Window Coverings
Parking
- Spaces:
- 1
- Features:
- Underground
Lot / Land
- Lot Features:
- Closet Organizers, No Smoking Home, Parking
Exterior
- Exterior Features:
- Concrete, Brick, Stucco
- Construction:
- Poured concrete
Utilities & Mechanical
- Heating:
- Central heating
- Cooling:
- Central air conditioning
Fees & Dates
- Property Taxes:
- $1,915
- Tax Year:
- 2026
- HOA/Condo Fee:
- $450
- Last Modified:
- 08/06/2026 08:05:16 PM
- Status Change:
- 08/06/2026 07:58:59 PM
Association / Ownership
- Association:
- Astoria Asset Management
- Fee:
- $450 / Monthly
- Common Interest:
- Condo/Strata
Room Dimensions
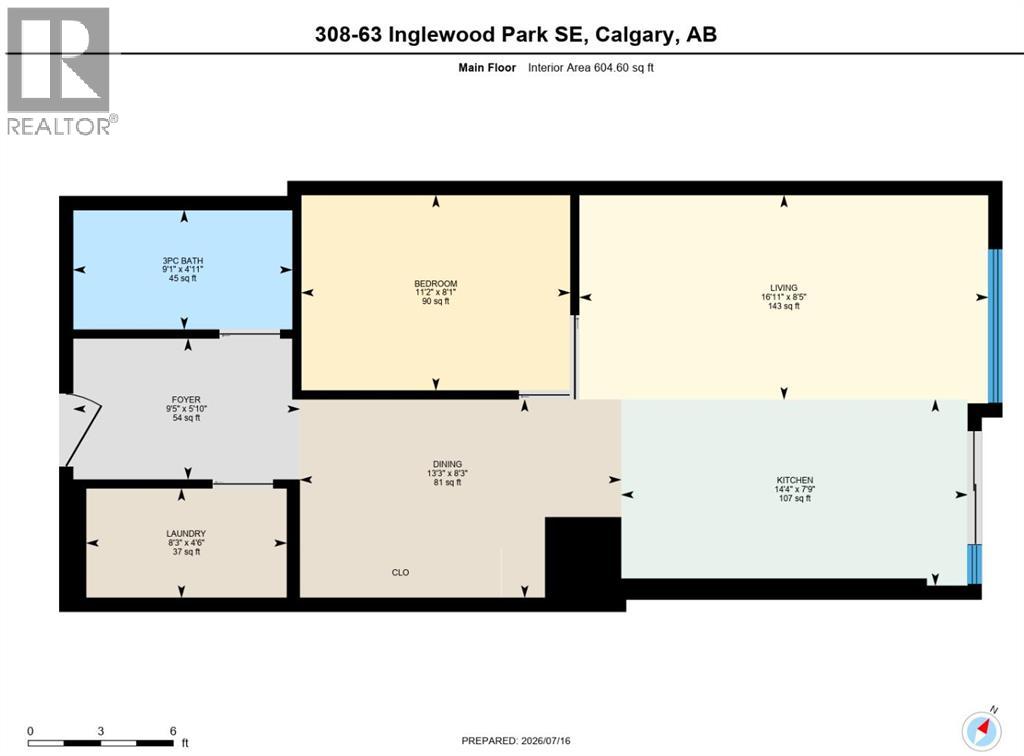
| Room | Level | Size |
|---|---|---|
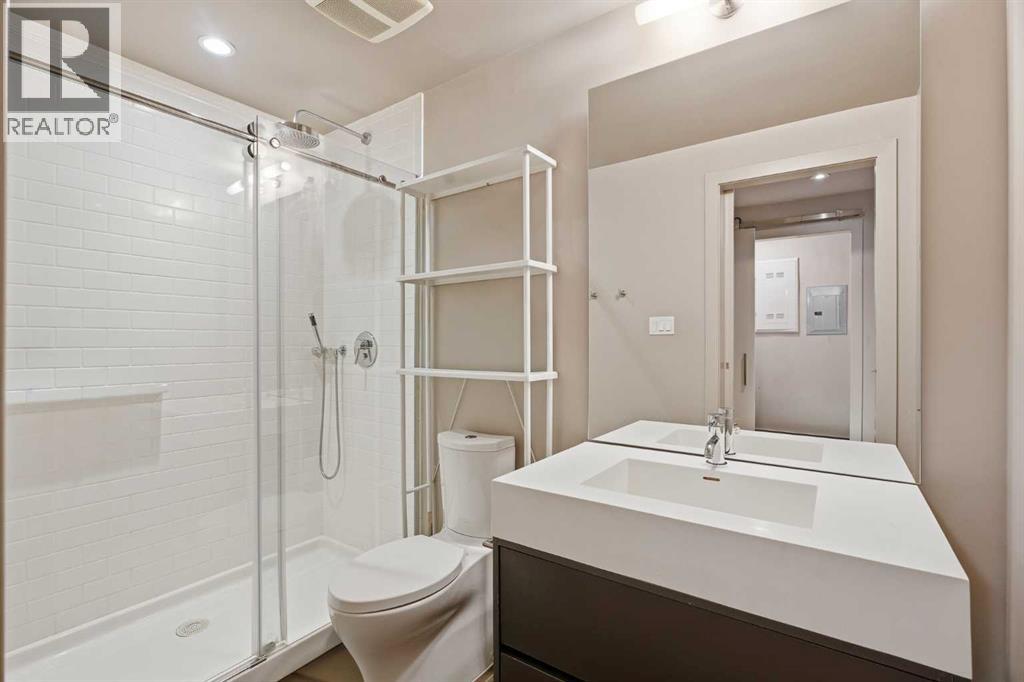
| 3pc Bathroom | Main level | 9.08 Ft x 4.92 Ft |
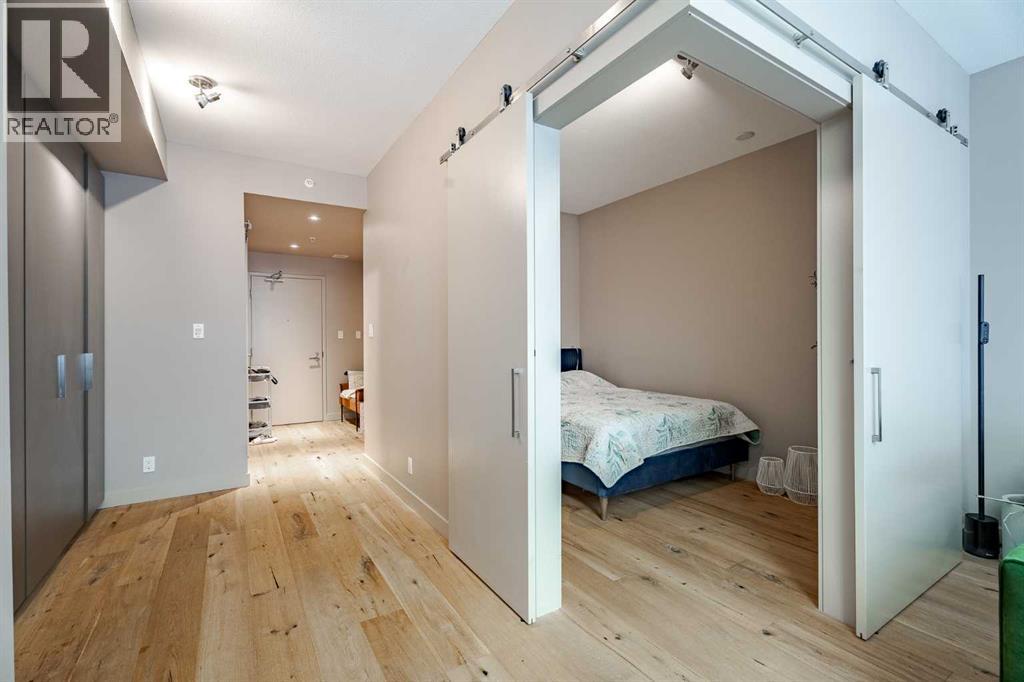
| Primary Bedroom | Main level | 11.17 Ft x 8.08 Ft |
| Dining room | Main level | 13.25 Ft x 8.25 Ft |
| Foyer | Main level | 9.42 Ft x 5.83 Ft |
| Kitchen | Main level | 14.33 Ft x 7.75 Ft |
| Laundry room | Main level | 8.25 Ft x 4.50 Ft |
| Living room | Main level | 16.92 Ft x 8.42 Ft |
Location
Data is supplied by Pillar 9 MLS® System. Pillar 9 is the owner of the copyright in its MLS® System. Data is deemed reliable but is not guaranteed accurate by Pillar 9.
The trademarks MLS®, Multiple Listing Service® and the associated logos are owned by The Canadian Real Estate Association (CREA) and identify the quality of services provided by real estate professionals who are members of CREA. Used under license.