Real estate on your terms®
$1,875,000
active
1640 16 Street Southeast
Calgary
,
AB
T2P3G7
Key Details
- MLS® Number:
- A2327124
- Community:
- Inglewood
- Building Type:
- House
- Interior Size:
- 2894 square feet
- Bedrooms:
- 4
- Parking:
- 6
- Parking Features:
- Detached Garage
- Lot Size:
- 422.0 square meters

Property Description
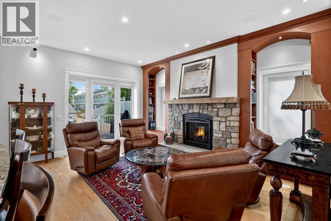
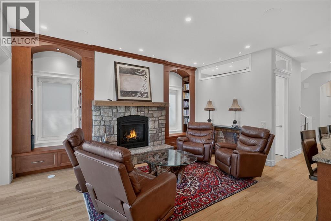
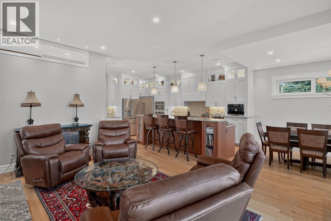
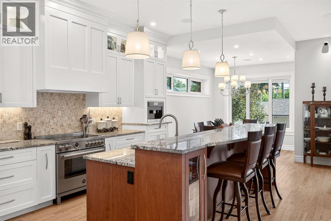
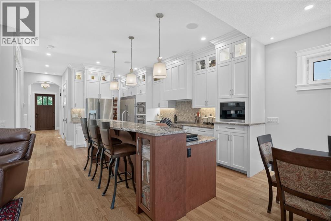
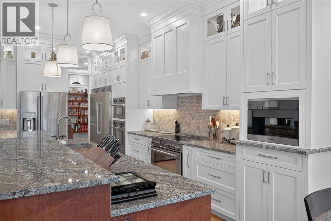
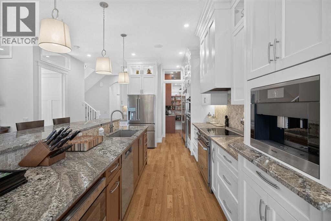
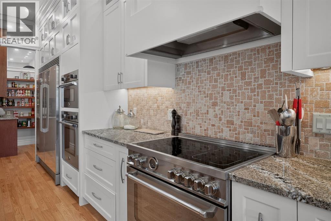
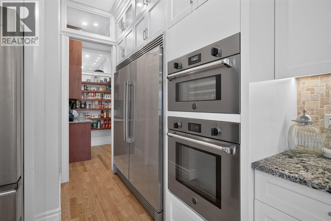
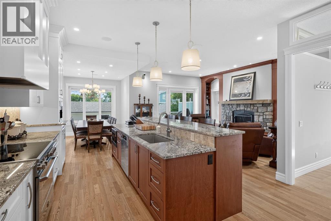
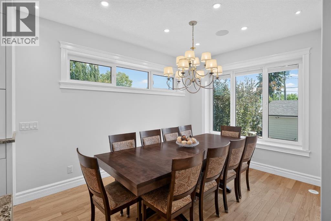
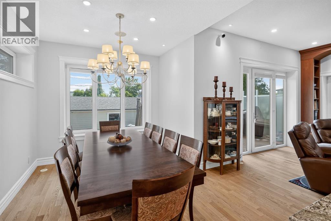
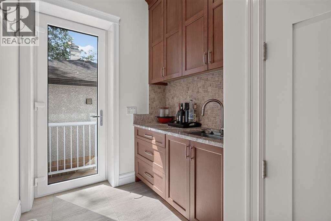
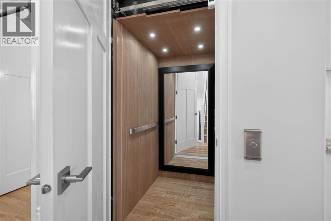
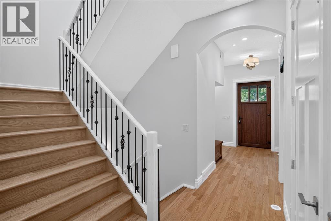
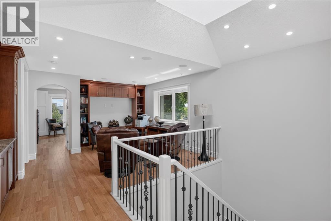
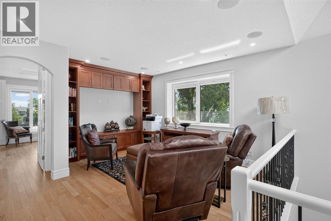
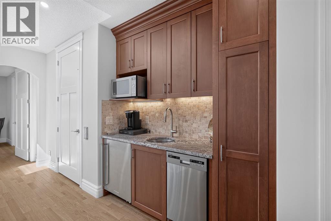
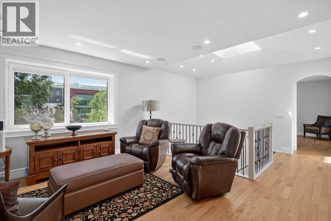
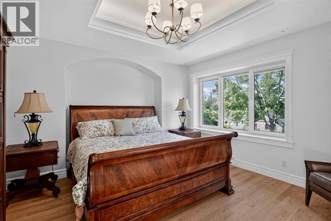
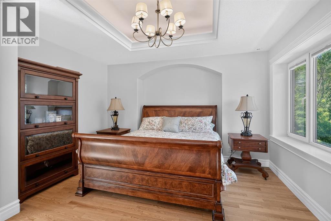
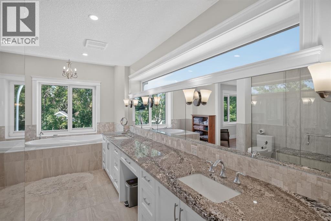
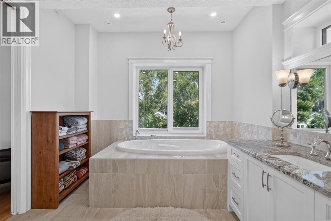
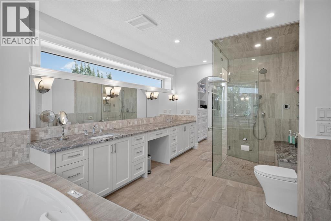
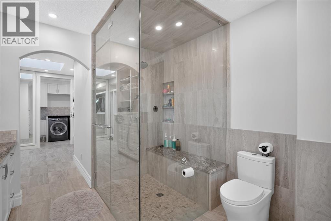
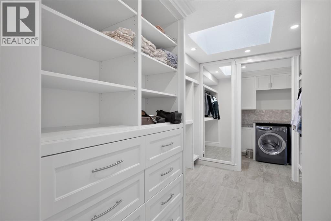
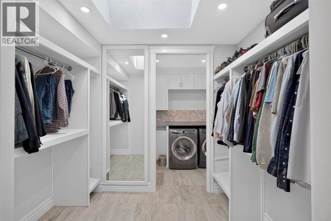
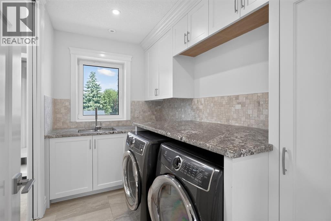
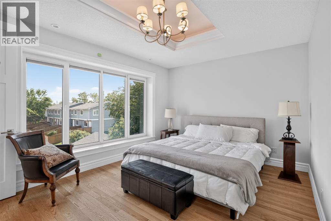
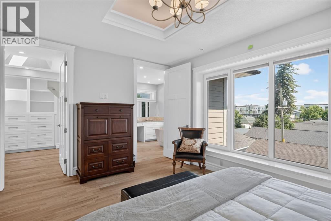
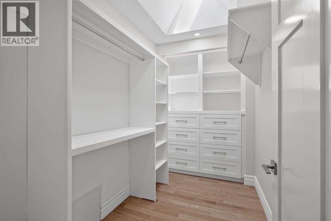
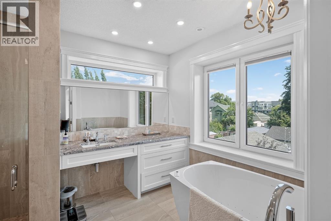
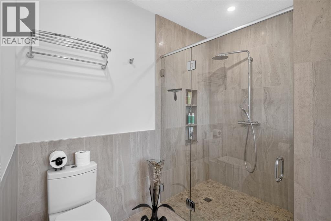
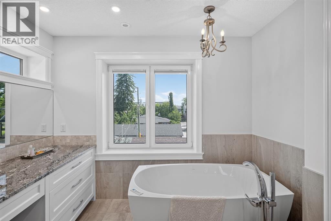
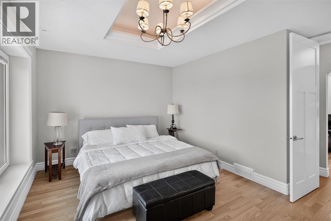
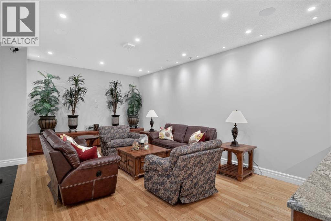
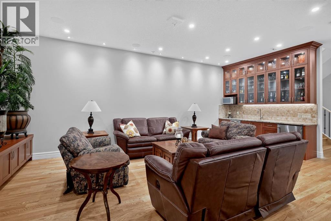
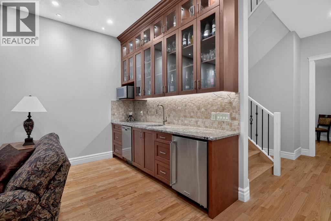
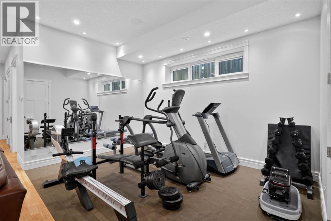
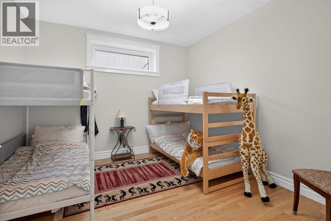
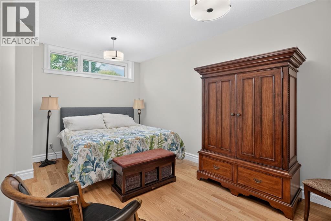
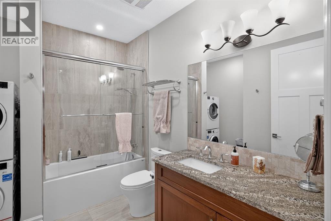
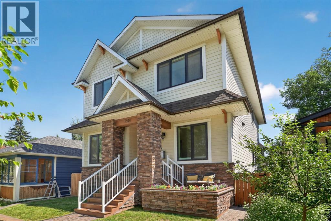
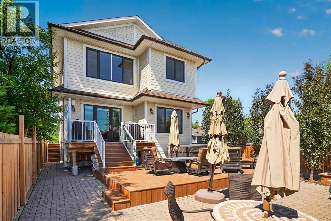
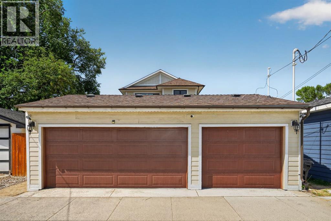
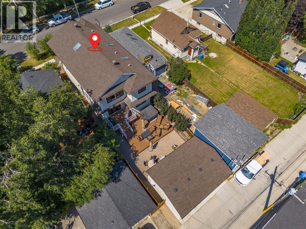
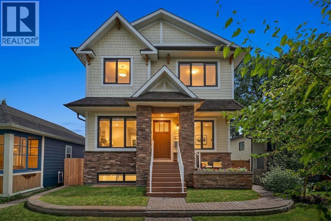
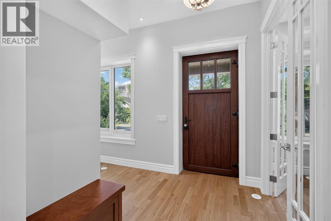
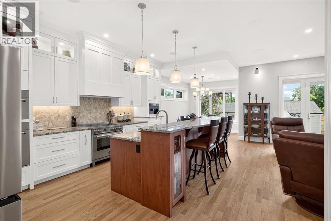
Experience exceptional luxury in the heart of historic Inglewood. This extraordinary custom-built residence offers over 4,200 sq. ft. of beautifully designed living space, blending timeless architecture, exceptional craftsmanship, and outstanding functionality. Built with quality and longevity in mind, this home features ICF construction from the foundation to the roofline, hydronic in-floor heating, an elevator servicing all levels, central air conditioning, Gemstone exterior lighting, and a heated triple detached garage.Designed for both everyday living and entertaining, the main level showcases soaring ceilings, rich hardwood flooring, extensive custom millwork, and an abundance of natural light. The spectacular chef-inspired kitchen is a true showpiece, featuring granite countertops, premium Miele appliances including a built-in coffee system, steam oven, wall oven, and dishwasher, two full-size refrigerators with freezer compartments, extensive custom cabinetry, an oversized island, and a spacious butler's pantry offering exceptional storage and prep space.The elegant dining area and inviting living room flow seamlessly together, while the upper-level beverage centre features custom cabinetry, a sink, bar refrigerator, dishwasher, microwave, and generous storage, perfect for entertaining.The upper level offers two exceptional bedroom suites. The luxurious primary retreat features a tray ceiling, a custom walk-through dressing room with built-in cabinetry and direct access to the laundry room, and a stunning 5-piece ensuite complete with a steam shower, air-jet soaker tub, expansive granite vanity with makeup station, and designer finishes. The impressive second bedroom offers a custom walk-in closet and a beautifully appointed 4-piece ensuite featuring an air-jet tub, creating a private retreat for family or guests.The fully finished lower level continues to impress with two additional bedrooms, a spacious recreation and family room, fitness area, full bath room, abundant storage, and a custom wet bar for effortless entertaining.Outdoor living is equally exceptional with beautifully landscaped grounds, an expansive composite deck, private patio, hot tub, and multiple seating areas, creating the perfect extension of the home's living space.Additional features include 200-amp electrical service, central vacuum, integrated ceiling speakers, skylights, upgraded insulation, widened hallways and doorways for enhanced accessibility, and countless custom finishes that reflect the home's exceptional quality.Located in one of Calgary's most sought-after inner-city communities, this remarkable home is just steps from the Bow River pathway system, parks, boutique shopping, acclaimed restaurants, breweries, schools, and downtown.A rare opportunity to own a truly exceptional custom-built residence where timeless design, luxurious finishes, and outstanding craftsmanship come together in one of Calgary's premier neighbourhoods. (id:53430)
Building
- Property Type:
- House
- Building Type:
- House
- Year Built:
- 2019
- Stories:
- 2.0
- Bedrooms:
- 4
- Bathrooms (total):
- 4.5 (1 half)
- Basement:
- Finished, Full
Finished Areas
- Interior Size (Total):
- 2894 square feet
- Above Grade:
- 2894 square feet
Interior
- Flooring:
- Hardwood, Ceramic Tile
- Appliances:
- Washer, Refrigerator, Range - Electric, Dishwasher, Dryer, Microwave, Freezer, Garburator, Oven - Built-In, Hood Fan, Garage door opener
Parking
- Spaces:
- 6
- Features:
- Detached Garage
Lot / Land
- Lot Size:
- 422.0 square meters
- Frontage:
- 10.7 meters
- Lot Features:
- See remarks, Back lane, Wet bar, Elevator, Closet Organizers, No Smoking Home, Gas BBQ Hookup
Exterior
- Exterior Features:
- Stone, Stucco
- Construction:
- ICF Block
- Foundation:
- See Remarks
- Fencing:
- Fence
Utilities & Mechanical
- Heating:
- In Floor Heating, Natural gas, Hot Water
- Cooling:
- Central air conditioning
Comfort & Security
- Fireplace(s):
- 1
Fees & Dates
- Property Taxes:
- $12,501
- Tax Year:
- 2026
- Last Modified:
- 08/12/2026 08:10:09 PM
- Status Change:
- 08/12/2026 08:03:19 PM
Association / Ownership
- Common Interest:
- Freehold
Room Dimensions
| Room | Level | Size |
|---|---|---|
| Other | Main level | 13.08 Ft x 5.00 Ft |
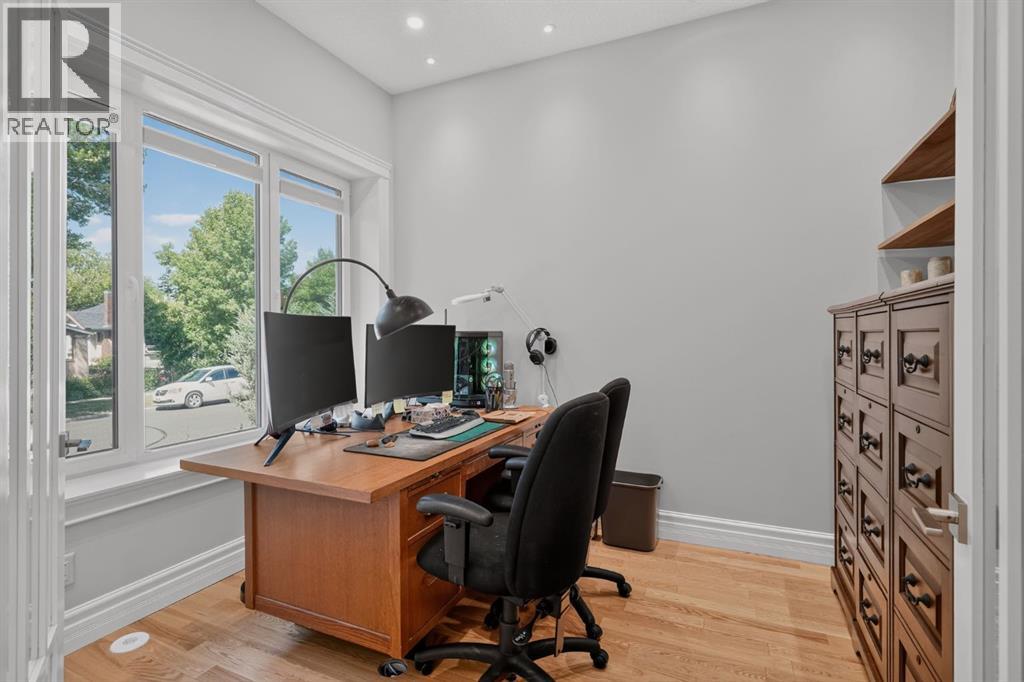
| Office | Main level | 11.00 Ft x 9.00 Ft |
| Kitchen | Main level | 18.25 Ft x 10.42 Ft |
| Dining room | Main level | 13.33 Ft x 9.83 Ft |
| Living room | Main level | 17.33 Ft x 13.67 Ft |
| Other | Main level | 9.83 Ft x 6.67 Ft |
| Bonus Room | Upper Level | 15.00 Ft x 9.83 Ft |
| Primary Bedroom | Upper Level | 14.17 Ft x 13.67 Ft |
| Bedroom | Upper Level | 15.42 Ft x 11.42 Ft |
| Laundry room | Upper Level | 10.25 Ft x 6.42 Ft |
| 2pc Bathroom | Main level | 5.58 Ft x 4.50 Ft |
| 5pc Bathroom | Upper Level | 17.00 Ft x 10.25 Ft |
| 4pc Bathroom | Upper Level | 12.42 Ft x 9.08 Ft |
| 4pc Bathroom | Basement | 10.08 Ft x 8.33 Ft |
| Family room | Basement | 21.83 Ft x 14.00 Ft |
| Exercise room | Basement | 14.67 Ft x 10.67 Ft |
| Laundry room | Basement | 10.08 Ft x 8.33 Ft |
| Bedroom | Basement | 16.83 Ft x 10.25 Ft |
| Bedroom | Basement | 11.83 Ft x 11.50 Ft |
| Storage | Basement | 10.42 Ft x 9.67 Ft |
Location
Data is supplied by Pillar 9 MLS® System. Pillar 9 is the owner of the copyright in its MLS® System. Data is deemed reliable but is not guaranteed accurate by Pillar 9.
The trademarks MLS®, Multiple Listing Service® and the associated logos are owned by The Canadian Real Estate Association (CREA) and identify the quality of services provided by real estate professionals who are members of CREA. Used under license.