Real estate on your terms®
$389,000
active
1020 9 Avenue Southeast
Calgary
,
AB
T2G0S7
Key Details
- MLS® Number:
- A2322271
- Community:
- Inglewood
- Building Type:
- Apartment
- Interior Size:
- 627 square feet
- Bedrooms:
- 2
- Parking:
- 1
- Parking Features:
- Garage, Underground, Heated Garage
- Attached:
- Yes

Property Description
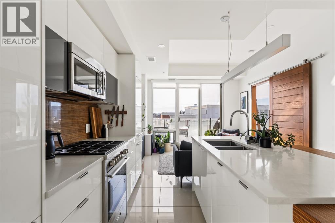
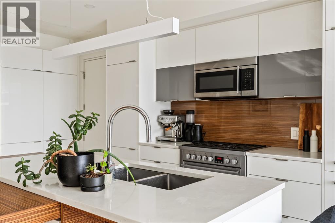
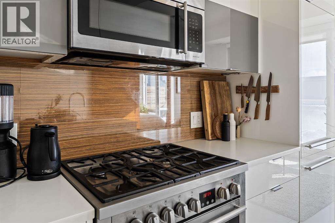
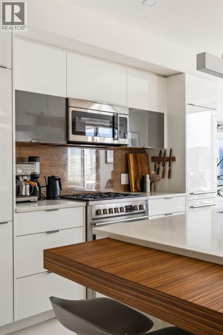
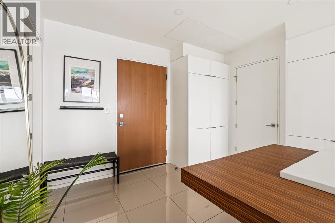
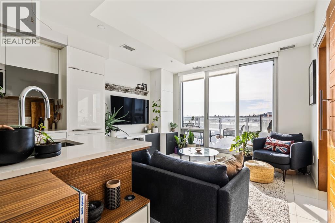
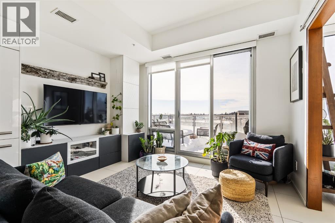
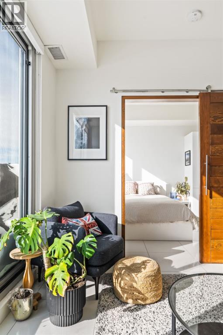
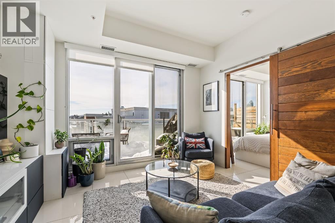
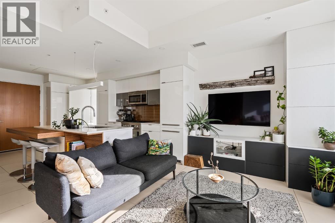
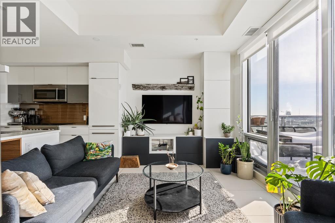
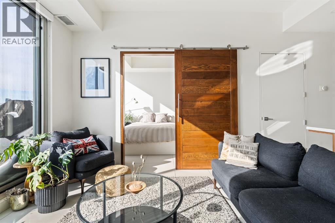
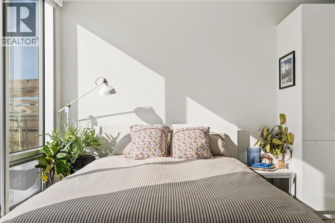
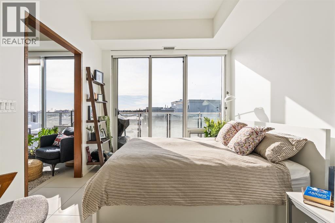
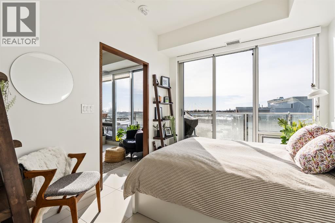
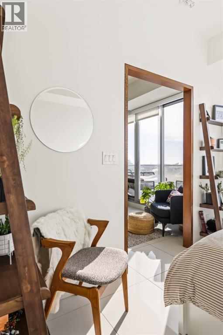
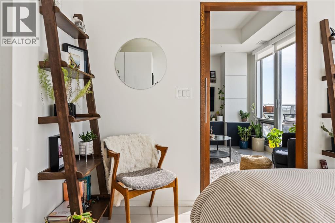
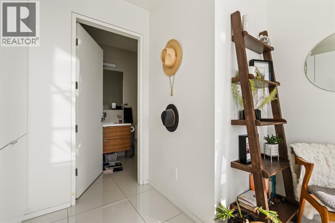
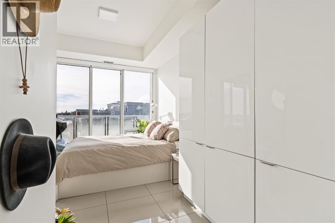
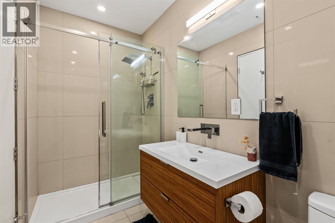
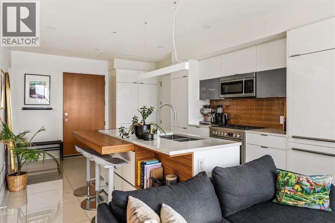
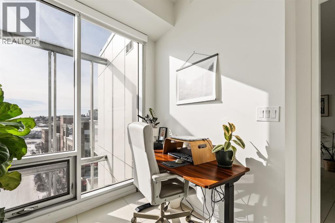
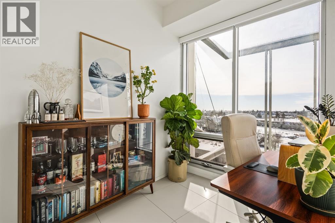
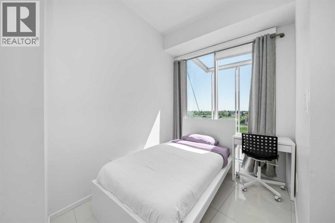
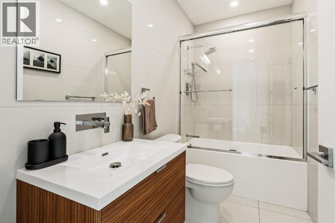
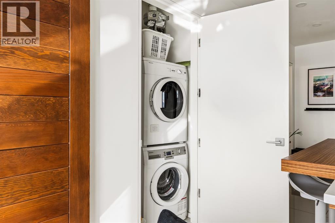
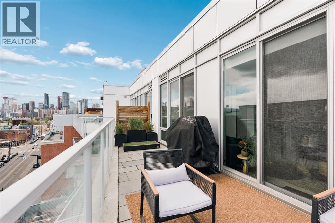
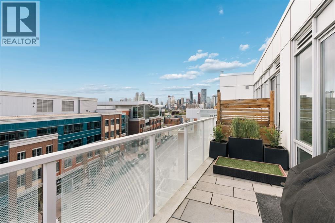
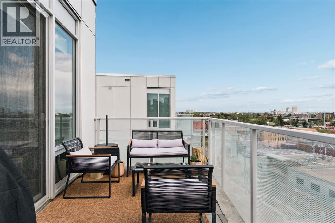
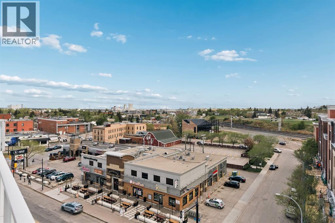
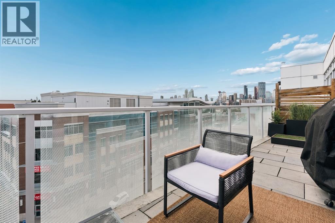
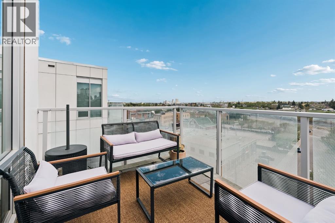
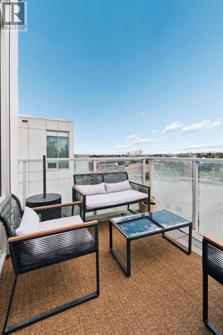
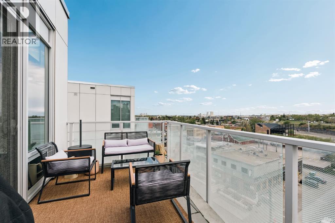
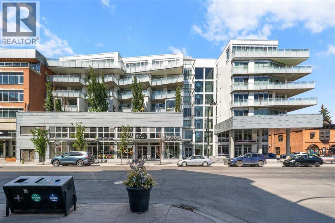
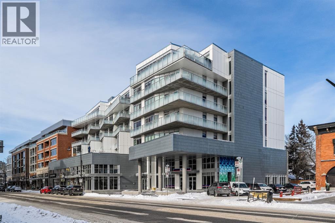
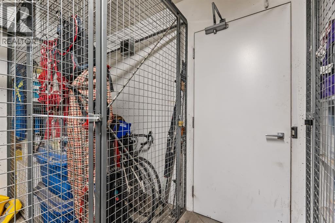
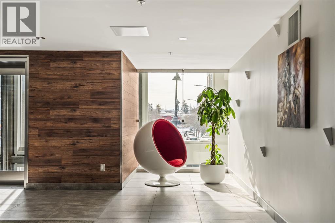
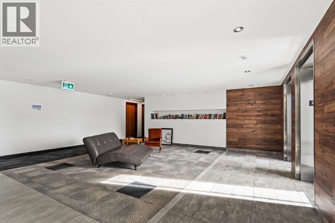
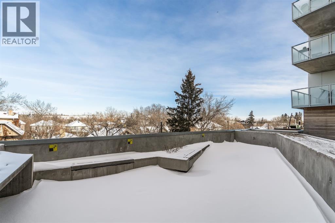
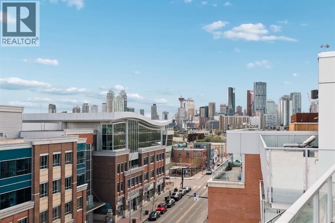
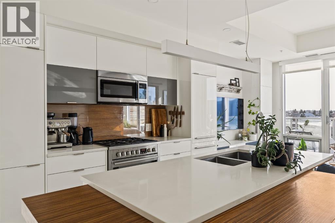
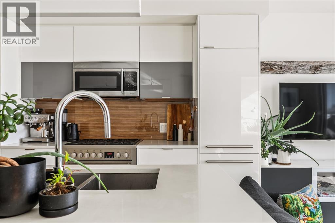
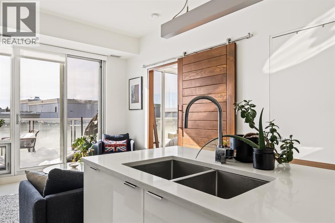
This stunning top floor end unit in the sought-after Avli on Atlantic building is ready for its new owner! Perched on the 7th floor with no one above and only 1 shared wall, this immaculate 2-bedroom, 2-bathroom home offers breathtaking panoramic south and westerly downtown views. With no buildings directly opposite at this level, the views are truly unobstructed in every direction. Only 6 units share this level, with soaring 9' ceilings exclusive to the penthouse floor. The floor-to-ceiling glass windows flood the open-concept layout with an abundance of natural light and south exposure. Every square foot has been thoughtfully utilized, with a smart layout that eliminates wasted space and maximizes livability, complemented by a generous amount of in-suite storage throughout. The designer galley kitchen is a chef's dream, featuring full-height gloss cabinetry, a striking wood-grain backsplash, premium gas range with stainless appliances and a generous centre island with wraparound seating, all finished with sleek quartz countertops. A stylish double undermount sink anchors the island, perfectly positioned to overlook the living area. The sun-drenched living room opens to a spacious glass-railed balcony that runs the length of the unit with a gas line, ideal for entertaining with protected downtown views as your backdrop. A perfect spot to watch the action on 9th Avenue. A beautiful wood barn slider door leads to the serene primary suite, which enjoys its own private balcony access, a large built-in wardrobe, and a luxuriously upgraded ensuite. The second room is versatile, bathed in natural light with sweeping views, it can function beautifully as a second bedroom or inspiring home office. The 4-piece main bath with floor-to-ceiling tile and a bathtub is great for guests. In-suite stacked laundry, titled underground parking, and a separate storage locker complete the package. Building amenities include a third floor communal patio, guest suite, and secured parking. Central air conditioning keeps things comfortable year-round. Located on vibrant 9th Avenue in trendy Inglewood, walk to award-winning restaurants, boutique shops, breweries, the Bow River pathway, bird sanctuary, East Village, and downtown. This is inner-city living at its best! (id:53430)
Building
- Property Type:
- Apartment
- Building Type:
- Apartment
- Year Built:
- 2019
- Stories:
- 7.0
- Bedrooms:
- 2
- Bathrooms (total):
- 2.0
Finished Areas
- Interior Size (Total):
- 627 square feet
- Above Grade:
- 627 square feet
Interior
- Flooring:
- Ceramic Tile
- Appliances:
- Refrigerator, Gas stove(s), Dishwasher, Oven, Microwave Range Hood Combo, Window Coverings, Garage door opener, Washer/Dryer Stack-Up
Parking
- Spaces:
- 1
- Features:
- Garage, Underground, Heated Garage
Lot / Land
- Lot Features:
- PVC window, Closet Organizers, No Smoking Home, Guest Suite, Parking
Exterior
- Exterior Features:
- Metal, Composite Siding
- Foundation:
- Poured Concrete
Utilities & Mechanical
- Cooling:
- Central air conditioning
Fees & Dates
- Property Taxes:
- $2,623
- Tax Year:
- 2026
- HOA/Condo Fee:
- $661
- Last Modified:
- 08/12/2026 04:00:01 PM
- Status Change:
- 08/12/2026 03:59:00 PM
Association / Ownership
- Association:
- Go Smart
- Fee:
- $661 / Monthly
- Common Interest:
- Condo/Strata
Room Dimensions
| Room | Level | Size |
|---|---|---|
| 3pc Bathroom | Main level | 4.83 Ft x 99.75 Ft |
| 4pc Bathroom | Main level | 4.92 Ft x 9.67 Ft |
| Primary Bedroom | Main level | 14.83 Ft x 9.75 Ft |
| Kitchen | Main level | 14.58 Ft x 12.25 Ft |
| Living room | Main level | 11.00 Ft x 12.25 Ft |
| Bedroom | Main level | 10.25 Ft x 8.08 Ft |
Location
Data is supplied by Pillar 9 MLS® System. Pillar 9 is the owner of the copyright in its MLS® System. Data is deemed reliable but is not guaranteed accurate by Pillar 9.
The trademarks MLS®, Multiple Listing Service® and the associated logos are owned by The Canadian Real Estate Association (CREA) and identify the quality of services provided by real estate professionals who are members of CREA. Used under license.