Real estate on your terms®
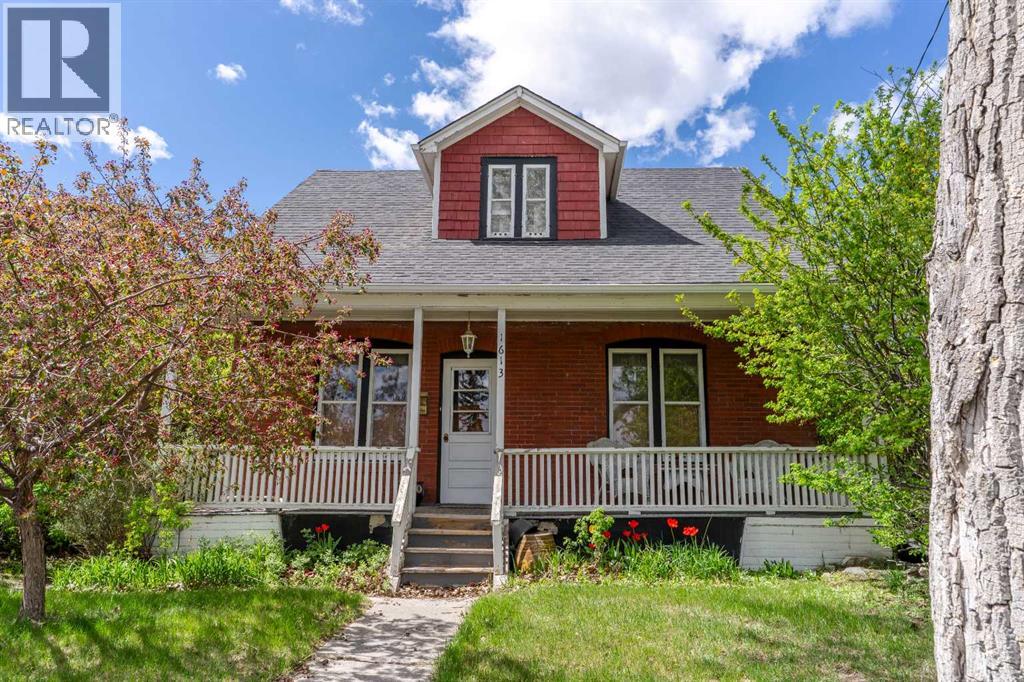
$785,000
active
1613 17A Street Southeast
Calgary
,
AB
T2G3W8
Key Details
- MLS® Number:
- A2317232
- Community:
- Inglewood
- Building Type:
- House
- Interior Size:
- 1227 square feet
- Bedrooms:
- 1
- Parking:
- 2
- Parking Features:
- Other
- Lot Size:
- 490.0 square meters

Property Description
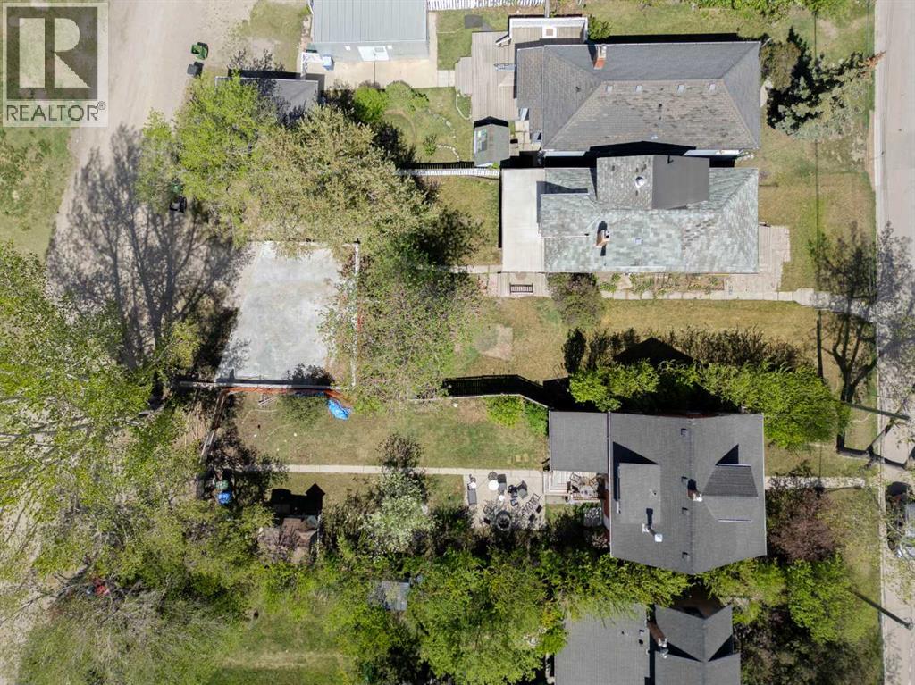
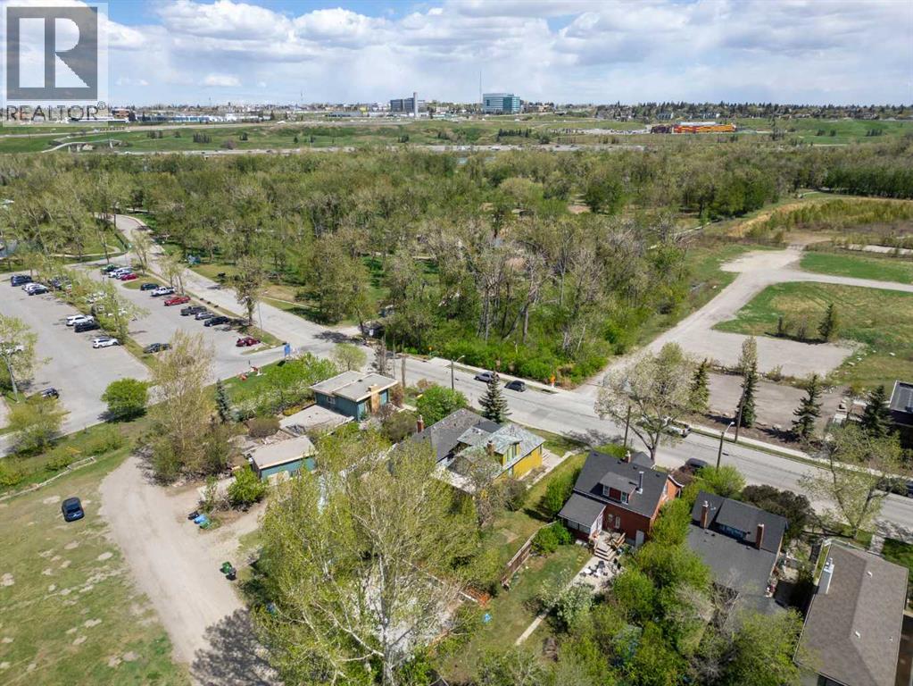
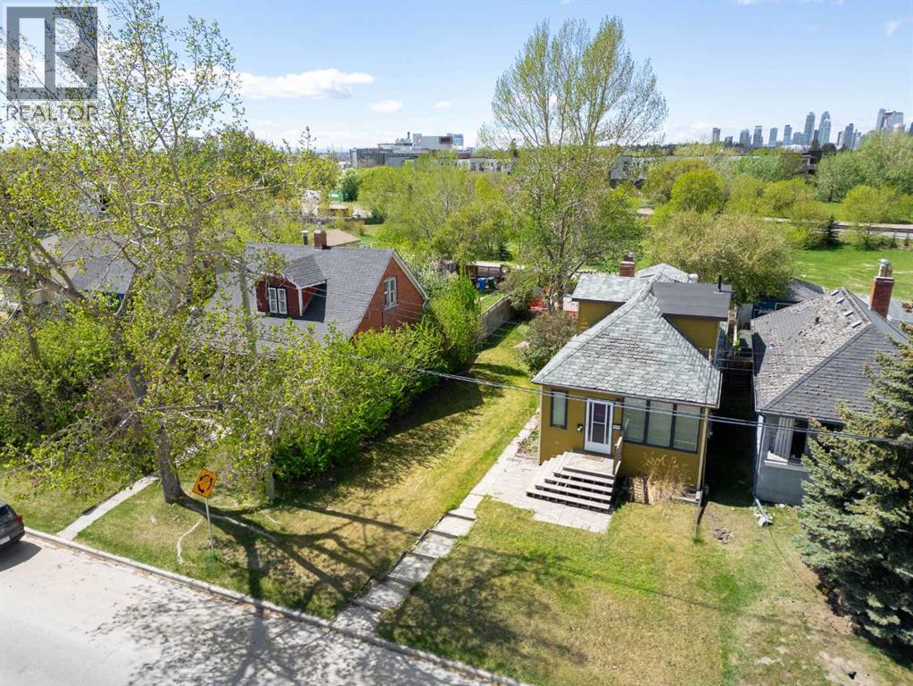
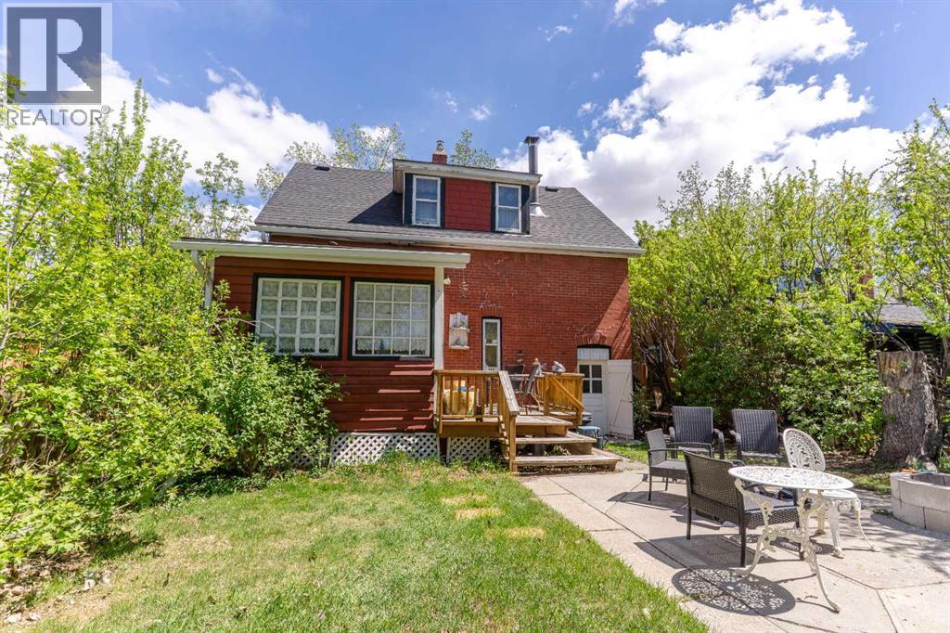
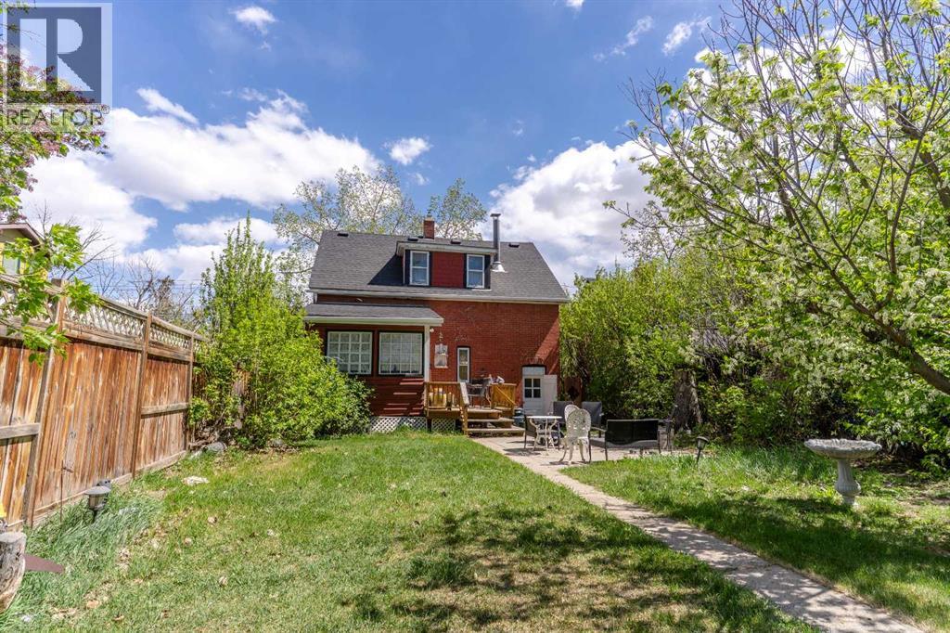
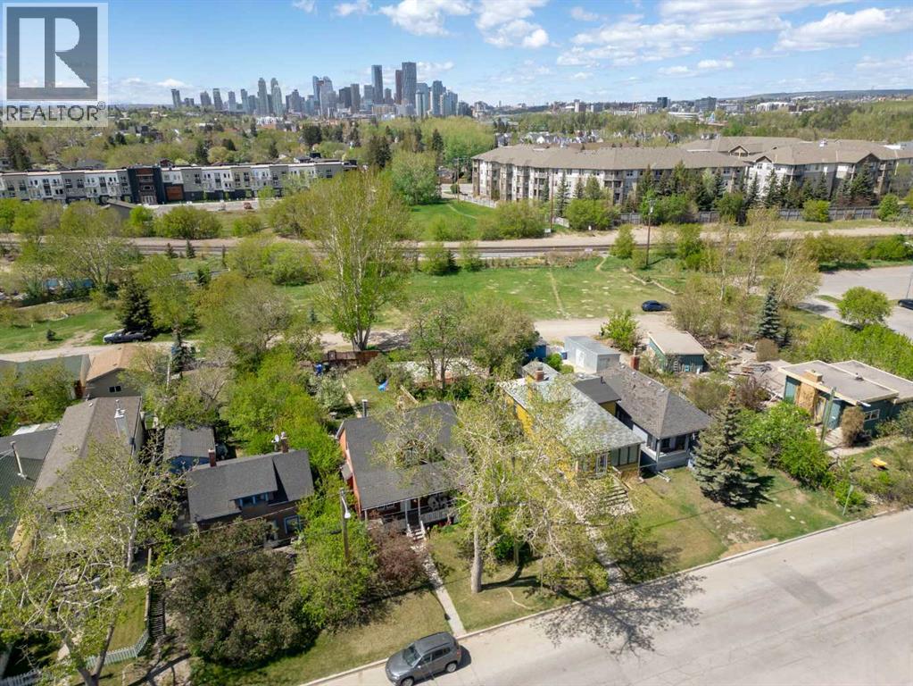
An exceptional opportunity to acquire a rare land assembly in the heart of Inglewood and NOT in the Flood Zone! One of Calgary’s most vibrant and historic inner-city communities. This property is for sale in a land assembly opportunity. (1609 & 1613 17A Street SE; combined 11,377 SQ.FT. site offers outstanding development potential with existing R-CG zoning, ideal for townhomes, row housing, or a future higher-density redevelopment opportunity).Positioned just steps from the Bow River, Pearce Estate Park, and Harvie Passage, this location delivers the perfect blend of urban convenience and lifestyle-driven living. Residents will enjoy immediate access to river pathways, parks, artisan cafés, boutique shopping, and the iconic Crossroads Market — all within minutes of Downtown Calgary.The assembly consists of 1609 & 1613 17A Street SE, providing approximately 88 feet of combined frontage and excellent site configuration for multi-unit residential development. With Calgary’s growing demand for inner-city housing, this site presents a compelling opportunity for builders and investors seeking long-term upside in a high-demand location.Connectivity is another major advantage, with quick access to Deerfoot Trail, Blackfoot Trail, 9 Ave SE, and the nearby Max Bell transit station, making commuting across the city seamless.An added benefit is the property’s documented location outside the flood zone and offering greater development confidence. Whether you envision modern townhomes, income-generating multi-residential housing, or a future higher-density mixed-use project, this Inglewood land assembly presents a strategic investment opportunity in one of Calgary’s strongest lifestyle communities. (id:53430)
Building
- Property Type:
- House
- Building Type:
- House
- Year Built:
- 1929
- Stories:
- 2.0
- Bedrooms:
- 1
- Bathrooms (total):
- 1.0
- Basement:
- Partially finished, Full
Finished Areas
- Interior Size (Total):
- 1227 square feet
- Above Grade:
- 1227 square feet
Interior
- Flooring:
- Hardwood, Laminate
- Appliances:
- Refrigerator, Gas stove(s), Dishwasher, Microwave, Hood Fan
Parking
- Spaces:
- 2
- Features:
- Other
Lot / Land
- Lot Size:
- 490.0 square meters
- Frontage:
- 11.65 meters
- Lot Features:
- See remarks, Other, Back lane, No Smoking Home
Exterior
- Exterior Features:
- Brick
- Foundation:
- Poured Concrete
- Fencing:
- Fence
Utilities & Mechanical
- Heating:
- Central heating
- Cooling:
- None
Comfort & Security
- Fireplace(s):
- 1
Fees & Dates
- Property Taxes:
- $3,847
- Tax Year:
- 2025
- Last Modified:
- 08/15/2026 01:30:06 PM
- Status Change:
- 08/15/2026 01:20:25 PM
Association / Ownership
- Common Interest:
- Freehold
Room Dimensions
| Room | Level | Size |
|---|---|---|
| 3pc Bathroom | Second level | 5.92 Ft x 7.50 Ft |
| Bedroom | Second level | 13.08 Ft x 8.92 Ft |
Location
Data is supplied by Pillar 9 MLS® System. Pillar 9 is the owner of the copyright in its MLS® System. Data is deemed reliable but is not guaranteed accurate by Pillar 9.
The trademarks MLS®, Multiple Listing Service® and the associated logos are owned by The Canadian Real Estate Association (CREA) and identify the quality of services provided by real estate professionals who are members of CREA. Used under license.