Real estate on your terms®
$950,000
active
2741 16A Street Southeast
Calgary
,
AB
T2G3T3
Key Details
- MLS® Number:
- A2308563
- Community:
- Inglewood
- Building Type:
- Duplex
- Interior Size:
- 1941 square feet
- Bedrooms:
- 4
- Parking:
- 2
- Parking Features:
- Detached Garage
- Lot Size:
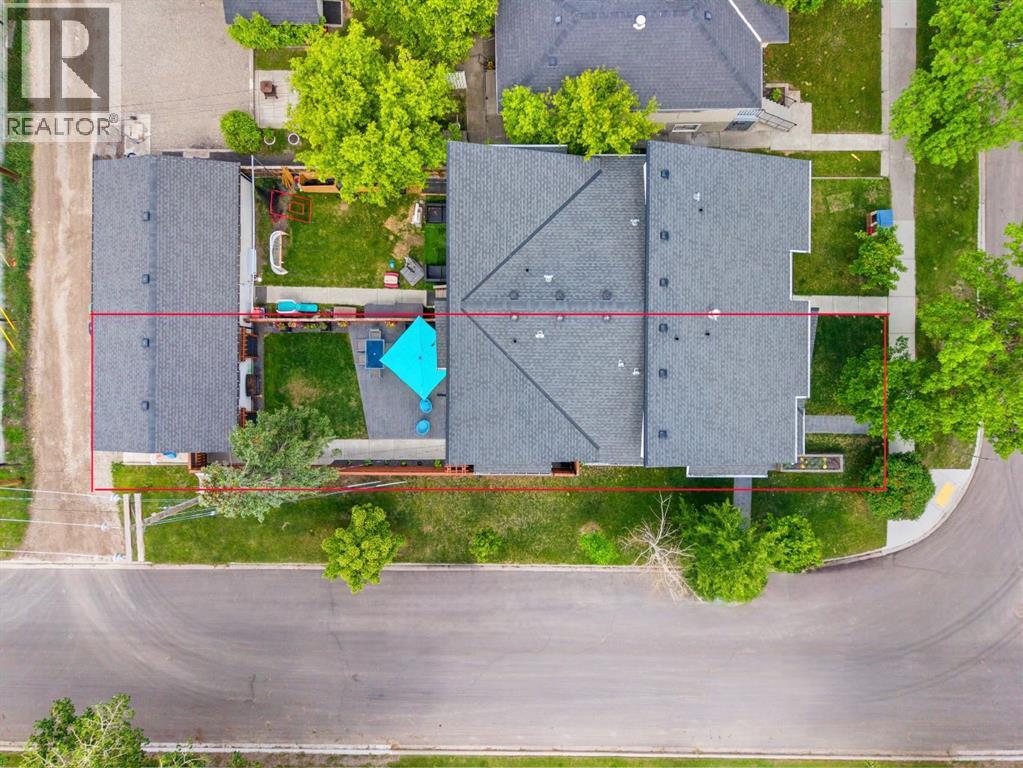
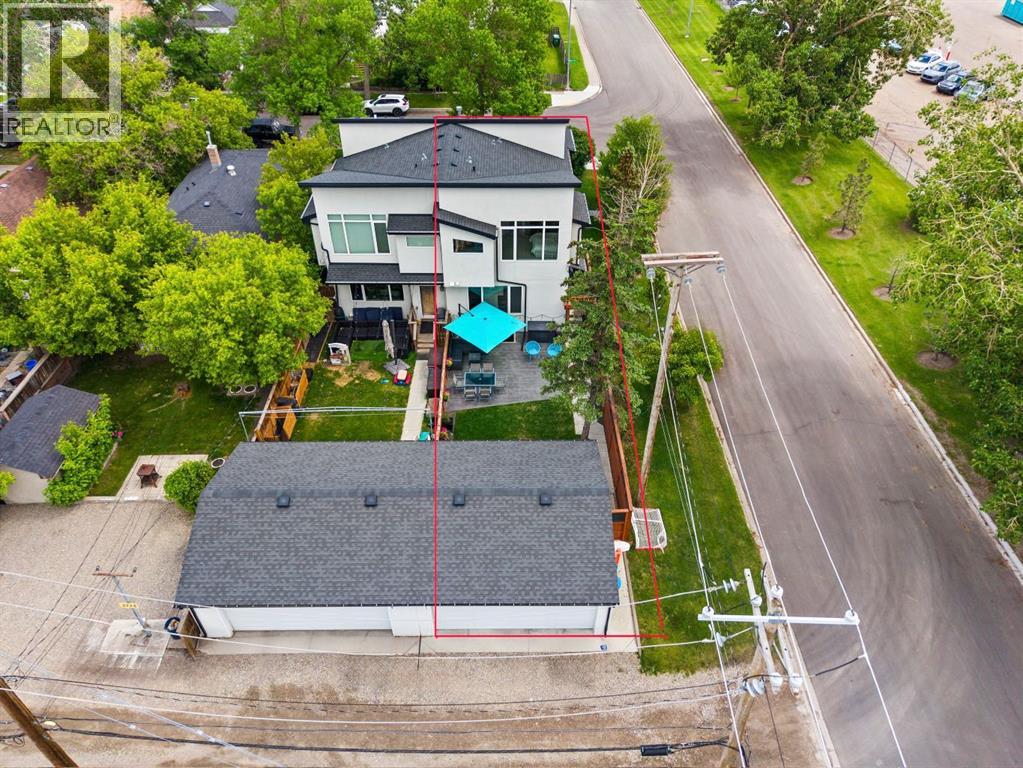
- 302.0 square meters
- Attached:
- Yes

Property Description
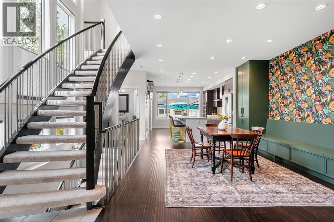
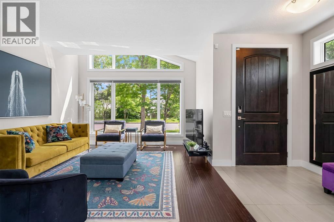
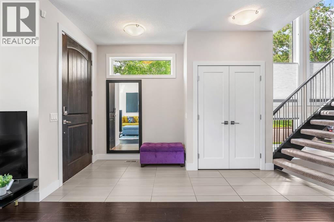
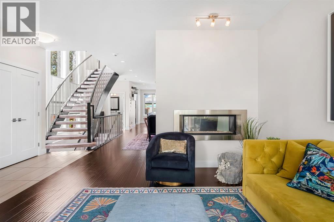
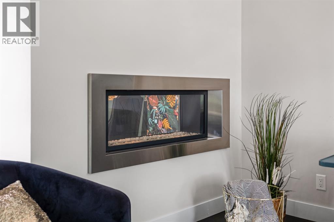
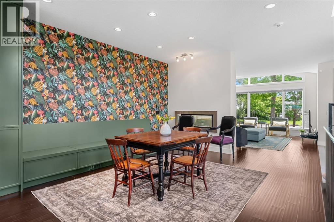
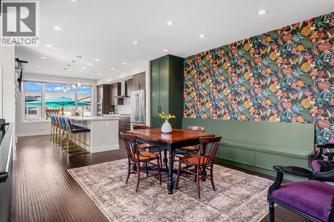
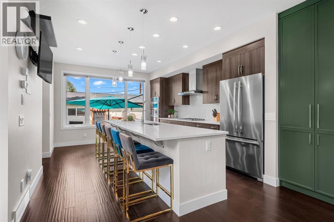
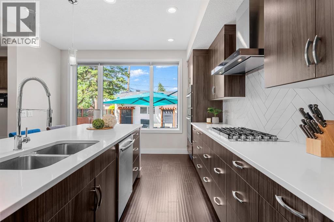
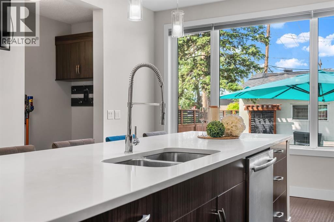
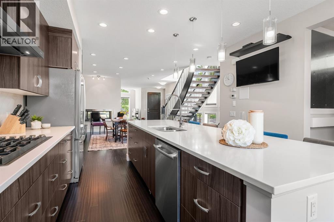
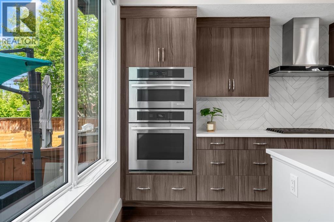
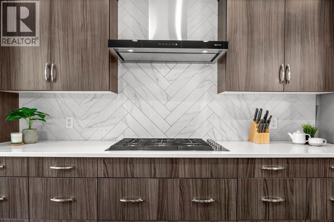
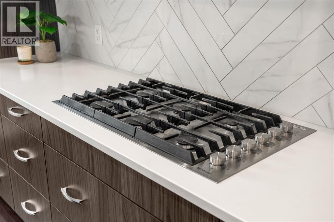
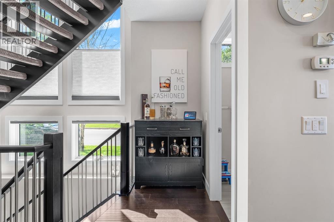
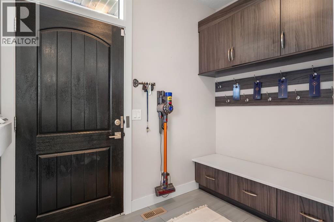
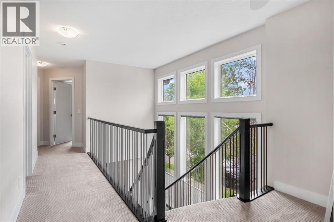
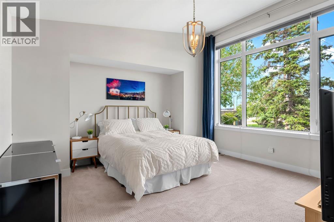
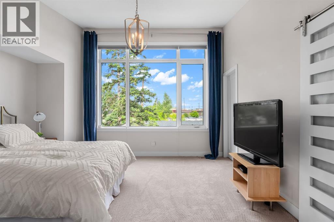
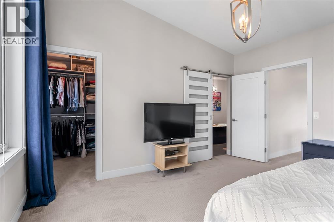
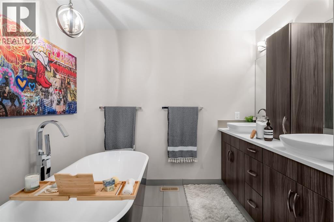
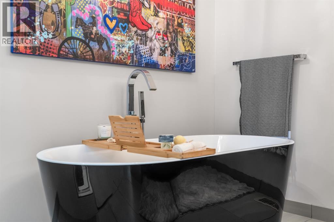
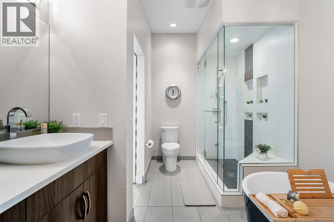
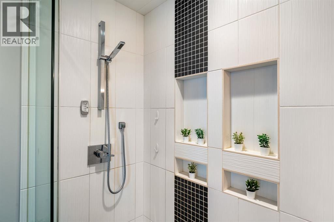
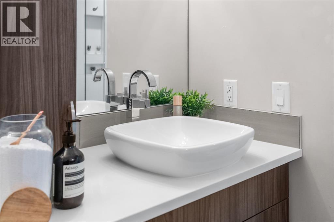
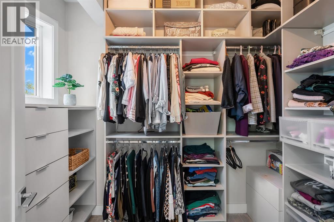
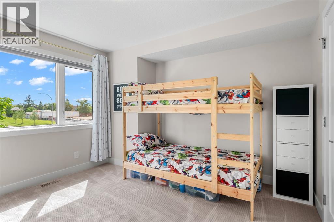
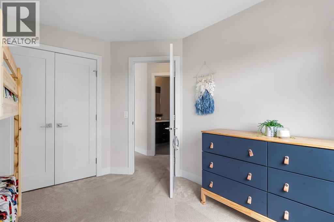
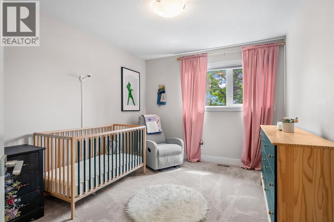
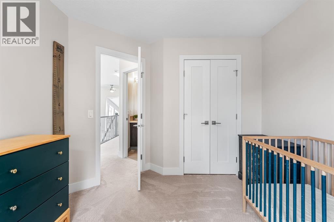
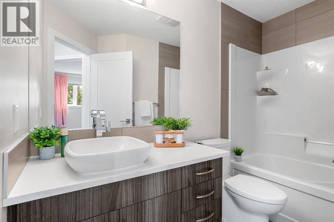
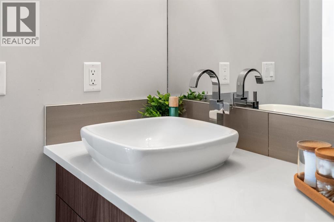
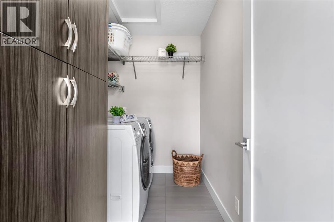
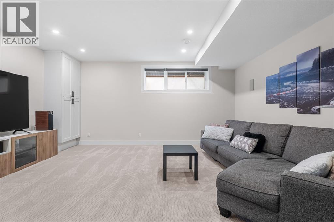
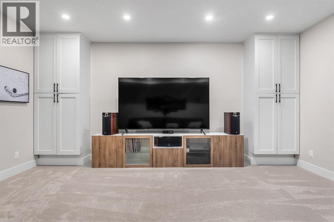
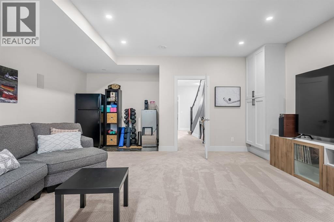
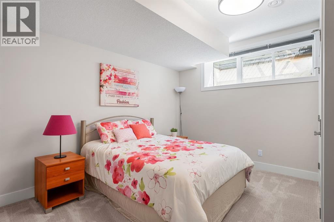
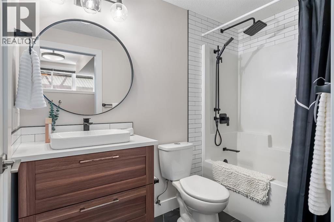
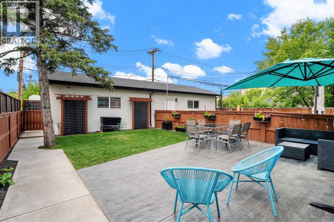
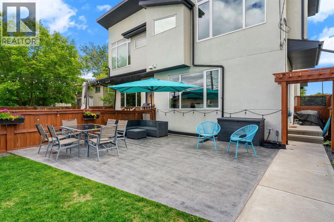
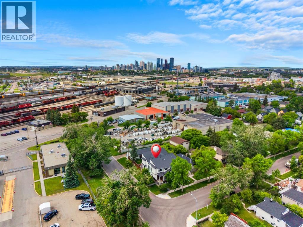
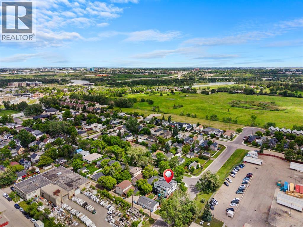
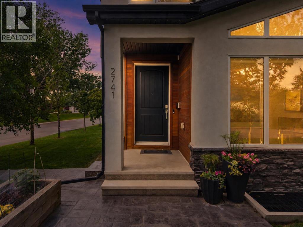
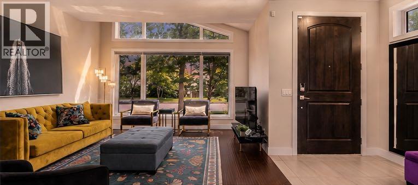
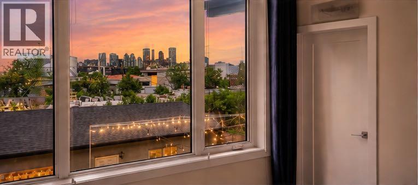
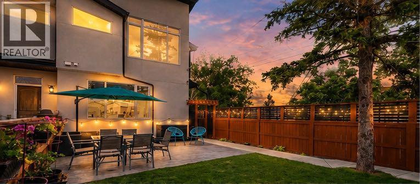
Experience Inglewood at its finest. From sunset skyline views to evenings spent entertaining in the beautifully landscaped backyard, this exceptional home offers luxury living in one of Calgary’s most sought-after inner-city neighbourhoods. With 2,867 SqFt of fully developed living space, this modern home offers a thoughtful layout, elevated finishes, and a true sense of pride of ownership throughout. Upon entry, you are welcomed by a grand open staircase that serves as a stunning architectural feature and sets the tone for the home. The main floor is designed for both everyday living and entertaining, featuring 9 ft ceilings, hardwood floors, and a beautiful dual-sided gas fireplace separating the spacious dining room and living area. The dining room is a standout space with custom cabinetry and a built-in bench, creating the perfect setting for hosting family and friends. The large kitchen overlooks the west-facing backyard and is both stylish and highly functional, featuring premium JennAir appliances, an oversized island with seating for 5–6, and plenty of room to gather with family and friends. A functional mudroom with built-in bench seating and storage adds everyday convenience, while the magnetic wall across from it is a charming and practical touch for kids’ artwork, Christmas cards, and keeping the fridge clean. Upstairs, the beautiful primary retreat features vaulted ceilings, a walk-in closet with custom floor-to-ceiling shelving and cabinetry, and a luxurious ensuite complete with a large soaker tub and oversized steam shower. Two additional bedrooms, a full bathroom, and an upper laundry room with storage complete the second level. The lower level offers even more living space with a media/TV room featuring built-in speakers and a roughed-in area for a future dry bar. A fourth bedroom and full bathroom make this level ideal for guests, older children, or additional flexible living space. Outside, enjoy the west-facing backyard with a large stamped conc rete patio designed to look like wood boards, plus a double detached garage. Additional features include a water softener, newer sump pump, and newer hot water tank. A beautifully cared-for home in an exceptional Inglewood location tucked away on a quiet street close to the bird sanctuary; modern, functional, and full of thoughtful details. (id:53430)
Building
- Property Type:
- Duplex
- Building Type:
- Duplex
- Year Built:
- 2014
- Stories:
- 2.0
- Bedrooms:
- 4
- Bathrooms (total):
- 4.5 (1 half)
- Basement:
- Finished, Full
Finished Areas
- Interior Size (Total):
- 1941 square feet
- Above Grade:
- 1941 square feet
Interior
- Flooring:
- Hardwood, Carpeted, Ceramic Tile
- Appliances:
- Washer, Refrigerator, Water softener, Gas stove(s), Dishwasher, Oven, Dryer, Microwave, Garburator, Hood Fan, Window Coverings
Parking
- Spaces:
- 2
- Features:
- Detached Garage
Lot / Land
- Lot Size:
- 302.0 square meters
- Frontage:
- 7.64 meters
- Lot Features:
- Back lane, No neighbours behind, No Animal Home, No Smoking Home
Exterior
- Exterior Features:
- Stone, Stucco
- Construction:
- Wood frame
- Foundation:
- Poured Concrete
- Fencing:
- Fence
Utilities & Mechanical
- Heating:
- Forced air, Natural gas
- Cooling:
- Central air conditioning
Comfort & Security
- Fireplace(s):
- 1
Fees & Dates
- Property Taxes:
- $5,917
- Tax Year:
- 2025
- Last Modified:
- 08/13/2026 01:35:07 PM
- Status Change:
- 08/13/2026 01:25:41 PM
Association / Ownership
- Common Interest:
- Freehold
Room Dimensions
| Room | Level | Size |
|---|---|---|
| Foyer | Main level | 6.00 Ft x 13.92 Ft |
| Living room | Main level | 13.00 Ft x 15.92 Ft |
| Dining room | Main level | 13.08 Ft x 17.75 Ft |
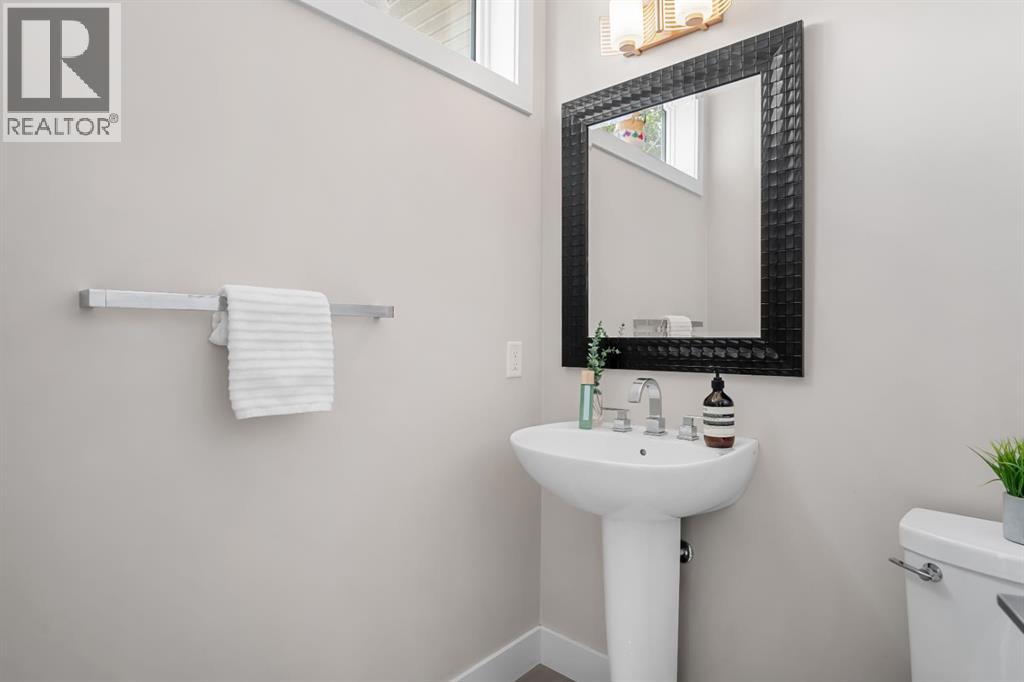
| 2pc Bathroom | Main level | 5.00 Ft x 5.50 Ft |
| Kitchen | Main level | 13.00 Ft x 16.42 Ft |
| Other | Main level | 5.50 Ft x 8.67 Ft |
| Primary Bedroom | Upper Level | 13.92 Ft x 14.08 Ft |
| Other | Upper Level | 6.67 Ft x 9.00 Ft |
| 5pc Bathroom | Upper Level | 8.58 Ft x 13.33 Ft |
| Laundry room | Upper Level | 5.42 Ft x 9.00 Ft |
| 4pc Bathroom | Upper Level | 6.17 Ft x 8.83 Ft |
| Bedroom | Upper Level | 10.67 Ft x 11.67 Ft |
| Bedroom | Upper Level | 9.92 Ft x 12.83 Ft |
| Bedroom | Lower level | 12.00 Ft x 12.83 Ft |
| Storage | Lower level | 5.75 Ft x 6.08 Ft |
| 4pc Bathroom | Lower level | 4.92 Ft x 8.50 Ft |
| Furnace | Lower level | 8.50 Ft x 8.58 Ft |
| Recreational, Games room | Lower level | 12.00 Ft x 12.83 Ft |
Location
Data is supplied by Pillar 9 MLS® System. Pillar 9 is the owner of the copyright in its MLS® System. Data is deemed reliable but is not guaranteed accurate by Pillar 9.
The trademarks MLS®, Multiple Listing Service® and the associated logos are owned by The Canadian Real Estate Association (CREA) and identify the quality of services provided by real estate professionals who are members of CREA. Used under license.