Real estate on your terms®
$629,500
active
115 Huxland Road Northeast
Calgary
,
AB
T2A5Z9
Key Details
- MLS® Number:
- A2321010
- Community:
- Huxley
- Building Type:
- House
- Interior Size:
- 1659 square feet
- Bedrooms:
- 3
- Parking:
- 2
- Parking Features:
- Parking Pad
- Lot Size:
- 2646.0 square feet

Property Description
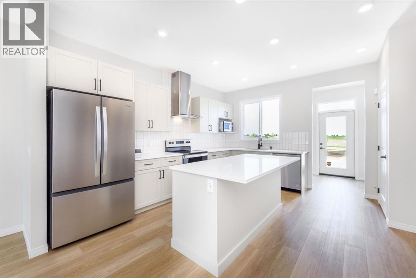
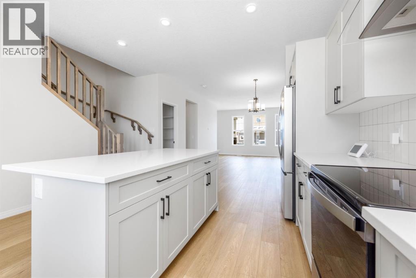
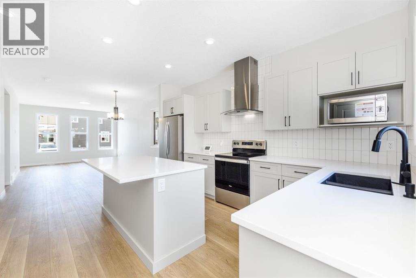
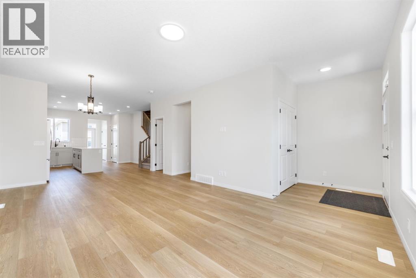
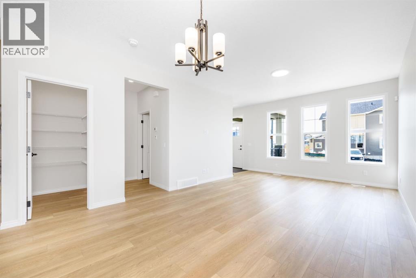
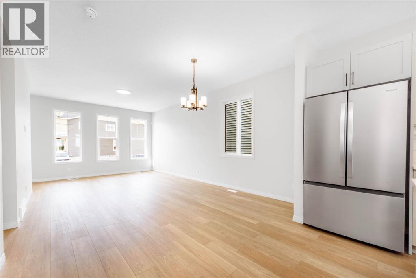
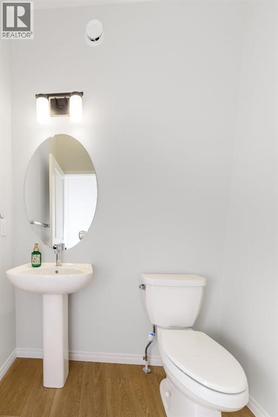
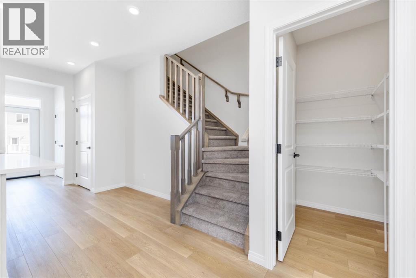
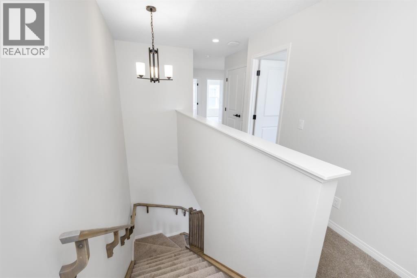
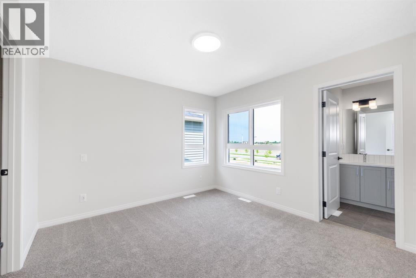
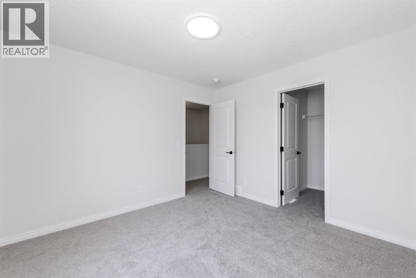
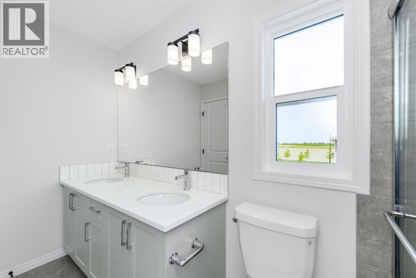
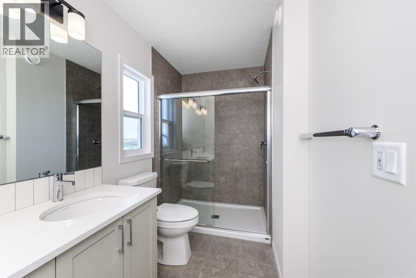
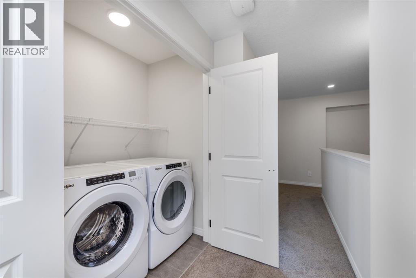
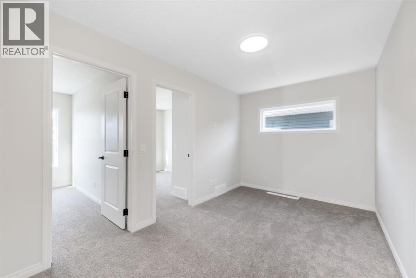
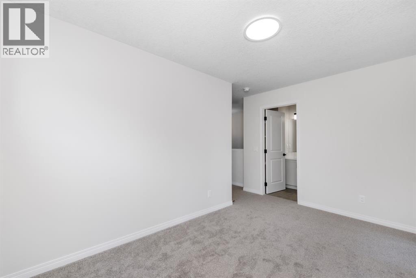
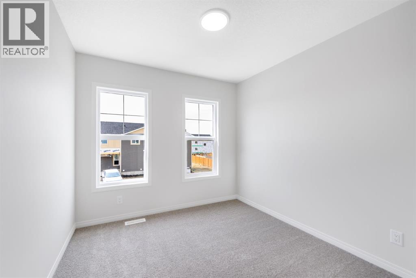
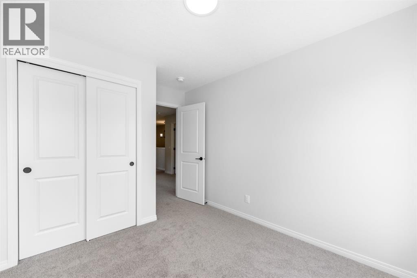
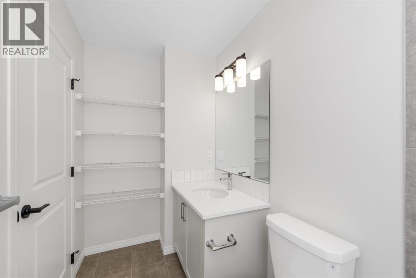
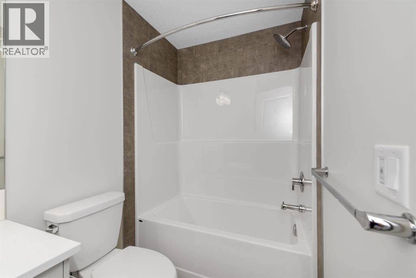
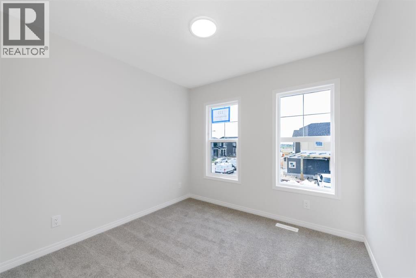
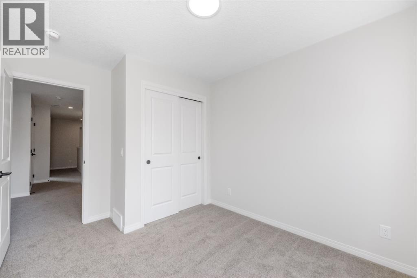
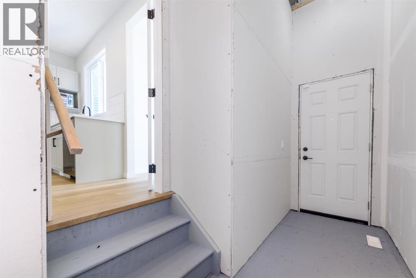
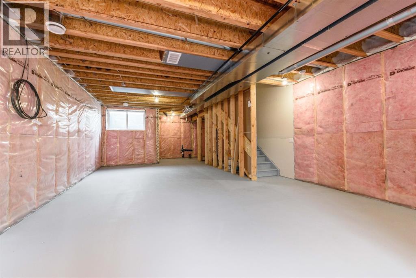
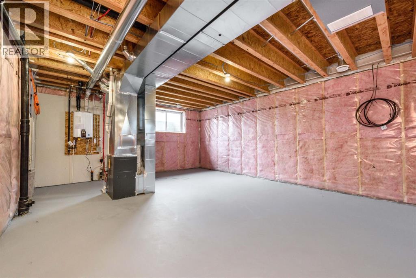
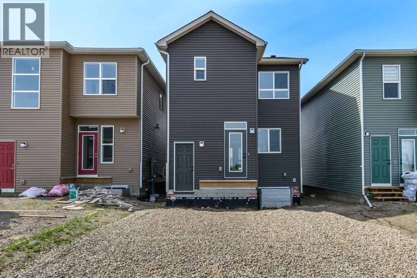
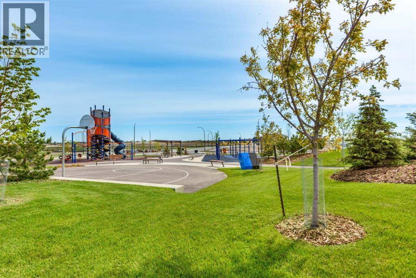
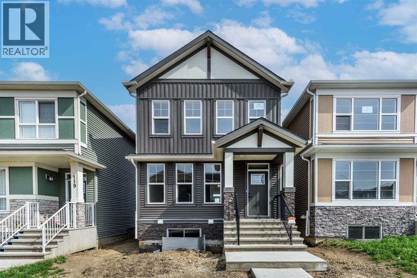
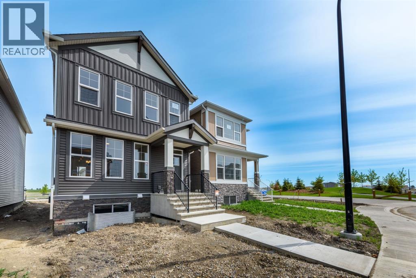
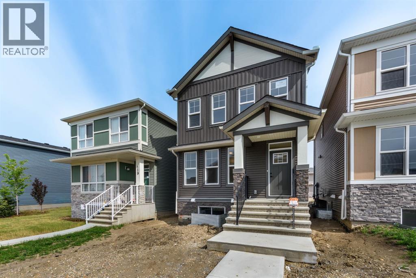
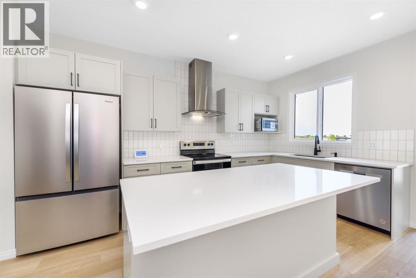
**Brand New House in Huxley**Welcome to this well-maintained and thoughtfully designed 2 Storey home in the highly desirable community of Huxley. Offering a functional layout, spacious living areas, and excellent future potential, this property is ideal for families, first-time buyers, and investors alike.The 9 feet main floor Ceiling is designed for comfortable everyday living and effortless entertaining, featuring a bright and inviting living room, a dedicated dining area, and a well-appointed kitchen complete with ample cabinetry and a convenient pantry. A welcoming front foyer and a 2-piece powder, Door to the backyard through mud room complete the main level.Upstairs, you'll find three generously sized bedrooms, including a spacious primary Bedroom with ensuite with a walk-in closet. The upper level also features two more bedrooms, a full 4-piece bathroom, convenient laundry area, and a versatile family room that can easily function as a home office, media room, or children's play space.The undeveloped basement with 9-feet Ceiling presents an excellent opportunity for future customization and added value, featuring a separate SIDE Entrance, and two large windows that provide abundant natural light. Whether you're considering additional living space, a recreation area, the basement offers exceptional flexibility.Situated on a quiet street in the established community of Huxley, this home is conveniently located near parks, playgrounds, shopping centers, and major commuter routes, providing easy access to all amenities and services. *DON'T MISS THIS OPPORTUNITY! * Schedule a showing today!!! (id:53430)
Building
- Property Type:
- House
- Building Type:
- House
- Year Built:
- 2026
- Stories:
- 2.0
- Bedrooms:
- 3
- Bathrooms (total):
- 3.5 (1 half)
- Basement:
- Unfinished, Full, Separate entrance
Finished Areas
- Interior Size (Total):
- 1659 square feet
- Above Grade:
- 1659 square feet
Interior
- Flooring:
- Laminate, Carpeted
- Appliances:
- Refrigerator, Dishwasher, Stove, Microwave, Humidifier, Hood Fan, Washer & Dryer
Parking
- Spaces:
- 2
- Features:
- Parking Pad
Lot / Land
- Lot Size:
- 2646.0 square feet
- Frontage:
- 8.23 meters
- Lot Features:
- Back lane, No Animal Home, No Smoking Home
Exterior
- Exterior Features:
- Vinyl siding
- Construction:
- Wood frame
- Foundation:
- Poured Concrete
- Fencing:
- Not fenced
Utilities & Mechanical
- Heating:
- Forced air
- Cooling:
- None
Fees & Dates
- Tax Year:
- 2026
- Last Modified:
- 08/08/2026 05:30:00 PM
- Status Change:
- 08/08/2026 05:29:36 PM
Association / Ownership
- Common Interest:
- Freehold
Room Dimensions
| Room | Level | Size |
|---|---|---|
| 2pc Bathroom | Main level | 4.92 Ft x 5.75 Ft |
| Dining room | Main level | 8.33 Ft x 12.58 Ft |
| Kitchen | Main level | 15.42 Ft x 14.00 Ft |
| Living room | Main level | 13.42 Ft x 12.58 Ft |
| 4pc Bathroom | Upper Level | 9.33 Ft x 4.92 Ft |
| 4pc Bathroom | Upper Level | 5.42 Ft x 11.33 Ft |
| Bedroom | Upper Level | 11.33 Ft x 9.25 Ft |
| Bedroom | Upper Level | 11.33 Ft x 9.25 Ft |
| Bonus Room | Upper Level | 8.33 Ft x 13.58 Ft |
| Primary Bedroom | Upper Level | 10.92 Ft x 10.92 Ft |
Location
Data is supplied by Pillar 9 MLS® System. Pillar 9 is the owner of the copyright in its MLS® System. Data is deemed reliable but is not guaranteed accurate by Pillar 9.
The trademarks MLS®, Multiple Listing Service® and the associated logos are owned by The Canadian Real Estate Association (CREA) and identify the quality of services provided by real estate professionals who are members of CREA. Used under license.