Real estate on your terms®
$625,000
active
7935 Huntwick Hill Northeast
Calgary
,
AB
T2K4G9
Key Details
- MLS® Number:
- A2335209
- Community:
- Huntington Hills
- Building Type:
- House
- Interior Size:
- 1000 square feet
- Bedrooms:
- 3
- Parking:
- 2
- Parking Features:
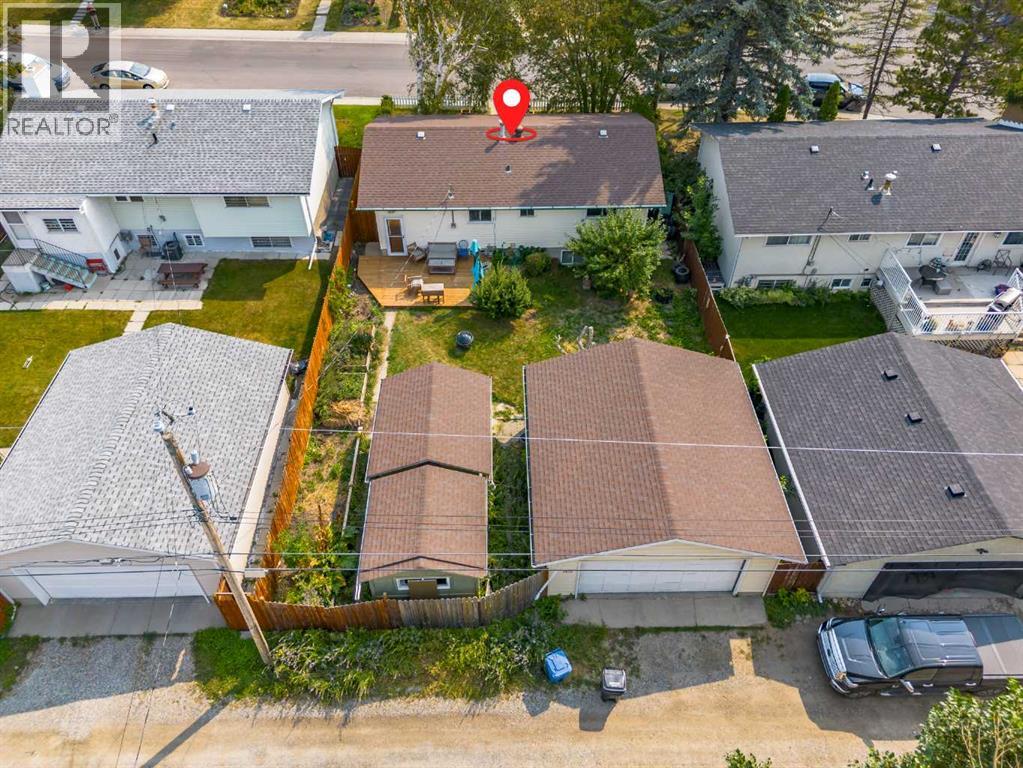
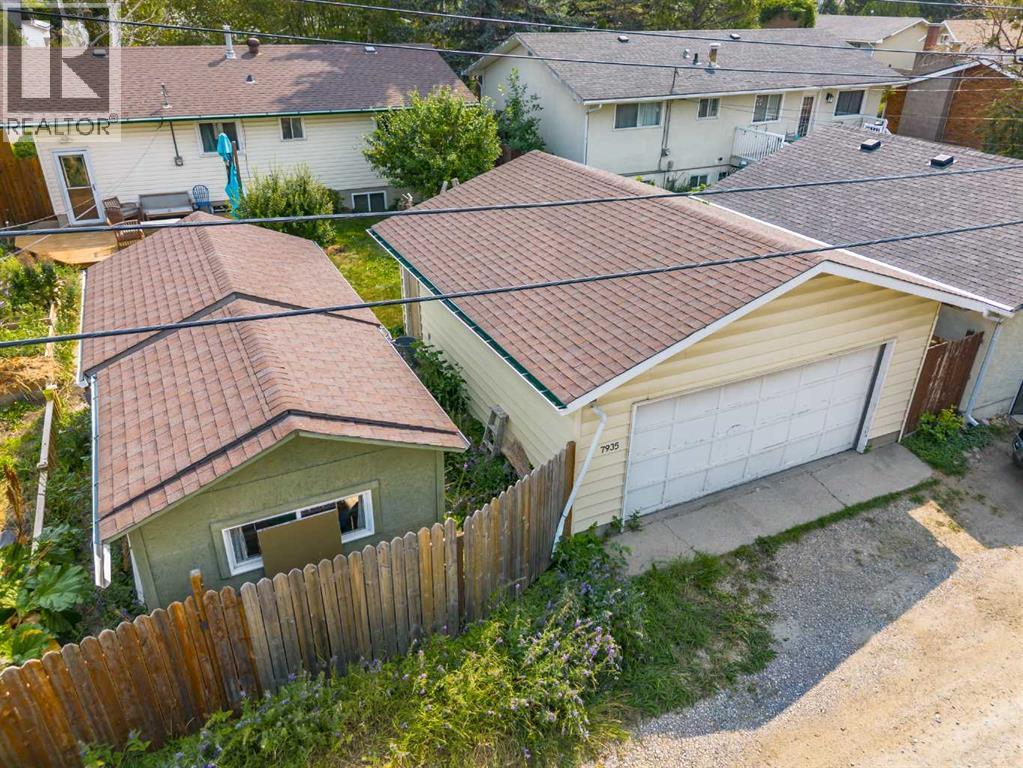
- Detached Garage
- Lot Size:
- 532.0 square meters

Property Description
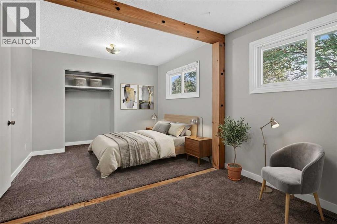
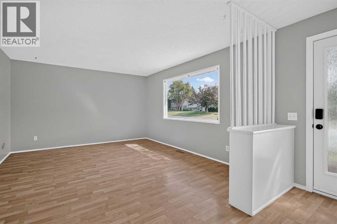
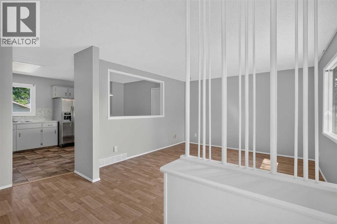
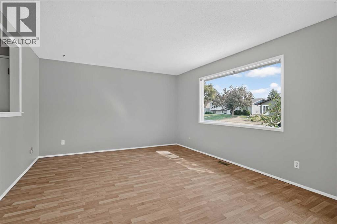
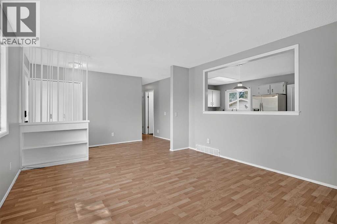
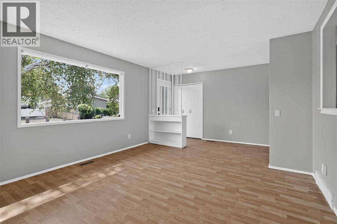
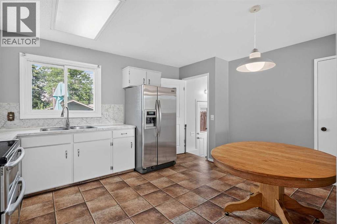
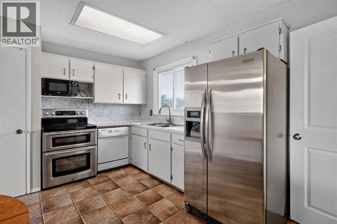
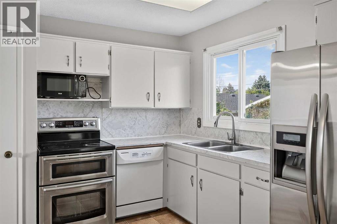
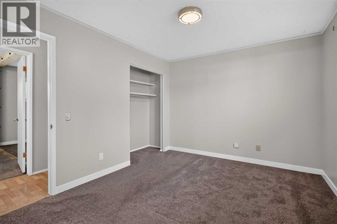
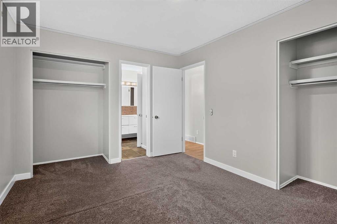
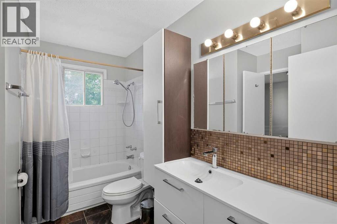
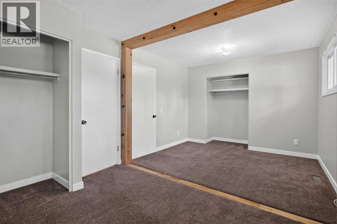
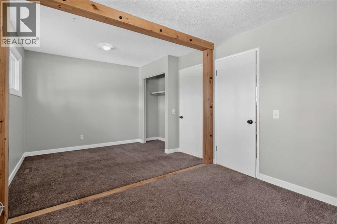
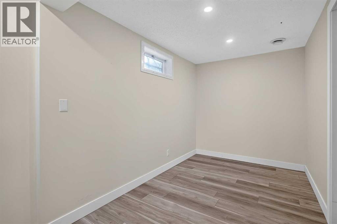
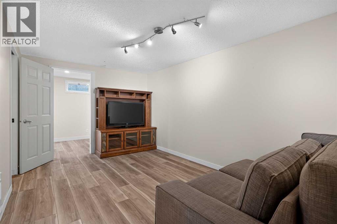
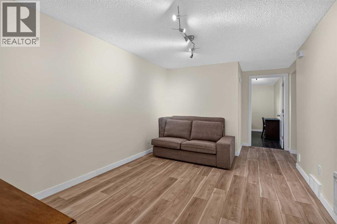
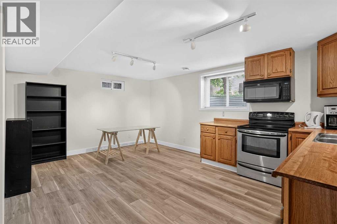
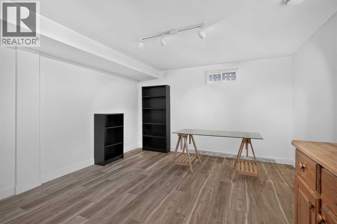
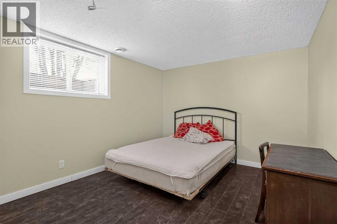
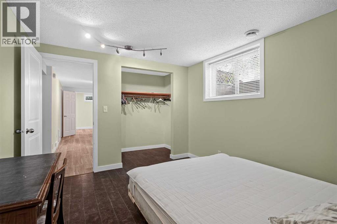
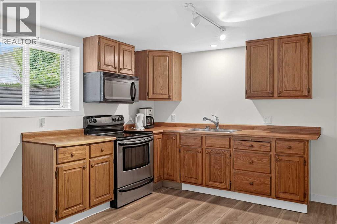
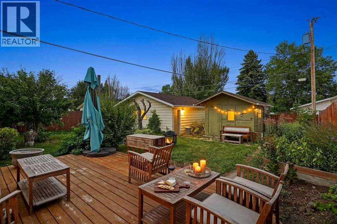
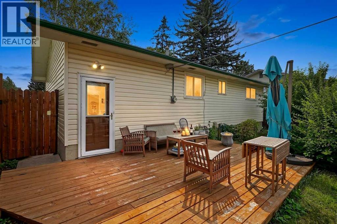
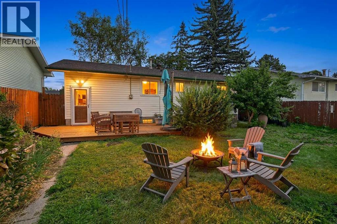
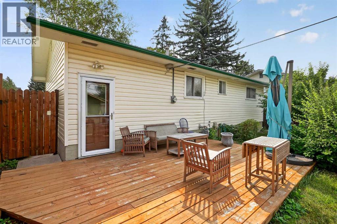
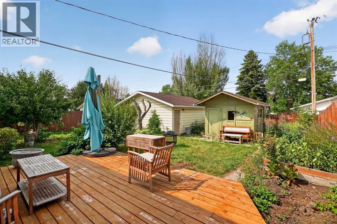
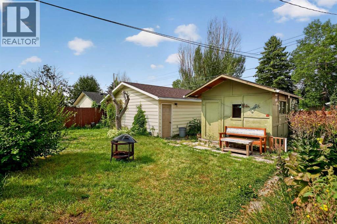
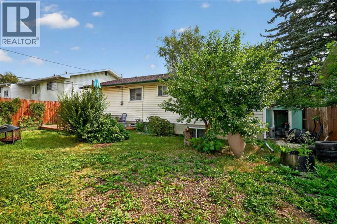
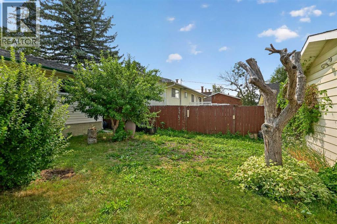
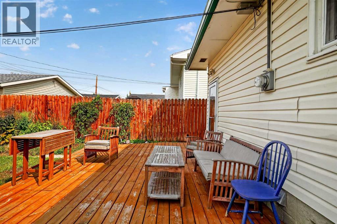
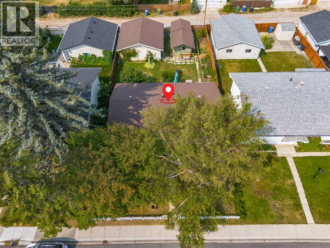
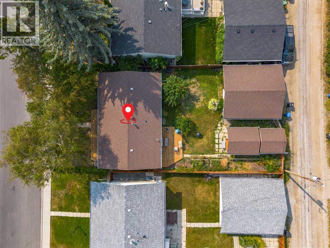
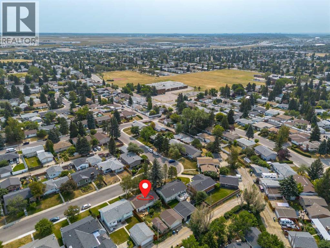
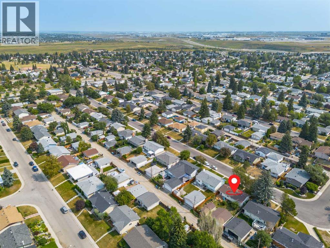
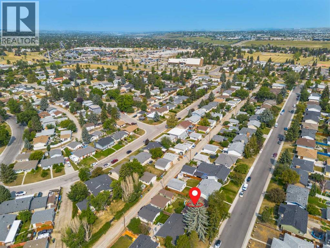
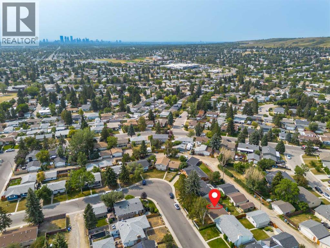
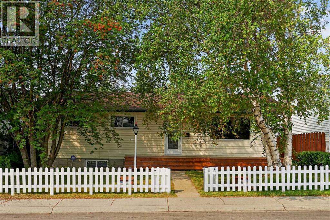
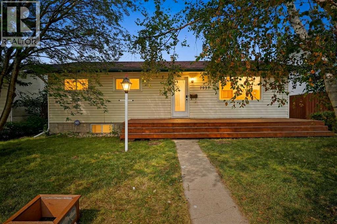
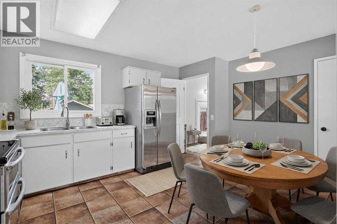
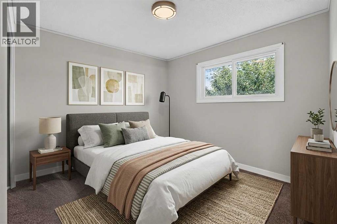
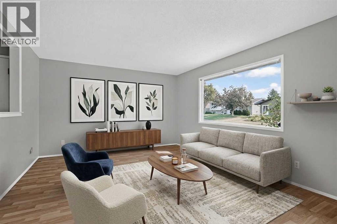
OPEN HOUSE SUNDAY AUG 16 (10:30am-12:30pm). Welcome to this beautifully updated Huntington Hills bungalow, freshly painted throughout to seamlessly blend sleek, modern touches with exceptional warmth and a cozy, ready-to-go ambiance. A brand-new front deck delivers striking curb appeal, welcoming you into a bright, impeccably maintained main level filled with natural light. The heart of the home features a big, highly functional, and sun-lit kitchen with a expansive view out to the private backyard—making daily living and meal preparation a true joy. Accommodating three spacious main-floor bedrooms and a full bath, the layout flows effortlessly down to a brand-new finished basement. Accessible via a convenient separate entrance, the fully finished lower level features a secondary living area and an additional full bathroom, offering maximum versatility for extended family, guests, or extra recreation space. Showing exceptionally well from top to bottom, this turnkey home offers complete peace of mind, an unbeatable location steps from public transit, top schools, and local amenities, with quick possession available if needed. (id:53430)
Building
- Property Type:
- House
- Building Type:
- House
- Style:
- Bungalow
- Year Built:
- 1970
- Stories:
- 1.0
- Bedrooms:
- 3
- Bathrooms (total):
- 2.0
- Basement:
- Finished, Full, Separate entrance, Suite
Finished Areas
- Interior Size (Total):
- 1000 square feet
- Above Grade:
- 1000 square feet
Interior
- Flooring:
- Laminate, Carpeted, Ceramic Tile
- Appliances:
- Refrigerator, Dishwasher, Stove, Microwave
Parking
- Spaces:
- 2
- Features:
- Detached Garage
Lot / Land
- Lot Size:
- 532.0 square meters
- Frontage:
- 4.85 meters
- Lot Features:
- Back lane, No Smoking Home, Level
Exterior
- Exterior Features:
- Concrete, Vinyl siding
- Construction:
- Poured concrete
- Foundation:
- Poured Concrete
- Fencing:
- Fence
Utilities & Mechanical
- Heating:
- Forced air
- Cooling:
- None
Fees & Dates
- Property Taxes:
- $3,900
- Tax Year:
- 2026
- Last Modified:
- 08/15/2026 11:55:15 PM
- Status Change:
- 08/15/2026 11:46:07 PM
Association / Ownership
- Common Interest:
- Freehold
Room Dimensions
| Room | Level | Size |
|---|---|---|
| Other | Main level | 10.83 Ft x 4.00 Ft |
| Living room | Main level | 14.75 Ft x 12.83 Ft |
| Kitchen | Main level | 11.00 Ft x 7.67 Ft |
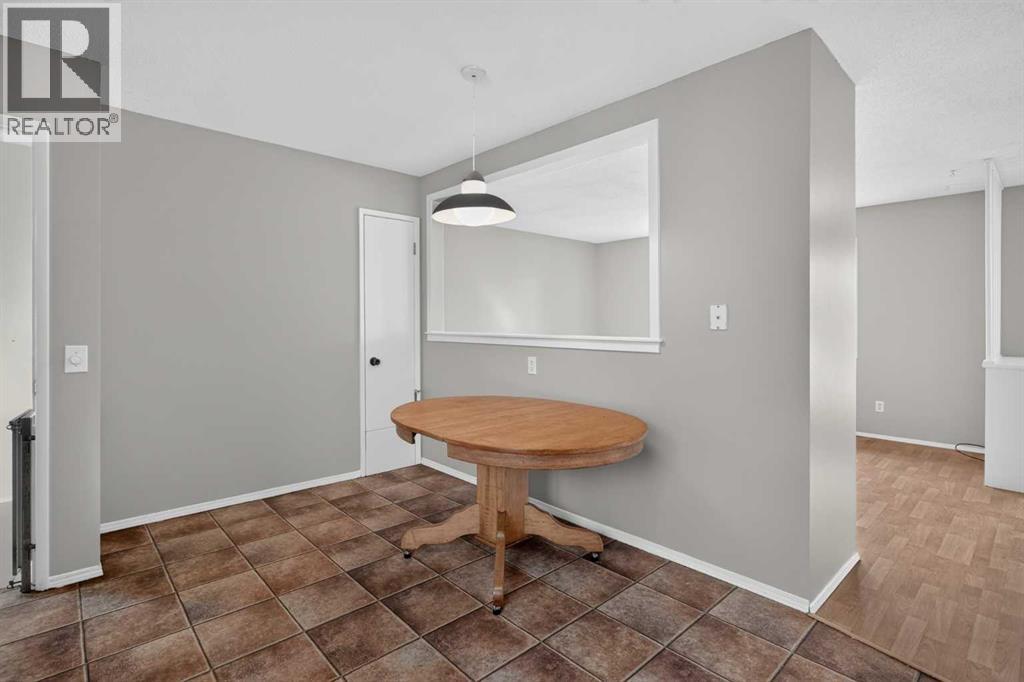
| Dining room | Main level | 9.50 Ft x 7.50 Ft |
| Primary Bedroom | Main level | 12.08 Ft x 10.08 Ft |
| Bedroom | Main level | 17.00 Ft x 10.42 Ft |
| Family room | Basement | 14.33 Ft x 9.83 Ft |
| Bedroom | Basement | 11.83 Ft x 10.17 Ft |
| Other | Basement | 10.75 Ft x 7.00 Ft |
| Kitchen | Basement | 9.17 Ft x 8.42 Ft |
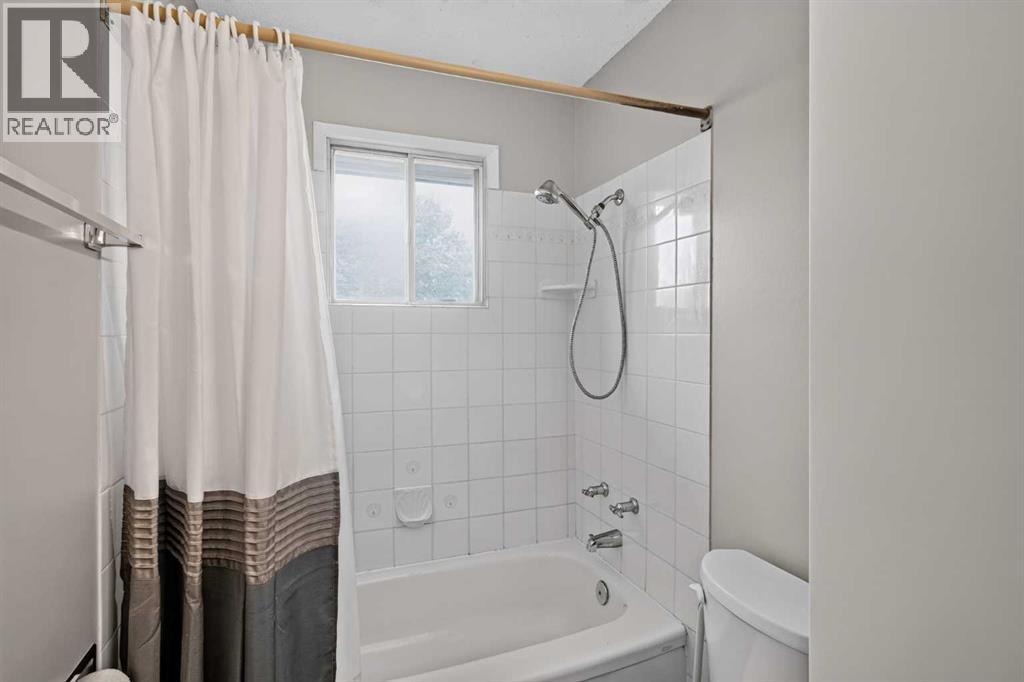
| 4pc Bathroom | Main level | 10.08 Ft x 5.00 Ft |
| 3pc Bathroom | Basement | 6.58 Ft x 5.33 Ft |
Location
Data is supplied by Pillar 9 MLS® System. Pillar 9 is the owner of the copyright in its MLS® System. Data is deemed reliable but is not guaranteed accurate by Pillar 9.
The trademarks MLS®, Multiple Listing Service® and the associated logos are owned by The Canadian Real Estate Association (CREA) and identify the quality of services provided by real estate professionals who are members of CREA. Used under license.