Real estate on your terms®
$428,800
active
31 Huntford Road Northeast
Calgary
,
AB
T2K3Y8
Key Details
- MLS® Number:
- A2332760
- Community:
- Huntington Hills
- Building Type:
- Duplex
- Interior Size:
- 1055 square feet
- Bedrooms:
- 5
- Parking:
- 2
- Parking Features:
- Attached Garage
- Lot Size:
- 327.0 square meters
- Attached:
- Yes

Property Description
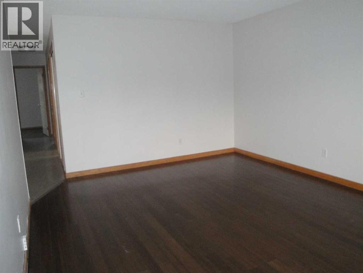
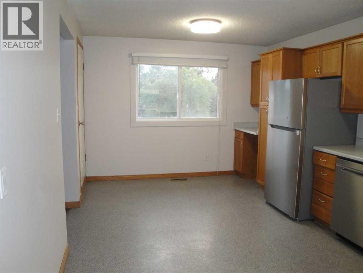
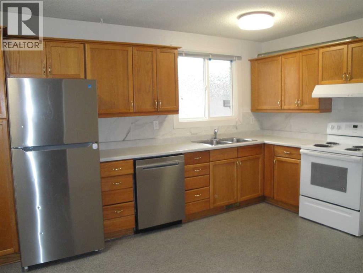
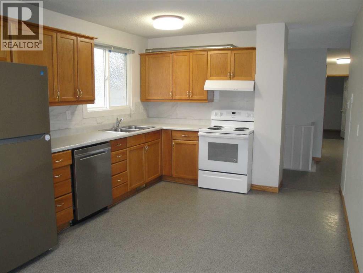
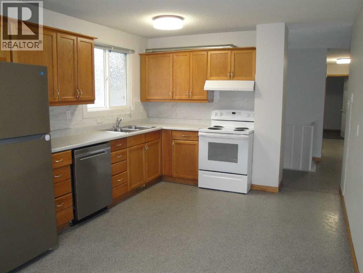
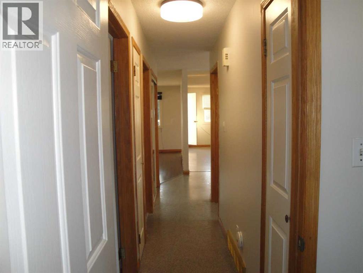
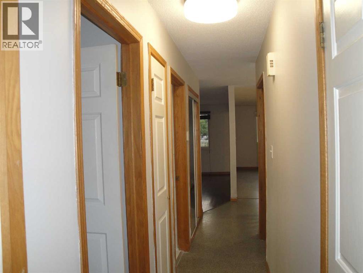
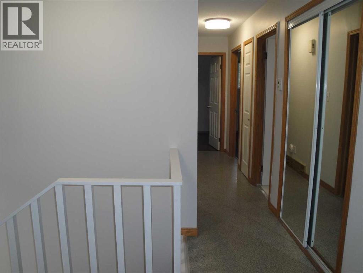
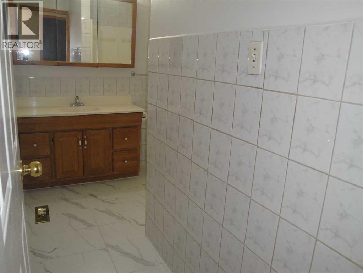
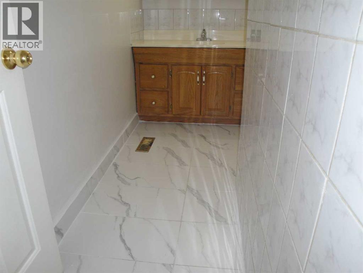
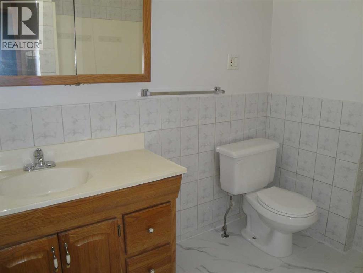
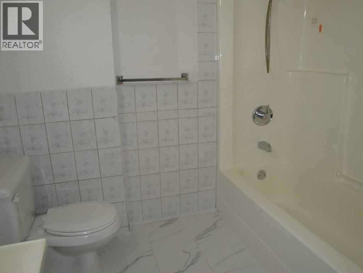
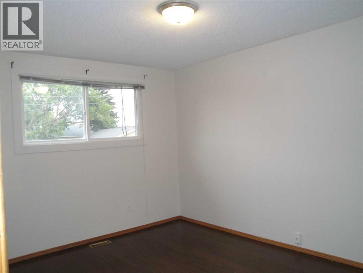
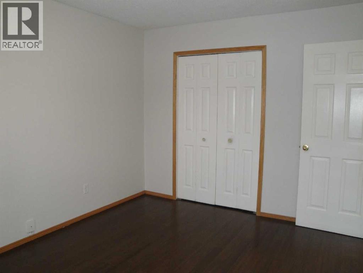
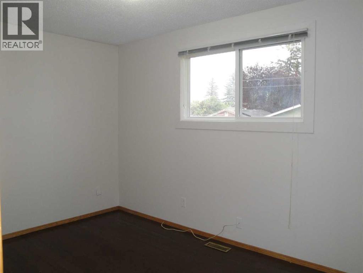
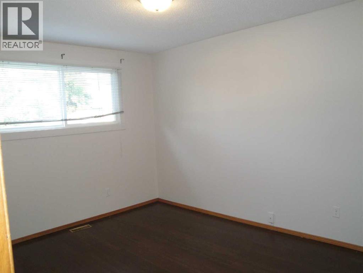
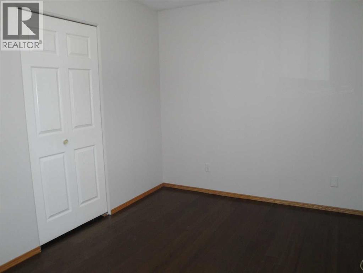
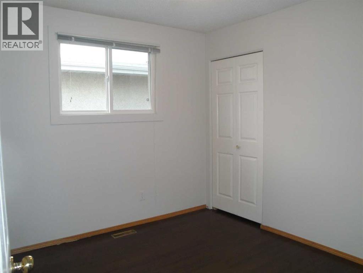
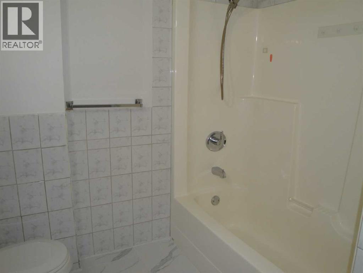
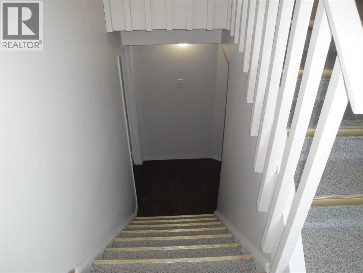
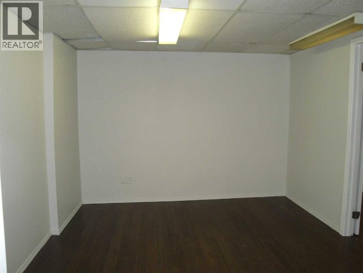
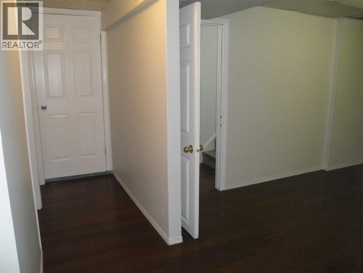
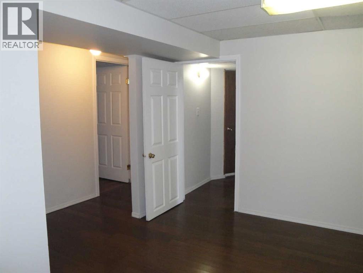
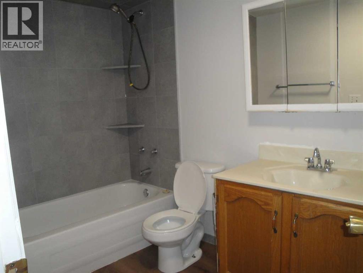
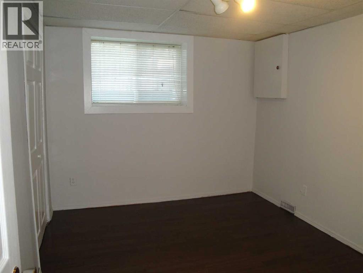
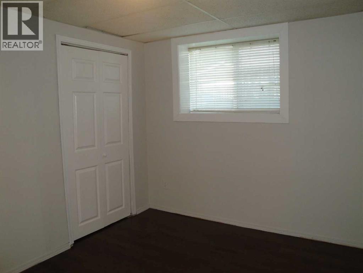
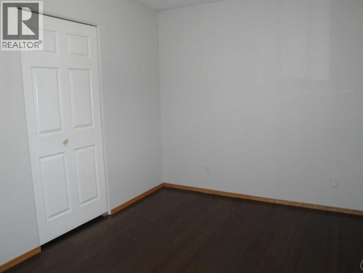
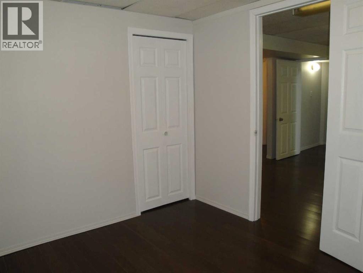
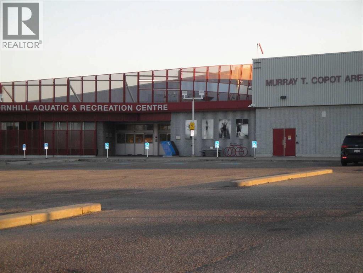
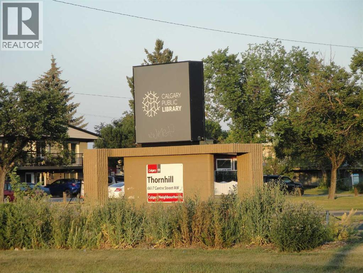
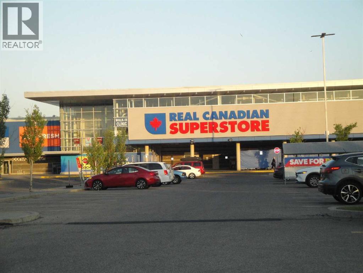
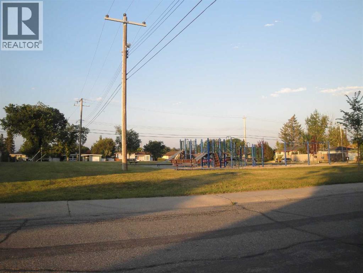

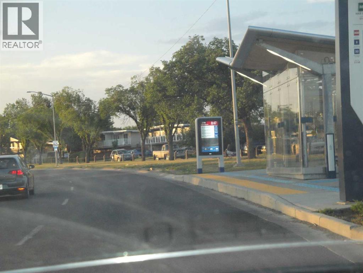
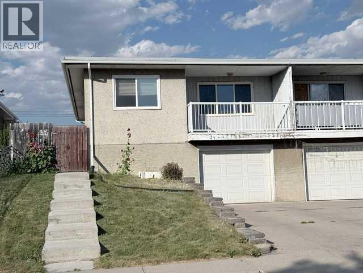

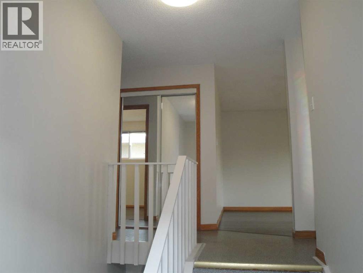
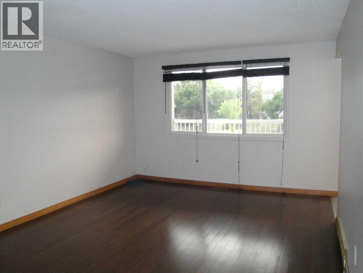
Welcome to this upgraded and remodel 1/2 duplex,Bi-Level style with single front attached garage. This home features main floor has a large bright & sunny living room, good size open oak kitchen cabinets combine with a dinning room and it has a door to a big front balcony. You also have 3 generous bedrooms and good size bathroom on the main floor as well. Basement developed with another 2 bedrooms and 4 piece bath. Great location within walking distance to Thorn Hill Public library, swimming pool, Murray Copot Arenas, Real Canadian Superstore, 3 schools and transit bus #3, #301, .. A must to see it. Don't miss out! (id:53430)
Building
- Property Type:
- Duplex
- Building Type:
- Duplex
- Style:
- Bi-level
- Year Built:
- 1970
- Bedrooms:
- 5
- Bathrooms (total):
- 2.0
- Basement:
- Partially finished, Full
Finished Areas
- Interior Size (Total):
- 1055 square feet
- Above Grade:
- 1055 square feet
Interior
- Flooring:
- Laminate, Ceramic Tile, Linoleum
- Appliances:
- Washer, Refrigerator, Dishwasher, Stove, Dryer, Hood Fan, Window Coverings
Parking
- Spaces:
- 2
- Features:
- Attached Garage
Lot / Land
- Lot Size:
- 327.0 square meters
- Frontage:
- 9.74 meters
- Lot Features:
- See remarks, Back lane
Exterior
- Construction:
- Wood frame
- Foundation:
- Poured Concrete
- Fencing:
- Fence
Utilities & Mechanical
- Heating:
- Forced air, Natural gas
- Cooling:
- None
Fees & Dates
- Property Taxes:
- $3,165
- Tax Year:
- 2026
- Last Modified:
- 08/09/2026 04:30:27 AM
- Status Change:
- 08/09/2026 04:17:59 AM
Association / Ownership
- Common Interest:
- Freehold
Room Dimensions
| Room | Level | Size |
|---|---|---|
| Living room | Main level | 16.75 Ft x 12.00 Ft |
| Other | Main level | 17.25 Ft x 10.92 Ft |
| Primary Bedroom | Main level | 13.17 Ft x 9.92 Ft |
| Bedroom | Main level | 8.50 Ft x 12.92 Ft |
| Bedroom | Main level | 9.33 Ft x 9.58 Ft |
| 4pc Bathroom | Main level | 8.25 Ft x 7.58 Ft |
| Other | Main level | 5.67 Ft x 11.92 Ft |
| Bedroom | Basement | 11.42 Ft x 9.00 Ft |
| Bedroom | Basement | 9.00 Ft x 10.50 Ft |
| Family room | Basement | 10.67 Ft x 12.83 Ft |
| 4pc Bathroom | Basement | 9.42 Ft x 5.75 Ft |
Location
Data is supplied by Pillar 9 MLS® System. Pillar 9 is the owner of the copyright in its MLS® System. Data is deemed reliable but is not guaranteed accurate by Pillar 9.
The trademarks MLS®, Multiple Listing Service® and the associated logos are owned by The Canadian Real Estate Association (CREA) and identify the quality of services provided by real estate professionals who are members of CREA. Used under license.