Real estate on your terms®
$589,750
active
7828 10 Street Northwest
Calgary
,
AB
T2K1H6
Key Details
- MLS® Number:
- A2332474
- Community:
- Huntington Hills
- Building Type:
- House
- Interior Size:
- 1184 square feet
- Bedrooms:
- 6
- Parking:
- 4
- Parking Features:
- Detached Garage, Parking Pad
- Lot Size:
- 593.0 square meters

Property Description
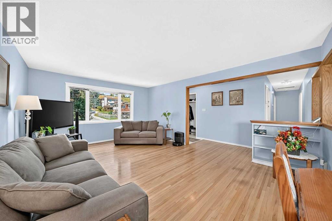
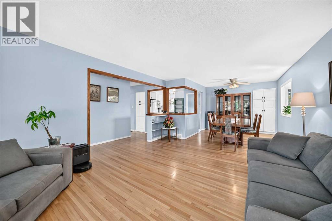
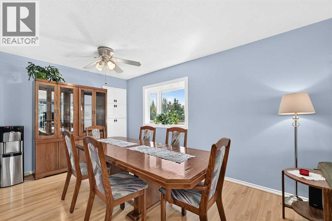
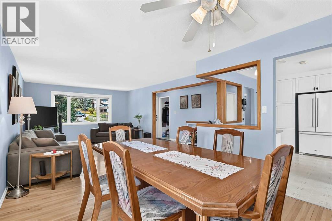
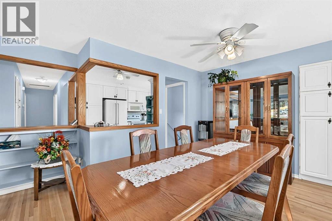
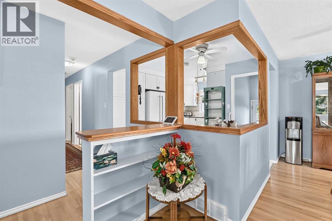
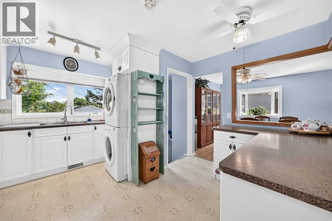
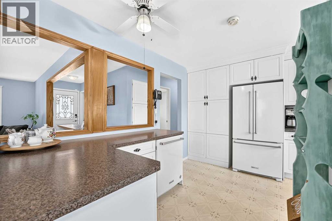
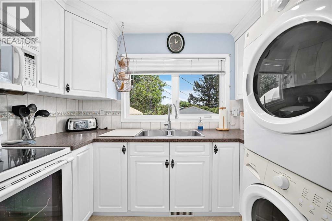
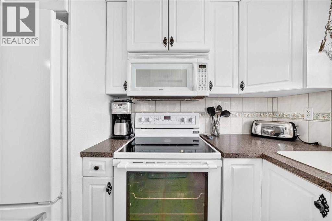
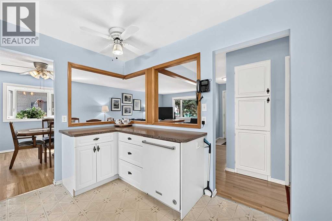
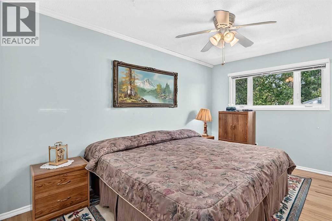
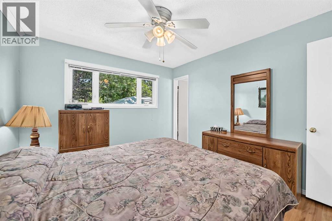
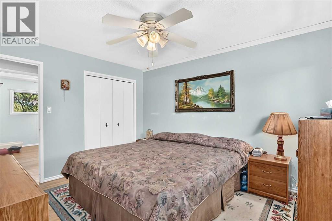
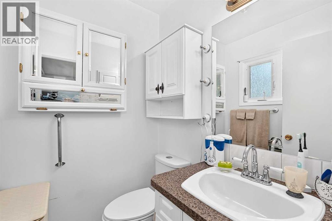
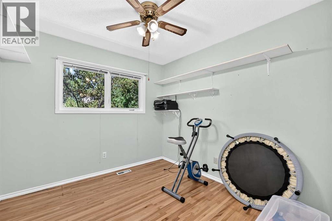
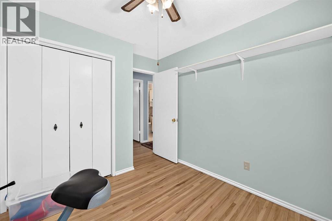
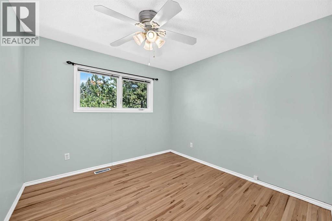
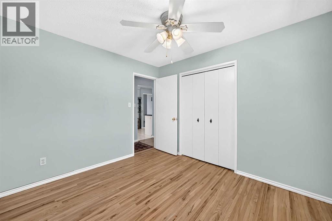
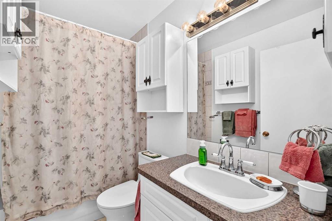
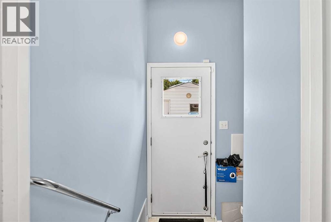
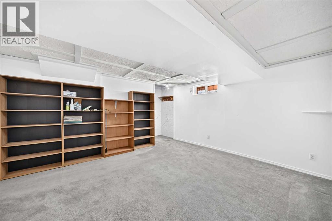
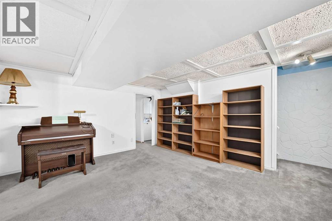
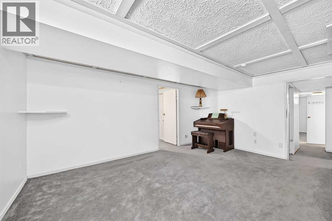
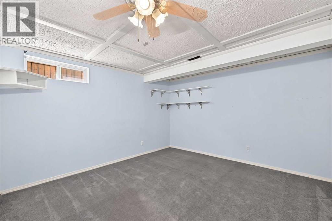
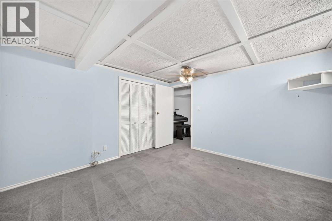
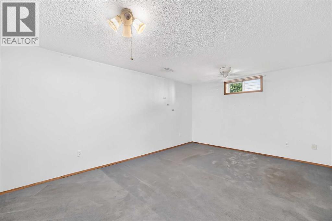
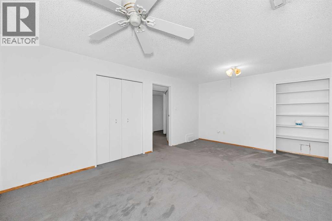
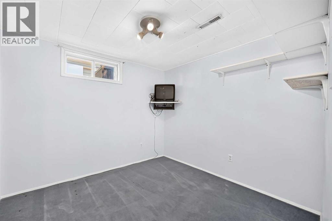
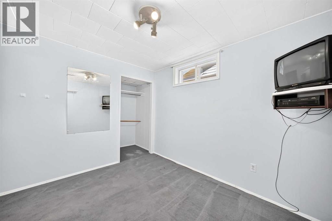
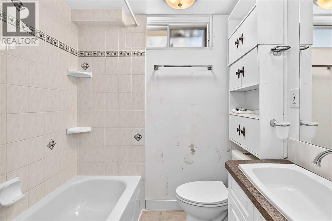
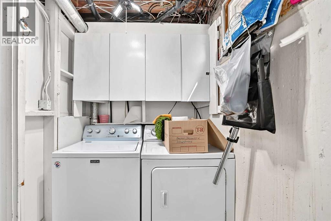
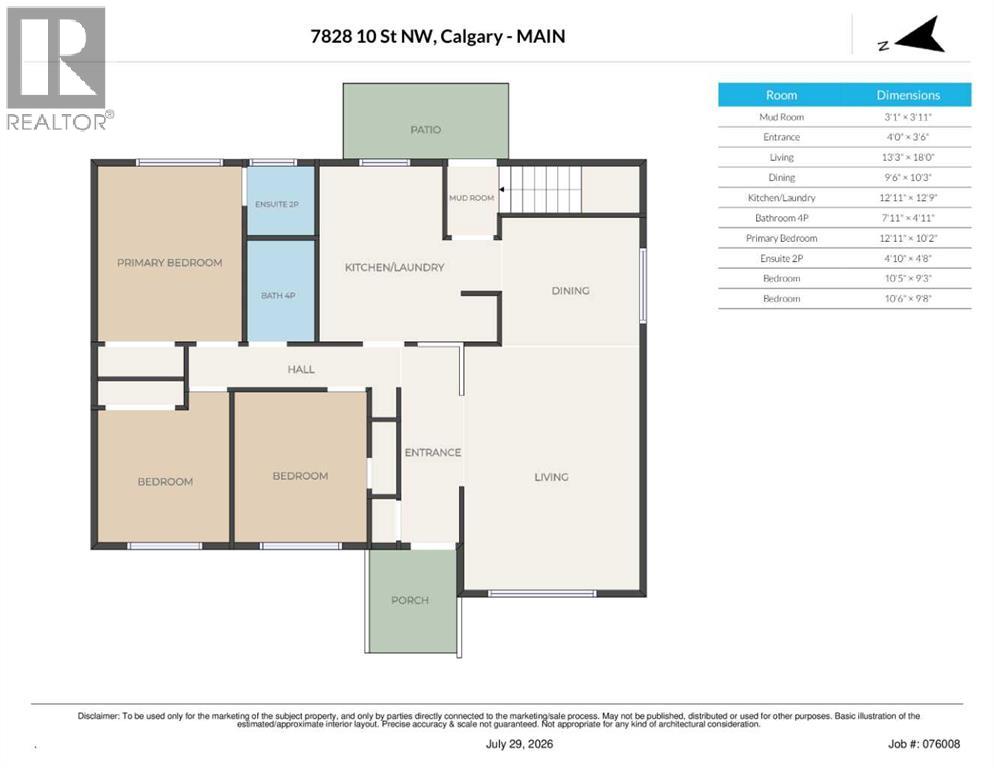
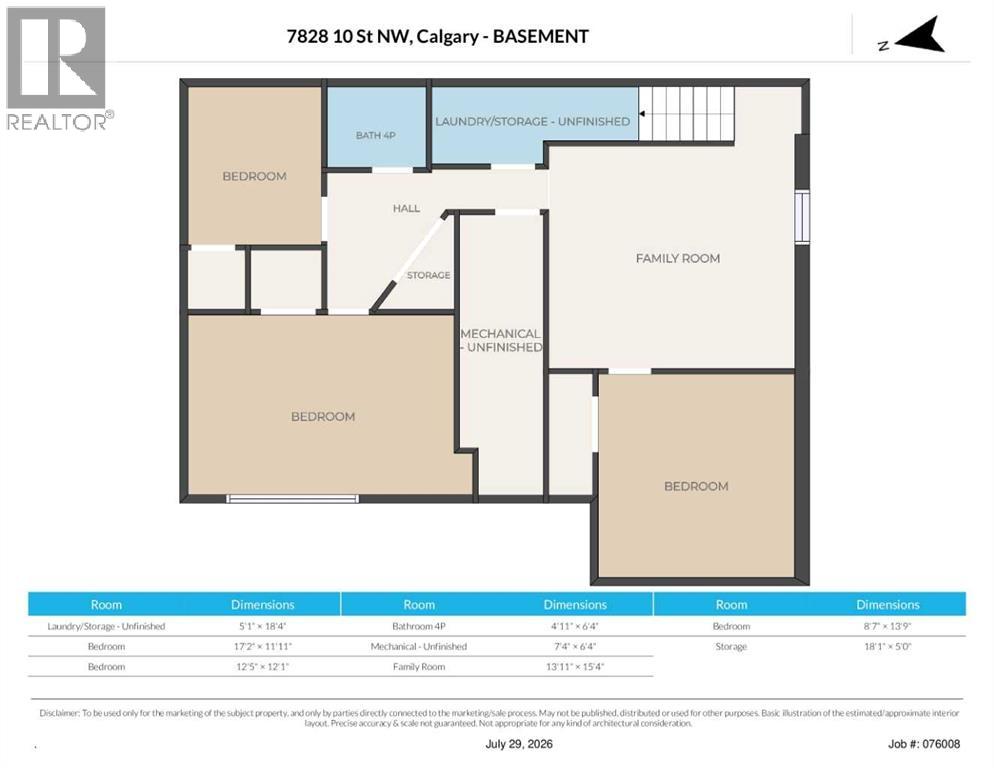
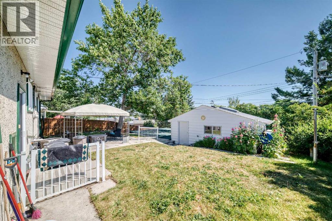
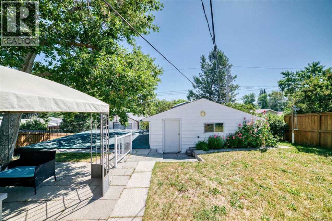
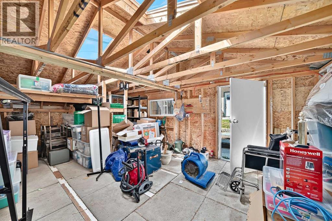
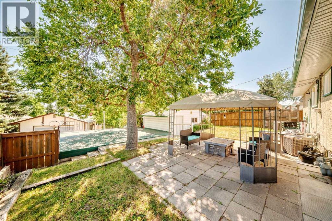
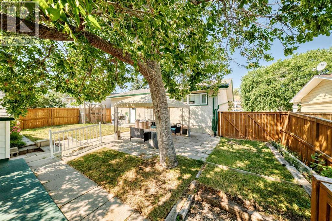
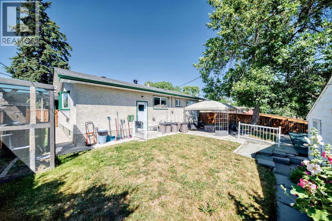
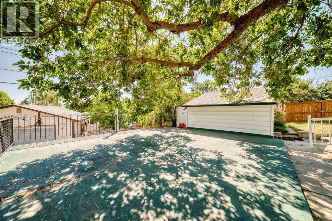
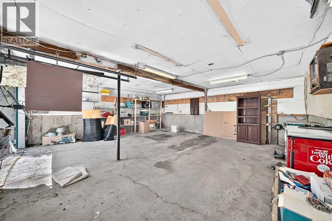
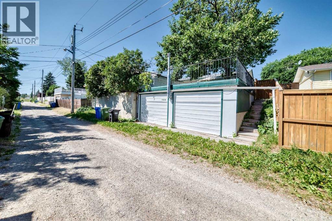
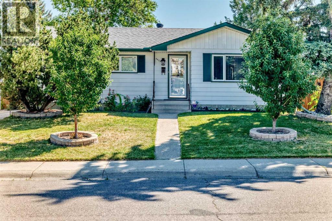
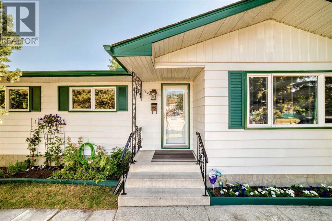
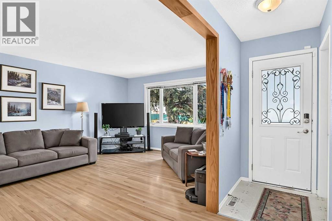
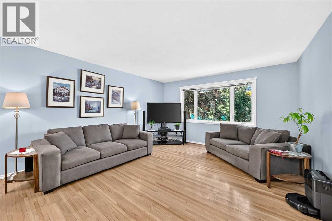
Discover incredible flexibility in this upgraded six-bedroom bungalow, perfectly situated on a quiet street in the sought-after community of Huntington Hills. Boasting three bedrooms on the main level and three additional bedrooms in the fully finished basement, this home is an ideal fit for growing families, multi-generational living, or those seeking dedicated work-from-home spaces.The main floor welcomes you with original hardwood flooring and a generous living room, creating a warm and inviting atmosphere. A bright dining area flows into the well-proportioned kitchen with stacked washer & dryer, while the primary suite offers the added convenience of a private 2-piece ensuite.Downstairs, the possibilities are endless in the large recreation room—perfect for a home theater, gym, or hobby space. This level is completed by three more bedrooms a second full bathroom and second laundry, ensuring everyone has their own space.Outdoor enthusiasts will love relaxing on the patio in front of the gas firepit under the gazebo or on the expansive garage roof patio, perfect for large gatherings. Hobbyists will love the oversized 20' x 22' heated garage, featuring 220V wiring for a year-round workshop and the 19’ x 14’ custom shed for storing everything you need. The landscaped, rectangular lot offers a west-facing front exposure and rear lane access, providing extra parking and RV storage.Located steps from Nose Hill Park, schools, parks, shopping, and major commuter routes, this home is ready for immediate possession. Start enjoying everything this vibrant neighborhood has to offer right away! (id:53430)
Building
- Property Type:
- House
- Building Type:
- House
- Style:
- Bungalow
- Year Built:
- 1969
- Stories:
- 1.0
- Bedrooms:
- 6
- Bathrooms (total):
- 3.5 (1 half)
- Basement:
- Finished, Full, Separate entrance
Finished Areas
- Interior Size (Total):
- 1184 square feet
- Above Grade:
- 1184 square feet
Interior
- Flooring:
- Hardwood, Carpeted, Ceramic Tile, Linoleum
- Appliances:
- Refrigerator, Dishwasher, Stove, Garburator, Microwave Range Hood Combo, Washer/Dryer Stack-Up
Parking
- Spaces:
- 4
- Features:
- Detached Garage, Parking Pad
Lot / Land
- Lot Size:
- 593.0 square meters
- Frontage:
- 17.73 meters
- Lot Features:
- Back lane, No Smoking Home
Exterior
- Exterior Features:
- Stucco, Metal
- Construction:
- Wood frame
- Foundation:
- Poured Concrete
- Fencing:
- Fence
Utilities & Mechanical
- Heating:
- Forced air
- Cooling:
- Central air conditioning
Fees & Dates
- Property Taxes:
- $4,169
- Tax Year:
- 2026
- Last Modified:
- 07/31/2026 05:25:16 AM
- Status Change:
- 07/31/2026 05:17:38 AM
Association / Ownership
- Common Interest:
- Freehold
Room Dimensions
| Room | Level | Size |
|---|---|---|
| Living room | Main level | 13.25 Ft x 18.00 Ft |
| Dining room | Main level | 10.25 Ft x 9.50 Ft |
| Kitchen | Main level | 12.92 Ft x 12.75 Ft |
| Primary Bedroom | Main level | 10.17 Ft x 12.92 Ft |
| Bedroom | Main level | 9.67 Ft x 10.50 Ft |
| Bedroom | Main level | 9.25 Ft x 10.42 Ft |
| Family room | Basement | 15.33 Ft x 13.92 Ft |
| Bedroom | Basement | 11.92 Ft x 17.17 Ft |
| Bedroom | Basement | 12.08 Ft x 12.42 Ft |
| Bedroom | Basement | 13.75 Ft x 8.58 Ft |
| Laundry room | Basement | 5.08 Ft x 18.33 Ft |
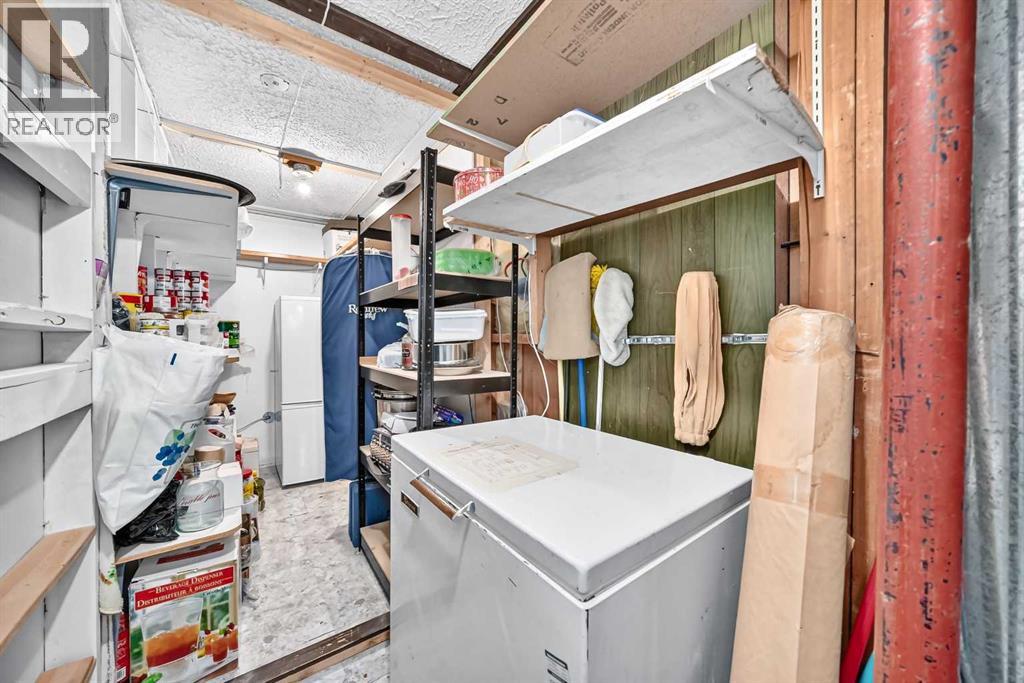
| Storage | Basement | 5.00 Ft x 18.08 Ft |
| 2pc Bathroom | Main level | .00 Ft x .00 Ft |
| 4pc Bathroom | Main level | .00 Ft x .00 Ft |
| 4pc Bathroom | Basement | .00 Ft x .00 Ft |
Location
Data is supplied by Pillar 9 MLS® System. Pillar 9 is the owner of the copyright in its MLS® System. Data is deemed reliable but is not guaranteed accurate by Pillar 9.
The trademarks MLS®, Multiple Listing Service® and the associated logos are owned by The Canadian Real Estate Association (CREA) and identify the quality of services provided by real estate professionals who are members of CREA. Used under license.