Real estate on your terms®
$499,900
active
4 Hunterhorn Gate Northeast
Calgary
,
AB
T2K6H3
Key Details
- MLS® Number:
- A2332466
- Community:
- Huntington Hills
- Building Type:
- House
- Interior Size:
- 874 square feet
- Bedrooms:
- 4
- Parking:
- 2
- Parking Features:
- Attached Garage
- Lot Size:
- 416.95 square meters

Property Description
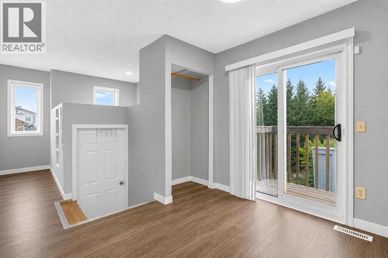
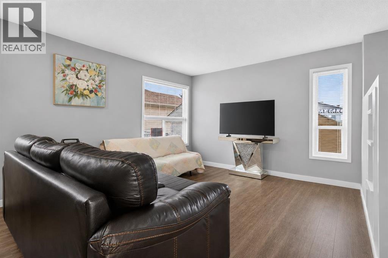
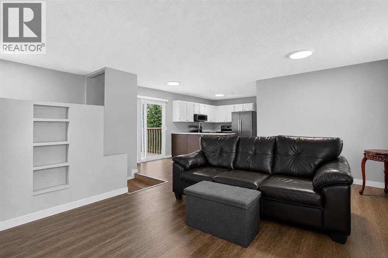
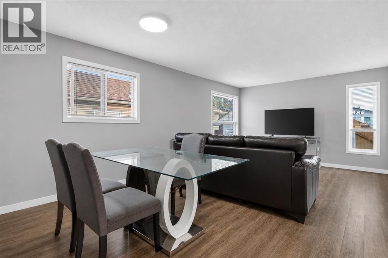
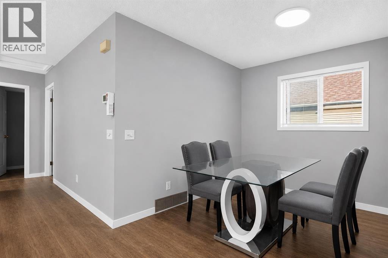
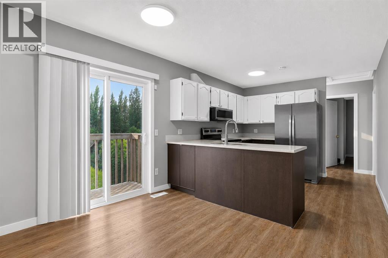
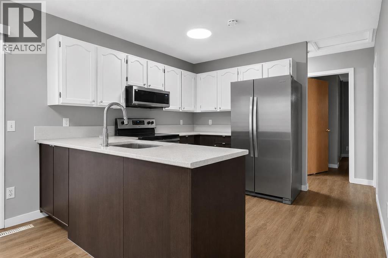
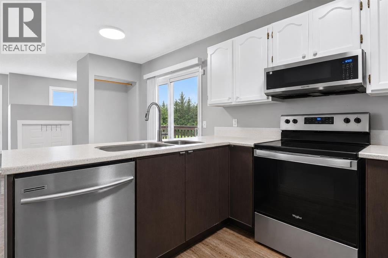
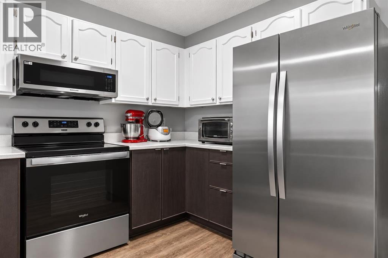
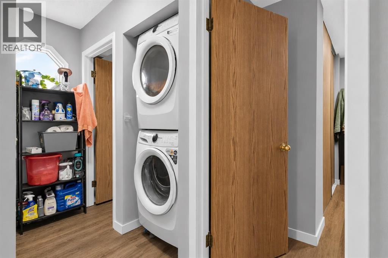
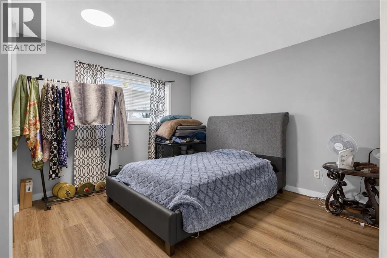
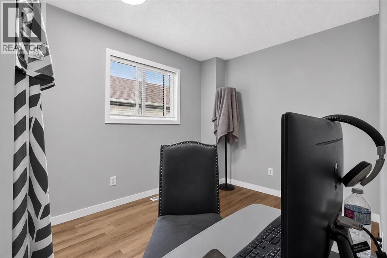
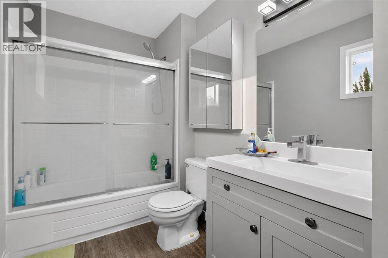
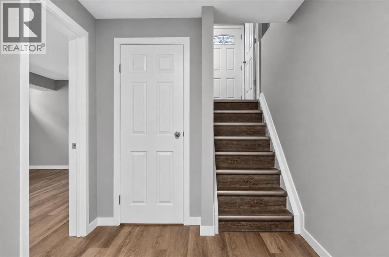
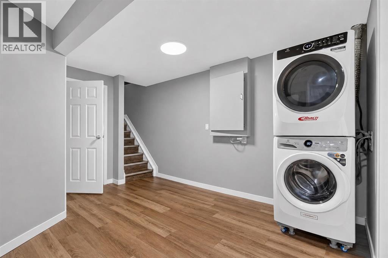
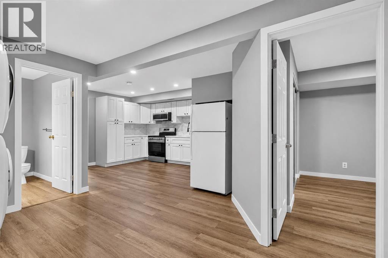
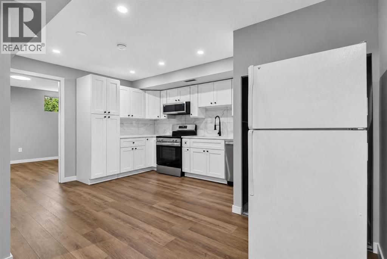
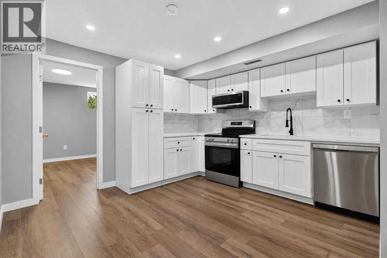
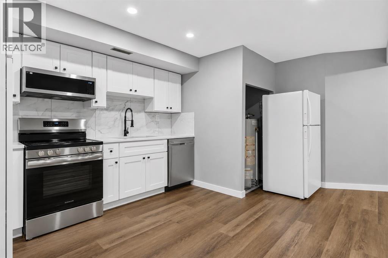
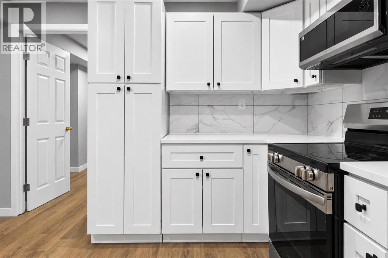
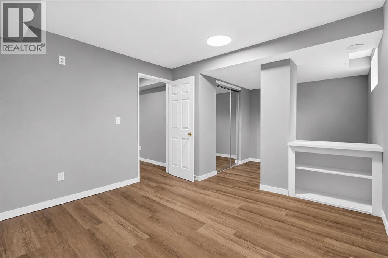
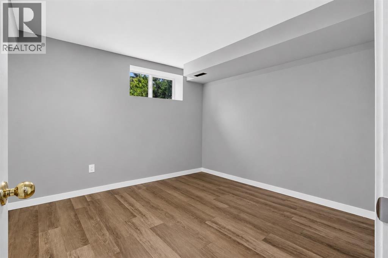
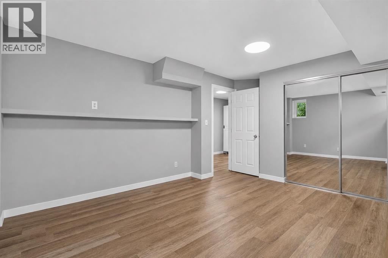
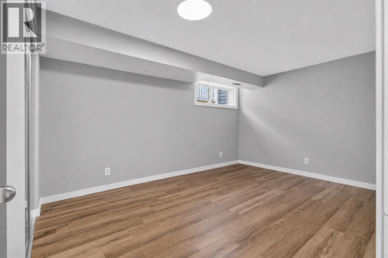
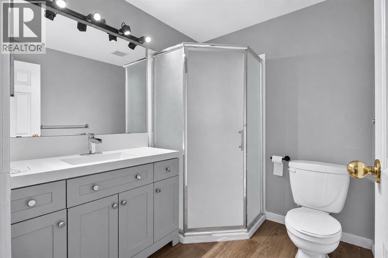
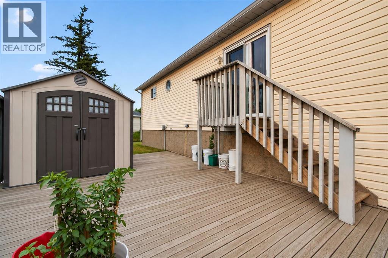
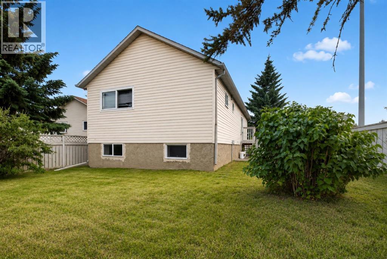
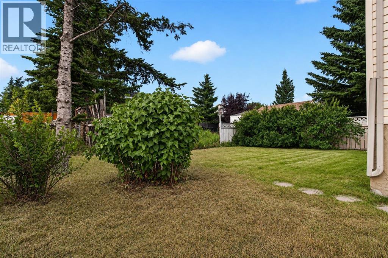
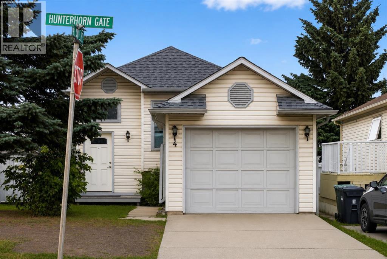
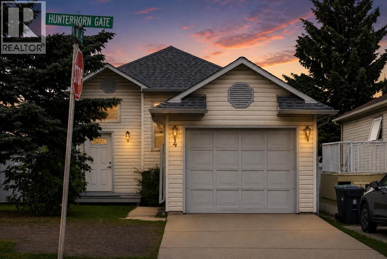
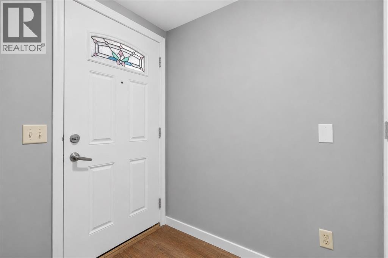
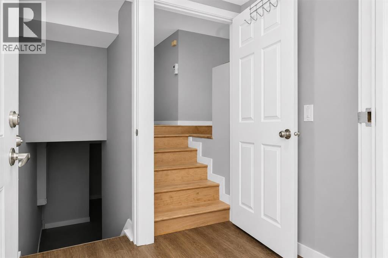
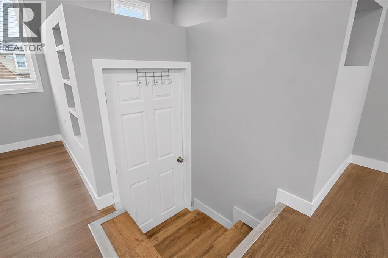
Welcome to this well-maintained bi-level situated on a desirable corner lot in the established community of Huntington Hills. Offering approximately 875 sq. ft. above grade plus a fully developed basement of nearly 800 sq. ft., this home provides excellent space and flexibility for homeowners and investors alike. The main floor features 2 spacious bedrooms, a full bathroom, a bright living area, and a functional kitchen with plenty of natural light. The fully developed basement includes an additional 2 bedrooms, a full bathroom, its own living space and its own washer and dryer. While the basement is **not a legal secondary suite**, the home has been previously occupied with separate upper and lower living areas, each accessed through a shared main entrance with separate interior doors. Outside, you'll find a single attached garage, a generously sized backyard with plenty of room for gardening, entertaining, or future projects, and the added privacy and convenience of a corner lot just under 4,500 sq. ft. A daycare is located directly across the street, and a bus stop around the corner. The property is conveniently close to schools, parks, shopping, public transit, major roadways, and everyday amenities. Whether you're looking for a family home with additional living space or an investment opportunity, this property offers outstanding value in a convenient location. Book your private showing today! (id:53430)
Building
- Property Type:
- House
- Building Type:
- House
- Style:
- Bungalow
- Year Built:
- 1990
- Bedrooms:
- 4
- Bathrooms (total):
- 2.0
- Basement:
- Finished, Full, Walk-up
Finished Areas
- Interior Size (Total):
- 874 square feet
- Above Grade:
- 874 square feet
Interior
- Flooring:
- Laminate, Carpeted
- Appliances:
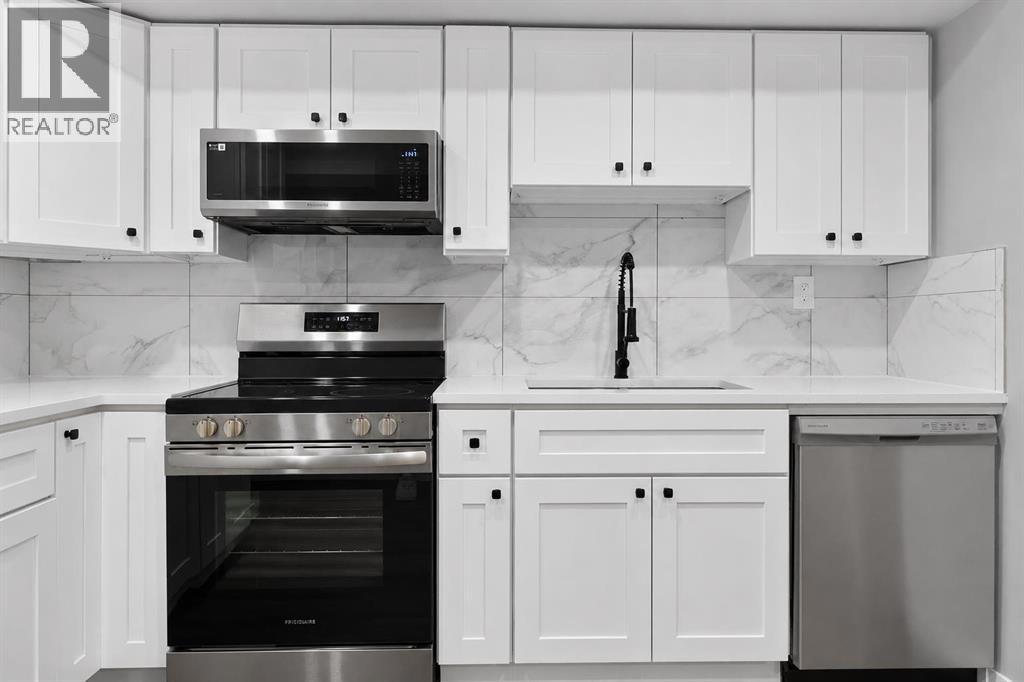
- Washer, Refrigerator, Range - Electric, Dishwasher, Dryer, Microwave Range Hood Combo
Parking
- Spaces:
- 2
- Features:
- Attached Garage
Lot / Land
- Lot Size:
- 416.95 square meters
- Frontage:
- 12.3 meters
Exterior
- Exterior Features:
- Vinyl siding
- Construction:
- Wood frame
- Foundation:
- Poured Concrete
- Fencing:
- Partially fenced
Utilities & Mechanical
- Heating:
- Forced air
- Cooling:
- None
Fees & Dates
- Property Taxes:
- $3,441
- Tax Year:
- 2026
- Last Modified:
- 08/15/2026 11:00:00 PM
- Status Change:
- 08/15/2026 10:57:14 PM
Association / Ownership
- Common Interest:
- Freehold
Room Dimensions
| Room | Level | Size |
|---|---|---|
| 4pc Bathroom | Main level | 12.00 Ft x 5.67 Ft |
| Primary Bedroom | Main level | 12.00 Ft x 12.83 Ft |
| Bedroom | Main level | 12.33 Ft x 8.50 Ft |
| 3pc Bathroom | Basement | 7.33 Ft x 6.33 Ft |
| Bedroom | Basement | 16.50 Ft x 11.75 Ft |
| Bedroom | Basement | 10.92 Ft x 18.33 Ft |
Location
Data is supplied by Pillar 9 MLS® System. Pillar 9 is the owner of the copyright in its MLS® System. Data is deemed reliable but is not guaranteed accurate by Pillar 9.
The trademarks MLS®, Multiple Listing Service® and the associated logos are owned by The Canadian Real Estate Association (CREA) and identify the quality of services provided by real estate professionals who are members of CREA. Used under license.