Real estate on your terms®
$399,900
active
6527 Huntsbay Road Northwest
Calgary
,
AB
T2K5R3
Key Details
- MLS® Number:
- A2332141
- Community:
- Huntington Hills
- Building Type:
- Row / Townhouse
- Interior Size:
- 1270 square feet
- Bedrooms:
- 4
- Parking:
- 2
- Parking Features:
- Parking Pad
- Lot Size:
- 3261.0 square feet
- Attached:
- Yes

Property Description
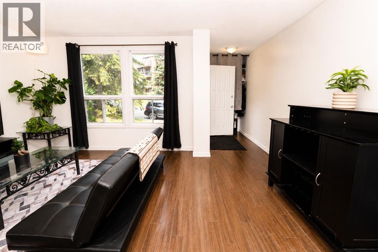
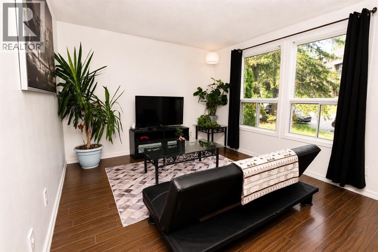
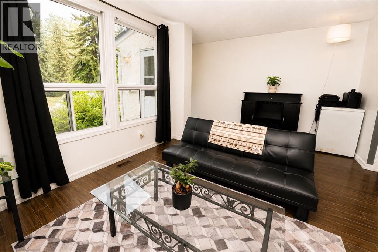
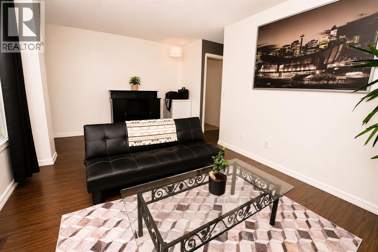
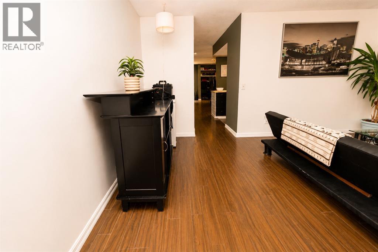
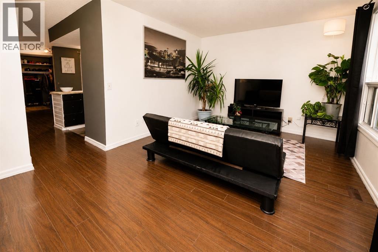
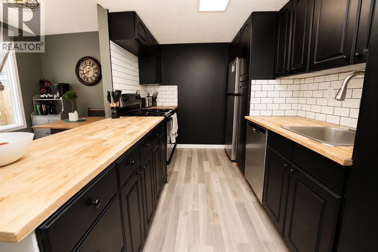
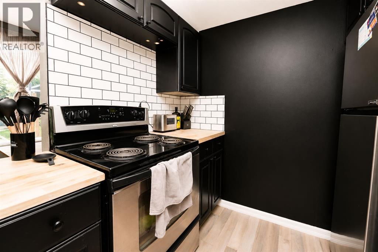
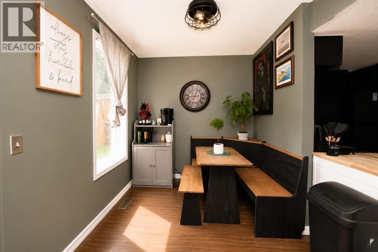
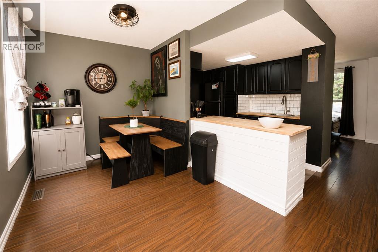
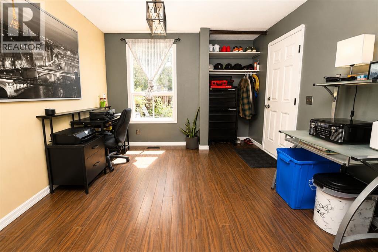
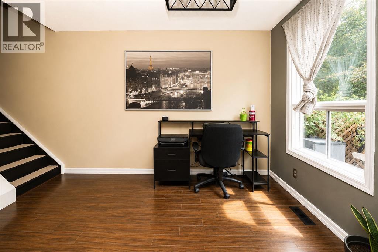
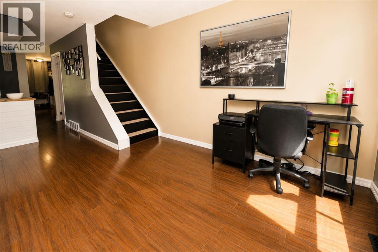
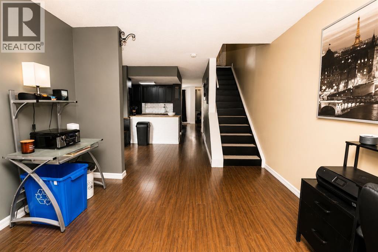
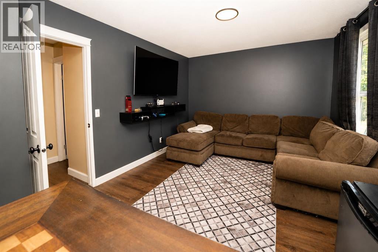
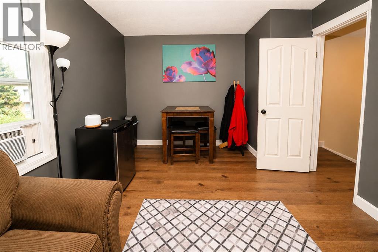
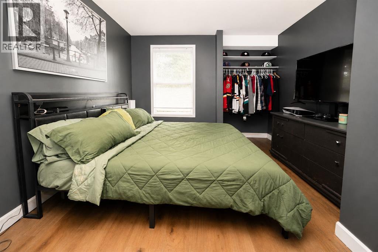
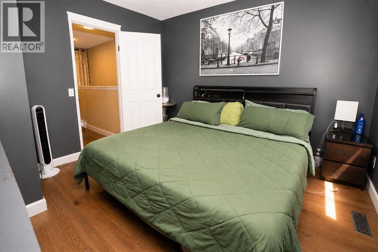
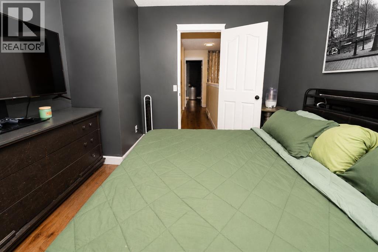
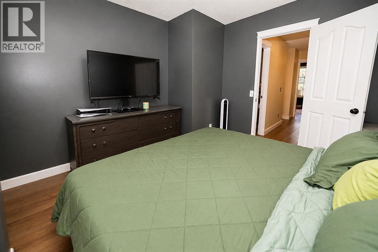
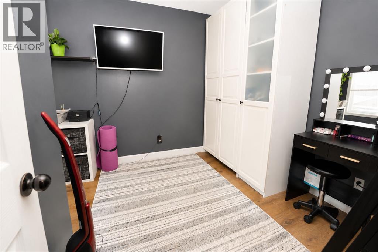
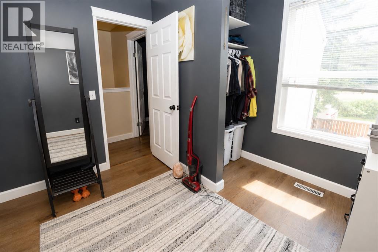
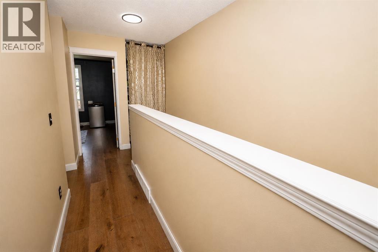
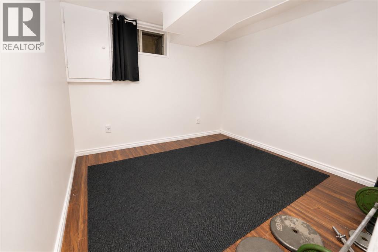
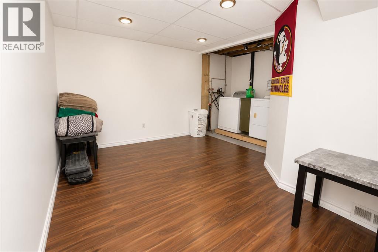
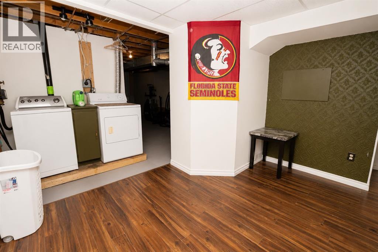
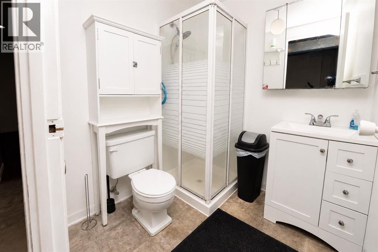
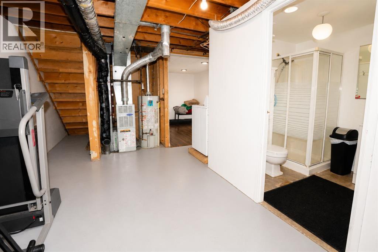
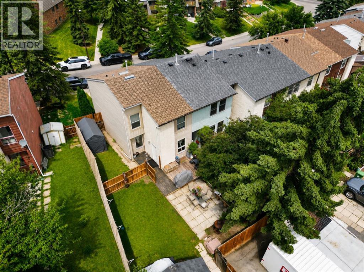
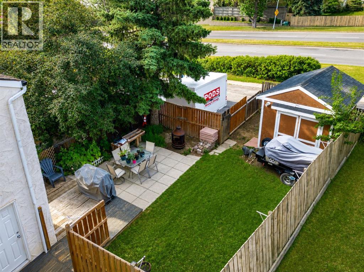
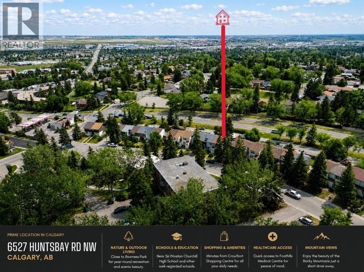
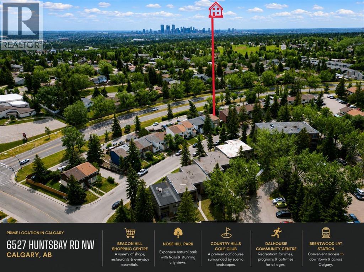
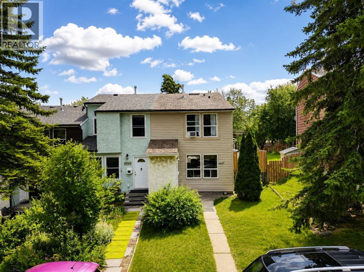
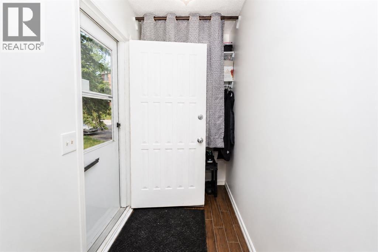
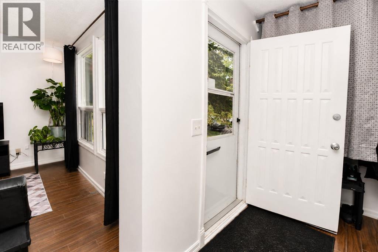
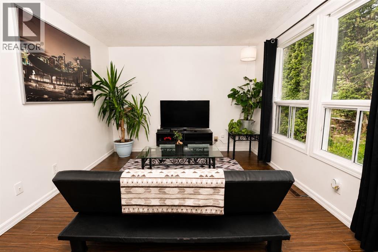
Open House Sat - Sun Aug 15 & 16 from 12:00Pm to 4:00Pm. Welcome to 6527 Huntsbay! This beautifully updated, free Hold (No Condo Fees) townhome offers exceptional value for first-time buyers, families, and investors alike. Ideally located at the end of the row, the property features a large south-facing backyard surrounded by mature trees, plus an oversized storage shed. The interior has been tastefully renovated with fresh paint throughout, updated countertops, dark laminate flooring, modern lighting, and contemporary finishes. The functional layout includes a fully finished basement complete with a spacious recreation room, an additional bedroom, and a 3-piece bathroom, providing excellent flexibility for growing families or guests. Move-in ready and offering strong long-term investment potential, this home combines comfort, style, and convenience in an excellent location. Also the oversized shed is powered with 120 and 240 Amps and it’s insulated. Don't miss this fantastic opportunity—book your private showing today! (id:53430)
Building
- Property Type:
- Row / Townhouse
- Building Type:
- Row / Townhouse
- Year Built:
- 1976
- Stories:
- 2.0
- Bedrooms:
- 4
- Bathrooms (total):
- 2.0
- Basement:
- Finished, Full, Separate entrance
Finished Areas
- Interior Size (Total):
- 1270 square feet
- Above Grade:
- 1270 square feet
Interior
- Flooring:
- Tile, Vinyl
- Appliances:
- Washer, Refrigerator, Dishwasher, Stove, Dryer, Microwave Range Hood Combo, Window Coverings
Parking
- Spaces:
- 2
- Features:
- Parking Pad
Lot / Land
- Lot Size:
- 3261.0 square feet
- Frontage:
- 7.0 meters
- Lot Features:
- Back lane, No neighbours behind
Exterior
- Exterior Features:
- Concrete, Vinyl siding
- Construction:
- Poured concrete
- Foundation:
- Poured Concrete
- Fencing:
- Fence
Utilities & Mechanical
- Heating:
- Forced air
- Cooling:
- None
Fees & Dates
- Property Taxes:
- $3,238
- Tax Year:
- 2026
- Last Modified:
- 08/12/2026 10:20:04 PM
- Status Change:
- 08/12/2026 10:16:27 PM
Association / Ownership
- Common Interest:
- Freehold
Room Dimensions
| Room | Level | Size |
|---|---|---|
| Other | Main level | 7.67 Ft x 9.92 Ft |
| Kitchen | Main level | 7.50 Ft x 9.92 Ft |
| Living room | Main level | 11.25 Ft x 16.33 Ft |
| Office | Main level | 10.00 Ft x 11.00 Ft |
| 4pc Bathroom | Second level | 5.08 Ft x 8.83 Ft |
| Bedroom | Second level | 11.17 Ft x 9.50 Ft |
| Bedroom | Second level | 10.92 Ft x 16.42 Ft |
| Primary Bedroom | Second level | 11.67 Ft x 11.08 Ft |
| 3pc Bathroom | Basement | 5.92 Ft x 6.25 Ft |
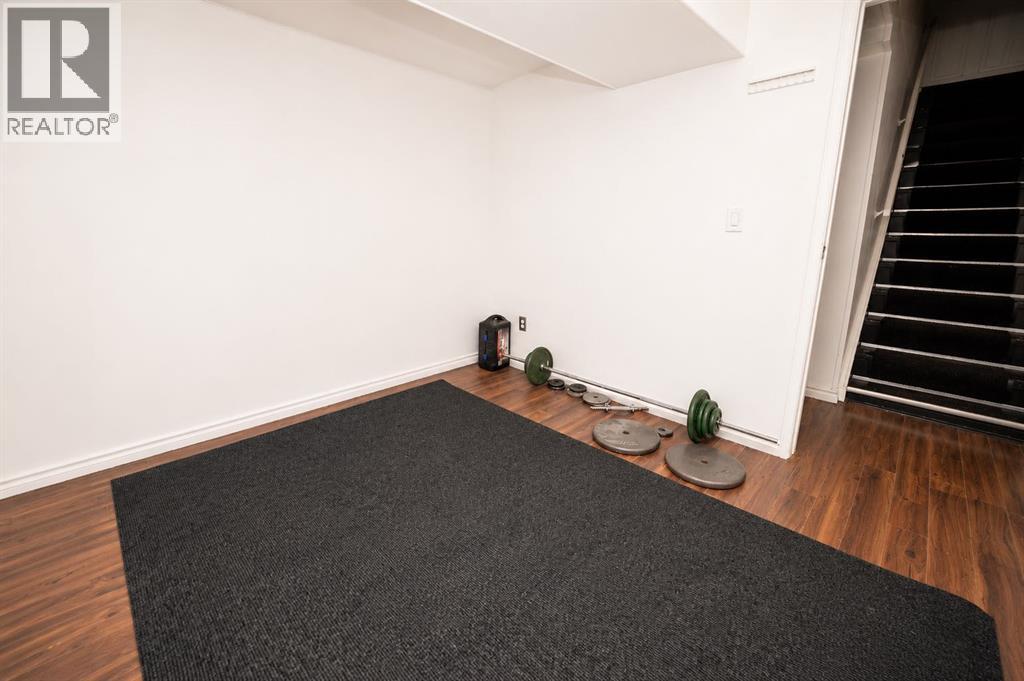
| Exercise room | Basement | 9.58 Ft x 10.08 Ft |
| Bedroom | Basement | 10.33 Ft x 12.00 Ft |
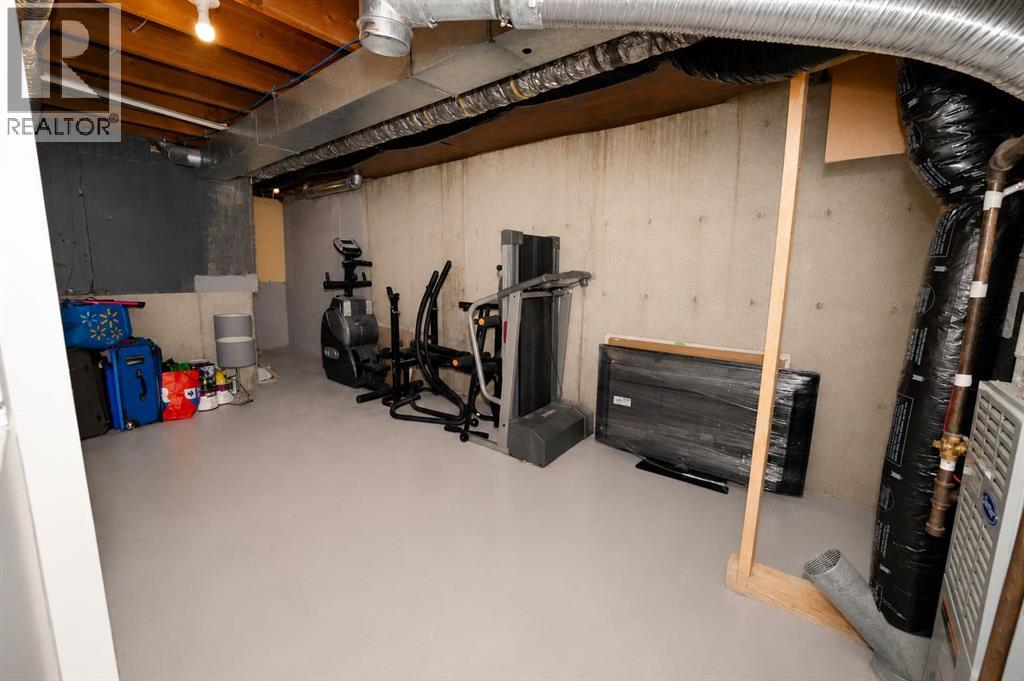
| Storage | Basement | 24.33 Ft x 15.92 Ft |
Location
Data is supplied by Pillar 9 MLS® System. Pillar 9 is the owner of the copyright in its MLS® System. Data is deemed reliable but is not guaranteed accurate by Pillar 9.
The trademarks MLS®, Multiple Listing Service® and the associated logos are owned by The Canadian Real Estate Association (CREA) and identify the quality of services provided by real estate professionals who are members of CREA. Used under license.