Real estate on your terms®
$340,000
active
224 Huntwell Road Northeast
Calgary
,
AB
T2K5S9
Key Details
- MLS® Number:
- A2331933
- Community:
- Huntington Hills
- Building Type:
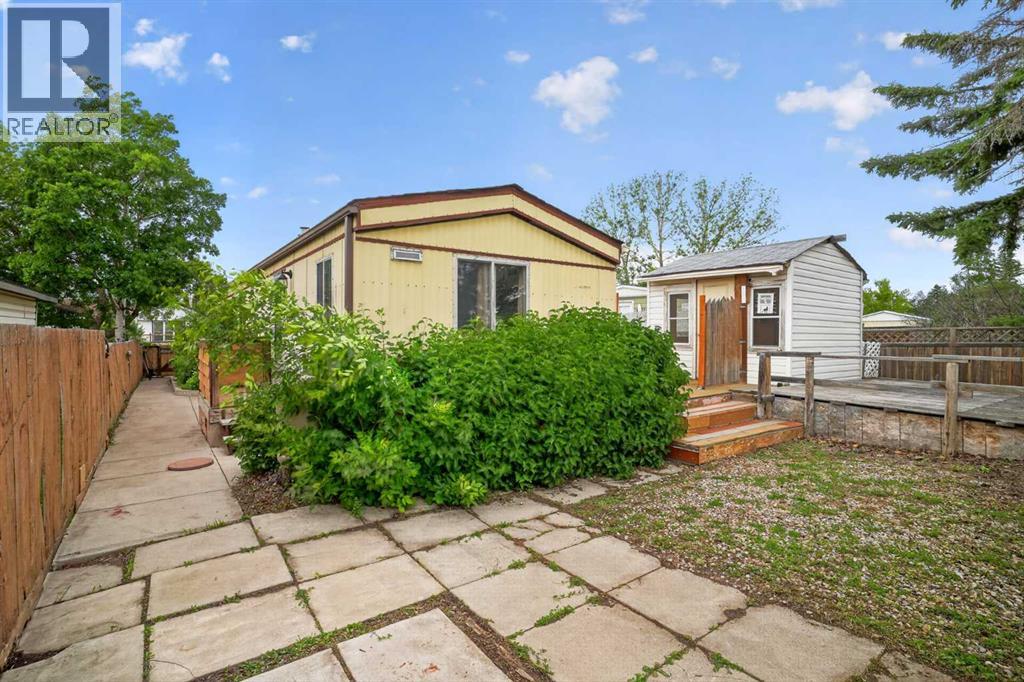
- Manufactured Home
- Interior Size:
- 1248 square feet
- Bedrooms:
- 3
- Parking:
- 2
- Parking Features:
- Parking Pad
- Lot Size:
- 403.0 square meters

Property Description
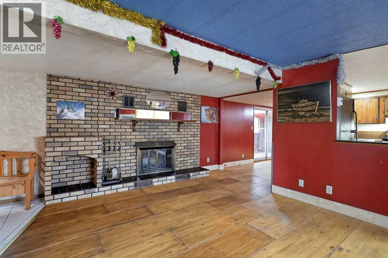
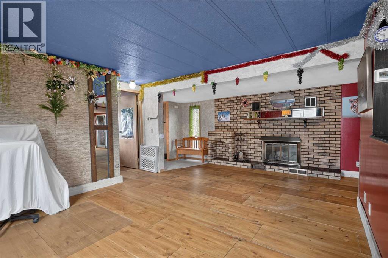
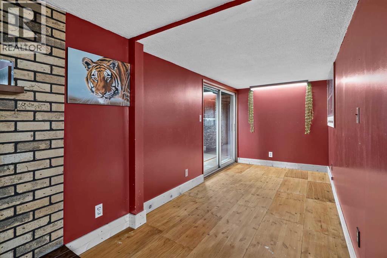
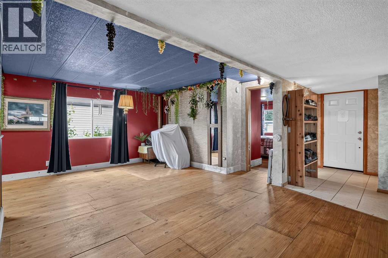
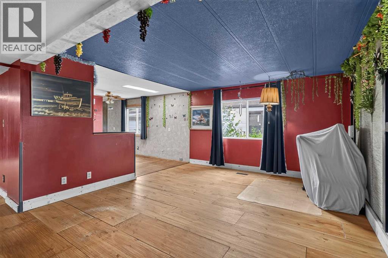
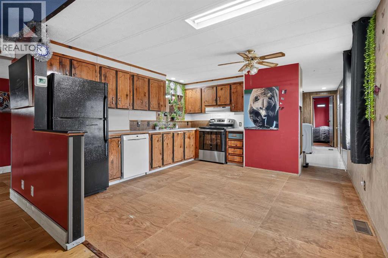
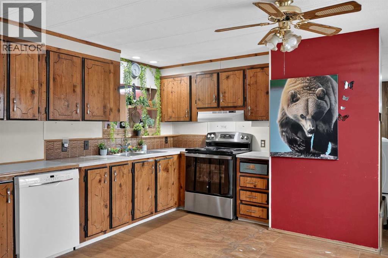
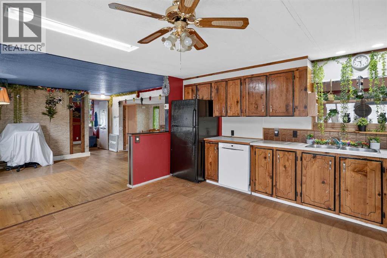
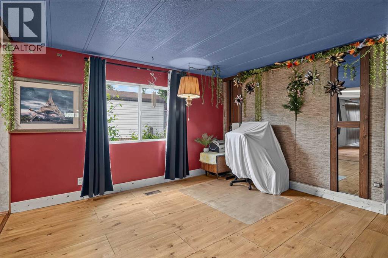
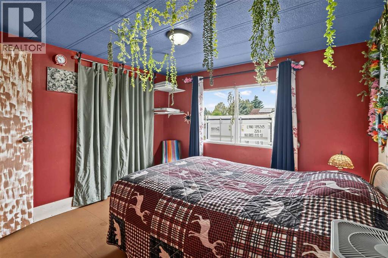
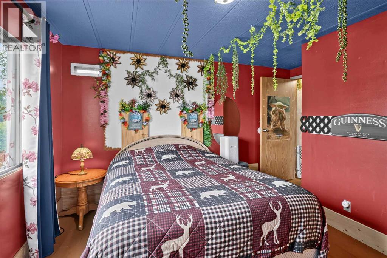
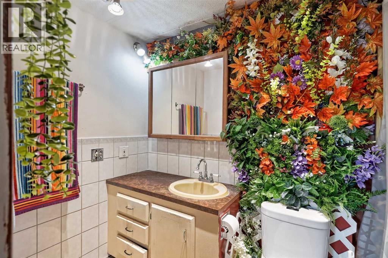
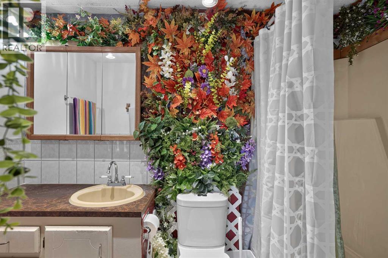
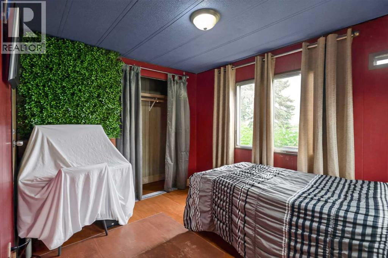
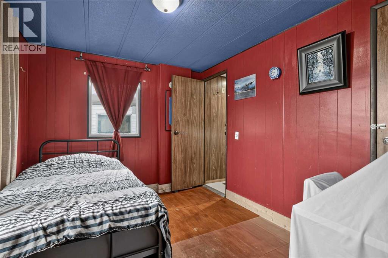
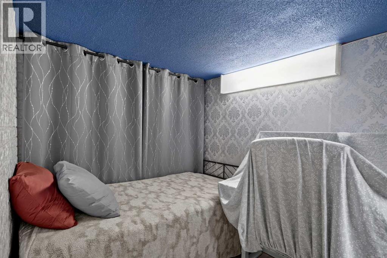
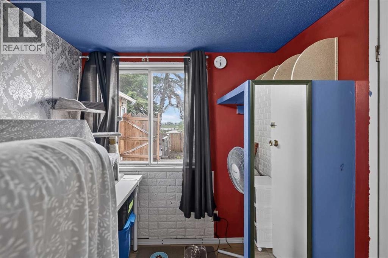
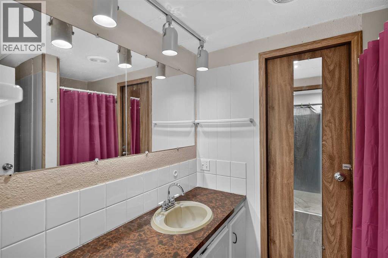
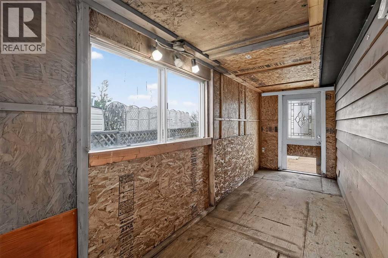
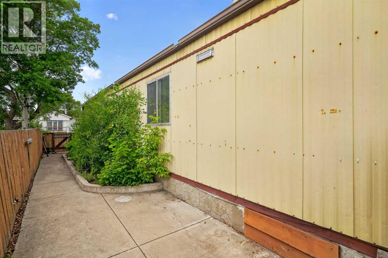
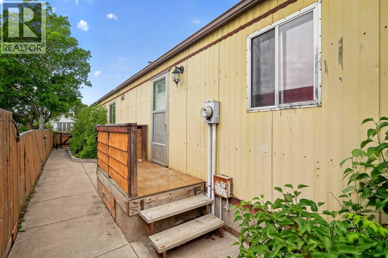
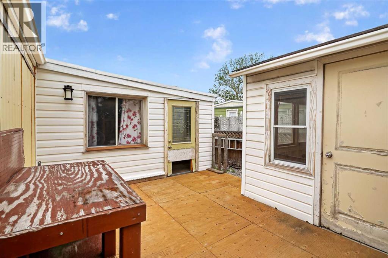
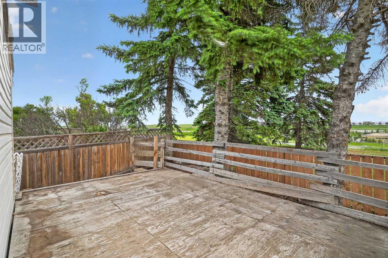
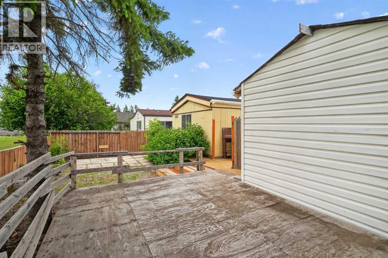
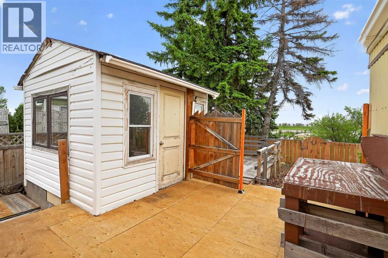
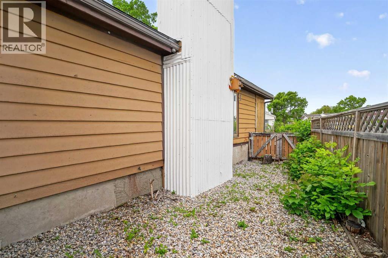
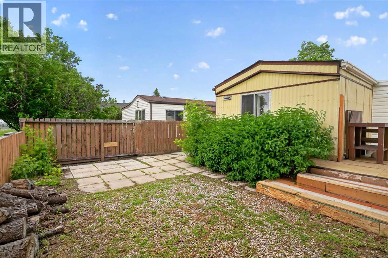
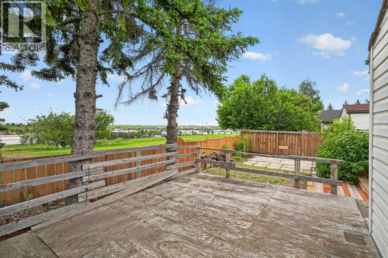
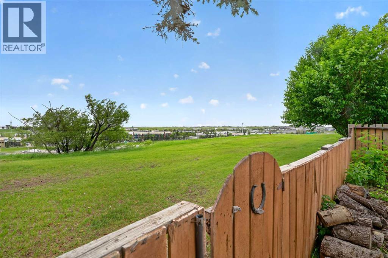
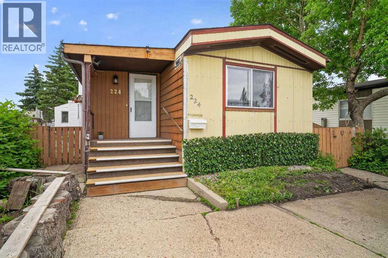
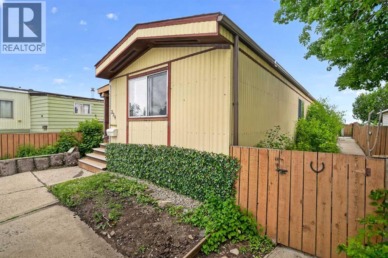
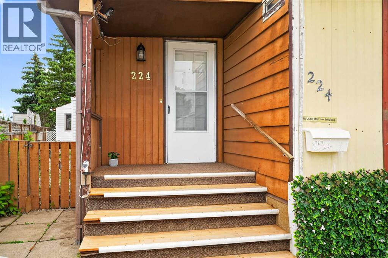
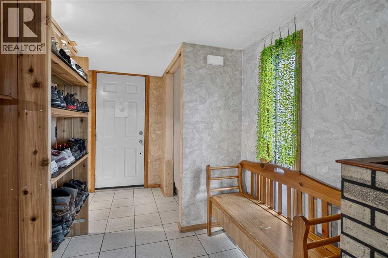
Wow! Welcome to 224 Huntwell Rd, an incredible and rare opportunity to own the absolute one of the lowest-priced detached home in all of Calgary! Spanning an impressive 1,247 sq ft, this beautiful 3-bedroom property offers unbeatable value without sacrificing space or lifestyle. Situated on a beautifully landscaped, fully owned lot, this stunning home backs directly onto a peaceful green space, making it an absolute paradise for dog lovers and outdoor enthusiasts. Inside, you will find two full bathrooms and a cozy fireplace perfect for relaxing evenings. Sliding doors lead outside, framing a spectacular view lot that overlooks a lush green area and a scenic valley. Complete with a convenient double front parking pad, this home is nestled in the highly desirable, family-friendly community of Huntington Hills. You will love being just steps away from local bike paths and minutes from incredible amenities, including excellent schools, shopping, and the massive off-leash areas and trails at nearby Nose Creek Parkway. Whether you are a first-time homebuyer or looking for a phenomenal investment, a detached home at this price point is a rare find in today's market. (id:53430)
Building
- Property Type:
- Manufactured Home
- Building Type:
- Manufactured Home
- Style:
- Mobile Home
- Year Built:
- 1979
- Stories:
- 1.0
- Bedrooms:
- 3
- Bathrooms (total):
- 2.0
- Basement:
- None
Finished Areas
- Interior Size (Total):
- 1248 square feet
- Above Grade:
- 1248 square feet
Interior
- Flooring:
- Linoleum, Wood
- Appliances:
- Washer, Refrigerator, Range - Electric, Dishwasher, Dryer, Hood Fan, Window Coverings
Parking
- Spaces:
- 2
- Features:
- Parking Pad
Lot / Land
- Lot Size:
- 403.0 square meters
- Frontage:
- 9.28 meters
- Lot Features:
- No neighbours behind
Exterior
- Exterior Features:
- Concrete, Metal
- Construction:
- Poured concrete
- Foundation:
- Poured Concrete
- Fencing:
- Fence
Utilities & Mechanical
- Heating:
- Forced air, Natural gas
- Cooling:
- None
Comfort & Security
- Fireplace(s):
- 1
Fees & Dates
- Property Taxes:
- $1,842
- Tax Year:
- 2026
- Last Modified:
- 08/09/2026 03:30:00 PM
- Status Change:
- 08/09/2026 03:26:06 PM
Association / Ownership
- Common Interest:
- Freehold
Room Dimensions
| Room | Level | Size |
|---|---|---|
| Primary Bedroom | Main level | 10.92 Ft x 10.17 Ft |
| Bedroom | Main level | 10.58 Ft x 8.83 Ft |
| Bedroom | Main level | 11.08 Ft x 6.58 Ft |
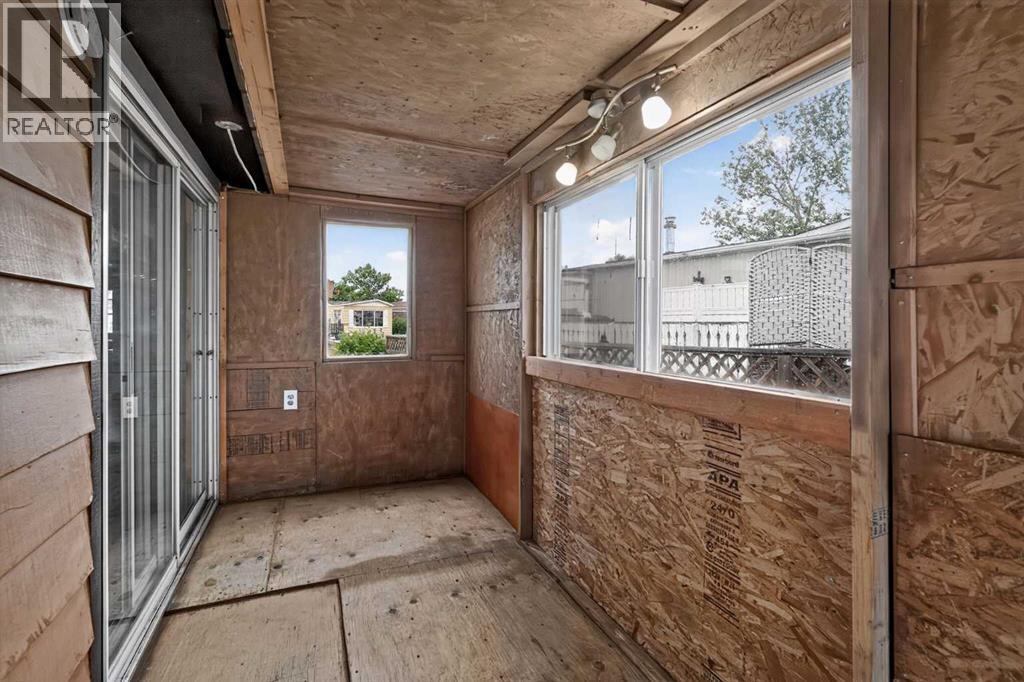
| Other | Main level | 8.33 Ft x 6.33 Ft |
| Living room | Main level | 19.75 Ft x 12.33 Ft |
| Kitchen | Main level | 13.50 Ft x 10.25 Ft |
| Dining room | Main level | 13.42 Ft x 6.58 Ft |
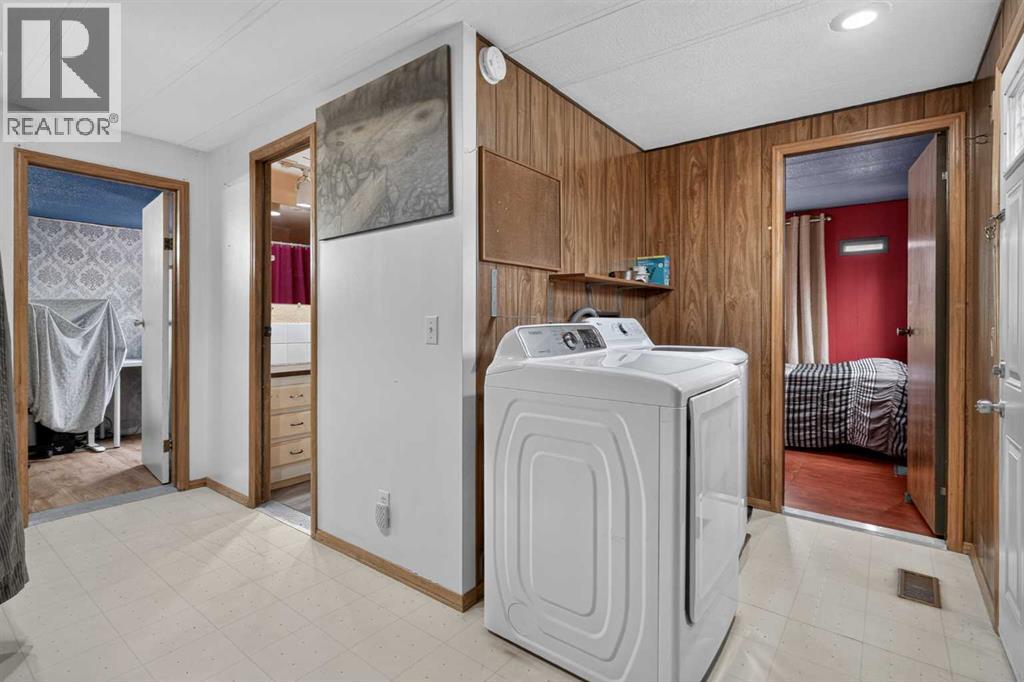
| Laundry room | Main level | 13.00 Ft x 7.58 Ft |
| 3pc Bathroom | Main level | 7.33 Ft x 5.75 Ft |
| 4pc Bathroom | Main level | 9.00 Ft x 4.83 Ft |
Location
Data is supplied by Pillar 9 MLS® System. Pillar 9 is the owner of the copyright in its MLS® System. Data is deemed reliable but is not guaranteed accurate by Pillar 9.
The trademarks MLS®, Multiple Listing Service® and the associated logos are owned by The Canadian Real Estate Association (CREA) and identify the quality of services provided by real estate professionals who are members of CREA. Used under license.