Real estate on your terms®
$334,900
active
111 Huntington Park Green Northwest
Calgary
,
AB
T2K5H4
Key Details
- MLS® Number:
- A2329789
- Community:
- Huntington Hills
- Building Type:
- Row / Townhouse
- Interior Size:
- 1241 square feet
- Bedrooms:
- 3
- Parking:
- 1
- Attached:
- Yes

Property Description
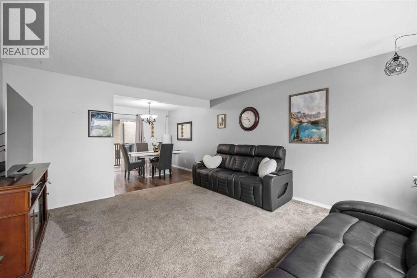
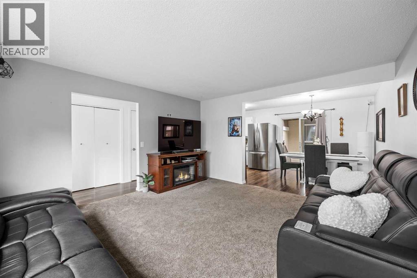
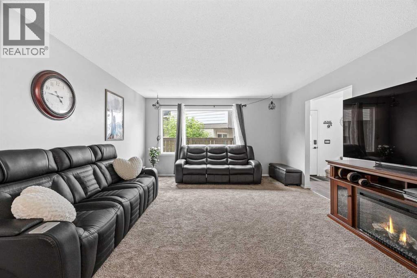
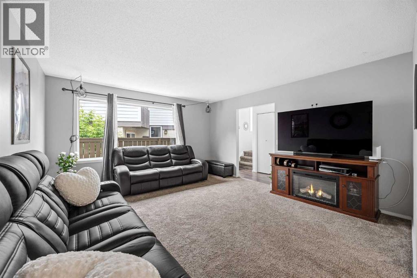
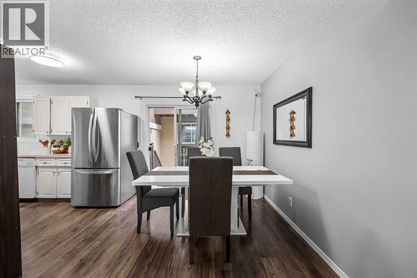
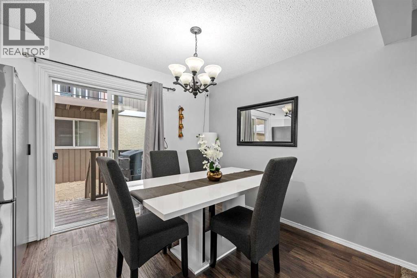
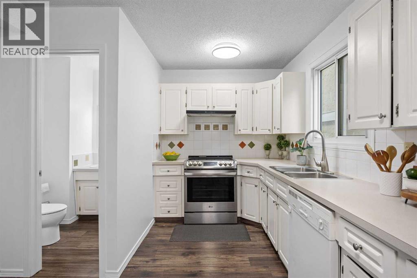
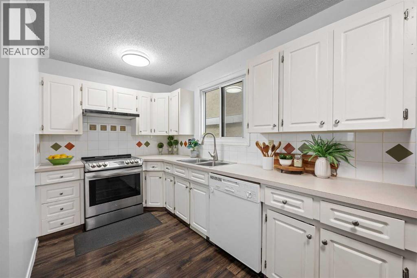
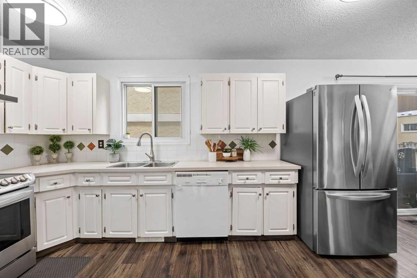
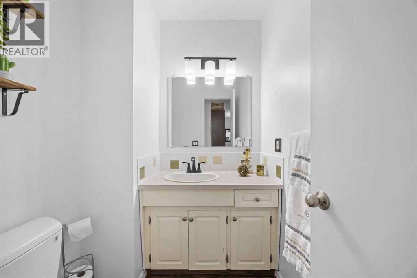
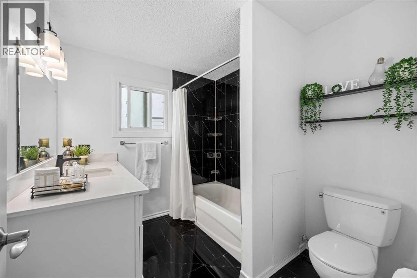
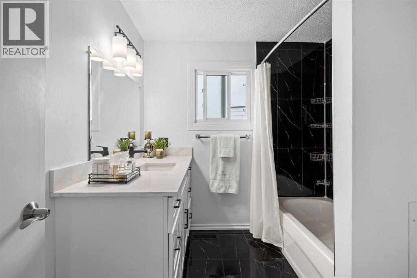
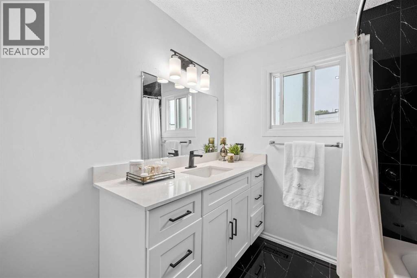
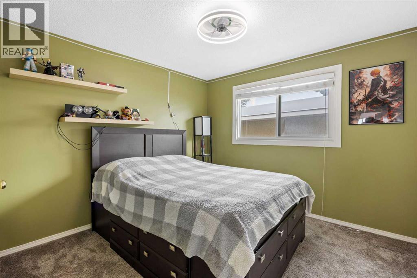
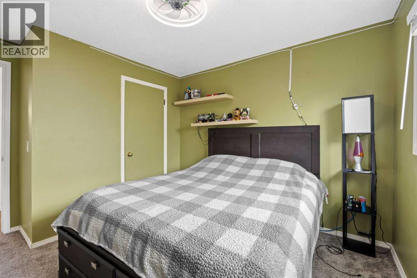
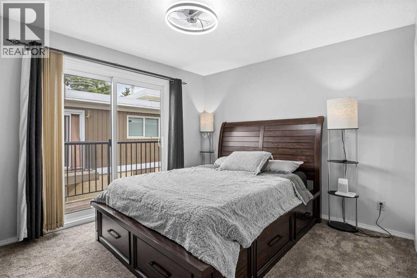
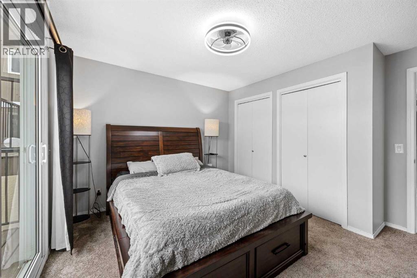
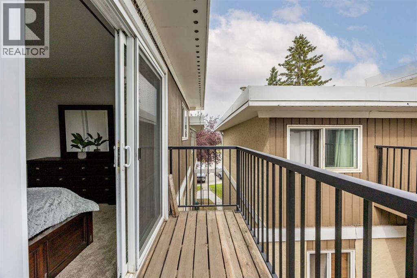
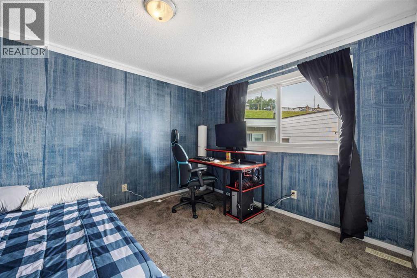
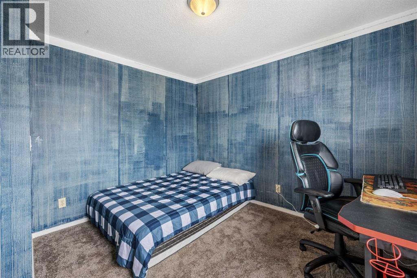
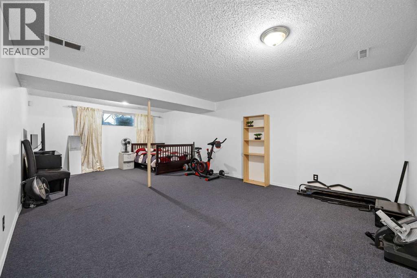
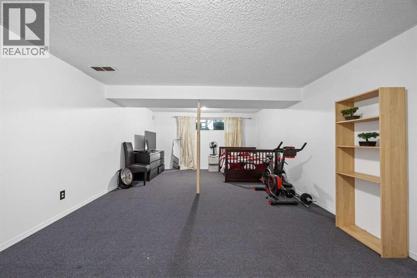
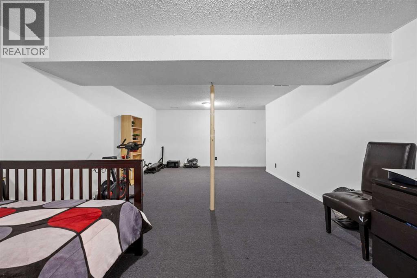
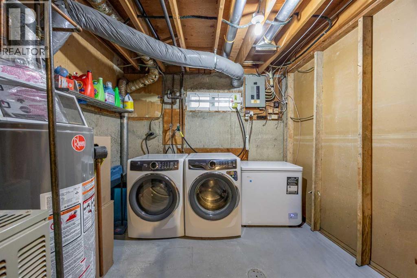
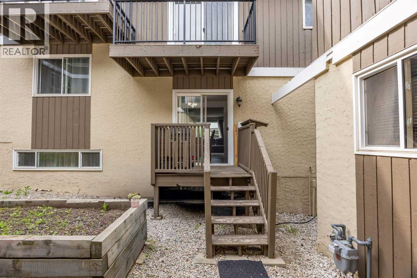
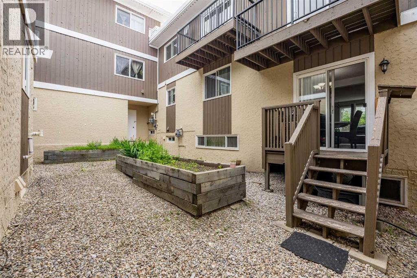
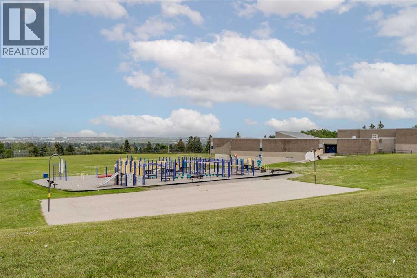
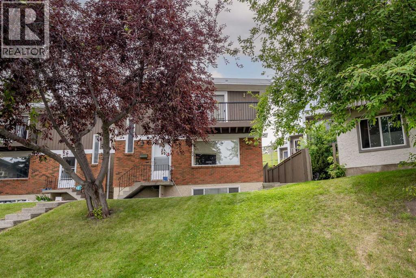
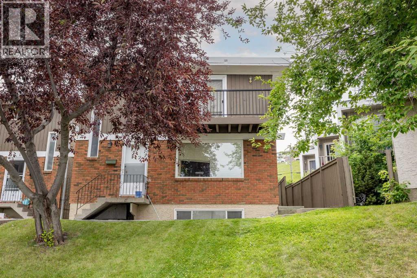
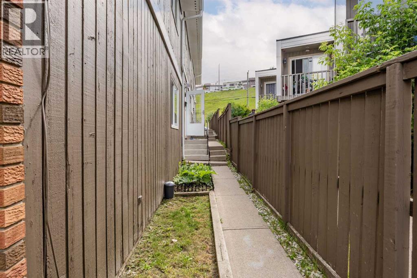
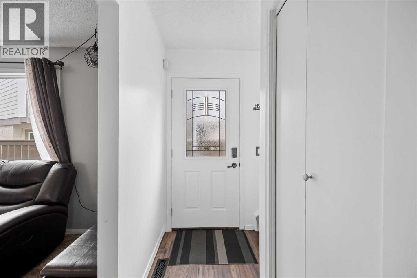
Welcome to Unit #8, 111 Huntington Park Green NW! This beautifully updated 2-storey condominium townhouse offers an excellent combination of comfort, style, and convenience in the established community of Huntington Hills. The main floor features a spacious living room and dining area, perfect for everyday living and entertaining. The kitchen includes a new stainless steel refrigerator, electric stove, and hood fan, while the convenient 2-piece powder room completes the main level. New carpeting in the living room adds warmth and comfort, and upgraded lighting throughout the home provides a modern touch. Upstairs, you'll find three generously sized bedrooms and a beautifully renovated full bathroom featuring a quartz vanity, new flooring, and stylish tile surround in the bathtub and shower area. New carpet throughout the upper level enhances the fresh and updated feel of the home. The finished basement adds valuable living space, featuring a spacious recreation room that is perfect for a family room, home office, fitness area, or entertainment space. The laundry area is equipped with a newer washer and dryer for added convenience. Additional recent upgrades include a new hot water tank, providing peace of mind and improved efficiency. Completing this exceptional offering is assigned parking stall #8, conveniently located for easy access. Ideally located close to Nose Hill Park, one of Calgary's largest and most popular natural parks, offering extensive walking trails, off-leash areas, and breathtaking city and mountain views. Families will appreciate the proximity to schools of all levels, playgrounds, shopping, public transit, and major roadways for easy commuting. Quick access to Deerfoot Trail, Centre Street, Beddington Trail, and Calgary International Airport makes this a highly desirable location.Whether you're a first-time buyer, investor, or looking to downsize, this move-in-ready townhouse offers outstanding value in a fantastic northwest Calgary community . Don't miss this opportunity to own a beautifully updated home in the heart of Huntington Hills! (id:53430)
Building
- Property Type:
- Row / Townhouse
- Building Type:
- Row / Townhouse
- Year Built:
- 1973
- Stories:
- 2.0
- Bedrooms:
- 3
- Bathrooms (total):
- 2.5 (1 half)
- Basement:
- Finished, Full
Finished Areas
- Interior Size (Total):
- 1241 square feet
- Above Grade:
- 1241 square feet
Interior
- Flooring:
- Tile, Laminate, Carpeted
- Appliances:
- Washer, Refrigerator, Dishwasher, Stove, Dryer, Hood Fan, Window Coverings
Parking
- Spaces:
- 1
Lot / Land
- Lot Features:
- Cul-de-sac, Back lane, No Smoking Home
Exterior
- Exterior Features:
- Wood siding
- Foundation:
- Poured Concrete
- Fencing:
- Not fenced
Utilities & Mechanical
- Heating:
- Forced air
- Cooling:
- None
Fees & Dates
- Property Taxes:
- $2,151
- Tax Year:
- 2026
- HOA/Condo Fee:
- $460
- Last Modified:
- 08/08/2026 01:30:19 PM
- Status Change:
- 08/08/2026 01:22:53 PM
Association / Ownership
- Association:
- Lenyx Corp & Insight Condo
- Fee:
- $460 / Monthly
- Common Interest:
- Condo/Strata
Room Dimensions
| Room | Level | Size |
|---|---|---|
| 2pc Bathroom | Main level | 4.92 Ft x 5.50 Ft |
| Dining room | Main level | 8.92 Ft x 9.08 Ft |
| Foyer | Main level | 17.58 Ft x 3.08 Ft |
| Living room | Main level | 14.92 Ft x 13.92 Ft |
| Kitchen | Main level | 8.92 Ft x 14.17 Ft |
| 4pc Bathroom | Upper Level | .00 Ft x .00 Ft |
| Primary Bedroom | Upper Level | 12.33 Ft x 12.42 Ft |
| Bedroom | Upper Level | 11.33 Ft x 12.00 Ft |
| Bedroom | Upper Level | 12.33 Ft x 10.50 Ft |
| Recreational, Games room | Basement | 23.25 Ft x 17.67 Ft |
Location
Data is supplied by Pillar 9 MLS® System. Pillar 9 is the owner of the copyright in its MLS® System. Data is deemed reliable but is not guaranteed accurate by Pillar 9.
The trademarks MLS®, Multiple Listing Service® and the associated logos are owned by The Canadian Real Estate Association (CREA) and identify the quality of services provided by real estate professionals who are members of CREA. Used under license.