Real estate on your terms®
$339,900
active
1055 72 Avenue Northwest
Calgary
,
AB
T2K5S4
Key Details
- MLS® Number:
- A2326321
- Community:
- Huntington Hills
- Building Type:
- Row / Townhouse
- Interior Size:
- 1058 square feet
- Bedrooms:
- 3
- Parking:
- 2
- Parking Features:
- Attached Garage
- Attached:
- Yes

Property Description
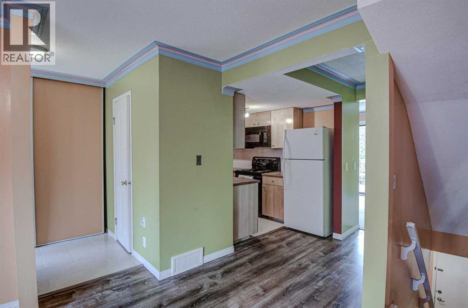
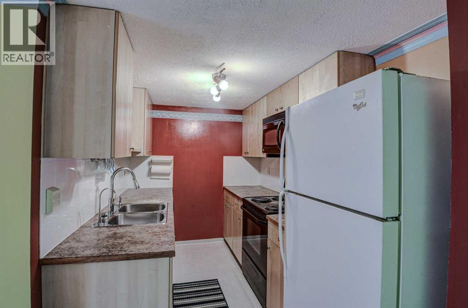
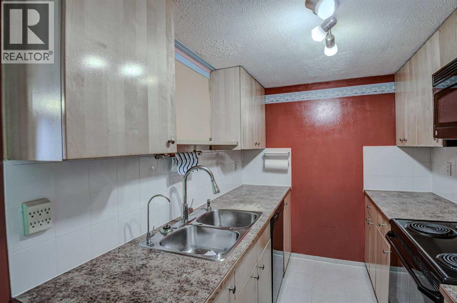
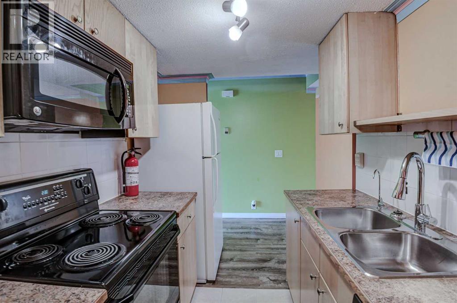
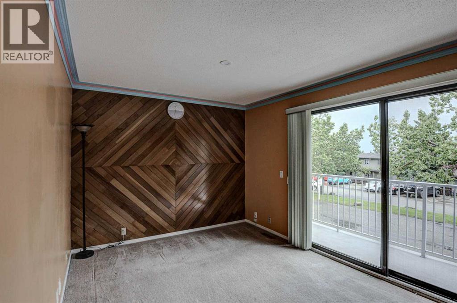
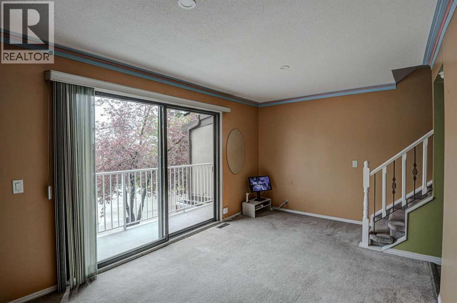
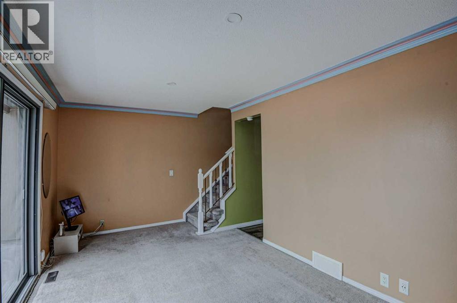
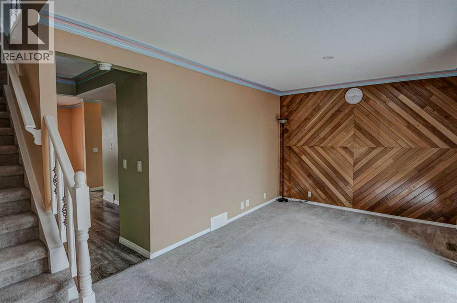
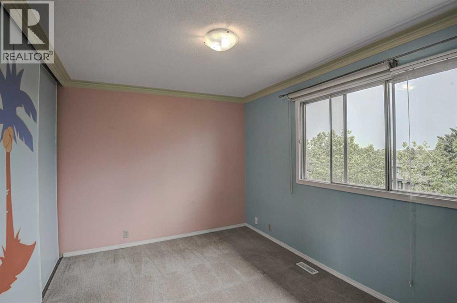
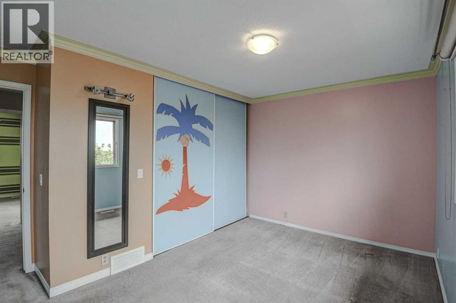
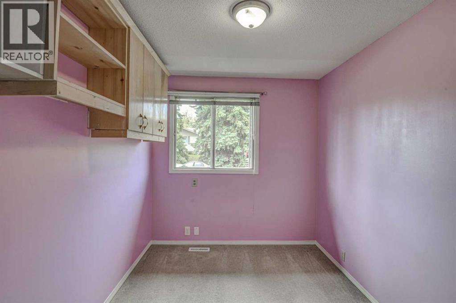
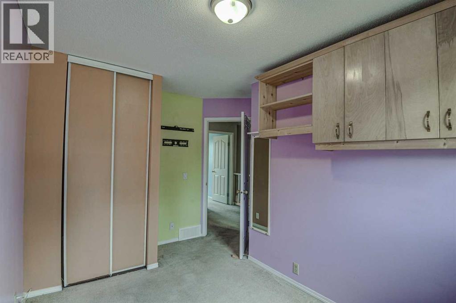
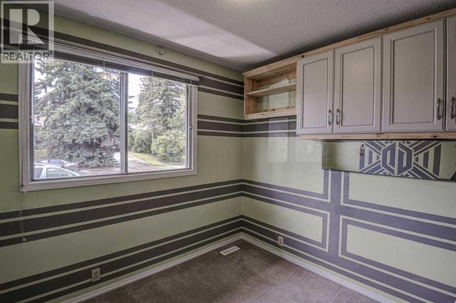
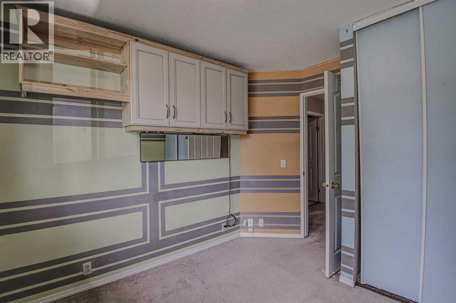
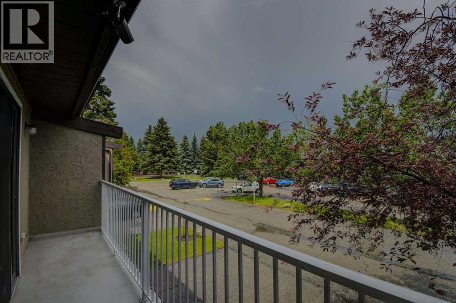
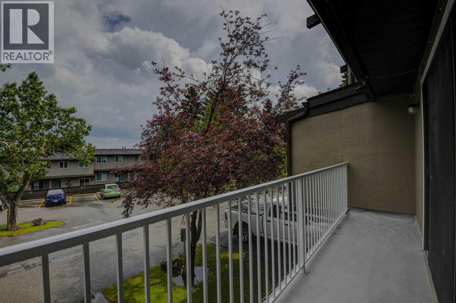
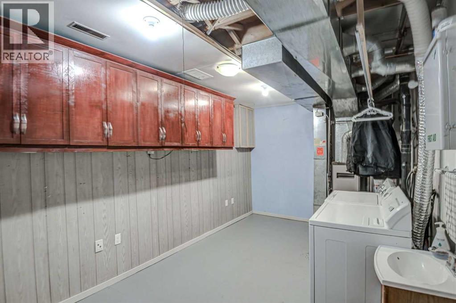
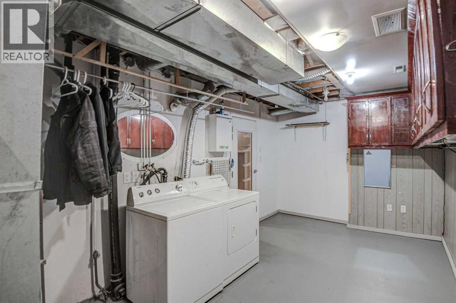
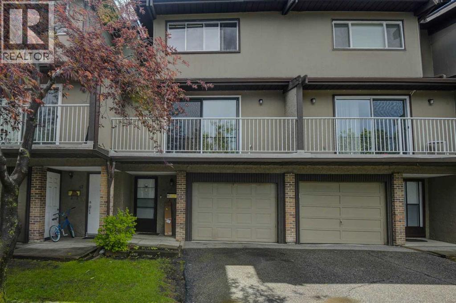
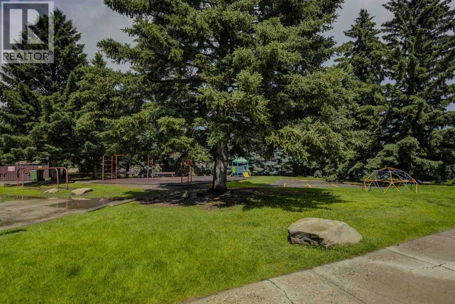
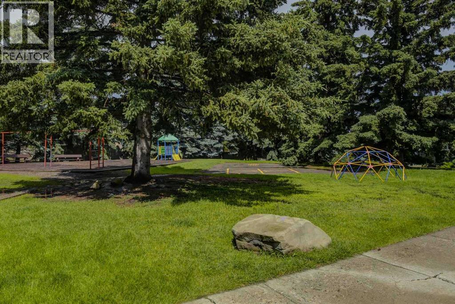
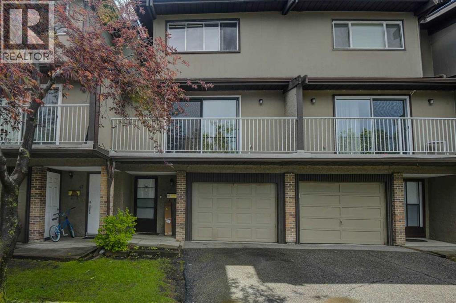
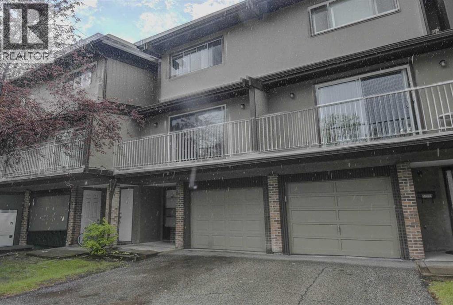
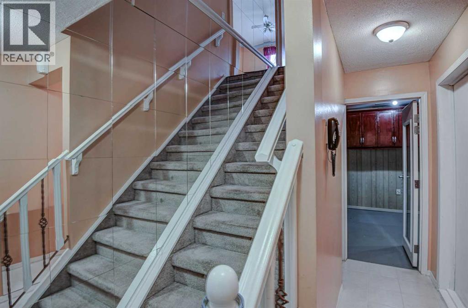
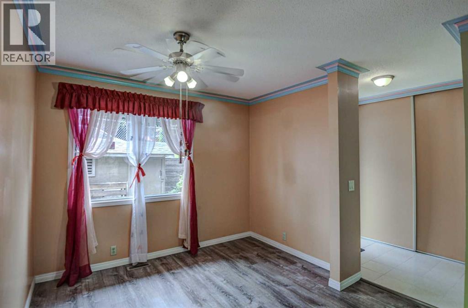
Bright! Beautiful! Colorful! Three bedroom townhouse, 2-bathroom, abundant of cabinets, shelving & storage units for organizing and comes in with a single front attached garage that is perfectly located close to school, shops, Canadian Superstore and all other amenities. Very easy access to Centre Street & will takes only minutes drive to downtown, Deerfoot Trail and 14 Street NW that will take you easily to SAIT , University of Calgary, Foothills Hospital and Children's Hospital. Very affordable townhouse in NW. The unit is just across the visitors parking and playground area. Watch your kids playing from your balcony or watching your visitors arriving. Take a look and this may be a perfect home for you. (id:53430)
Building
- Property Type:
- Row / Townhouse
- Building Type:
- Row / Townhouse
- Year Built:
- 1977
- Stories:
- 2.0
- Bedrooms:
- 3
- Bathrooms (total):
- 2.5 (1 half)
- Basement:
- Finished, Partial
Finished Areas
- Interior Size (Total):
- 1058 square feet
- Above Grade:
- 1058 square feet
Interior
- Flooring:
- Carpeted, Vinyl Plank
- Appliances:
- Refrigerator, Dishwasher, Stove, Dryer, Freezer, Microwave Range Hood Combo, Window Coverings
Parking
- Spaces:
- 2
- Features:
- Attached Garage
Lot / Land
- Lot Features:
- PVC window, No neighbours behind, No Animal Home, Parking
Exterior
- Exterior Features:
- Concrete
- Construction:
- Poured concrete, Wood frame
- Foundation:
- Poured Concrete
- Fencing:
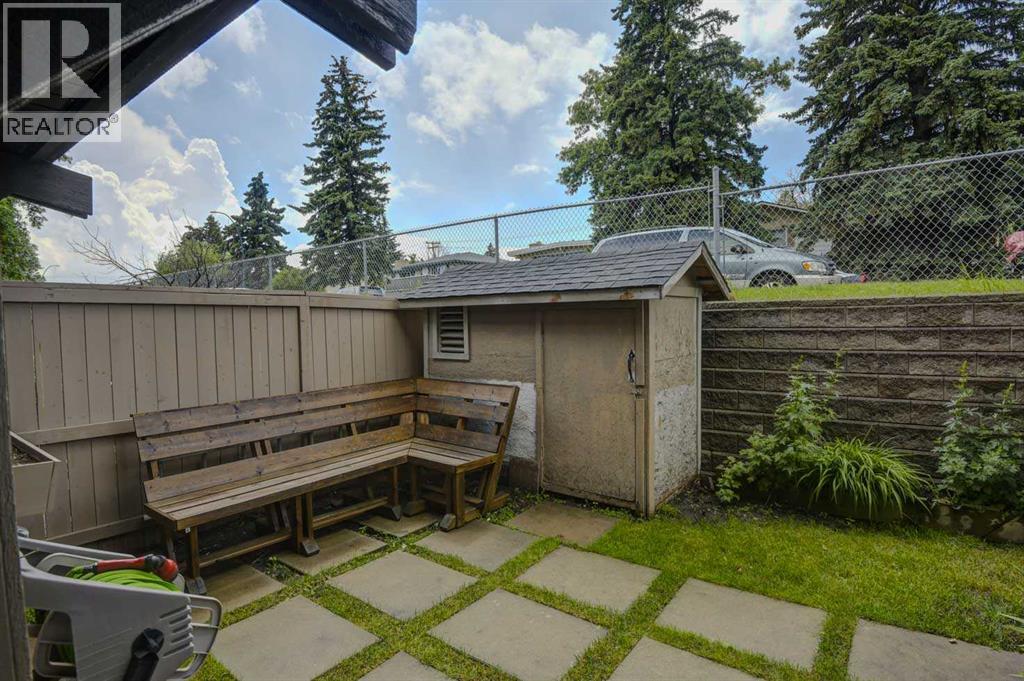
- Fence
Utilities & Mechanical
- Heating:
- Forced air
- Cooling:
- None
Fees & Dates
- Property Taxes:
- $2,397
- Tax Year:
- 2026
- HOA/Condo Fee:
- $346
- Last Modified:
- 07/04/2026 03:05:27 AM
- Status Change:
- 07/04/2026 02:58:05 AM
Association / Ownership
- Association:
- Urban Tec Property Management
- Fee:
- $346 / Monthly
- Common Interest:
- Condo/Strata
Room Dimensions
| Room | Level | Size |
|---|---|---|
| Dining room | Main level | 12.50 Ft x 9.92 Ft |
| Kitchen | Main level | 6.83 Ft x 11.08 Ft |
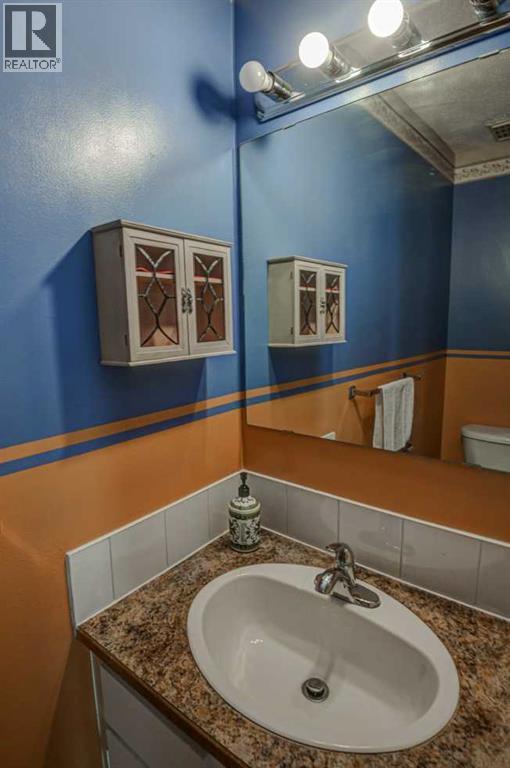
| 2pc Bathroom | Main level | 6.92 Ft x 2.50 Ft |
| Living room | Main level | 17.17 Ft x 10.00 Ft |
| Primary Bedroom | Upper Level | 13.92 Ft x 9.42 Ft |
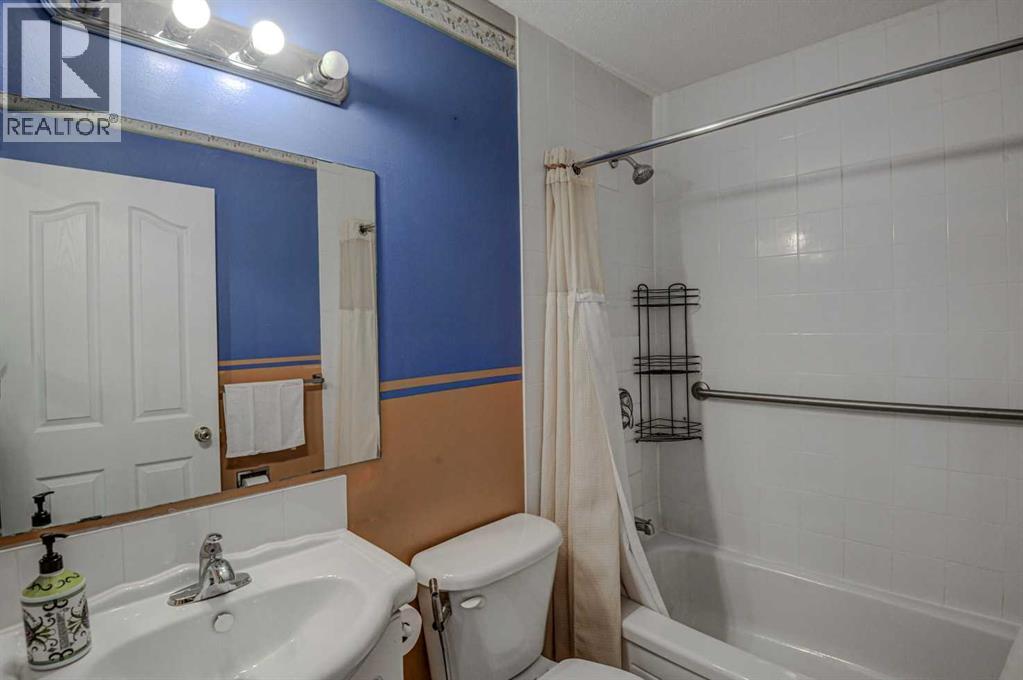
| 4pc Bathroom | Upper Level | 5.00 Ft x 7.42 Ft |
| Bedroom | Upper Level | 8.00 Ft x 10.42 Ft |
| Bedroom | Upper Level | 8.42 Ft x 8.92 Ft |
Location
Data is supplied by Pillar 9 MLS® System. Pillar 9 is the owner of the copyright in its MLS® System. Data is deemed reliable but is not guaranteed accurate by Pillar 9.
The trademarks MLS®, Multiple Listing Service® and the associated logos are owned by The Canadian Real Estate Association (CREA) and identify the quality of services provided by real estate professionals who are members of CREA. Used under license.