Real estate on your terms®
$674,900
active
310 Huntham Place Northeast
Calgary
,
AB
T2K4G7
Key Details
- MLS® Number:
- A2322466
- Community:
- Huntington Hills
- Building Type:
- House
- Interior Size:
- 1008 square feet
- Bedrooms:
- 3
- Parking:
- 4
- Parking Features:
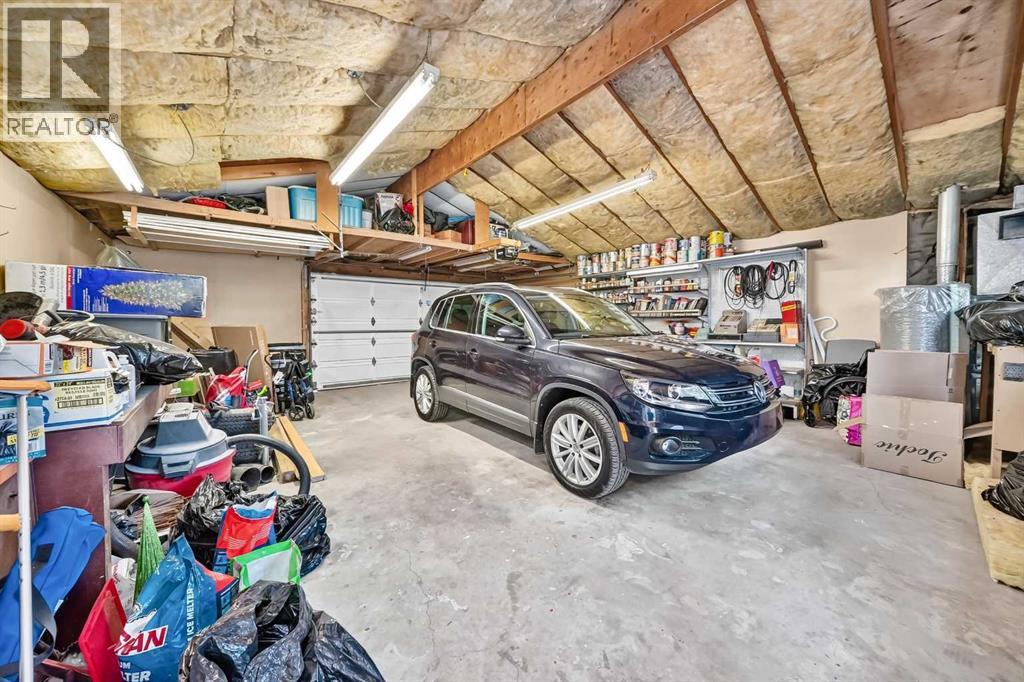
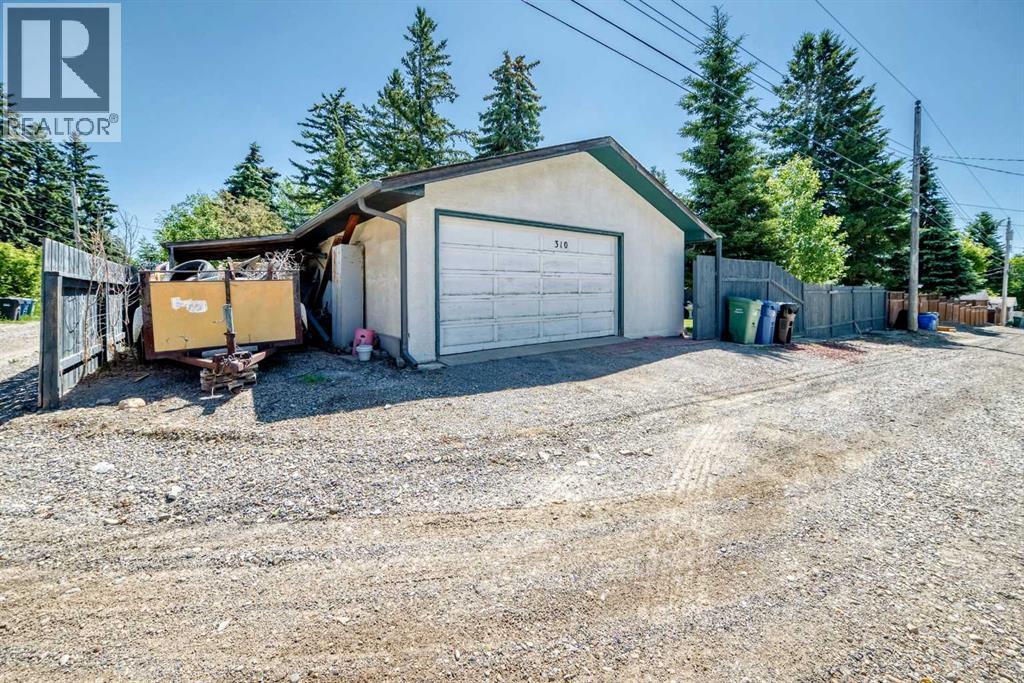
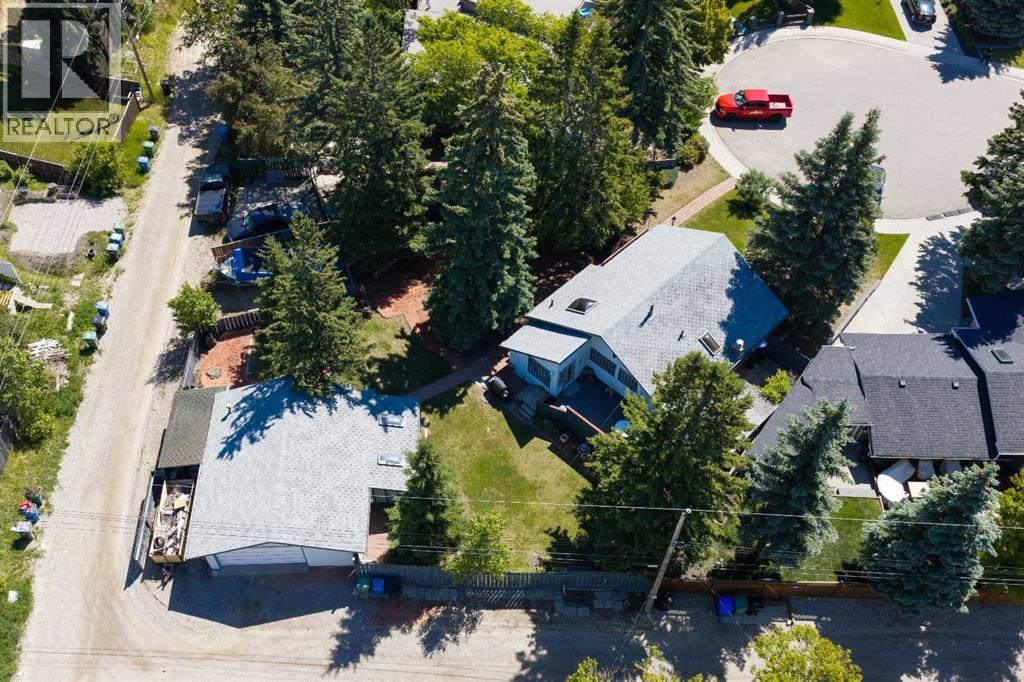
- Detached Garage, RV, Oversize
- Lot Size:
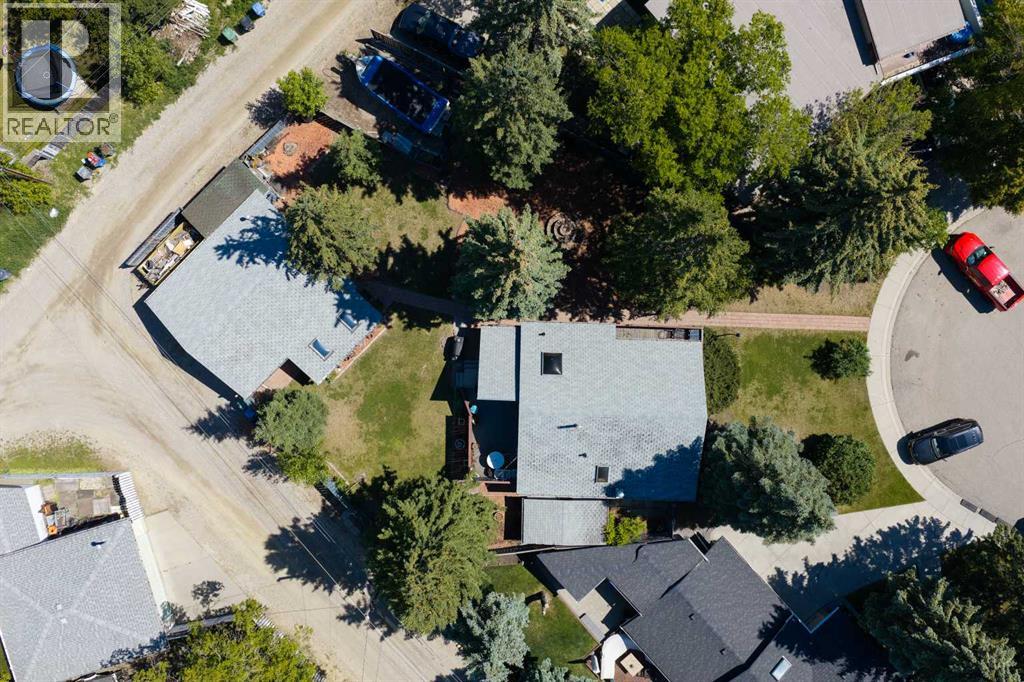
- 983.0 square meters

Property Description
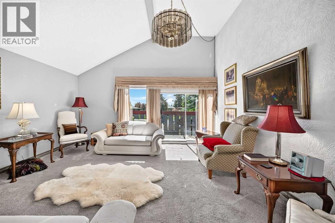
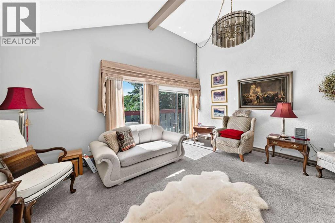
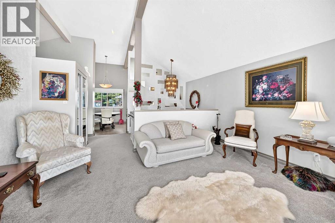
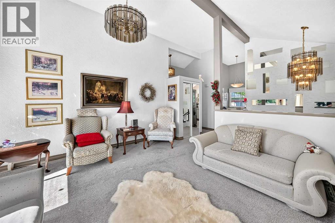
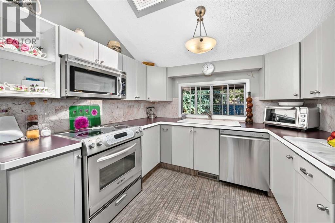
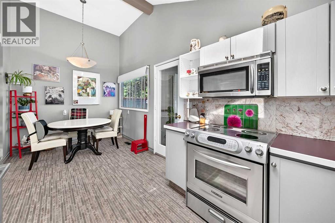
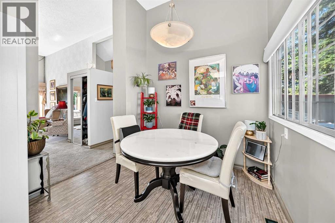
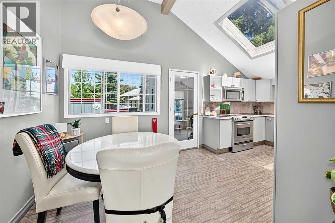
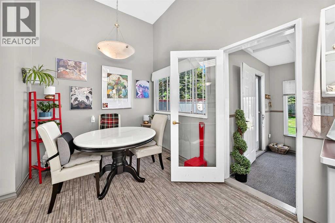
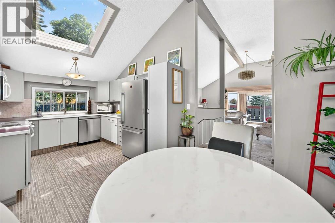
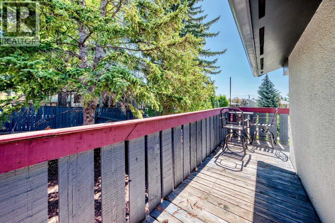
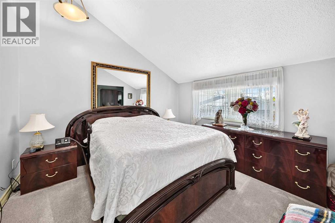
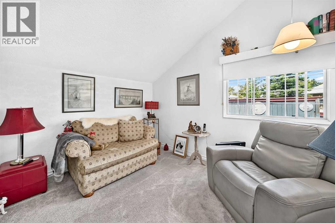
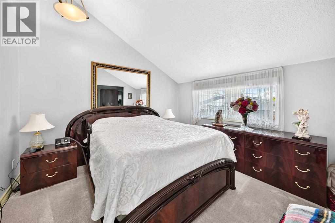
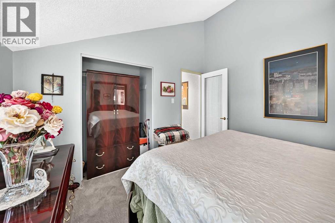
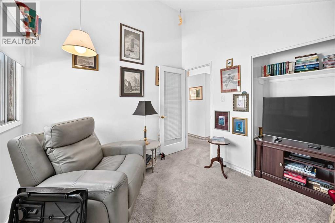
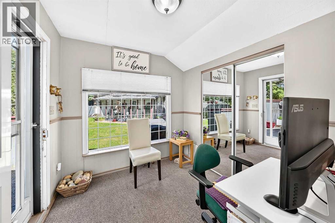
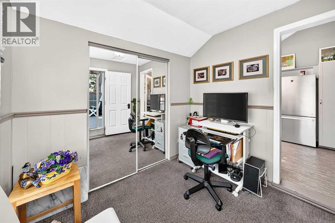
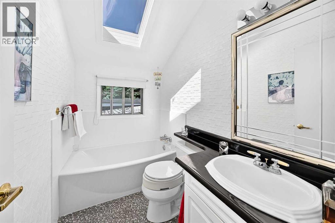
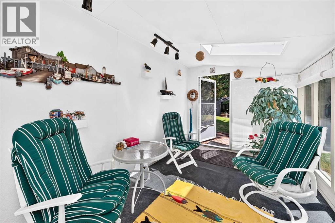
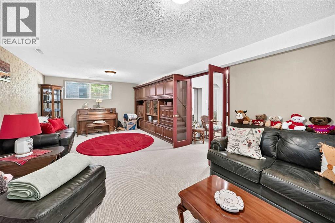
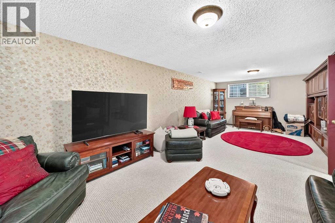
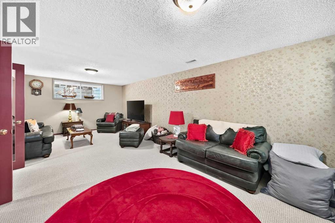
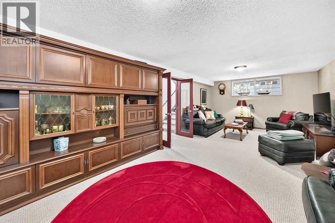
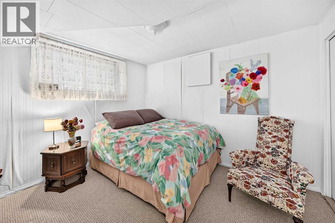
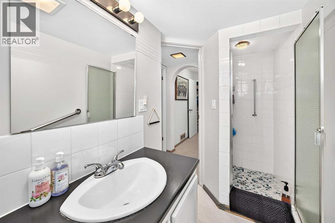
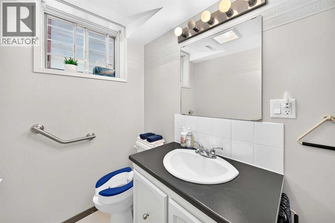
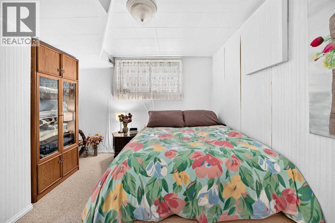
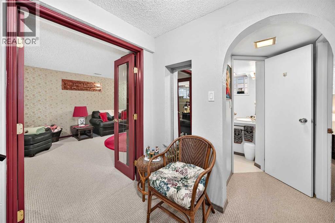
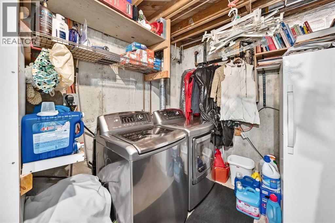
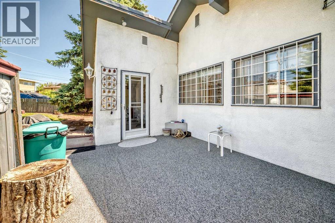
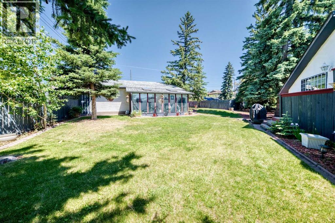
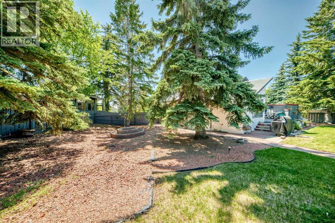
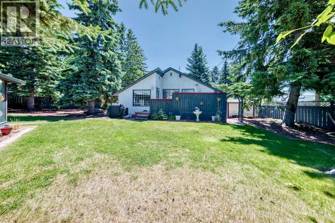
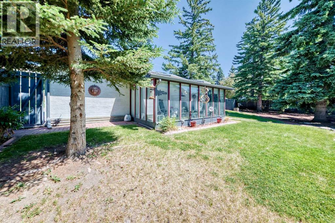
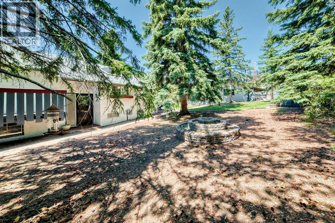
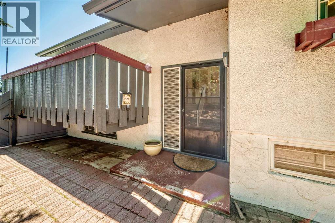
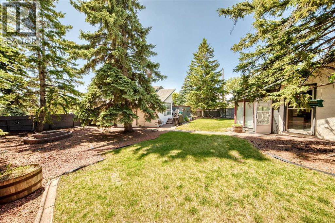
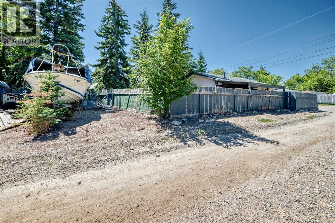
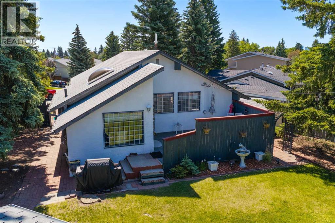

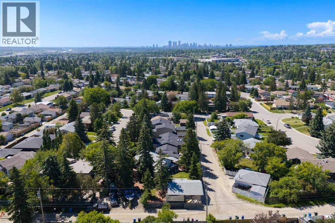
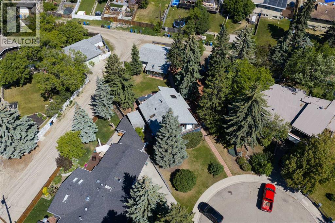
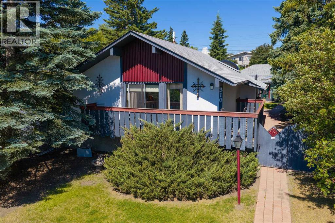
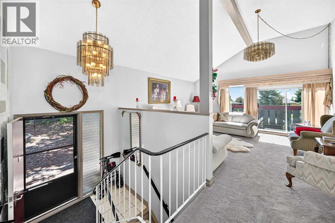
10,500SQFT LOT!! ONE OF THE LARGEST R-CG LOT'S IN HUNTINGTON HILL!! with a double detached oversized garage and a RV Parking. This amazing property is Offered for the first time by the original owners!! This charming 1,670sq. ft of developed space bi-level home sits on a huge 10,500 Sq.ft pie shaped lot, in Huntington Hills!! This home futures total 3 bedrooms, and 2 bathrooms, ideally situated on a quiet street just steps from all amenities and all levels of Schools in one of Calgary's most established Communities. The main level showcases inviting open floor plan with 14ft Vaulted ceilings throughout. This home features, an Updated spacious kitchen with skylight, filling the space with natural light all day. Stainless steel newer appliance's, with a spacious nook/dining room, with access to the inviting sunroom, overlooking private beautifully treed backyard-perfect for relaxing or entertaining. The family room is grand with vaulted ceilings with plenty of room to entertain your family and friends with access to the convenient deck. 2 good sized bedrooms and a 4pc bath Completes the main floor. The fully developed basement offers excellent additional living space, including a spacious bedroom, and a 3pc bath. A Large family room, with huge, oversized windows throughout. Newer high efficient furnace, and a newer hot water tank. Plenty of storage space, and a spacious lower laundry room. Outside, you'll find an oversized detached insulated garage, with relaxing atrium, overlooking beautiful backyard. Plenty of space for RV parking or a boat. This home is truly one of a kind on one-of-a-kind pie shaped lot. (id:53430)
Building
- Property Type:
- House
- Building Type:
- House
- Style:
- Bi-level
- Year Built:
- 1970
- Bedrooms:
- 3
- Bathrooms (total):
- 2.0
- Basement:
- Finished, Full
Finished Areas
- Interior Size (Total):
- 1008 square feet
- Above Grade:
- 1008 square feet
Interior
- Flooring:
- Carpeted, Ceramic Tile
- Appliances:
- Refrigerator, Dishwasher, Stove, Freezer, Microwave Range Hood Combo, Window Coverings, Garage door opener, Washer & Dryer
Parking
- Spaces:
- 4
- Features:
- Detached Garage, RV, Oversize
Lot / Land
- Lot Size:
- 983.0 square meters
- Frontage:
- 15.25 meters
- Lot Features:
- Cul-de-sac, Back lane, No Animal Home, No Smoking Home, Level
Exterior
- Exterior Features:
- Wood siding
- Foundation:
- Poured Concrete
- Fencing:
- Fence
Utilities & Mechanical
- Heating:
- Forced air, Natural gas
- Cooling:
- None
Fees & Dates
- Property Taxes:
- $4,322
- Tax Year:
- 2026
- Last Modified:
- 07/27/2026 07:40:05 PM
- Status Change:
- 07/27/2026 07:32:34 PM
Association / Ownership
- Common Interest:
- Freehold
Room Dimensions
| Room | Level | Size |
|---|---|---|
| Other | Main level | 9.00 Ft x 6.58 Ft |
| Living room | Main level | 15.50 Ft x 13.75 Ft |
| Other | Main level | 25.83 Ft x 18.50 Ft |
| Kitchen | Main level | 11.50 Ft x 9.33 Ft |
| Dining room | Main level | 7.33 Ft x 8.33 Ft |
| Other | Main level | 8.00 Ft x 8.58 Ft |
| Bedroom | Main level | 11.50 Ft x 9.33 Ft |
| 3pc Bathroom | Main level | 8.00 Ft x 5.00 Ft |
| Primary Bedroom | Main level | 11.50 Ft x 10.83 Ft |
| Sunroom | Main level | 16.33 Ft x 8.25 Ft |
| Family room | Basement | 26.25 Ft x 12.92 Ft |
| Bedroom | Basement | 11.17 Ft x 10.58 Ft |
| 3pc Bathroom | Basement | 10.50 Ft x 4.33 Ft |
| Furnace | Basement | 18.17 Ft x 9.67 Ft |
Location
Data is supplied by Pillar 9 MLS® System. Pillar 9 is the owner of the copyright in its MLS® System. Data is deemed reliable but is not guaranteed accurate by Pillar 9.
The trademarks MLS®, Multiple Listing Service® and the associated logos are owned by The Canadian Real Estate Association (CREA) and identify the quality of services provided by real estate professionals who are members of CREA. Used under license.