Real estate on your terms®
$358,000
active
7205 4 Street Northeast
Calgary
,
AB
T2K5S3
Key Details
- MLS® Number:
- A2319493
- Community:
- Huntington Hills
- Building Type:
- Row / Townhouse
- Interior Size:
- 1278 square feet
- Bedrooms:
- 3
- Parking:
- 1
- Attached:
- Yes

Property Description
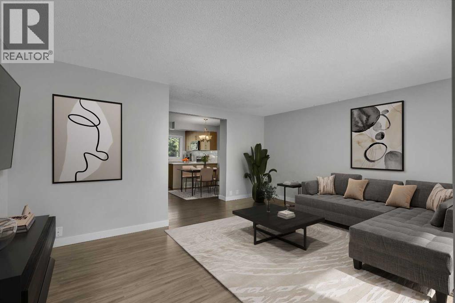
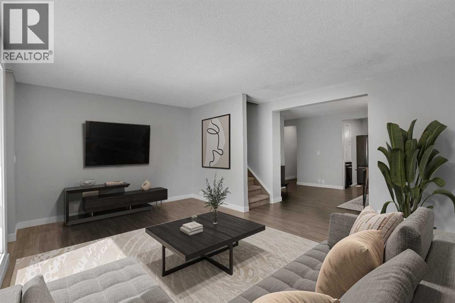
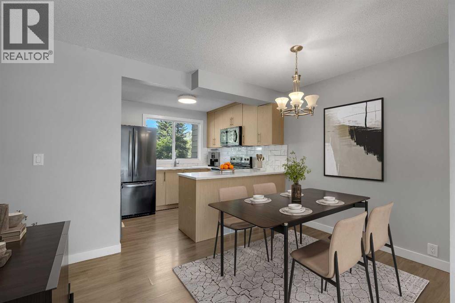
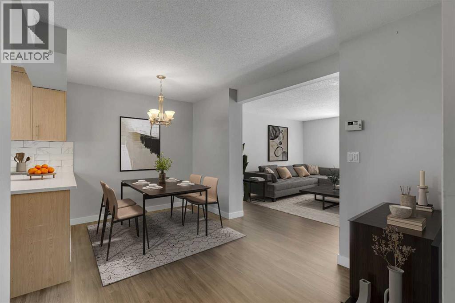
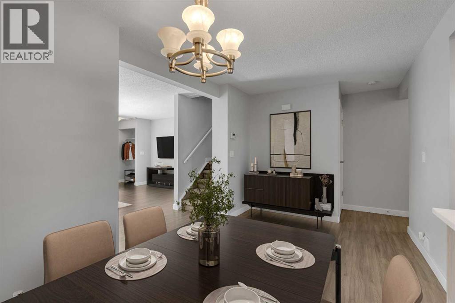
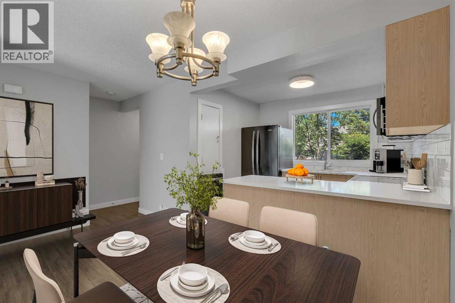
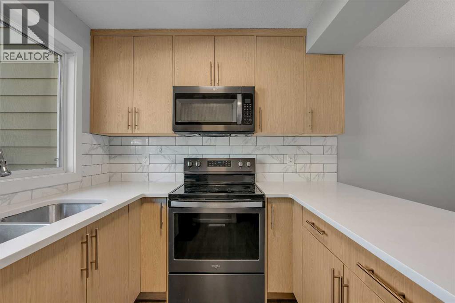
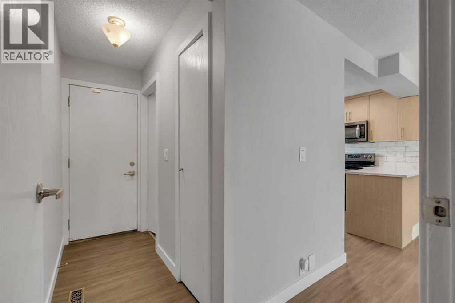
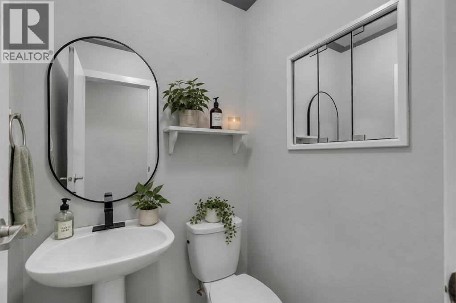
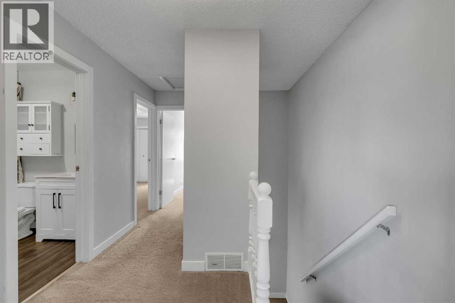
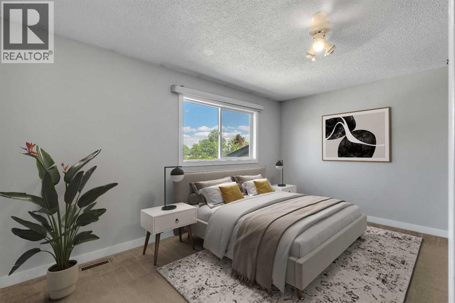
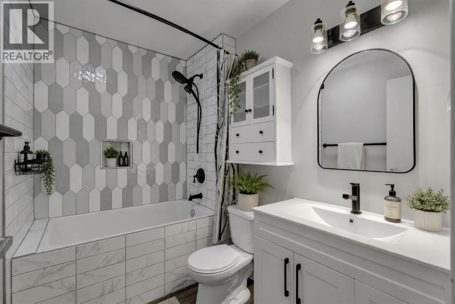
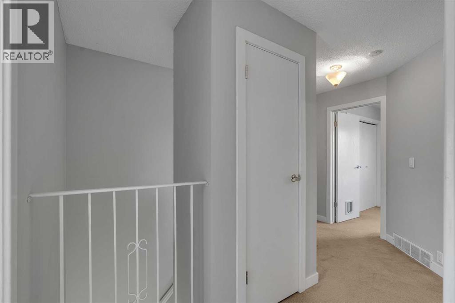
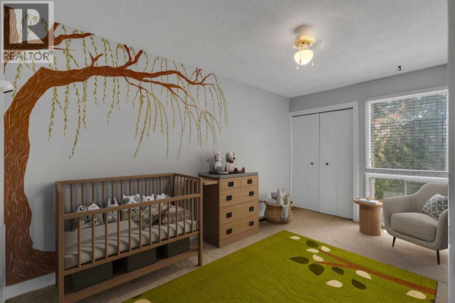
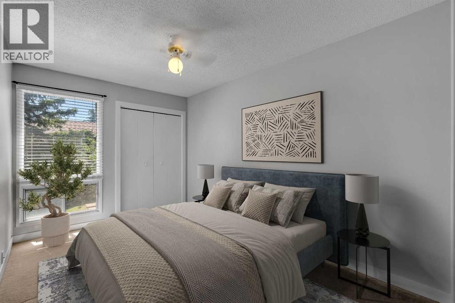
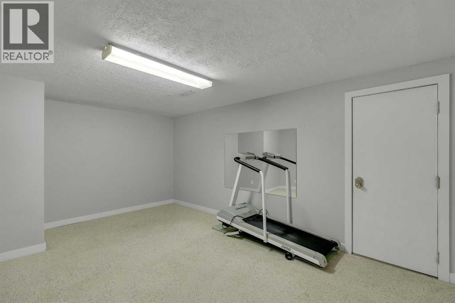
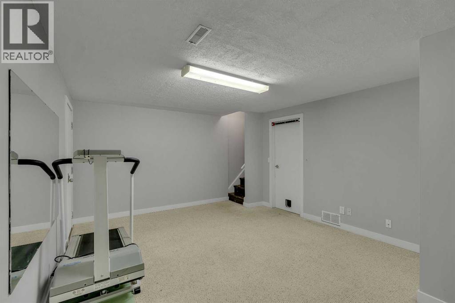
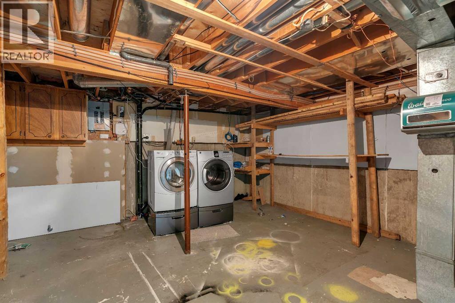
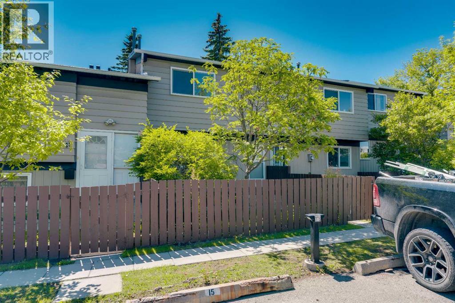
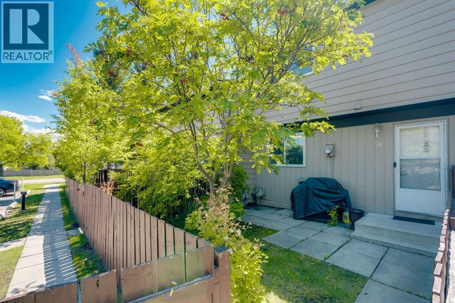
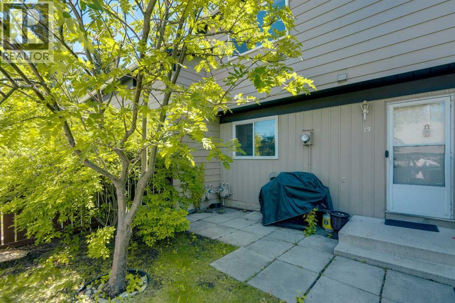
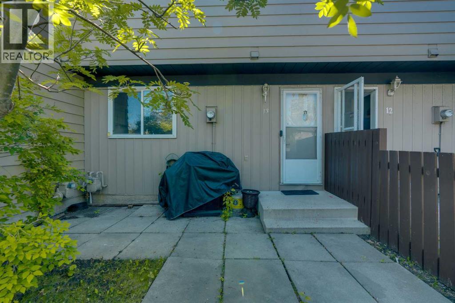
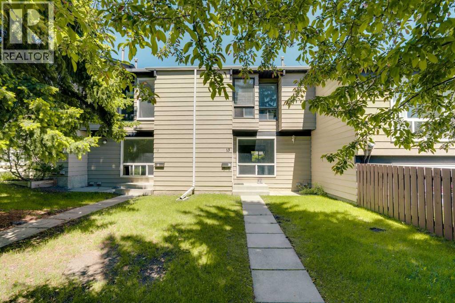
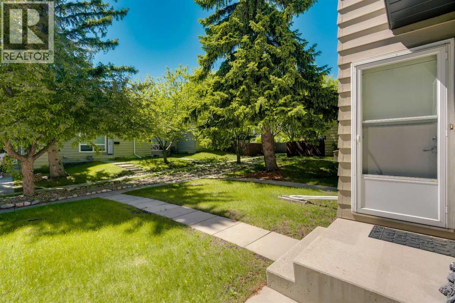
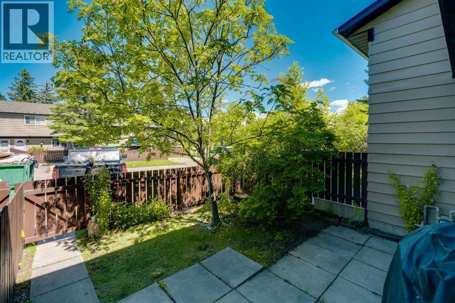
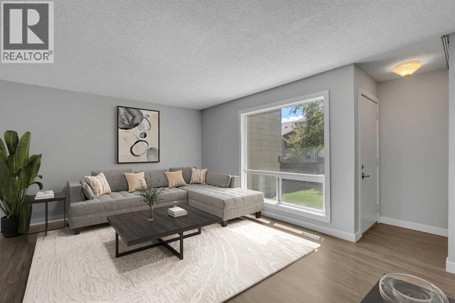
Recently renovated and beautifully maintained 2 storey townhouse, ideally located in the center of the complex with quick access to Deerfoot Trail for convenient commuting throughout the city. This bright and inviting home features three spacious bedrooms upstairs and 1.5 bathrooms, including a fully renovated upper bathroom. For added peace of mind, ALL POLY B HAS BEEN REMOVED.Major updates include newer windows (2007), roof replacement (2013), newer main floor flooring, BRAND NEW 50 GAL HOT WATER TANK, updated kitchen cabinetry and modern lighting fixtures. The sunny south facing front entrance welcomes you into a functional layout, while the bright rear entrance provides direct access to parking conveniently located right outside the back door.The kitchen flows seamlessly into the dining area and living room, creating an ideal space for everyday living and entertaining. The basement offers a finished flex room perfect for a recreation area, home office, gym, or hobby space, along with plenty of additional storage.Located close to transit, shopping, schools and everyday amenities, this non smoking home offers exceptional value and move in ready convenience. Don't miss your opportunity to own this must see townhouse! (id:53430)
Building
- Property Type:
- Row / Townhouse
- Building Type:
- Row / Townhouse
- Year Built:
- 1977
- Stories:
- 2.0
- Bedrooms:
- 3
- Bathrooms (total):
- 2.5 (1 half)
- Basement:
- Partially finished, Full
Finished Areas
- Interior Size (Total):
- 1278 square feet
- Above Grade:
- 1278 square feet
Interior
- Flooring:
- Carpeted, Vinyl Plank
- Appliances:
- Washer, Refrigerator, Range - Electric, Dishwasher, Dryer, Microwave Range Hood Combo
Parking
- Spaces:
- 1
Lot / Land
- Lot Features:
- See remarks, Back lane, Level, Parking
Exterior
- Exterior Features:
- Metal
- Construction:
- Wood frame
- Foundation:
- Poured Concrete
- Fencing:
- Fence
Utilities & Mechanical
- Heating:
- Forced air, Natural gas
- Cooling:
- None
Fees & Dates
- Property Taxes:
- $2,160
- Tax Year:
- 2025
- HOA/Condo Fee:
- $479
- Last Modified:
- 08/08/2026 12:25:05 AM
- Status Change:
- 08/08/2026 12:15:51 AM
Association / Ownership
- Fee:
- $479 / Monthly
- Common Interest:
- Condo/Strata
Room Dimensions
| Room | Level | Size |
|---|---|---|
| Other | Main level | 10.33 Ft x 3.08 Ft |
| Living room | Main level | 17.25 Ft x 14.25 Ft |
| Dining room | Main level | 13.92 Ft x 8.42 Ft |
| Kitchen | Main level | 9.00 Ft x 8.33 Ft |
| Other | Main level | 4.75 Ft x 3.58 Ft |
| Primary Bedroom | Upper Level | 14.92 Ft x 12.58 Ft |
| Bedroom | Upper Level | 14.17 Ft x 8.08 Ft |
| Bedroom | Upper Level | 13.00 Ft x 8.75 Ft |
| 2pc Bathroom | Main level | 4.50 Ft x 4.25 Ft |
| 4pc Bathroom | Upper Level | 8.00 Ft x 5.42 Ft |
| Family room | Basement | 16.83 Ft x 12.50 Ft |
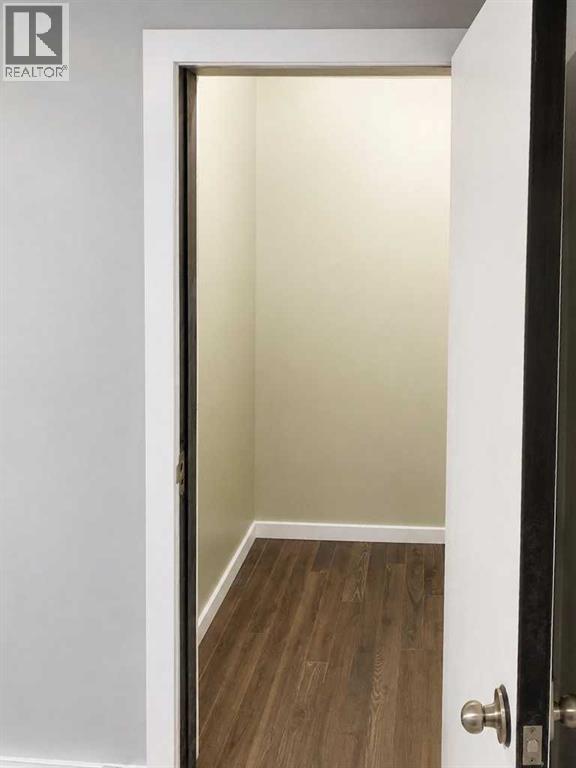
| Storage | Basement | 4.17 Ft x 3.92 Ft |
| Storage | Basement | 17.33 Ft x 16.58 Ft |
Location
Data is supplied by Pillar 9 MLS® System. Pillar 9 is the owner of the copyright in its MLS® System. Data is deemed reliable but is not guaranteed accurate by Pillar 9.
The trademarks MLS®, Multiple Listing Service® and the associated logos are owned by The Canadian Real Estate Association (CREA) and identify the quality of services provided by real estate professionals who are members of CREA. Used under license.