Real estate on your terms®
$468,000
active
99 Huntford Road Northeast
Calgary
,
AB
T2K3Z1
Key Details
- MLS® Number:
- A2317231
- Community:
- Huntington Hills
- Building Type:
- Duplex
- Interior Size:
- 962 square feet
- Bedrooms:
- 3
- Parking:
- 2
- Parking Features:
- Detached Garage
- Lot Size:
- 352.0 square meters
- Attached:
- Yes

Property Description
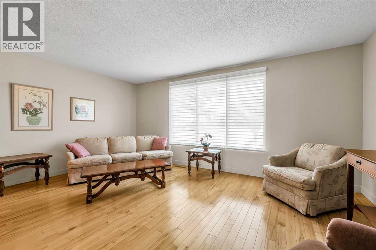
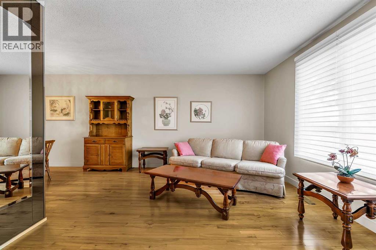
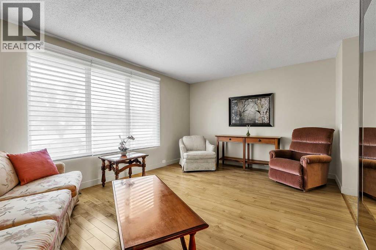
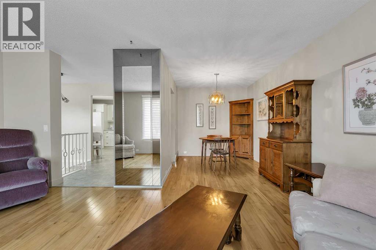
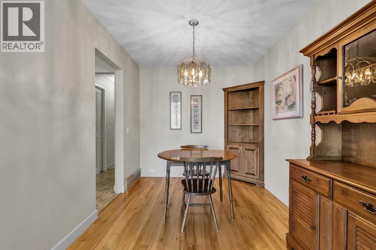
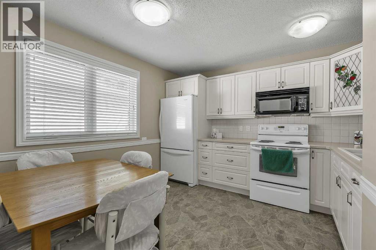
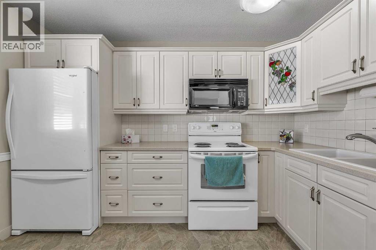
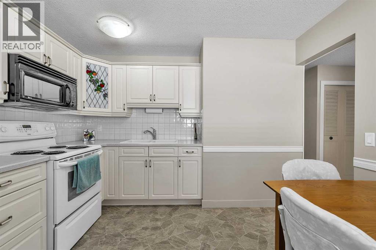
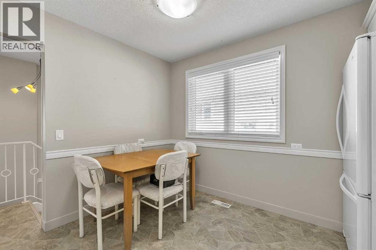
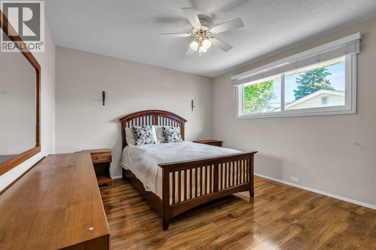
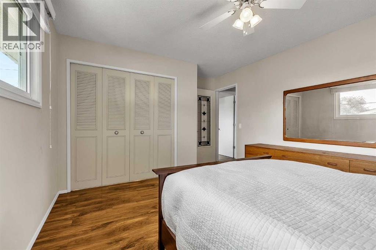
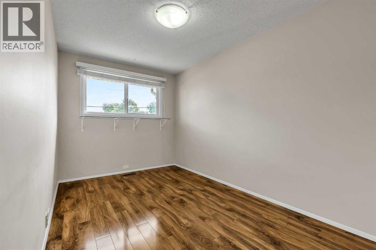
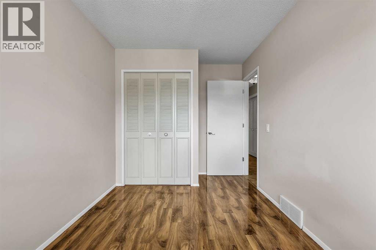
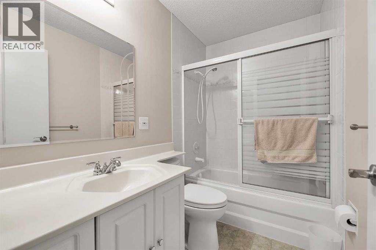
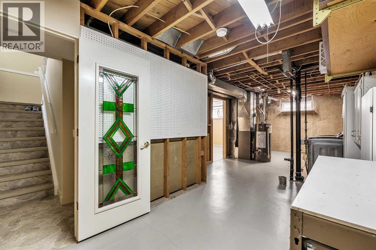
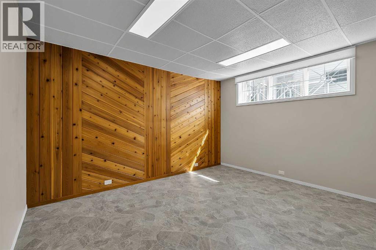
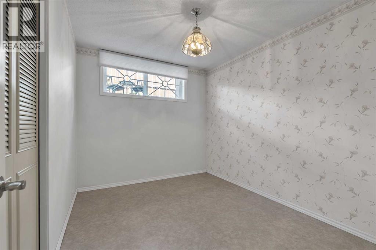
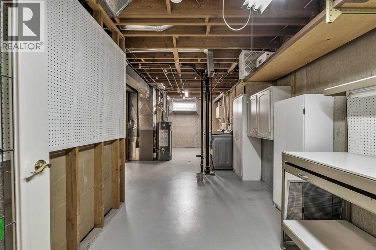
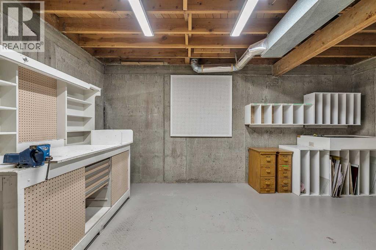
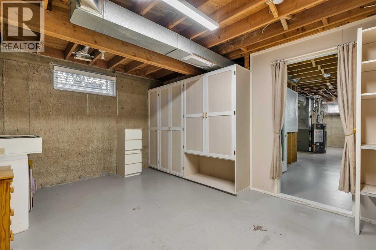
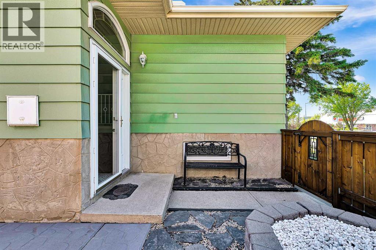
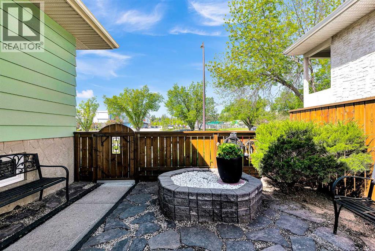
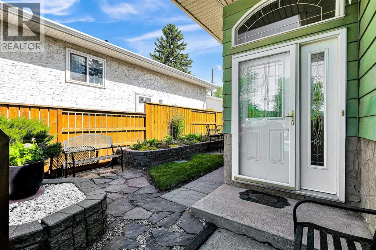
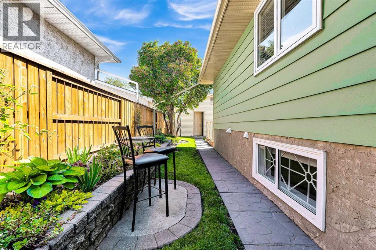
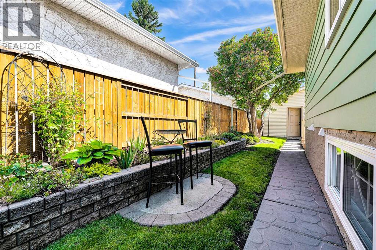
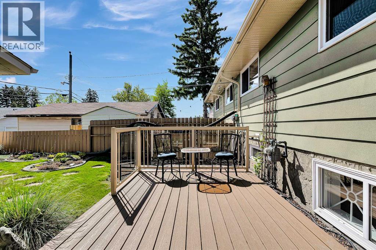
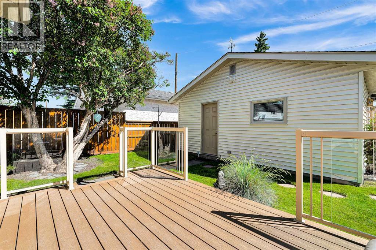
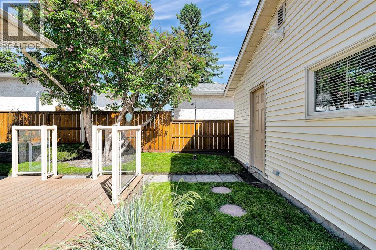
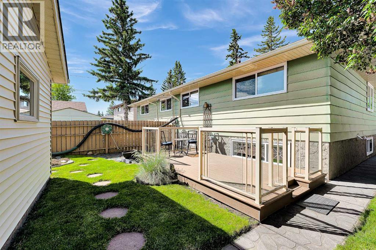

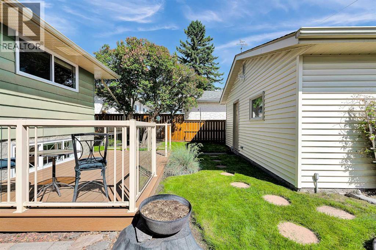
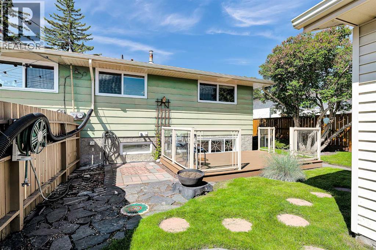
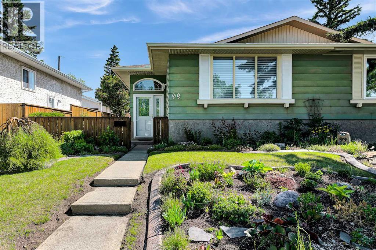
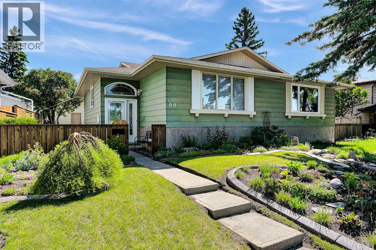
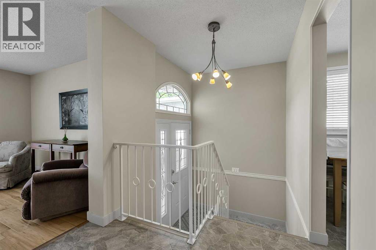
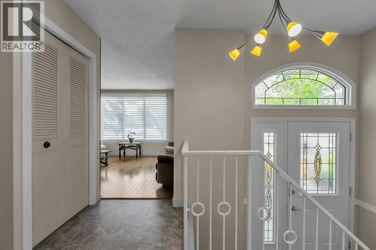
Welcome to 99 Huntford Road NE, where charming curb appeal begins with a beautifully landscaped front yard and inviting courtyard garden. Located in the established community of Huntington Hills, this well-maintained bi-level duplex offers exceptional value, thoughtful updates, and nearly 1,000 square feet of developed living space—all with no condo fees. Step inside to discover a bright and welcoming interior highlighted by vaulted ceilings and pristine hardwood and vinyl flooring that create an open, airy feel throughout the main level. At the heart of the home is a functional kitchen featuring extended cabinetry and abundant storage, making meal preparation and organization effortless.The main floor offers two comfortable bedrooms and a well-appointed 4-piece bathroom. The lower level expands your living options with a dedicated studio or hobby room, a third bedroom, a versatile bonus room, and extensive storage space. Updated egress windows enhance both safety and functionality while allowing natural light to fill the lower level. Outside, the generous backyard has been thoughtfully designed for both relaxation and enjoyment. Garden enthusiasts will appreciate the numerous flower beds, while the newly renovated deck (2024) provides the perfect setting for summer gatherings or quiet evenings outdoors. The detached double garage offers excellent parking and storage without sacrificing valuable yard space. Families will appreciate the convenient location within walking distance of St. Helena School and John G. Diefenbaker High School. Shopping, dining, and entertainment are just minutes away at Deerfoot City, while commuters will enjoy quick access to major roadways, public transit, Calgary International Airport, and downtown Calgary—all within approximately a 20-minute drive.Combining comfort, functionality, thoughtful updates, and an unbeatable location, this Huntington Hills home presents an outstanding opportunity for first-time buyers, families, downsizers, or investors looking for exceptional value in a mature and well-connected community. (id:53430)
Building
- Property Type:
- Duplex
- Building Type:
- Duplex
- Style:
- Bi-level
- Year Built:
- 1971
- Bedrooms:
- 3
- Bathrooms (total):
- 1.0
- Basement:
- Partially finished, Partial
Finished Areas
- Interior Size (Total):
- 962 square feet
- Above Grade:
- 962 square feet
Interior
- Flooring:
- Hardwood, Linoleum
- Appliances:
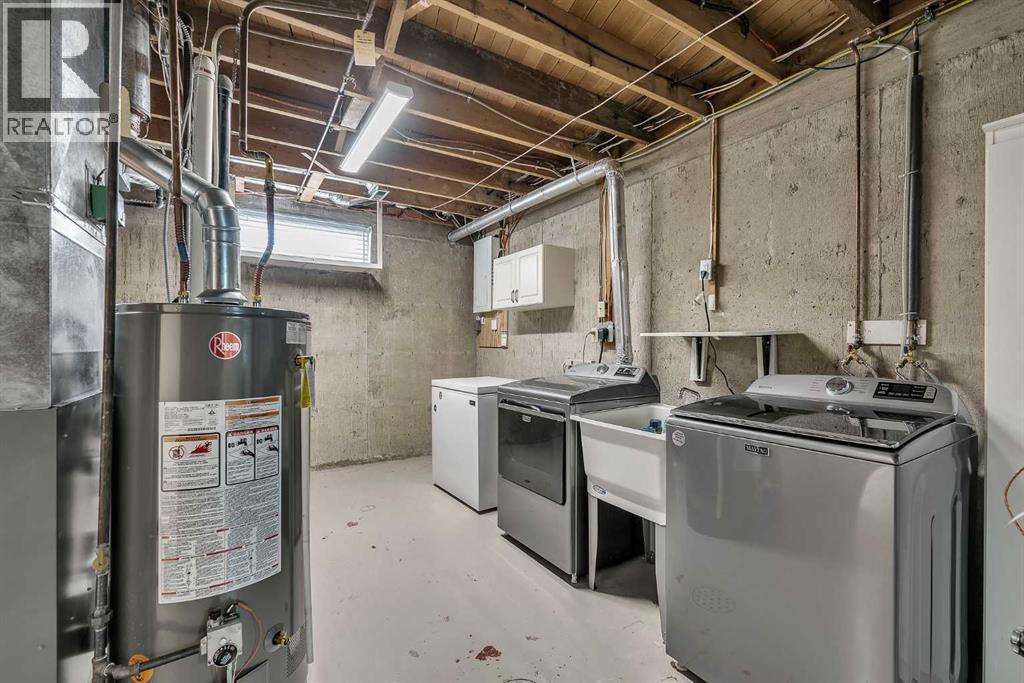
- Refrigerator, Stove, Microwave, Window Coverings, Washer & Dryer
Parking
- Spaces:
- 2
- Features:
- Detached Garage
Lot / Land
- Lot Size:
- 352.0 square meters
- Frontage:
- 10.82 meters
- Lot Features:
- Back lane, No Smoking Home
Exterior
- Exterior Features:
- Concrete
- Construction:
- Poured concrete, Wood frame
- Foundation:
- Poured Concrete
- Fencing:
- Fence
Utilities & Mechanical
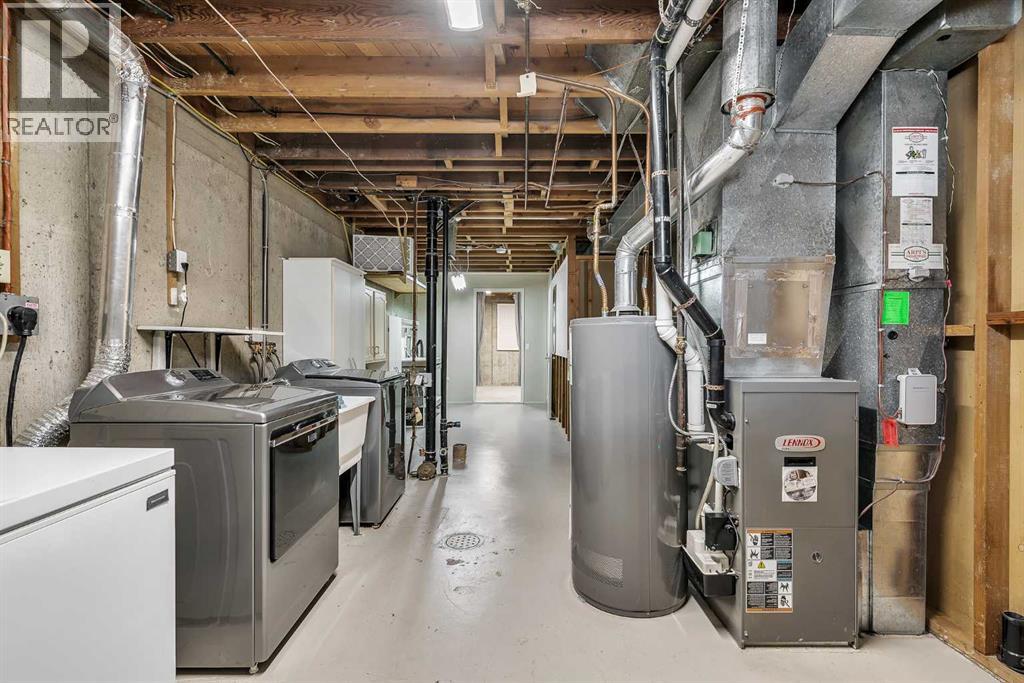
- Heating:
- Forced air
- Cooling:
- None
Fees & Dates
- Property Taxes:
- $2,960
- Tax Year:
- 2025
- Last Modified:
- 08/14/2026 07:10:01 PM
- Status Change:
- 08/14/2026 07:01:14 PM
Association / Ownership
- Common Interest:
- Freehold
Room Dimensions
| Room | Level | Size |
|---|---|---|
| Living room | Main level | 11.17 Ft x 17.25 Ft |
| Kitchen | Main level | 11.00 Ft x 11.33 Ft |
| Dining room | Main level | 8.08 Ft x 10.08 Ft |
| Primary Bedroom | Main level | 11.42 Ft x 12.42 Ft |
| Bedroom | Main level | 8.00 Ft x 12.42 Ft |
| 4pc Bathroom | Main level | - |
| Bedroom | Lower level | 8.50 Ft x 10.75 Ft |
| Family room | Lower level | 10.67 Ft x 13.17 Ft |
| Workshop | Lower level | 11.75 Ft x 16.92 Ft |
| Laundry room | Lower level | 4.83 Ft x 14.42 Ft |
Location
Data is supplied by Pillar 9 MLS® System. Pillar 9 is the owner of the copyright in its MLS® System. Data is deemed reliable but is not guaranteed accurate by Pillar 9.
The trademarks MLS®, Multiple Listing Service® and the associated logos are owned by The Canadian Real Estate Association (CREA) and identify the quality of services provided by real estate professionals who are members of CREA. Used under license.