Real estate on your terms®
$309,900
active
6800 Hunterview Drive Northwest
Calgary
,
AB
T2K6K5
Key Details
- MLS® Number:
- A2316464
- Community:
- Huntington Hills
- Building Type:
- Apartment
- Interior Size:
- 943 square feet
- Bedrooms:
- 2
- Parking:
- 1
- Parking Features:
- Garage, Underground, Heated Garage
- Attached:
- Yes

Property Description
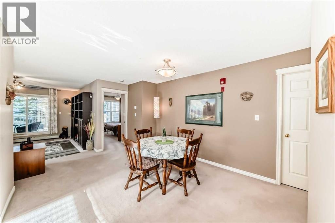
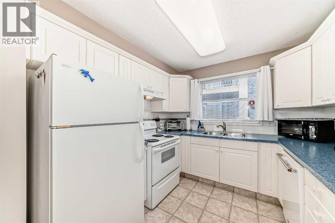
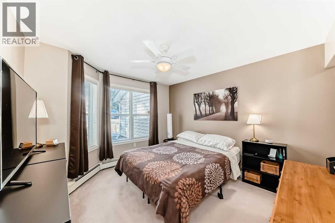
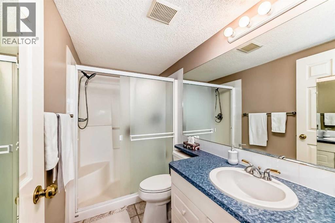
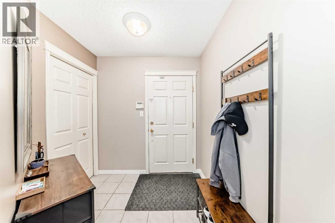
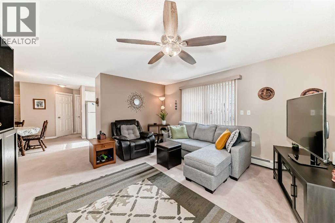
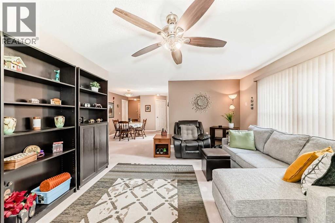
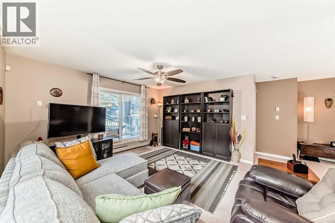
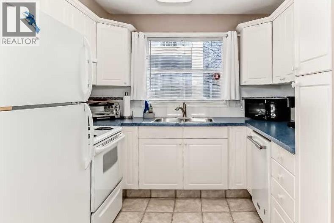
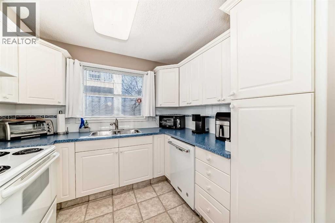
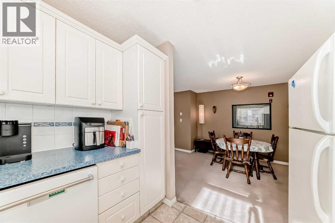
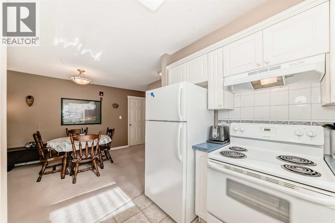
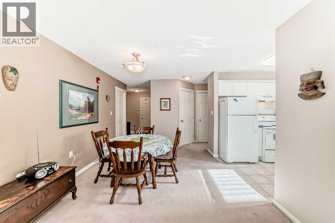
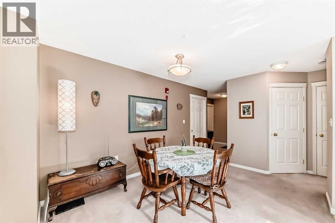
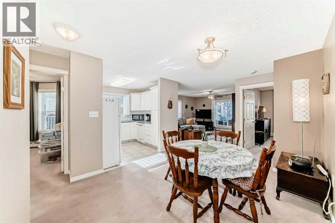
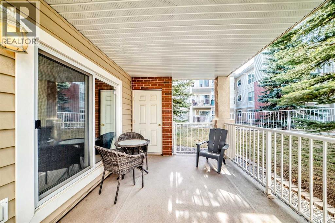
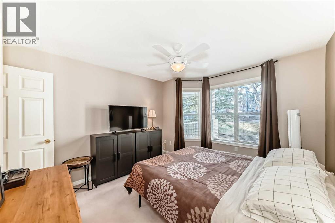
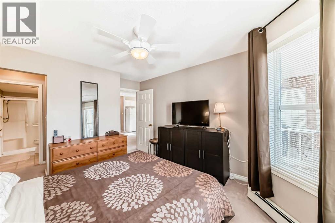
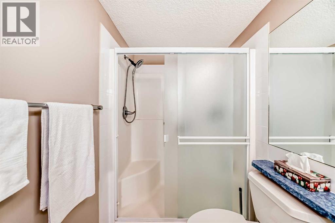
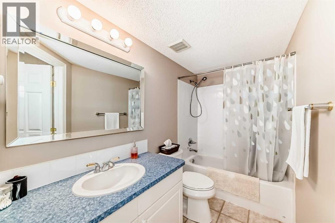
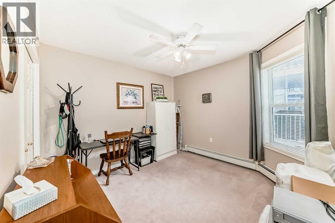

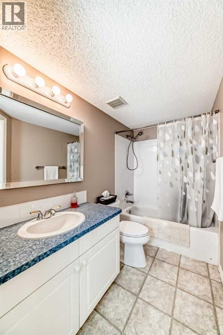
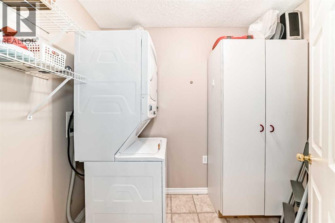
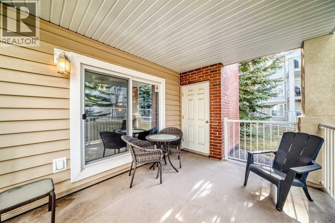
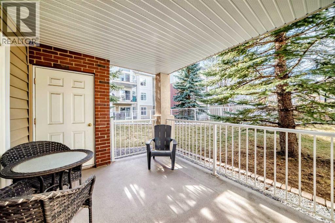
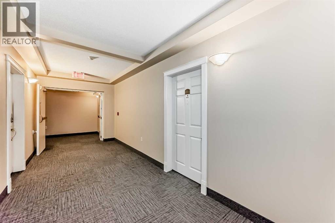
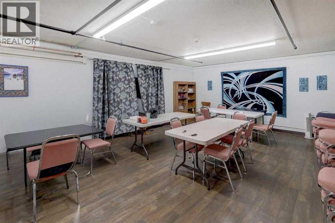
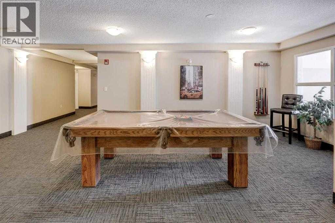
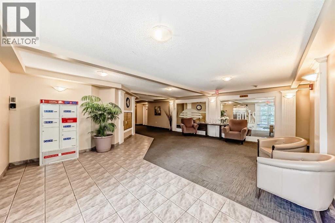
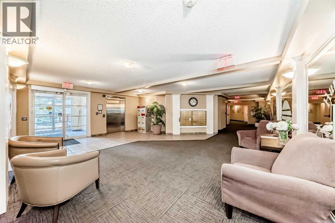
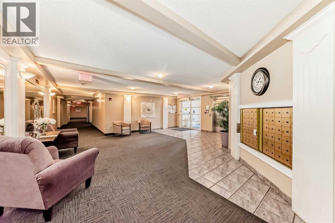
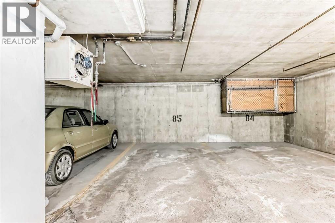
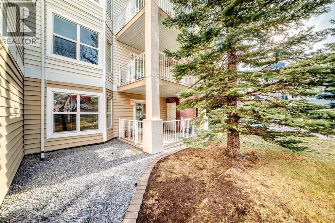
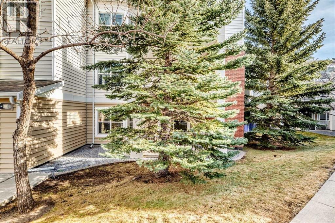
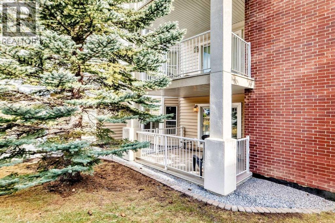
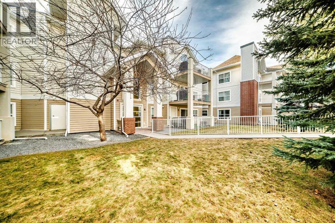
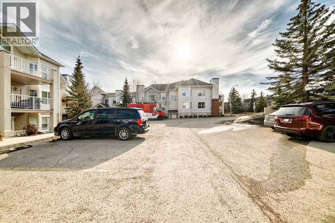
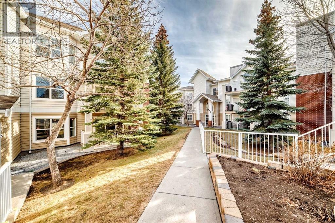
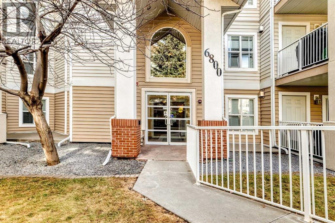
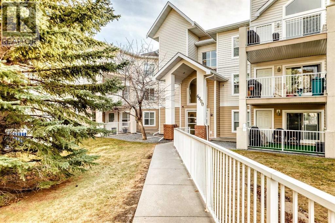
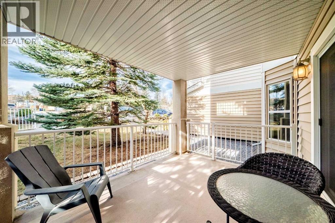
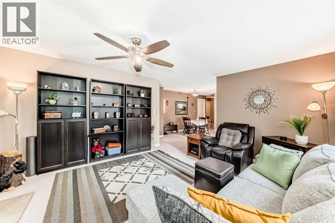
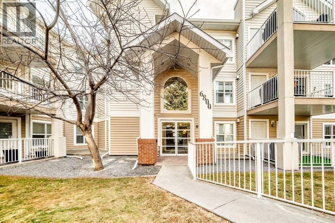
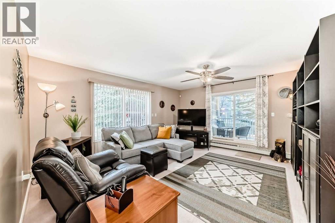
GREAT VALUE.... Price and SQ Footage ......Just what you've been waiting for ........Welcome to this bright and spacious 940 sq. ft. Main-Floor condo located in the desirable community of Huntington Hills. Nestled in a quiet treed area, this well-designed 2-bedroom, 2-bathroom home offers comfort, convenience, and exceptional functionality.The beautiful kitchen features white cabinetry, a Pantry and an abundance ofcounter space, making meal preparation a pleasure. Adjacent to thekitchen is a spacious separate dining area, perfect for family dinnersor entertaining guests. The large living room is highlighted byattractive built-in bookcases and sliding patio doors that open ontoa generous Private Patio complete with a Walk-in Storage unit and aconvenient Gate access for Guests, Elderly and Children.Both bedrooms are strategically positioned to provide maximumprivacy. The Primary bedroom features a walk-in closet and aprivate 3-piece ensuite with a "Walk-in Shower". Large windowsthroughout the unit fill the home with natural light, creating a warmand inviting atmosphere. Enjoy the convenience of a Main-Floor in-Suite Laundry Room with a NEW stackable Washer and Dryer set, plus additional Storage Space.Included with the unit is an UNDERGROUND HEATED Titled Parking stall (#85), ideally locatedjust steps from the entrance for easy access.The building offers excellent amenities, including an On-site CarWash, secure Bike storage, a Party Room, and a Pool table on the second floor for everyone to enjoy. Conveniently located close to14 Street, Deerfoot Trail, Schools, Public transit, Shopping, and The Beautiful Natural Nose Hill Park . Thiscondo provides an outstanding opportunity for comfortable livingin a sought-after northwest Calgary community. Definitely a must to view! All utilities included except Electrical. (id:53430)
Building
- Property Type:
- Apartment
- Building Type:
- Apartment
- Year Built:
- 1999
- Stories:
- 4.0
- Bedrooms:
- 2
- Bathrooms (total):
- 2.0
Finished Areas
- Interior Size (Total):
- 943 square feet
- Above Grade:
- 943 square feet
Interior
- Flooring:
- Carpeted, Linoleum
- Appliances:
- Refrigerator, Dishwasher, Stove, Hood Fan, Window Coverings, Washer/Dryer Stack-Up
Parking
- Spaces:
- 1
- Features:
- Garage, Underground, Heated Garage
Lot / Land
- Lot Features:
- PVC window, No Animal Home, No Smoking Home, Gas BBQ Hookup, Parking
Exterior
- Exterior Features:
- Vinyl siding
- Construction:
- Wood frame
Utilities & Mechanical
- Heating:
- Baseboard heaters, Natural gas
- Cooling:
- None
Comfort & Security
- Security:
- Smoke Detectors
Fees & Dates
- Property Taxes:
- $1,940
- Tax Year:
- 2025
- HOA/Condo Fee:
- $565
- Last Modified:
- 08/14/2026 04:00:00 AM
- Status Change:
- 08/14/2026 03:57:57 AM
Association / Ownership
- Association:
- Simcoe Management Company
- Fee:
- $565 / Monthly
- Common Interest:
- Condo/Strata
Room Dimensions
| Room | Level | Size |
|---|---|---|
| Other | Main level | 7.00 Ft x 6.92 Ft |
| Kitchen | Main level | 9.08 Ft x 9.08 Ft |
| Dining room | Main level | 12.00 Ft x 10.08 Ft |
| Living room | Main level | 15.50 Ft x 13.42 Ft |
| Primary Bedroom | Main level | 11.58 Ft x 10.92 Ft |
| 3pc Bathroom | Main level | 8.92 Ft x 4.92 Ft |
| Other | Main level | 4.42 Ft x 3.83 Ft |
| Bedroom | Main level | 10.67 Ft x 10.33 Ft |
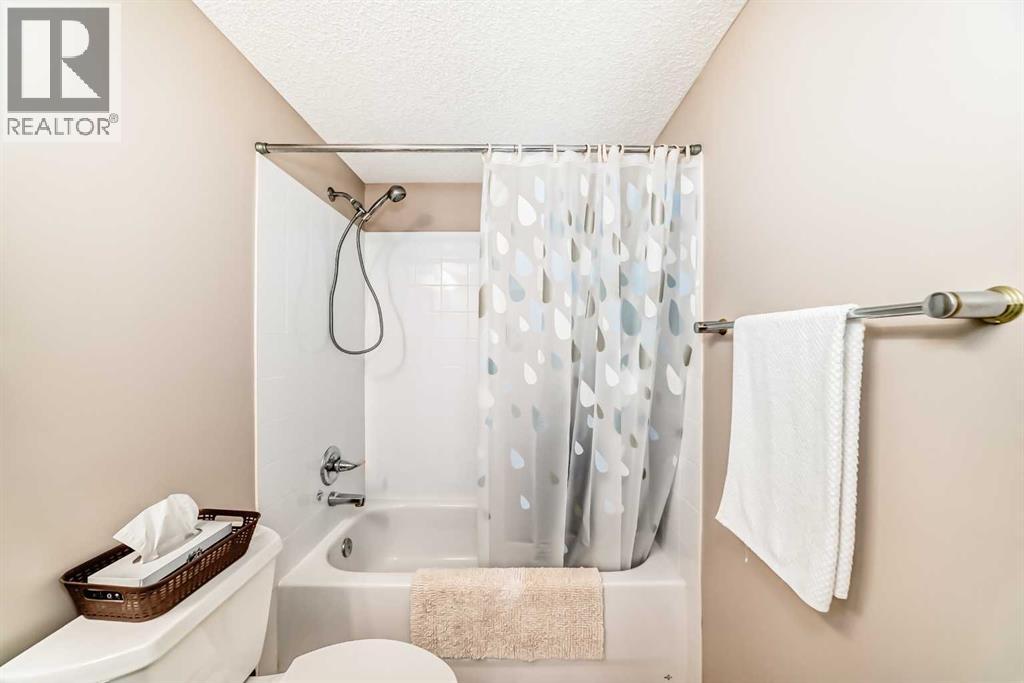
| 4pc Bathroom | Main level | 9.00 Ft x 4.92 Ft |
| Laundry room | Main level | 8.25 Ft x 5.17 Ft |
| Other | Main level | 9.50 Ft x 12.33 Ft |
| Storage | Main level | 3.58 Ft x 5.75 Ft |
Location
Data is supplied by Pillar 9 MLS® System. Pillar 9 is the owner of the copyright in its MLS® System. Data is deemed reliable but is not guaranteed accurate by Pillar 9.
The trademarks MLS®, Multiple Listing Service® and the associated logos are owned by The Canadian Real Estate Association (CREA) and identify the quality of services provided by real estate professionals who are members of CREA. Used under license.