Real estate on your terms®
$465,000
active
121 Huntford Close Northeast
Calgary
,
AB
T2K3Y7
Key Details
- MLS® Number:
- A2316029
- Community:
- Huntington Hills
- Building Type:
- Duplex
- Interior Size:
- 982 square feet
- Bedrooms:
- 6
- Parking:
- 1
- Parking Features:
- Detached Garage
- Lot Size:
- 332.0 square meters
- Attached:
- Yes

Property Description
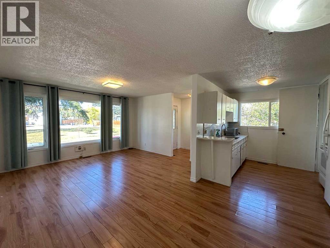
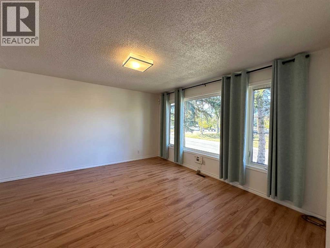
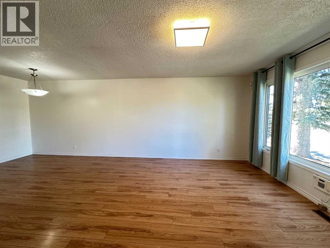
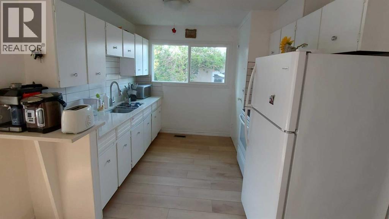
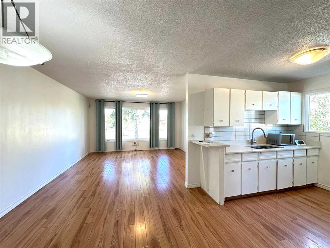
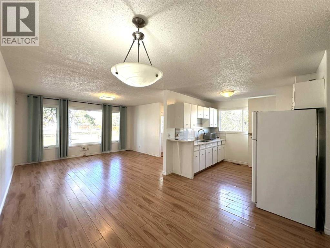
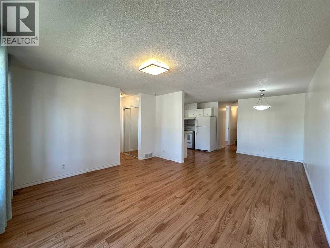
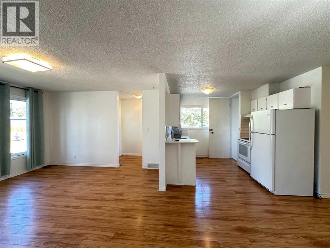
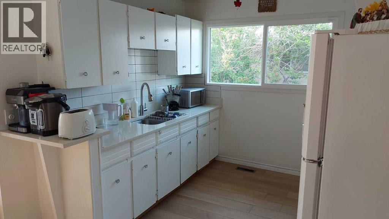
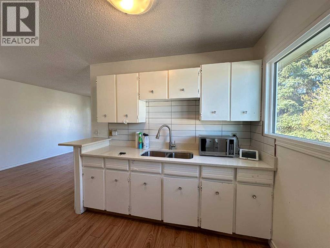
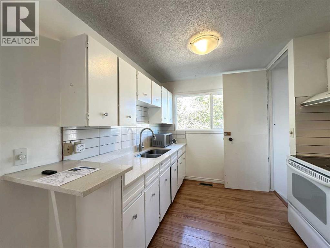
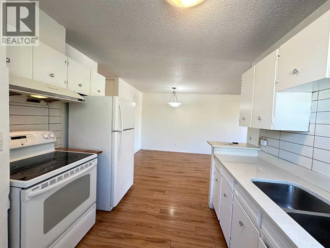
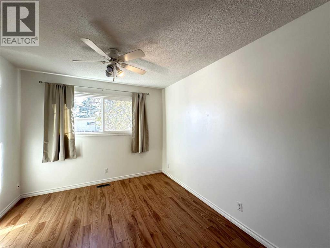
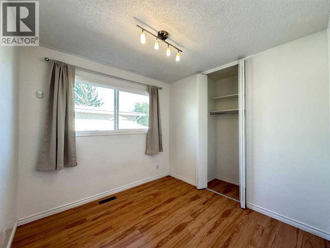
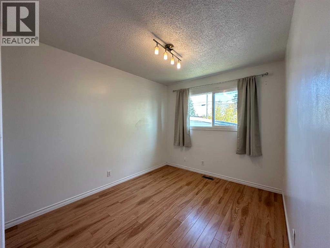
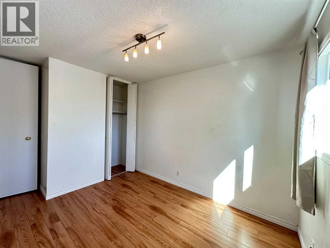
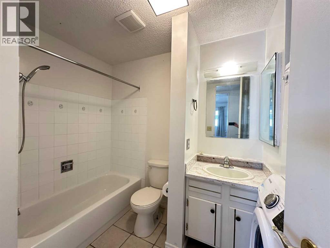
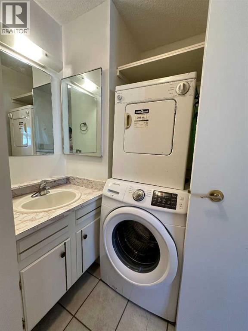
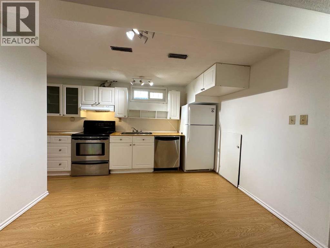
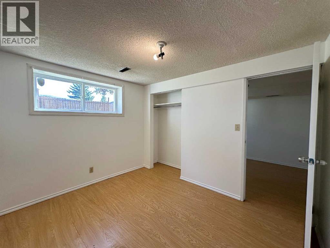
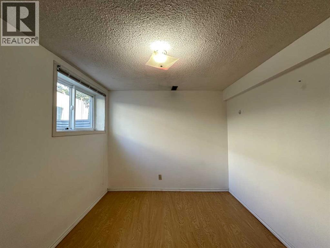
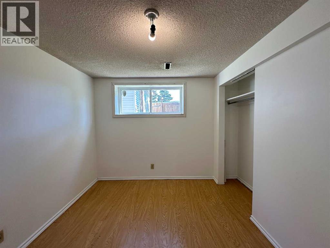
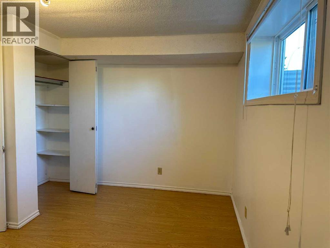
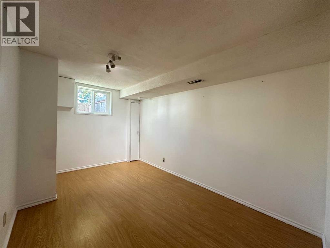
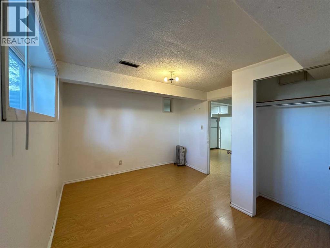
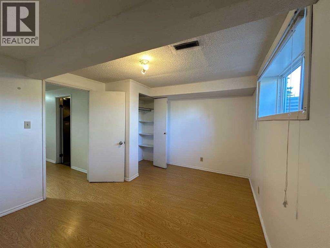
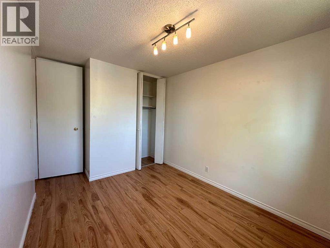
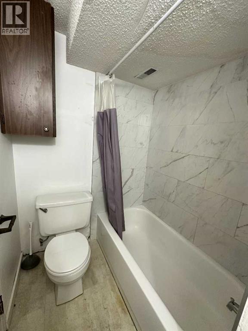
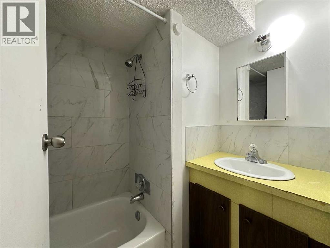
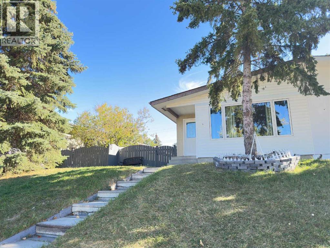
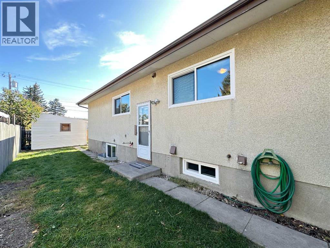
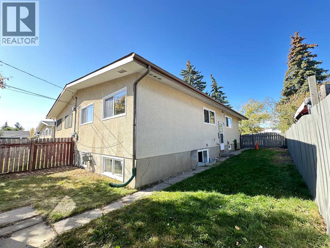
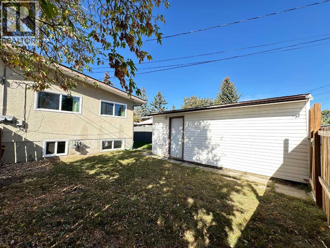
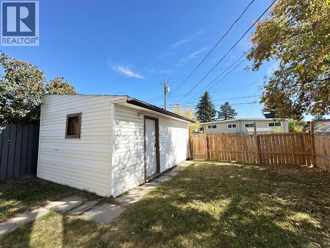
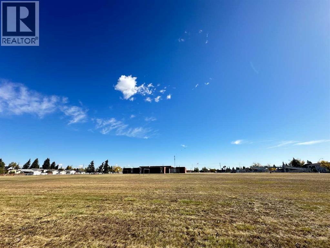
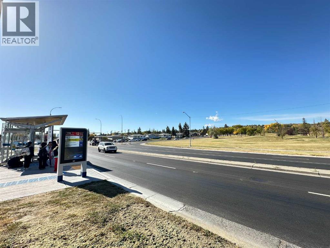
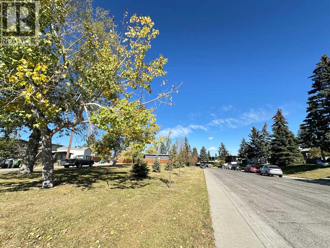
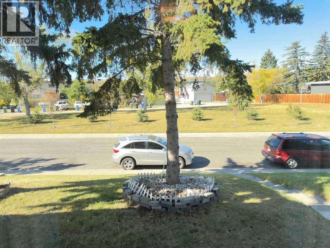
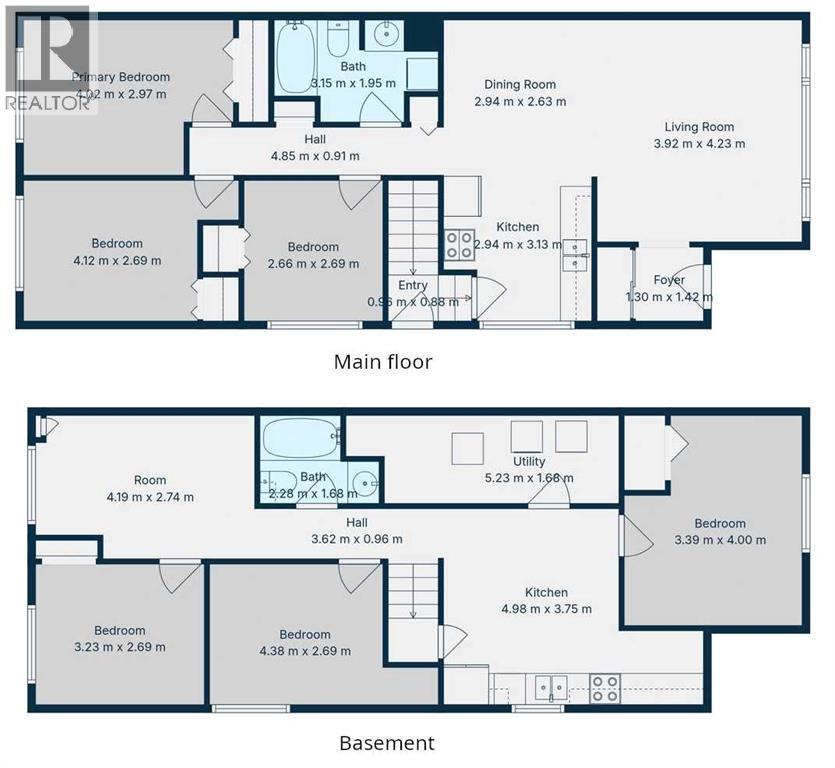
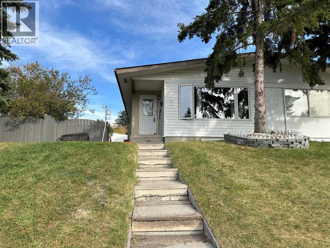
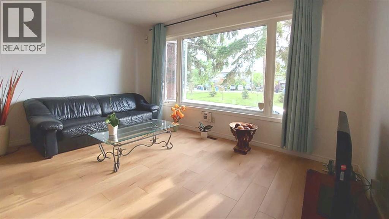
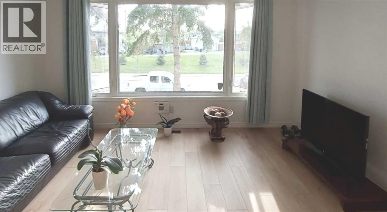
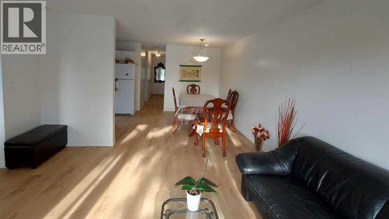
New Price! First-Time Buyers & Investors ALERT! This semi-detached bungalow offers two self-contained living spaces, perfect for multi-generational families, “live up & rent down,” or full rental investment. The main floor features 3 spacious bedrooms, large kitchen with ample cabinets & counters, open-concept living/dining area with abundant natural light from newer big windows, full bath with in-suite washer & dryer. The fully developed and functional basement has 3 additional good-sized bedrooms, a family room & kitchen, another full bath and a set of washer & dryer in utility room. A back-lane access single detached garage has a durable metal roof. Regular repairs and upgrades during the recent years include: roof replaced & basement windows expanded (2014), new furnace (2021), new main floor windows (2024), hot water tank (2025), new living/dinning room Vinyl Plank floor (2026). Prime location across from green space, close to schools, shopping, transit, recreation centres, and Nose Creek pathways. This home checks all the boxes for comfort, convenience, and investment potential! (id:53430)
Building
- Property Type:
- Duplex
- Building Type:
- Duplex
- Style:
- Bungalow
- Year Built:
- 1970
- Stories:
- 1.0
- Bedrooms:
- 6
- Bathrooms (total):
- 2.0
- Basement:
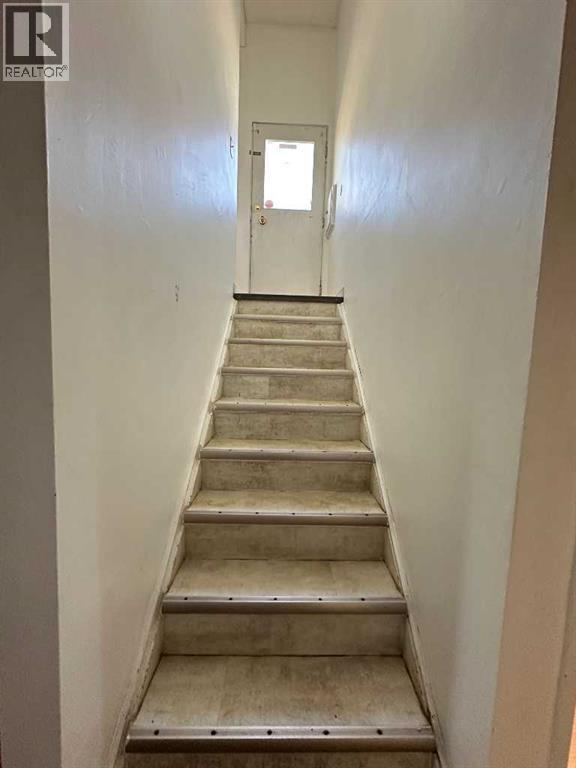
- Finished, Full, Separate entrance, Suite
Finished Areas
- Interior Size (Total):
- 982 square feet
- Above Grade:
- 982 square feet
Interior
- Flooring:
- Laminate, Carpeted, Ceramic Tile
- Appliances:
- Washer, Refrigerator, Dishwasher, Stove, Dryer, Microwave, Window Coverings, Washer & Dryer
Parking
- Spaces:
- 1
- Features:
- Detached Garage
Lot / Land
- Lot Size:
- 332.0 square meters
- Frontage:
- 9.91 meters
- Lot Features:
- See remarks, Back lane
Exterior
- Construction:
- Wood frame
- Foundation:
- Poured Concrete
- Fencing:
- Fence, Partially fenced
Utilities & Mechanical
- Heating:
- Forced air, Natural gas
- Cooling:
- None
Fees & Dates
- Property Taxes:
- $3,080
- Tax Year:
- 2025
- Last Modified:
- 07/13/2026 01:55:07 AM
- Status Change:
- 07/13/2026 01:46:25 AM
Association / Ownership
- Common Interest:
- Freehold
Room Dimensions
| Room | Level | Size |
|---|---|---|
| Living room | Main level | 4.23 M x 3.92 M |
| Dining room | Main level | 2.63 M x 2.94 M |
| Kitchen | Main level | 3.13 M x 2.94 M |
| Primary Bedroom | Main level | 2.97 M x 4.02 M |
| Bedroom | Main level | 2.69 M x 4.12 M |
| Bedroom | Main level | 2.69 M x 2.66 M |
| 4pc Bathroom | Main level | - |
| Bedroom | Lower level | 3.39 M x 4.00 M |
| Family room | Lower level | 2.74 M x 4.19 M |
| 4pc Bathroom | Lower level | - |
| Kitchen | Lower level | 3.75 M x 4.98 M |
| Bedroom | Lower level | 2.69 M x 3.23 M |
| Bedroom | Lower level | 2.69 M x 3.38 M |
Location
Data is supplied by Pillar 9 MLS® System. Pillar 9 is the owner of the copyright in its MLS® System. Data is deemed reliable but is not guaranteed accurate by Pillar 9.
The trademarks MLS®, Multiple Listing Service® and the associated logos are owned by The Canadian Real Estate Association (CREA) and identify the quality of services provided by real estate professionals who are members of CREA. Used under license.