Real estate on your terms®
$750,000
active
7116 Hunterwood Road Northwest
Calgary
,
AB
T2K4J6
Key Details
- MLS® Number:
- A2311232
- Community:
- Huntington Hills
- Building Type:
- House
- Interior Size:
- 1271 square feet
- Bedrooms:
- 4
- Parking:
- 3
- Parking Features:
- Attached Garage
- Lot Size:
- 562.0 square meters

Property Description
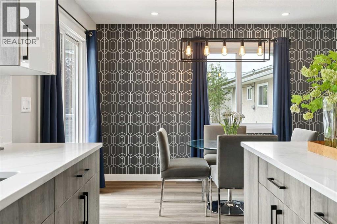
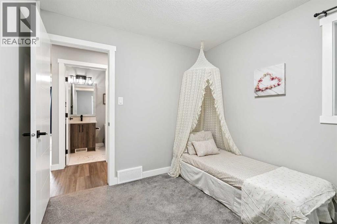
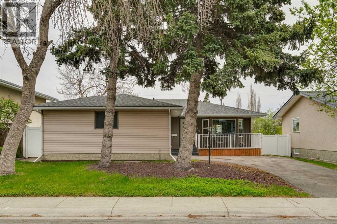
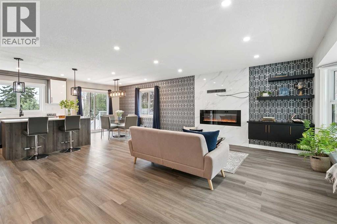
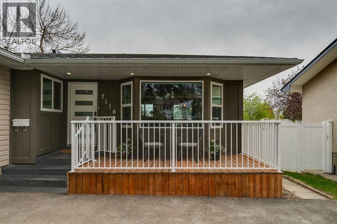
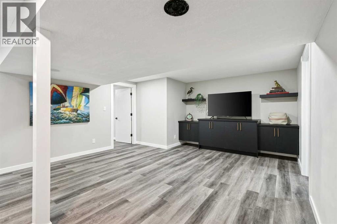
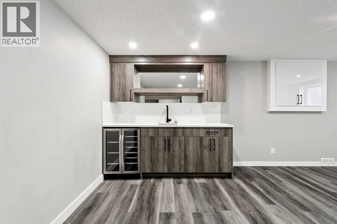
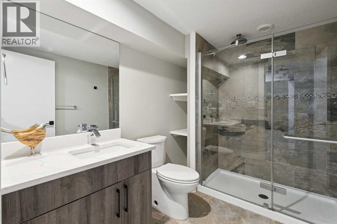
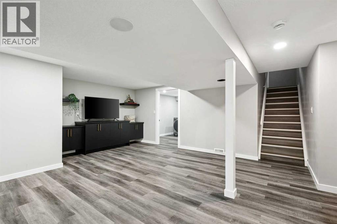
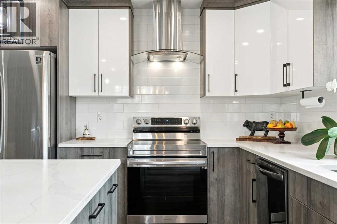
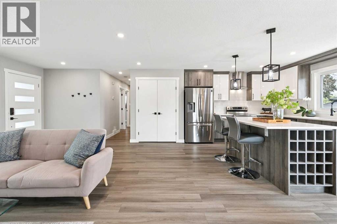
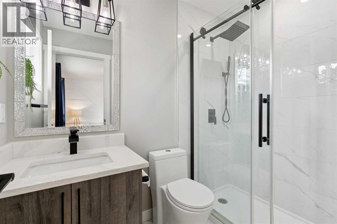
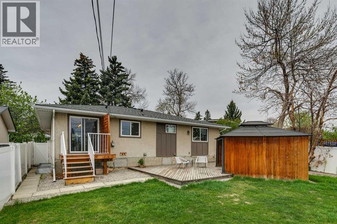
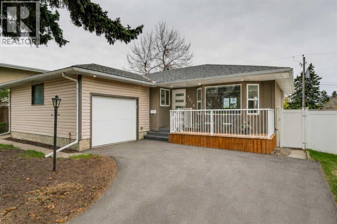
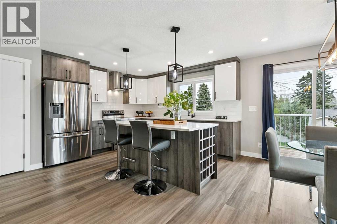
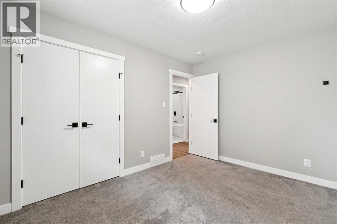
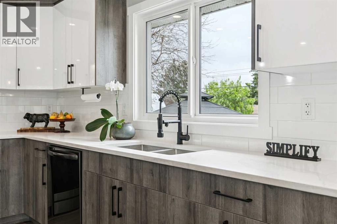
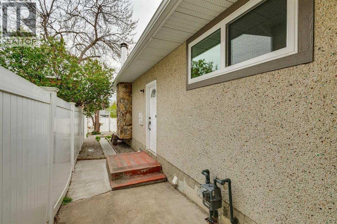
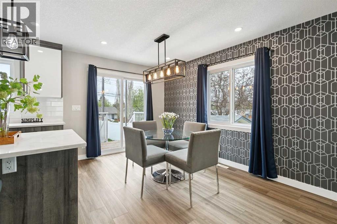
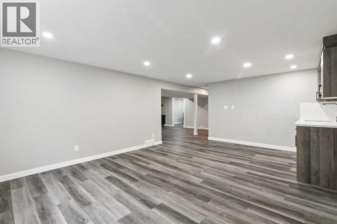
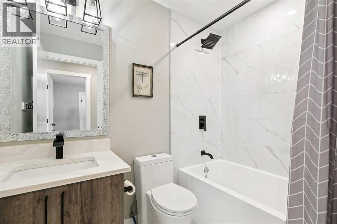
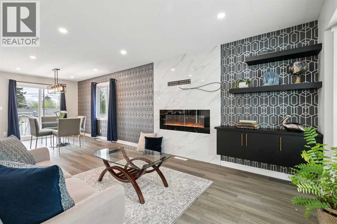
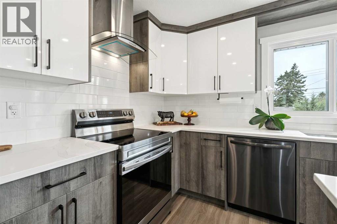
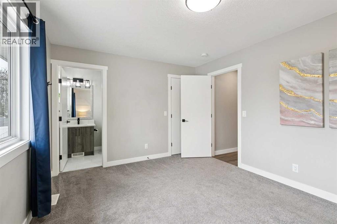
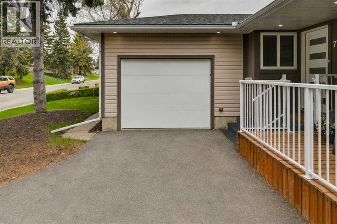
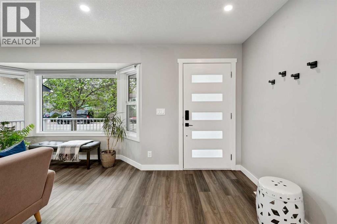
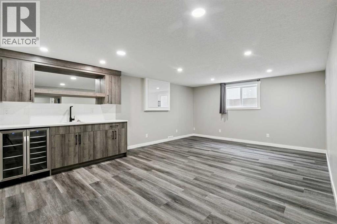
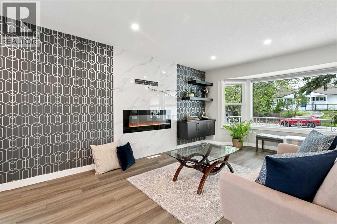
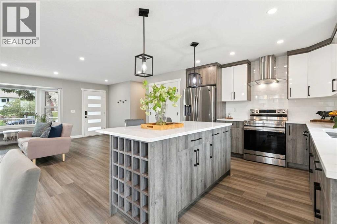
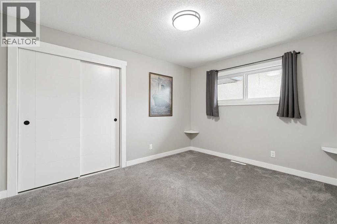
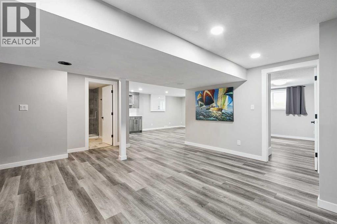
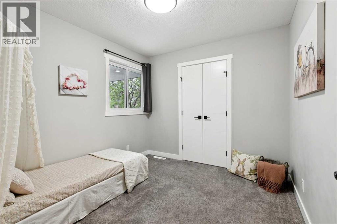
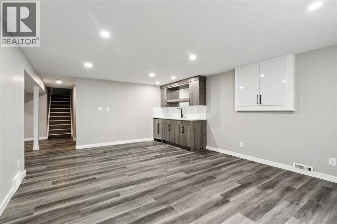
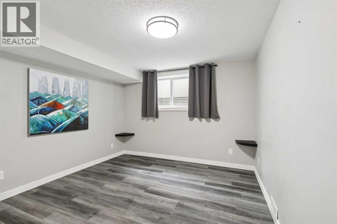
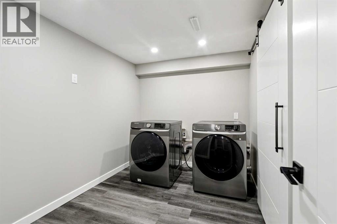
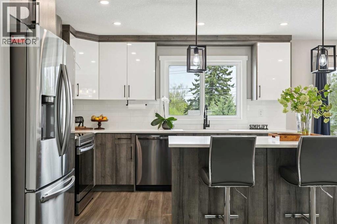
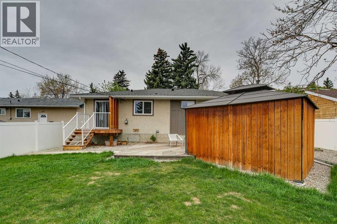
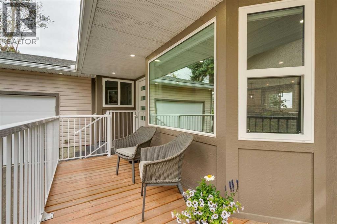
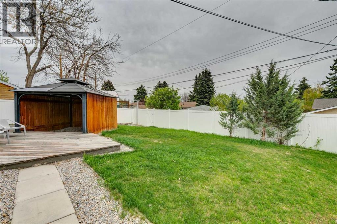
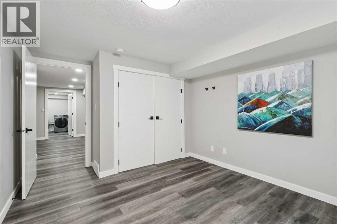
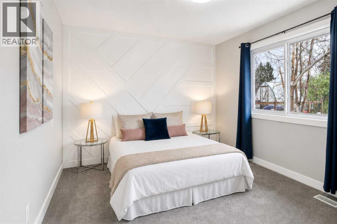
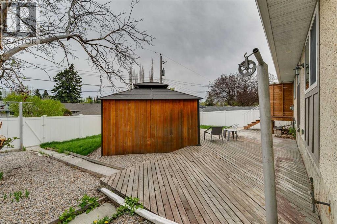
***OPEN HOUSE*** Saturday, May 16th 11:30-1:00pm. Discover this fully renovated Huntington Hills BUNGALOW tucked away on a quiet tree-lined street! Offering nearly 2,500 sq. ft. of developed living space, this home features a stunning, completely redesigned kitchen with warm contemporary finishes and newer appliances. The main level includes 3 bedrooms, crowned by a comfortable primary with 3-piece ensuite, and one additional full bath. The lower level adds exceptional versatility with a 1-bdr suite (illegal) - complete with its own separate entrance, private laundry, full bathroom, and kitchenette—ideal for extended family, guests or tenants. There is also potential to convert the second basement entertainment area into a 5th bedroom.Outside, the property offers an attached single-car garage, a front 2-car parking pad, and a massive fully fenced yard. Enjoy hosting on the oversized wood deck and concrete patio, or relax in the private gazebo (wired and roughed in for a hot-tub). A rare blend of style, space, and functionality – request your showing today. (id:53430)
Building
- Property Type:
- House
- Building Type:
- House
- Style:
- Bungalow
- Year Built:
- 1968
- Stories:
- 1.0
- Bedrooms:
- 4
- Bathrooms (total):
- 3.0
- Basement:
- Finished, Full, Separate entrance, Suite
Finished Areas
- Interior Size (Total):
- 1271 square feet
- Above Grade:
- 1271 square feet
Interior
- Flooring:
- Laminate
- Appliances:
- Washer, Refrigerator, Oven - Electric, Dishwasher, Dryer, Hood Fan
Parking
- Spaces:
- 3
- Features:
- Attached Garage
Lot / Land
- Lot Size:
- 562.0 square meters
- Frontage:
- 16.76 meters
- Lot Features:
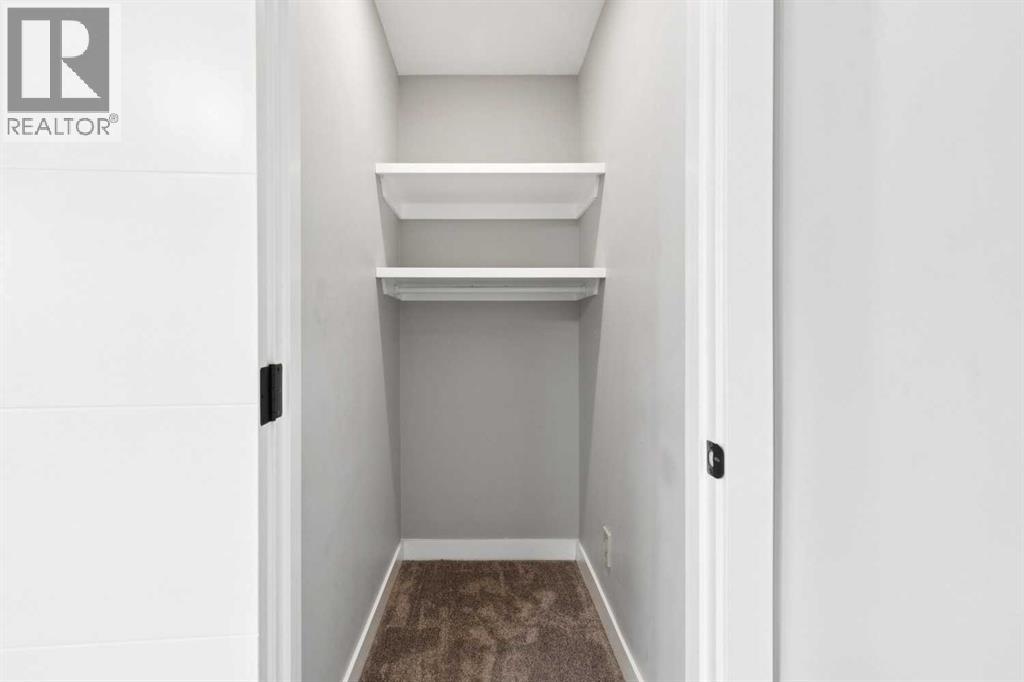
- Back lane, PVC window, Closet Organizers, Gazebo
Exterior
- Exterior Features:
- Stucco
- Foundation:
- Poured Concrete
- Fencing:
- Fence
Utilities & Mechanical
- Heating:
- Natural gas, Central heating
- Cooling:
- None
Comfort & Security
- Fireplace(s):
- 1
- Security:
- Smoke Detectors
Fees & Dates
- Property Taxes:
- $4,823
- Tax Year:
- 2025
- Last Modified:
- 05/17/2026 12:35:47 PM
- Status Change:
- 05/17/2026 12:21:03 PM
Association / Ownership
- Common Interest:
- Freehold
Room Dimensions
| Room | Level | Size |
|---|---|---|
| Kitchen | Main level | 10.83 Ft x 12.00 Ft |
| Dining room | Main level | 8.83 Ft x 12.00 Ft |
| Living room | Main level | 14.00 Ft x 18.58 Ft |
| Foyer | Main level | 6.00 Ft x 6.33 Ft |
| Laundry room | Main level | 2.92 Ft x 5.75 Ft |
| Other | Main level | 4.00 Ft x 7.42 Ft |
| Recreational, Games room | Basement | 14.75 Ft x 15.08 Ft |
| Family room | Basement | 13.75 Ft x 19.58 Ft |
| Laundry room | Basement | 7.58 Ft x 10.58 Ft |
| Primary Bedroom | Main level | 11.00 Ft x 14.67 Ft |
| Bedroom | Main level | 10.00 Ft x 12.75 Ft |
| Bedroom | Main level | 9.17 Ft x 10.00 Ft |
| Bedroom | Basement | 10.50 Ft x 13.33 Ft |
| 3pc Bathroom | Main level | 4.92 Ft x 7.58 Ft |
| 4pc Bathroom | Main level | 4.92 Ft x 7.58 Ft |
| 3pc Bathroom | Basement | 6.33 Ft x 8.83 Ft |
Location
Data is supplied by Pillar 9 MLS® System. Pillar 9 is the owner of the copyright in its MLS® System. Data is deemed reliable but is not guaranteed accurate by Pillar 9.
The trademarks MLS®, Multiple Listing Service® and the associated logos are owned by The Canadian Real Estate Association (CREA) and identify the quality of services provided by real estate professionals who are members of CREA. Used under license.