Real estate on your terms®
$799,000
active
1615 22A Street Northwest
Calgary
,
AB
T2N2N8
Key Details
- MLS® Number:
- A2316539
- Community:
- Hounsfield Heights/Briar Hill
- Building Type:
- House
- Interior Size:
- 1146 square feet
- Bedrooms:
- 5
- Parking:
- 3
- Parking Features:
- Attached Garage
- Lot Size:
- 599.0 square meters

Property Description
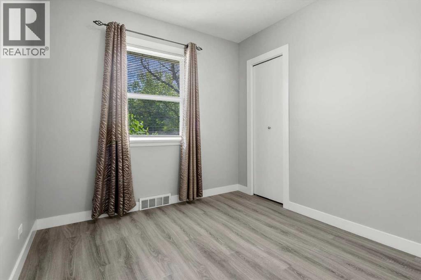
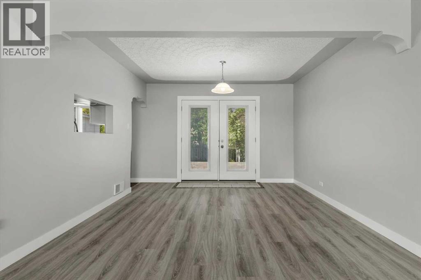
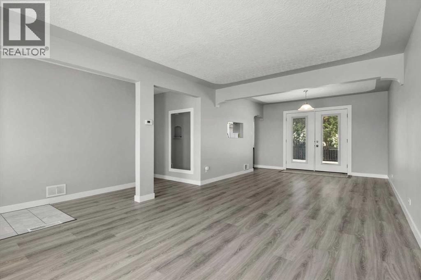
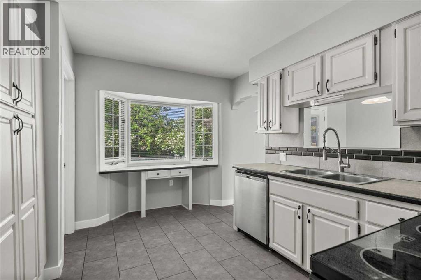
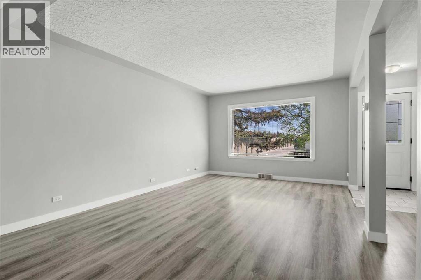
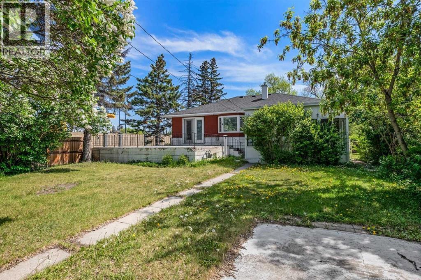
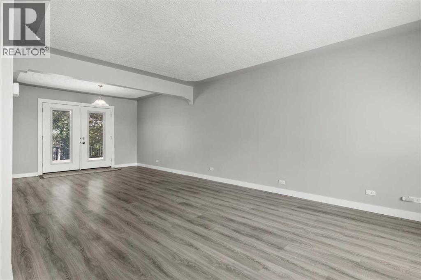
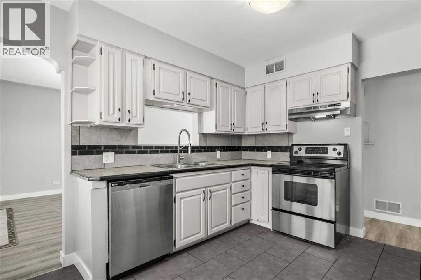
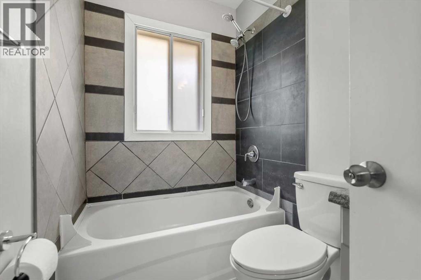
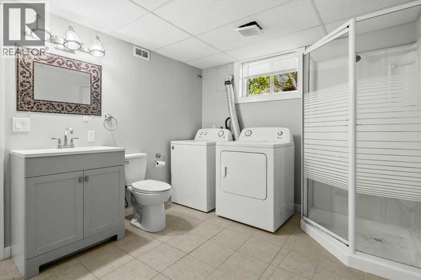
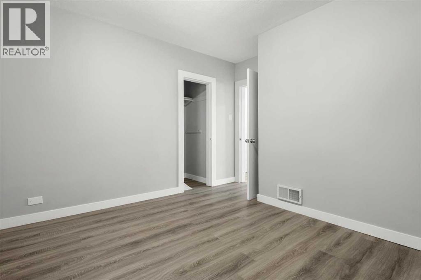
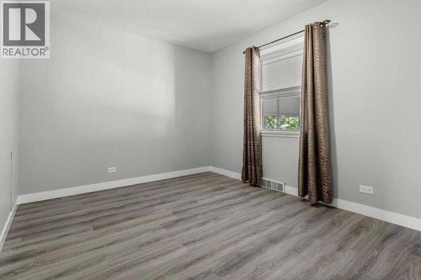
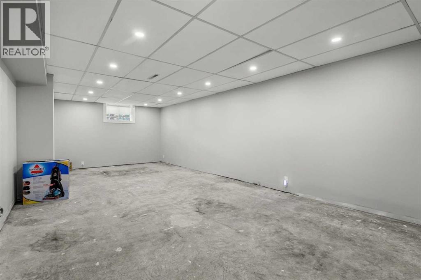
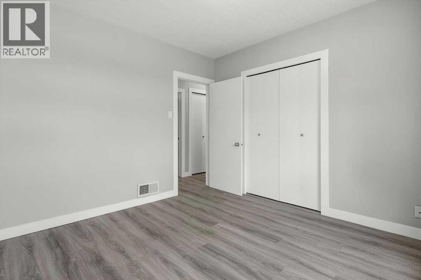
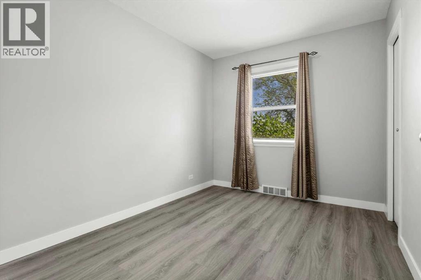
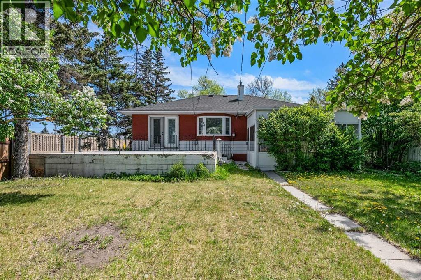
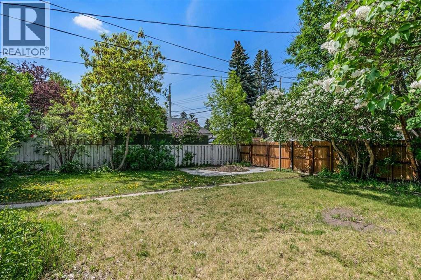
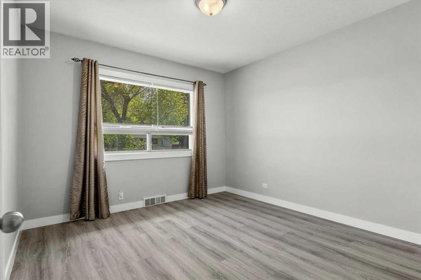
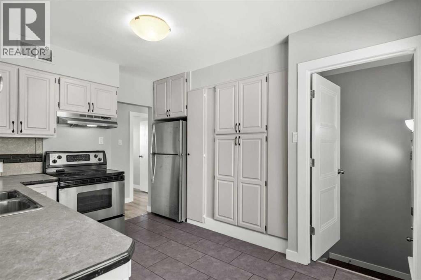
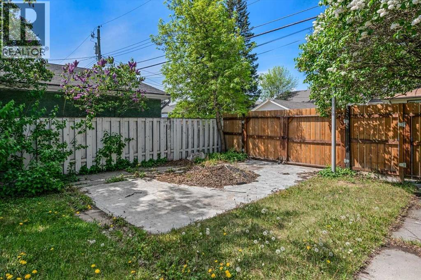
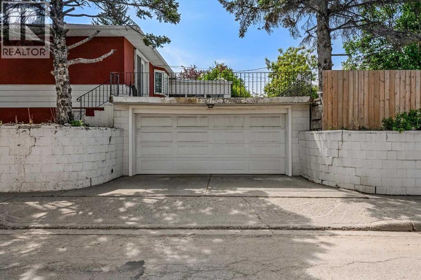
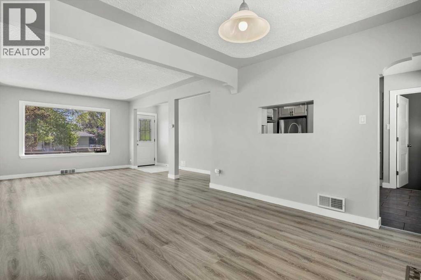
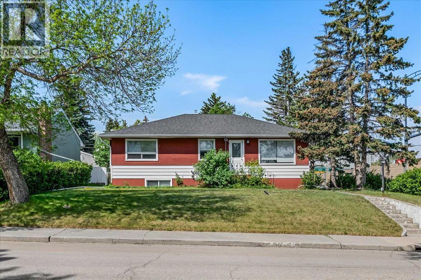
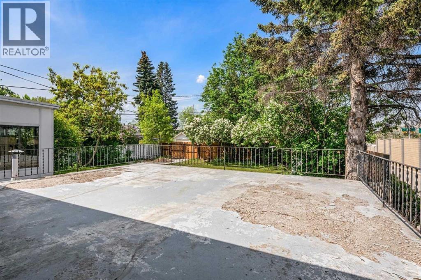
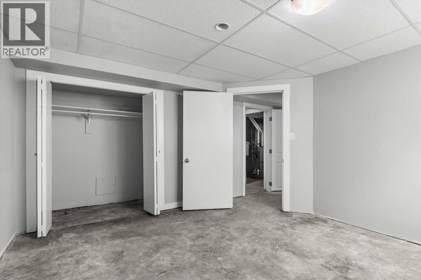
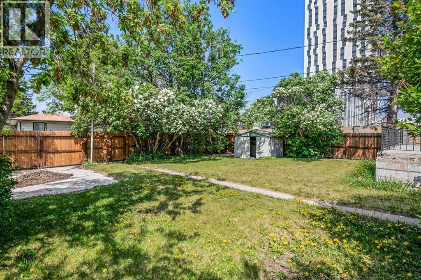
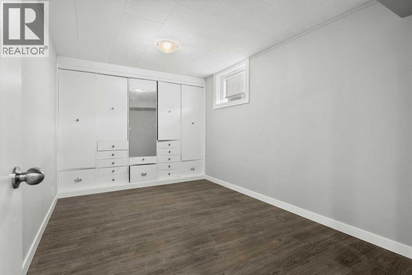
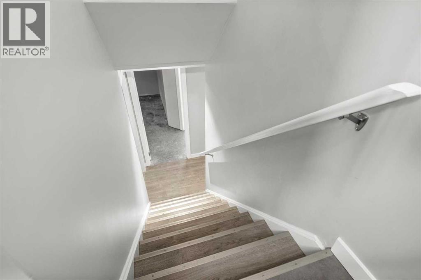
Discover the perfect blend of location and potential in the highly sought-after community of Briar Hill. Situated on an expansive 55’ x 117’ corner lot on a beautiful, tree-lined street, this property is surrounded by high-end redevelopments and luxury homes.This spacious 5-bedroom, 2-bathroom bungalow has been thoughtfully upgraded. The heart of the home features a modernized kitchen that flows seamlessly into an open-concept living and dining area. Step out from the dining room onto an oversized deck, perfectly positioned above the rear-facing double-attached garage. The home boasts beautiful flooring throughout and a fully fenced, private backyard with an additional storage shed. The expansive basement offers two additional bedrooms, ample storage, and convenient interior access to the garage. The yard is fully fenced and offers privacy with an additional storage shed.Ideally located just minutes from SAIT, North Hill Mall, transit, and local parks, this is a rare opportunity to secure a prime piece of real estate in one of the city’s most desirable neighborhoods. (id:53430)
Building
- Property Type:
- House
- Building Type:
- House
- Style:
- Bungalow
- Year Built:
- 1953
- Stories:
- 1.0
- Bedrooms:
- 5
- Bathrooms (total):
- 2.0
- Basement:
- Partially finished, Full
Finished Areas
- Interior Size (Total):
- 1146 square feet
- Above Grade:
- 1146 square feet
Interior
- Flooring:
- Tile, Vinyl Plank
- Appliances:
- Washer, Refrigerator, Dishwasher, Stove, Dryer, Hood Fan, Window Coverings, Garage door opener
Parking
- Spaces:
- 3
- Features:
- Attached Garage
Lot / Land
- Lot Size:
- 599.0 square meters
- Frontage:
- 16.79 meters
- Lot Features:
- Treed, Back lane, Closet Organizers, Level
Exterior
- Exterior Features:
- Stucco
- Construction:
- Wood frame
- Foundation:
- Poured Concrete
- Fencing:
- Fence
Utilities & Mechanical
- Heating:
- Forced air, Natural gas
- Cooling:
- None
Fees & Dates
- Property Taxes:
- $4,085
- Tax Year:
- 2025
- Last Modified:
- 06/05/2026 06:40:45 PM
- Status Change:
- 06/05/2026 06:32:48 PM
Association / Ownership
- Common Interest:
- Freehold
Room Dimensions
| Room | Level | Size |
|---|---|---|
| Living room/Dining room | Main level | 16.00 Ft x 27.17 Ft |
| Kitchen | Main level | 11.25 Ft x 13.58 Ft |
| Family room | Lower level | 12.75 Ft x 29.17 Ft |
| Furnace | Lower level | 3.92 Ft x 6.92 Ft |
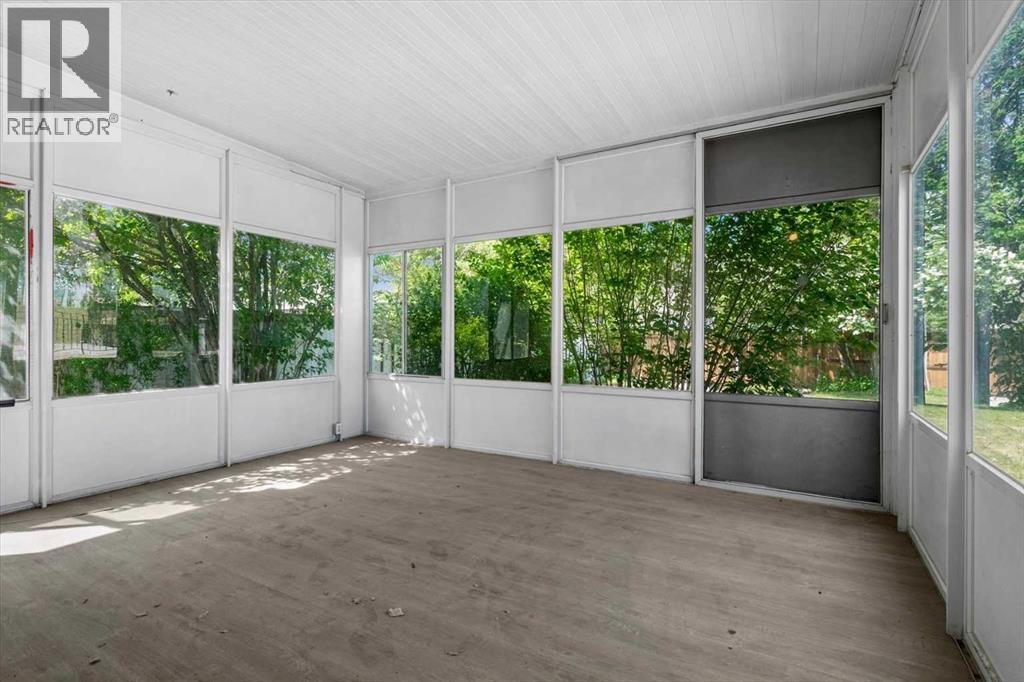
| Sunroom | Main level | 13.08 Ft x 15.50 Ft |
| Foyer | Main level | 3.92 Ft x 5.58 Ft |
| Storage | Lower level | 13.17 Ft x 15.83 Ft |
| Primary Bedroom | Main level | 11.50 Ft x 12.08 Ft |
| Bedroom | Main level | 11.00 Ft x 11.08 Ft |
| Bedroom | Main level | 8.67 Ft x 11.08 Ft |
| Bedroom | Lower level | 8.67 Ft x 14.92 Ft |
| Bedroom | Lower level | 11.92 Ft x 12.75 Ft |
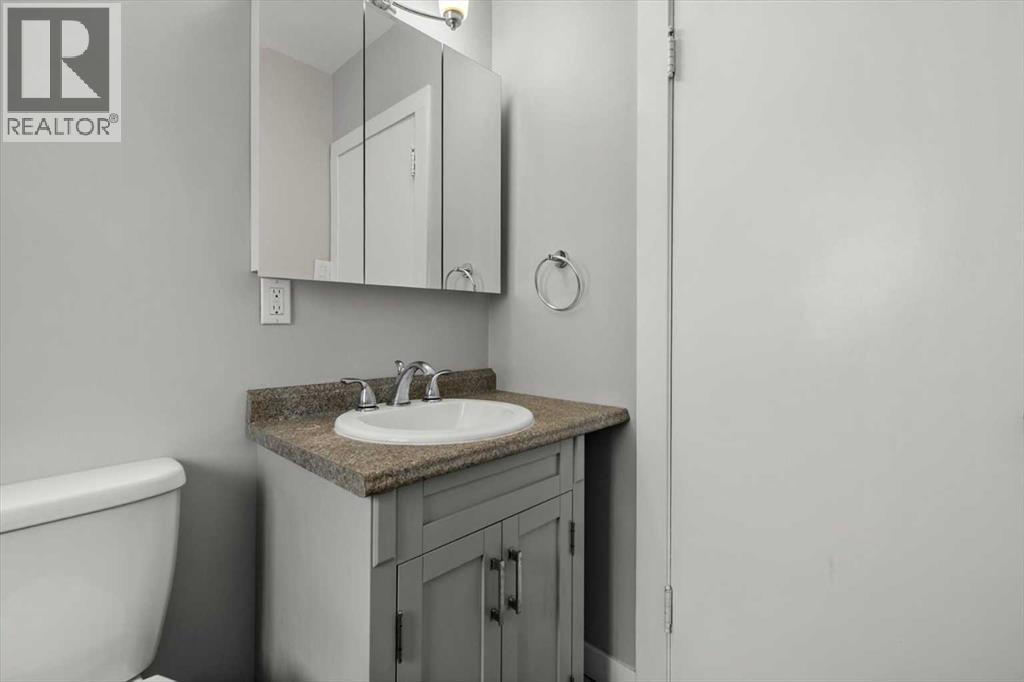
| 4pc Bathroom | Main level | - |
| 3pc Bathroom | Lower level | - |
Location
Data is supplied by Pillar 9 MLS® System. Pillar 9 is the owner of the copyright in its MLS® System. Data is deemed reliable but is not guaranteed accurate by Pillar 9.
The trademarks MLS®, Multiple Listing Service® and the associated logos are owned by The Canadian Real Estate Association (CREA) and identify the quality of services provided by real estate professionals who are members of CREA. Used under license.